

606 Barberry Trail, Fox River Grove, Illinois 60021


$574,000
|
For Sale
|
|
| Status: | Active |
| Sqft: | 3,560 |
| Cost/Sqft: | $161 |
| Beds: | 4 |
| Baths: | 4 |
| Year Built: | 2000 |
| Property Taxes: | $13,657 |
| Lot Size: | 0,00 |
Description
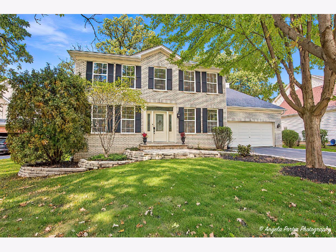
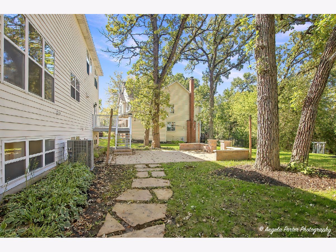
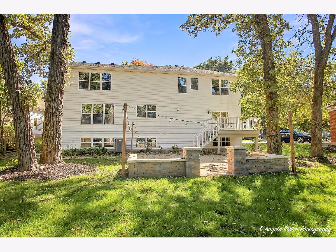
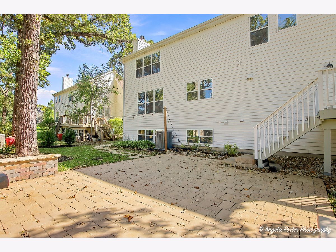
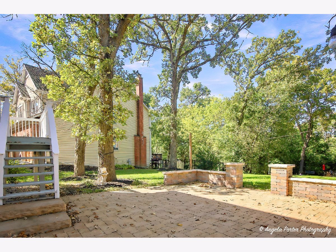
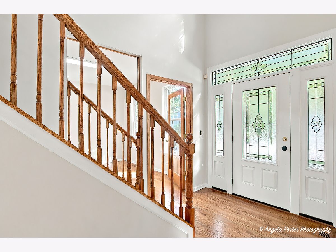
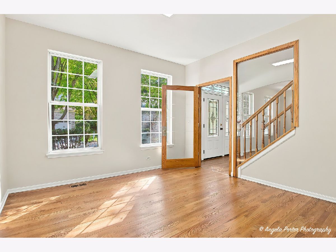
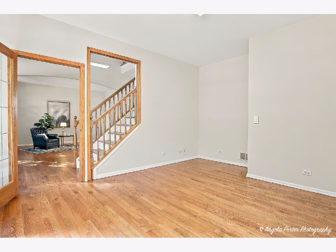
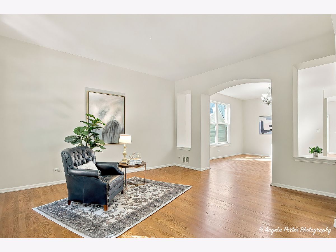
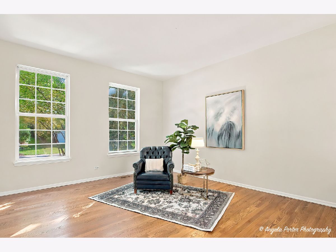
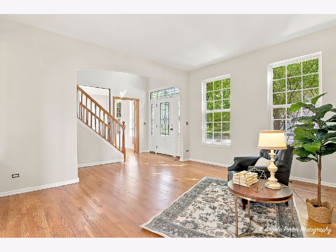
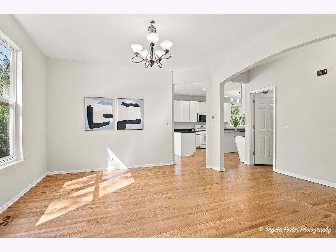
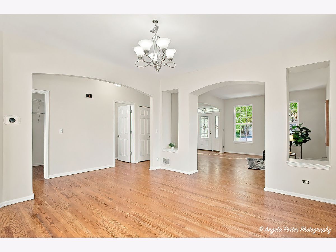
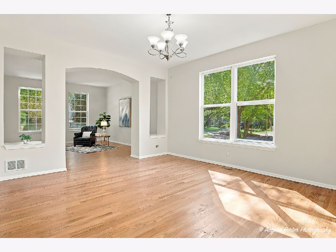
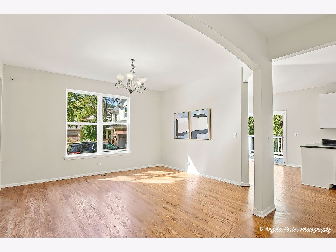
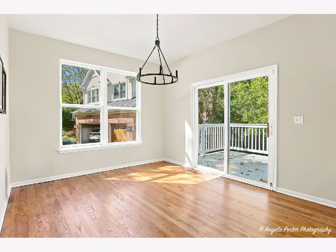
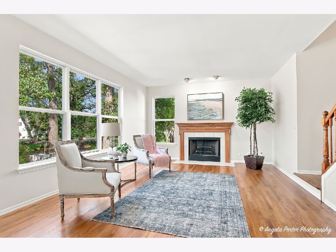
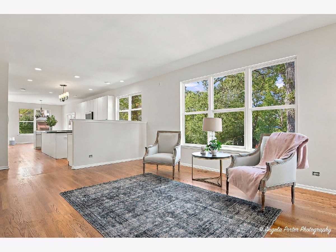
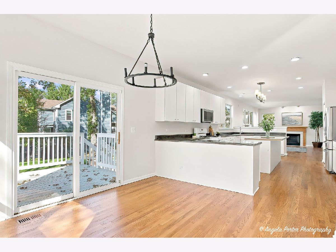
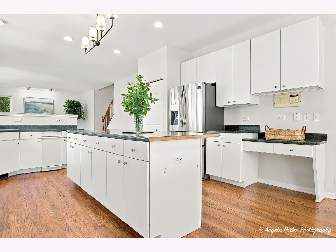
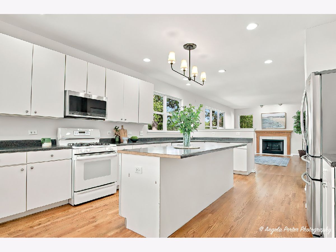
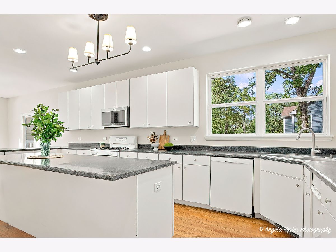
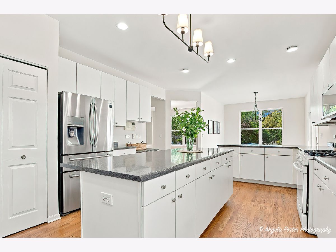
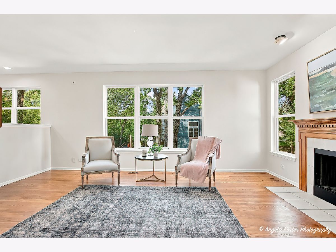
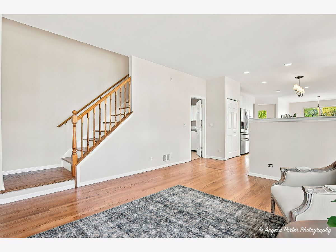
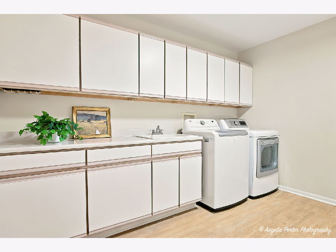
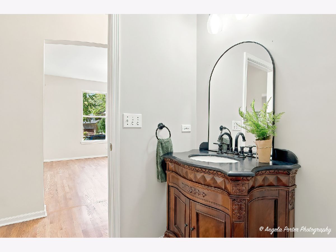
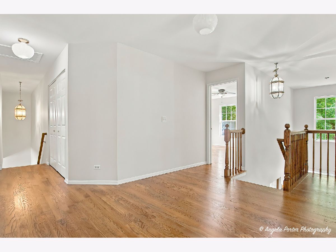
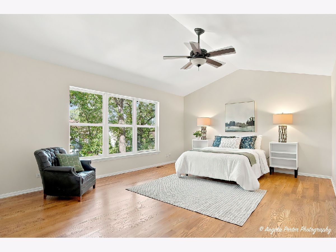
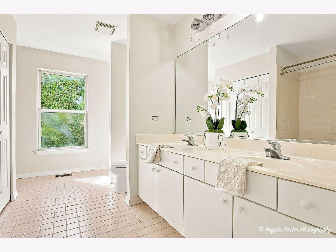
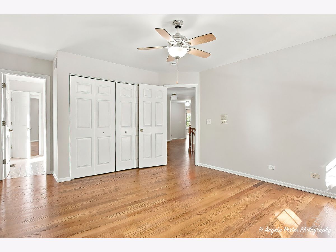
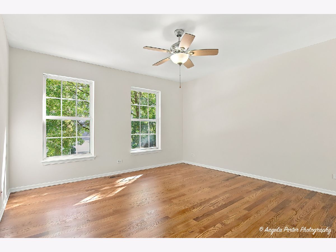
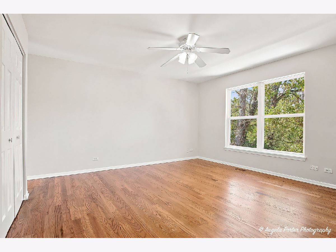
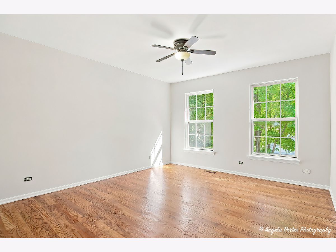
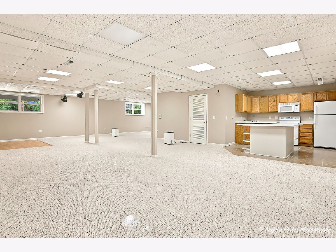
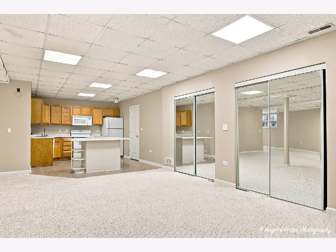
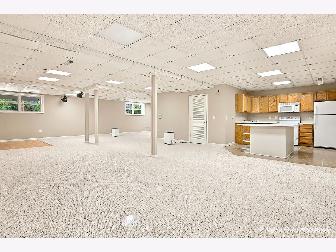
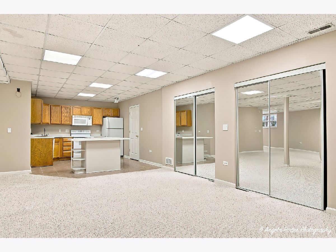
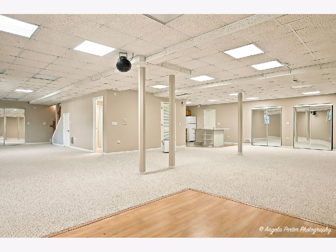
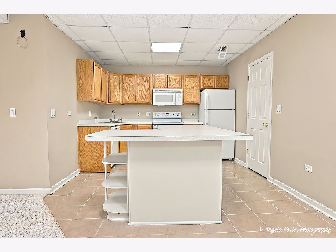
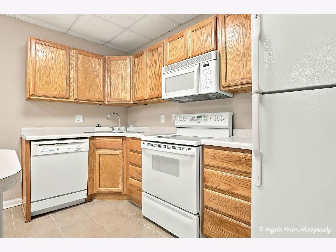
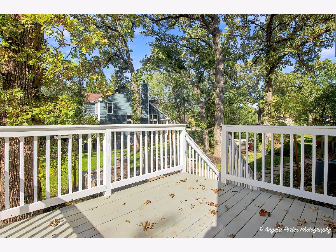
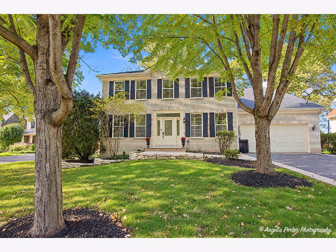
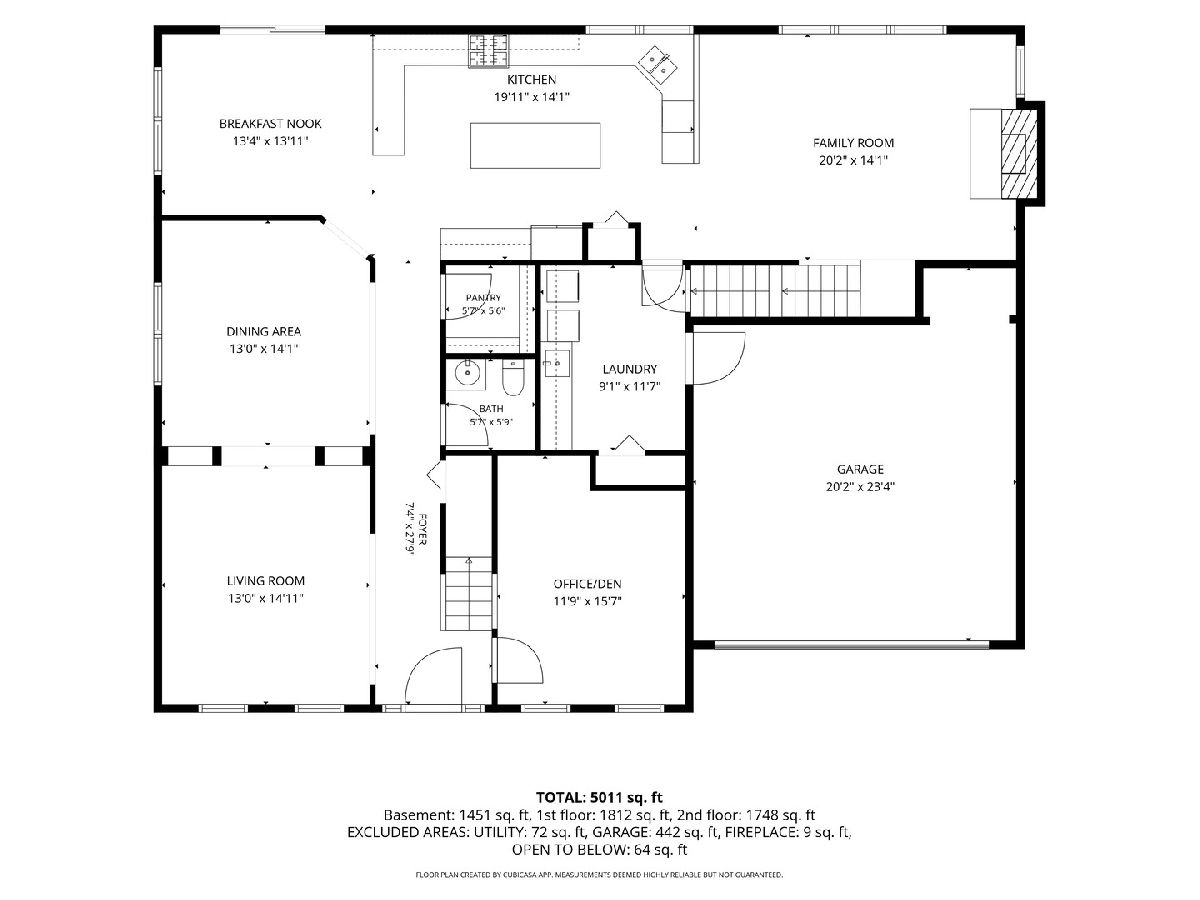
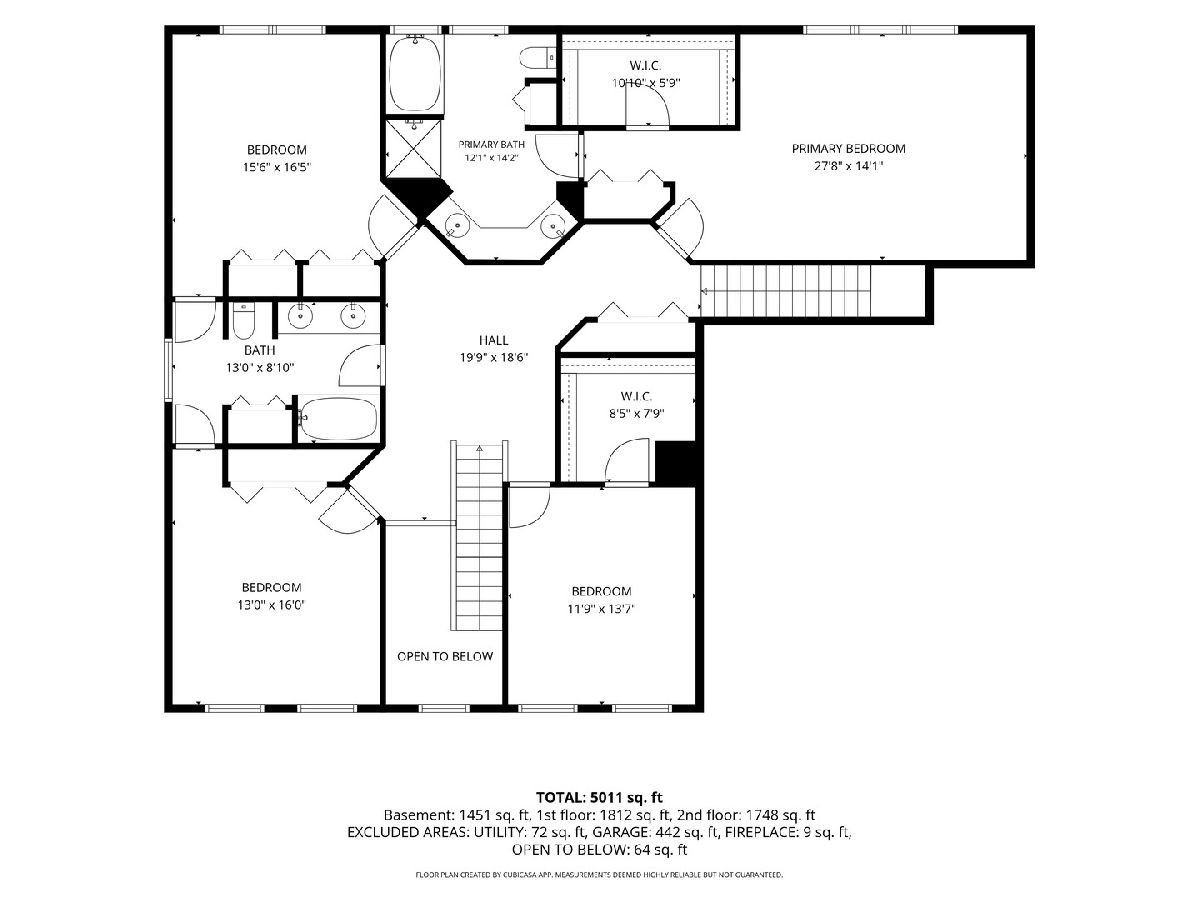
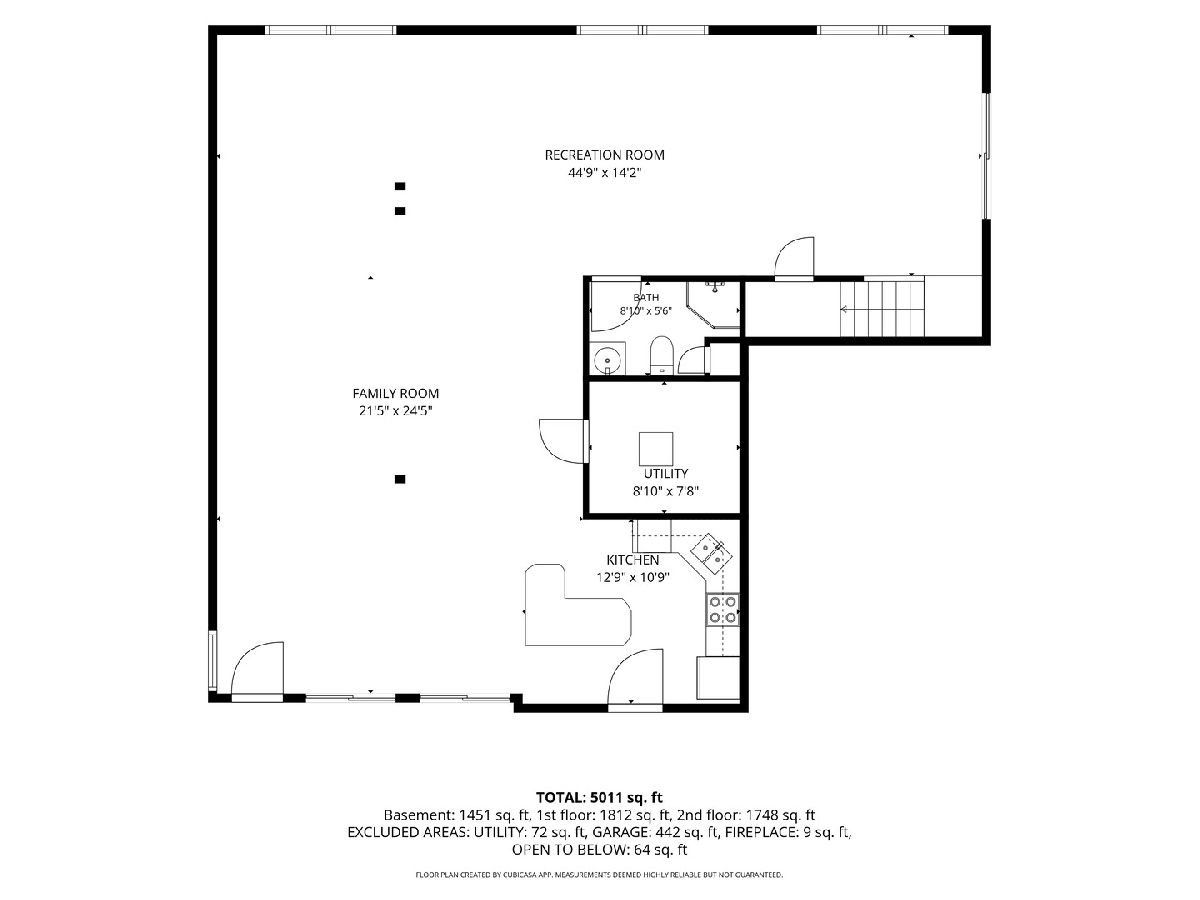
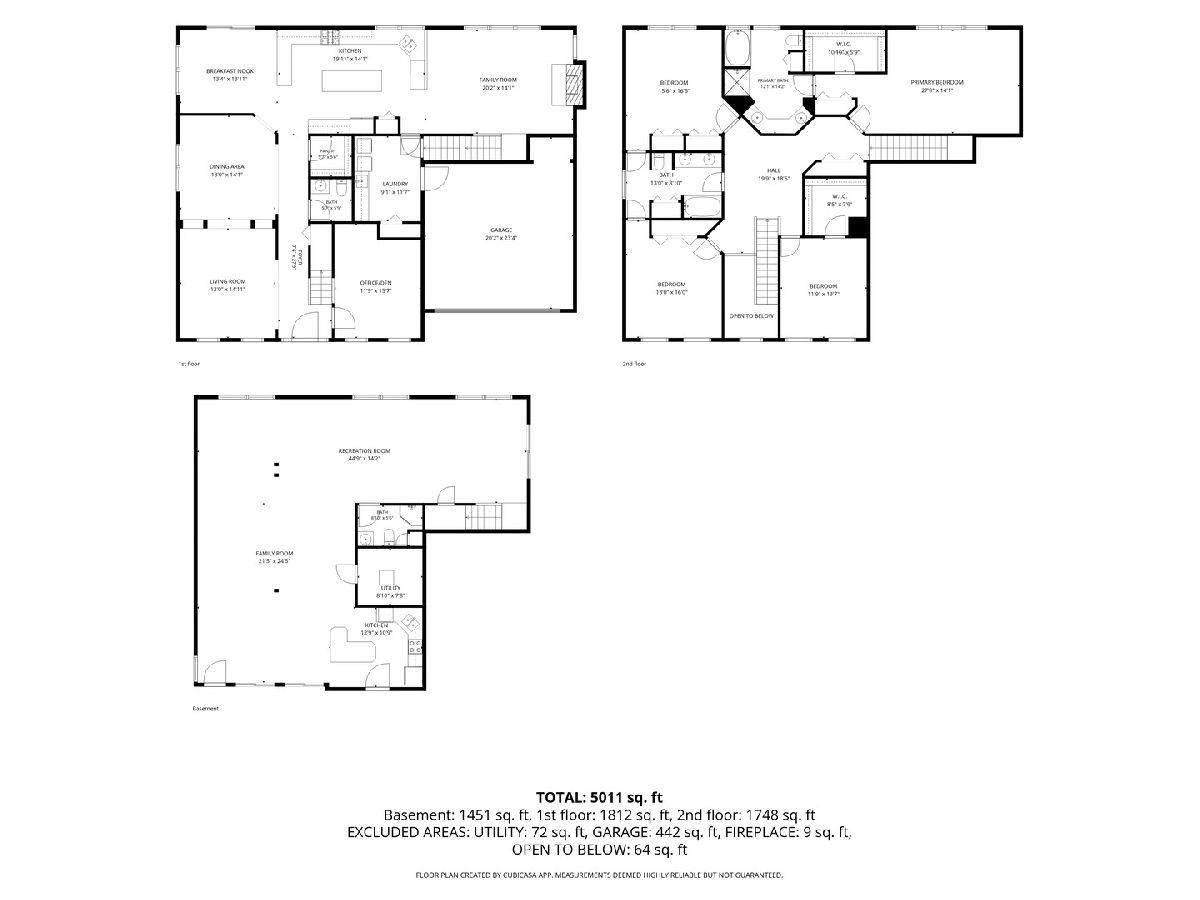
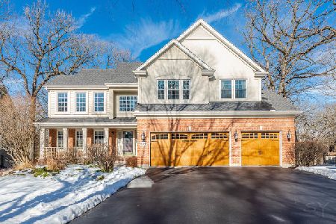
Move in ready with all NEW hardwood floors on 1st and 2nd levels, freshly painted from top to bottom and enhanced with beautiful new lighting in Picnic Grove subdivision of Fox River Grove. 5100 SF on 3 levels. Two-story entry, 9' 1st floor ceilings, front and back staircases to 2nd level. Large main floor office with beautiful views of front yard, living room opening to dining room that seats 12. Eat-in kitchen with center island opening to family room w/fireplace. Spacious primary w/ensuite with double sinks, separate shower, soaking tub and linen closet and walk-in closet and 2nd double closet space. 3 more large bedrooms on 2nd floor. Full finished English basement with full bath AND 2nd full kitchen. NEW AC (2025) water heater (2026). New double door SS fridge (2026) and stove (2026) negotiable. Beautiful lot w/deck off kitchen and lower level hardscape with fire pit. And, don't miss the electric car charger in the garage! Cul-du-sac location with short walk to 40-acre Picnic Grove Park and the Fox River. Minutes to Metra, Dining, shopping and recreation.
Property Specifics
| Single Family | |
| — | |
| — | |
| 2000 | |
| 2026 | |
| Finished, Egress Window, 8 ft + pour, Rec/Family Area, Storage Space, Walk-Out Access | |
| 1,451 (1,451 finished) | |
| Brick, Cedar | |
| Asphalt | |
| Move In Ready | |
| No | |
| — |
| — | |
| — | |
| 75 / Annual | |
| Insurance, Snow Removal | |
| Public | |
| Public Sewer | |
| Central Air | |
| Gas, Forced Air | |
| No | |
| 12787600 | |
| 2017306007 |
Nearby Schools
| NAME: | DISTRICT: | DISTANCE: | |
|---|---|---|---|
|
Middle School
Fox River Grove Middle School |
3 | Not in DB | |
|
High School
Cary-grove Community High School |
155 | Not in DB | |
Room Specifics
Total Bedrooms: 4
Bedrooms Above Ground: 4
Bedrooms Below Ground: 0
Dimensions: 28X14
Floor Type: Hardwood
Dimensions: 17X16
Floor Type: Hardwood
Dimensions: 16X13
Floor Type: Hardwood
Dimensions: 14X12
Floor Type: Hardwood
Full Bathrooms: 4
Bathroom Amenities: Separate Shower, Double Sink
Bathroom in Basement: 1
Dimensions: 14X13
Floor Type: Hardwood
Dimensions: 20X14
Floor Type: Hardwood
Features: Eating Area-Breakfast Bar, Pantry-Butler, Pantry-Closet, Updated Kitchen
Dimensions: 12X9
Floor Type: Ceramic Tile
Dimensions: 15X13
Floor Type: Hardwood
Dimensions: 20X14
Floor Type: Hardwood
Rooms: Eating Area, Utility Room-1st Floor, Office, Recreation Room, Storage, Kitchen, Family Room, Foyer
Name: Eating Area
Dimensions: 14X13
Floor Type: Hardwood
Name: Utility Room-1st Floor
Dimensions: 12X9
Floor Type: Carpet
Name: Office
Dimensions: 16X12
Floor Type: Hardwood
Name: Recreation Room
Dimensions: 45X14
Floor Type: Carpet
Name: Storage
Dimensions: 9X8
Floor Type: Carpet
Name: Kitchen- 2nd
Dimensions: 13X11
Floor Type: Ceramic Tile
Name: Family Room - Down
Dimensions: 25X22
Floor Type: Carpet
Name: Foyer
Dimensions: 28X7
Floor Type: Hardwood
Other Specifics
| 2 | |
| Concrete Perimeter | |
| Asphalt, Brick Driveway, Garage Owned, Attached, Garage | |
| Main Level, In Unit | |
| Hardwood | |
| Deck, Patio | |
| Fire Pit | |
| Landscaped | |
| 71X140X75X145 | |
| — | |
| Full | |
| Cathedral Ceiling(s), In-Law Floorplan, Built-in Features, Walk-In Closet(s), Center Hall Plan, High Ceilings, Open Floorplan, Separate Dining Room, Pantry | |
| Double Oven, Microwave, Dishwasher, High End Refrigerator, Washer, Dryer, Cooktop, Range Hood, Humidifier | |
| Not in DB | |
| Park, Curbs, Street Lights, Street Paved | |
| — | |
| Wood Burning, Gas Starter |
Contact Agent
Nearby Similar Homes
Nearby Sold Comparables



Contact Agent
Listing Provided By
Coldwell Banker Realty
