

401 Wabash Avenue, Near North Side, Chicago, Illinois 60611


$6,000,000
|
For Sale
|
|
| Status: | Active |
| Sqft: | 4,029 |
| Cost/Sqft: | $1,489 |
| Beds: | 4 |
| Baths: | 6 |
| Year Built: | 2008 |
| Property Taxes: | $60,331 |
| Days On Market: | 1084 |
| Lot Size: | 0,00 |
Description
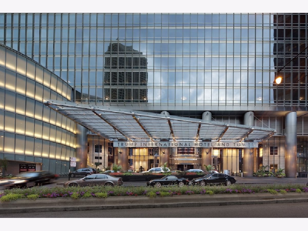
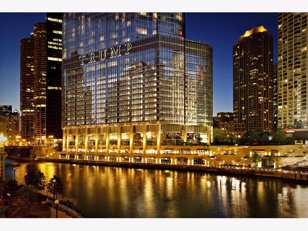
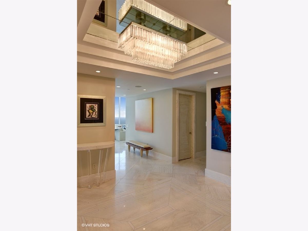
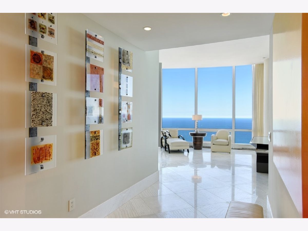
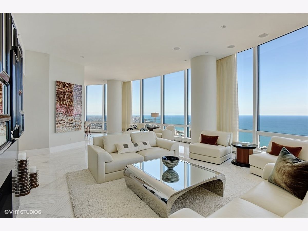
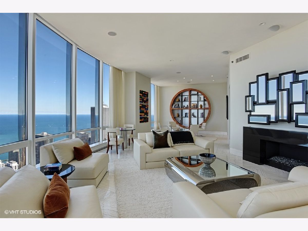
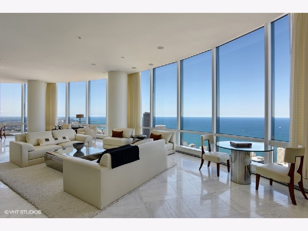
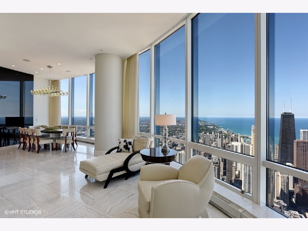
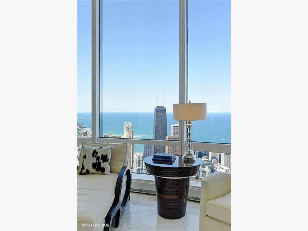
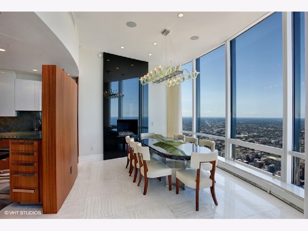
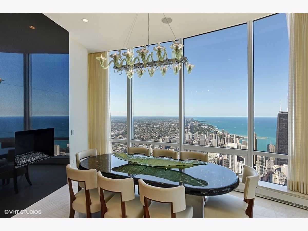
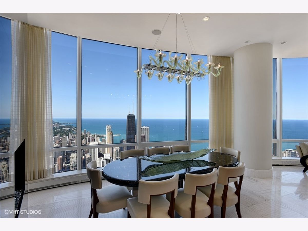
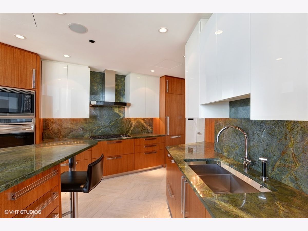
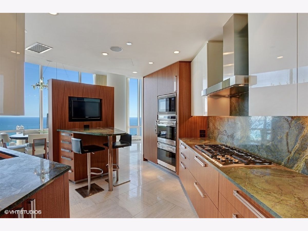
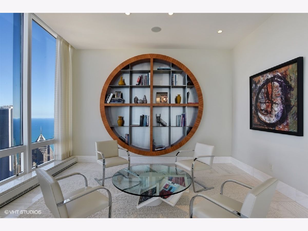
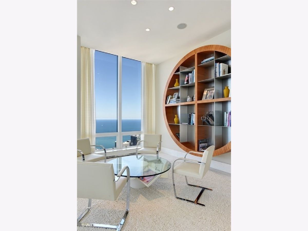
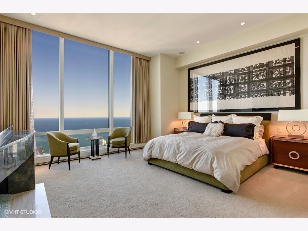
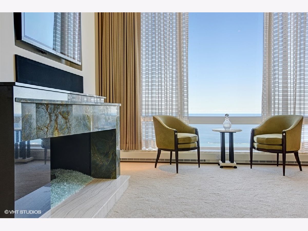
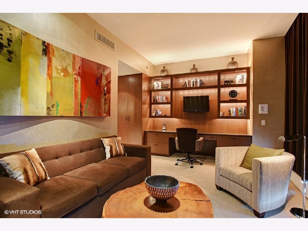
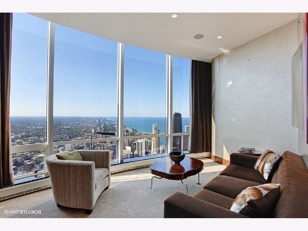
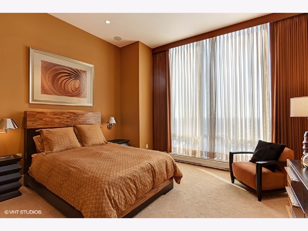
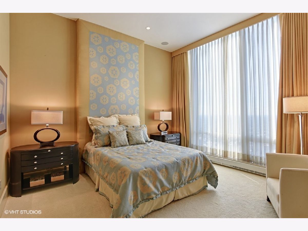
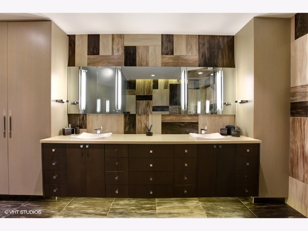
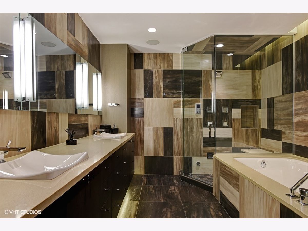
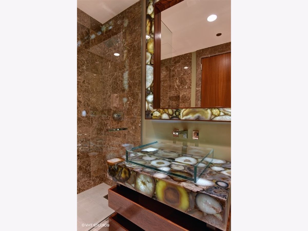
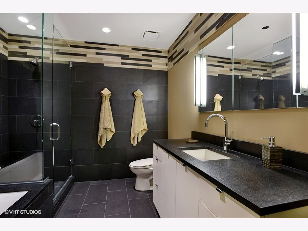
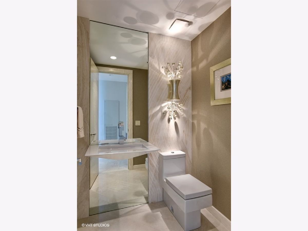
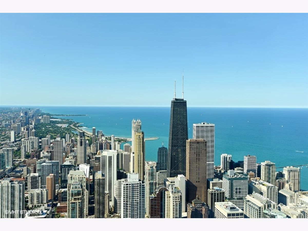
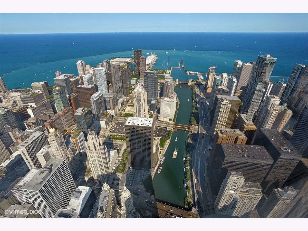
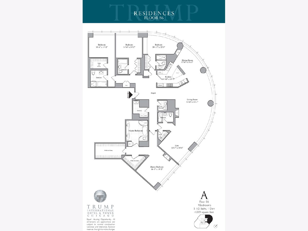
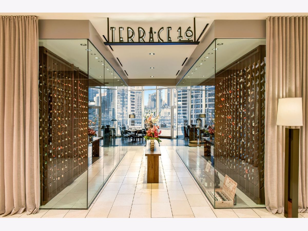
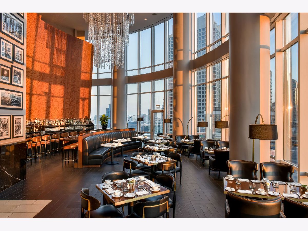
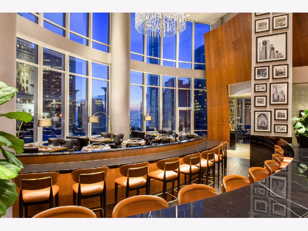
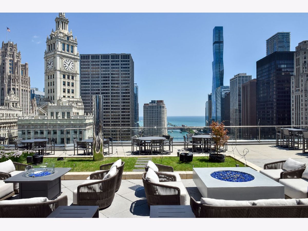
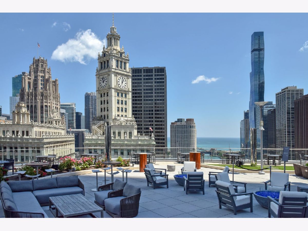
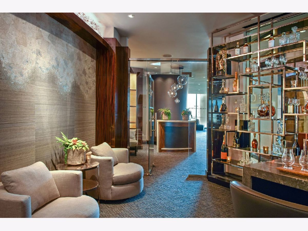
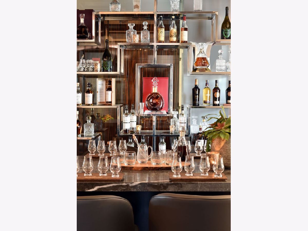
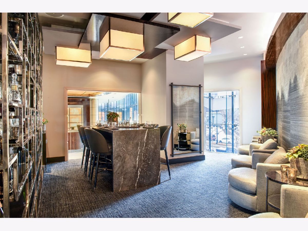
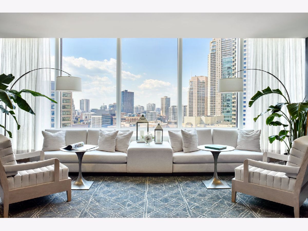
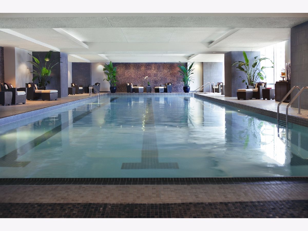
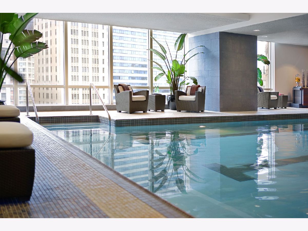
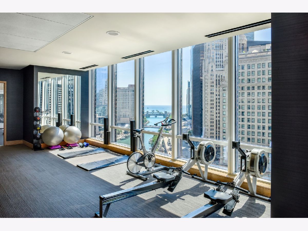
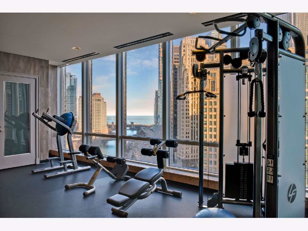
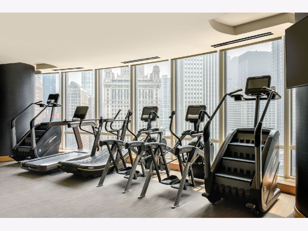
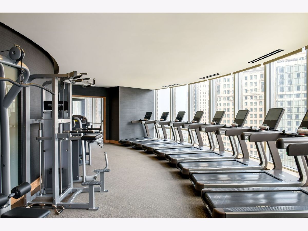
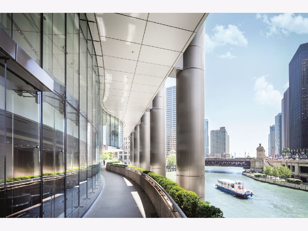
Spectacular Penthouse unit on the 86th floor, designed by the world-renowned architect Adrian Smith. This super upscale residence is turn-key and fully furnished, ready for immediate move-in. With 4 bedrooms + Den and 5.1 baths, each room is glamorously and professionally designed, offering unobstructed N, E, S, W & lake views. Revel in super high ceilings, panoramic floor-to-ceiling windows, and a breathtaking master suite with a fireplace, expansive his and hers walk-in closets, and a luxurious bath with dual vanities and a separate shower. All windows are equipped with Lutron motorized shades. The residence also includes 4 beds with en-suite baths and a state-of-the-art kitchen equipped with Miele, SubZero, and Wolf stainless steel appliances. Enjoy 5-star amenities, including a 14,000 sqft world-class spa and health club, fitness center, indoor pool, 24-hour concierge and door staff, Terrace 16 restaurant, dog walk, and more. One parking space is included, with an additional parking space available for sale.
Property Specifics
| Condos/Townhomes | |
| 89 | |
| — | |
| 2008 | |
| None | |
| Glass | |
| — | |
| — | |
| Yes | |
| Yes | |
| — |
| Cook | |
| Trump Tower Chicago | |
| 6065 / Monthly | |
| Heat, Air Conditioning, Water, Gas, Parking, Insurance, Doorman, TV/Cable, Exercise Facilities, Pool, Exterior Maintenance, Lawn Care, Scavenger, Snow Removal | |
| Lake Michigan | |
| Public Sewer | |
| Central Air | |
| Electric, Forced Air, Zoned | |
| 11925721 | |
| 17101350381822 |
Property History
| DATE: | EVENT: | PRICE: | SOURCE: |
|---|---|---|---|
| 3 Aug, 2010 | Sold | $3,700,000 | MRED MLS |
| 2 Aug, 2010 | Under contract | $3,700,000 | MRED MLS |
| 2 Aug, 2010 | Listed for sale | $3,700,000 | MRED MLS |
| 6 Jun, 2016 | Under contract | $0 | MRED MLS |
| 10 Aug, 2015 | Listed for sale | $0 | MRED MLS |
| 7 Nov, 2023 | Listed for sale | $6,000,000 | MRED MLS |

Room Specifics
Total Bedrooms: 4
Bedrooms Above Ground: 4
Bedrooms Below Ground: 0
Dimensions: 16X18
Floor Type: —
Dimensions: 15X14
Floor Type: —
Dimensions: 15X14
Floor Type: —
Dimensions: 20X12
Floor Type: —
Full Bathrooms: 6
Bathroom Amenities: Whirlpool, Separate Shower, Double Sink
Bathroom in Basement: 0
Dimensions: 13X15
Floor Type: Hardwood
Dimensions: 15X16
Floor Type: Hardwood
Features: Eating Area-Breakfast Bar, Island
Dimensions: 33X22
Floor Type: Hardwood
Rooms: Den
Name: Den
Dimensions: 16X14
Floor Type: —
Other Specifics
| 1 | |
| Reinforced Caisson | |
| Attached, Garage | |
| Washer Hookup | |
| Hardwood | |
| — | |
| — | |
| — | |
| CONDO | |
| — | |
| Full | |
| — | |
| Range, Microwave, Dishwasher, High End Refrigerator, Freezer, Washer, Dryer, Disposal, Stainless Steel Appliance(s) | |
| Not in DB | |
| — | |
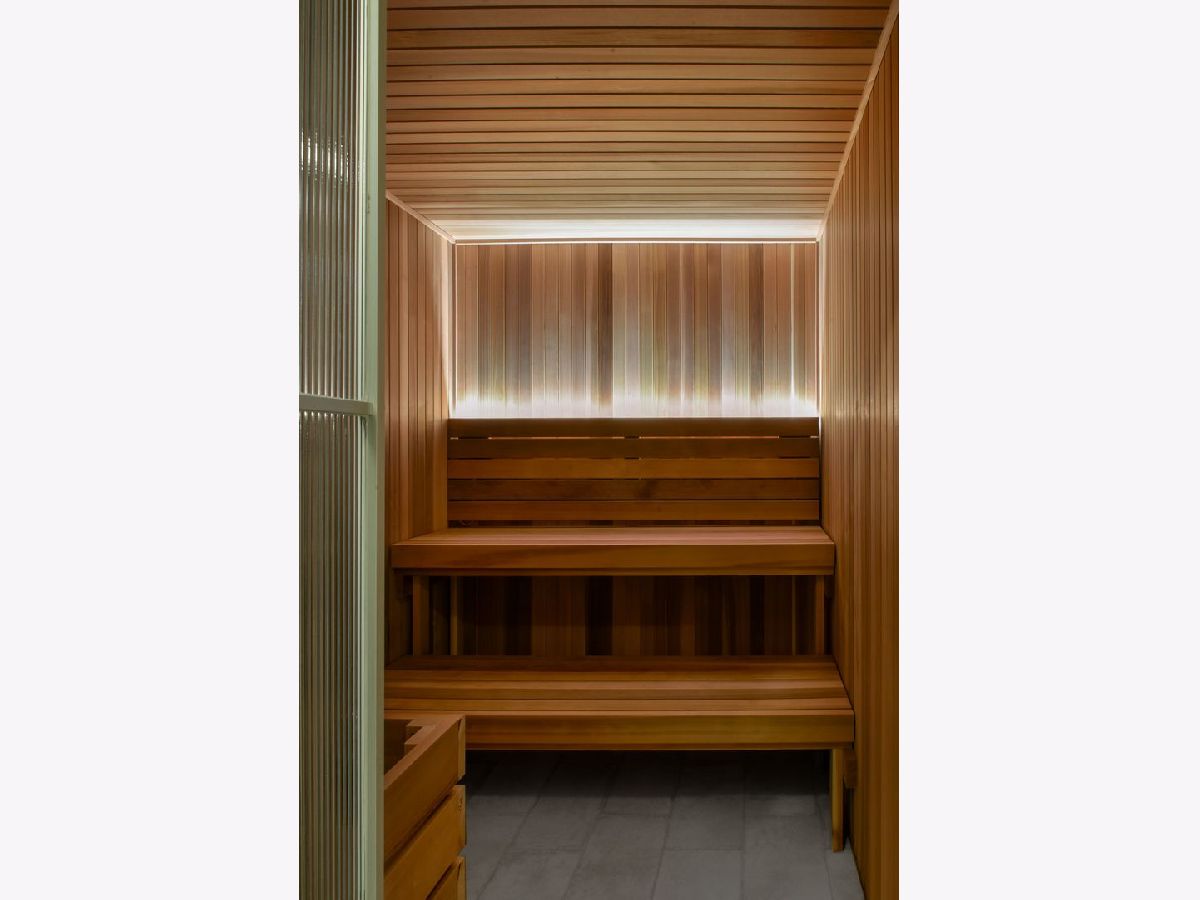
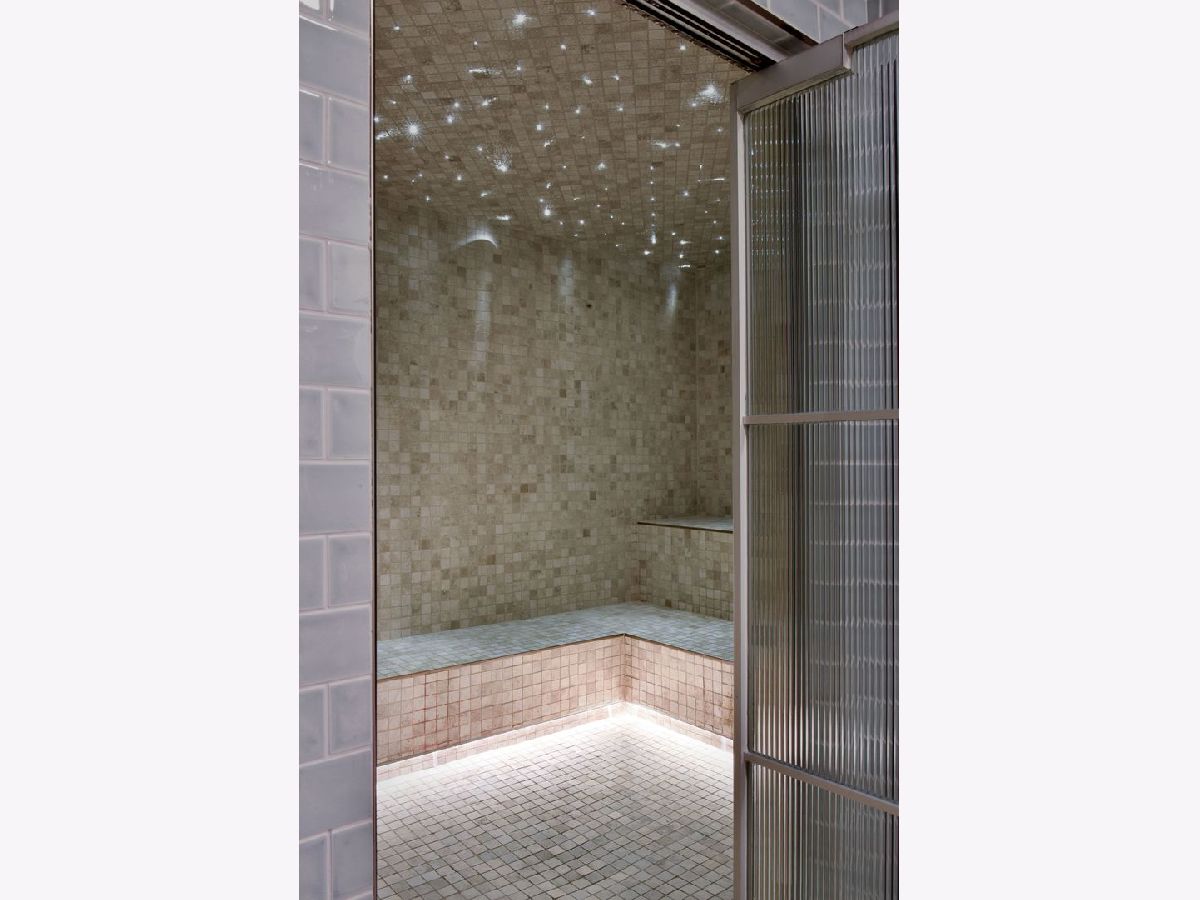
| Bike Room/Bike Trails, Door Person, Elevator in Residence, Exercise Room, Storage, Health Club, On Site Manager/Engineer, Party Room, Indoor Pool, Receiving Room, Restaurant, Sauna, Service Elevator(s), Steam Room, Valet/Cleaner | |
| Gas Log |
Tax History
| Year | Property Taxes |
|---|---|
| 2023 | $60,331 |
Contact Agent
Nearby Similar Homes



Nearby Sold Comparables

Contact Agent
Listing Provided By
Coldwell Banker Realty
