

401 Wabash Avenue, Near North Side, Chicago, Illinois 60611


$530,000
|
For Sale
|
|
| Status: | Active |
| Sqft: | 938 |
| Cost/Sqft: | $565 |
| Beds: | 1 |
| Baths: | 2 |
| Year Built: | 2008 |
| Property Taxes: | $10,679 |
| Days On Market: | 363 |
| Lot Size: | 0,00 |
Description
A Front-Row Seat to Chicago's Majesty Discover an urban sanctuary where breathtaking, floor-to-ceiling windows showcase a magnificent northwest vista, capturing the dynamic city skyline and the sparkling lake shore. Inside, an open and airy floor plan is designed for both joyful entertaining and quiet relaxation. The beautiful kitchen, featuring classic Italian cabinetry and a breakfast bar, is a chef's delight. Retreat to a generous master suite, boasting a custom-organized closet and a spa-like stone bath. Unwind in the whirlpool tub or refresh in the separate shower. Embrace the pulse of River North from the comfort of your full-service, amenity-rich building-the perfect place to call home.
Property Specifics
| Condos/Townhomes | |
| 89 | |
| — | |
| 2008 | |
| None | |
| Glass | |
| Rubber | |
| — | |
| River Front | |
| Yes | |
| — |
| Cook | |
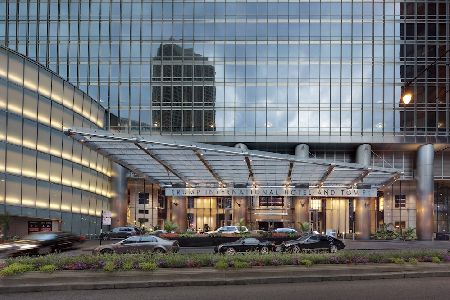
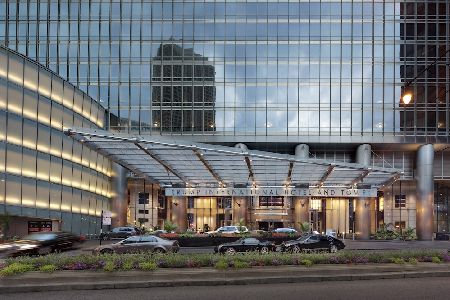
| Trump Tower Chicago | |
| 957 / Monthly | |
| Air Conditioning, Water, Gas, Insurance, Doorman, TV/Cable, Exercise Facilities, Pool, Exterior Maintenance, Scavenger, Snow Removal | |
| Lake Michigan | |
| Public Sewer | |
| Central Air | |
| Electric, Forced Air | |
| 12505530 | |
| 17101350381831 |
Property History
| DATE: | EVENT: | PRICE: | SOURCE: |
|---|---|---|---|
| 19 Jun, 2009 | Sold | $570,000 | MRED MLS |
| 18 Jun, 2009 | Under contract | $575,000 | MRED MLS |
| — | Last price change | $600,000 | MRED MLS |
| 18 Aug, 2008 | Listed for sale | $715,000 | MRED MLS |
| 8 May, 2017 | Under contract | $0 | MRED MLS |
| 6 May, 2016 | Listed for sale | $0 | MRED MLS |
| 15 Jul, 2021 | Under contract | $0 | MRED MLS |
| 14 Jun, 2021 | Listed for sale | $0 | MRED MLS |
| — | Last price change | $660,000 | MRED MLS |
| 28 Oct, 2025 | Listed for sale | $660,000 | MRED MLS |
Some photos of this home have been virtually staged.


Room Specifics
Total Bedrooms: 1
Bedrooms Above Ground: 1
Bedrooms Below Ground: 0
Dimensions: 14X12
Floor Type: Hardwood
Full Bathrooms: 2
Bathroom Amenities: Whirlpool, Separate Shower
Bathroom in Basement: 0
Dimensions: COMBO
Floor Type: Hardwood
Dimensions: 10X11
Floor Type: Hardwood
Features: Eating Area-Breakfast Bar, Island, Pantry-Closet
Dimensions: 13X17
Floor Type: Hardwood
Rooms: No additional rooms
Other Specifics
| 1 | |
| Reinforced Caisson | |
| Concrete, Garage Door Opener, Deeded, Attached, Garage | |
| Washer Hookup | |
| Hardwood | |
| — | |
| Dog Run | |
| Common Grounds, Landscaped | |
| PER SURVEY | |
| — | |
| Full | |
| Storage | |
| Microwave, Dishwasher, Refrigerator, Washer, Dryer, Disposal, Stainless Steel Appliance(s), Cooktop, Oven | |
| Not in DB | |
| — | |
| Bike Room/Bike Trails, Door Person, Elevator in Residence, Exercise Room, Health Club, On Site Manager/Engineer, Party Room, Sundeck, Indoor Pool, Receiving Room, Restaurant, Sauna, Service Elevator(s), Steam Room, Valet/Cleaner, Spa/Hot Tub | |
| — |
Tax History
| Year | Property Taxes |
|---|---|
| — | $10,679 |
Contact Agent
Nearby Similar Homes


Nearby Sold Comparables

Contact Agent
Listing Provided By
Kale Realty
