

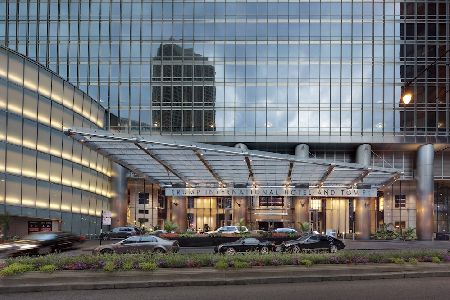
401 Wabash Avenue, Near North Side, Chicago, Illinois 60611
Subdivision > Trump Tower Chicago


$535,000
|
For Sale
|
|
| Status: | Active |
| Sqft: | 713 |
| Cost/Sqft: | $750 |
| Beds: | 0 |
| Baths: | 1 |
| Year Built: | 2008 |
| Property Taxes: | $9,185 |
| Days On Market: | 234 |
| Lot Size: | 0,00 |
Description
Oversized studio on the 73rd floor of Trump Tower featuring stunning lake views. With over 700 square feet of living space, this bright residence offers floor-to-ceiling windows that capture beautiful views of Lake Michigan and fill the home with natural light. The functional layout provides ample space for both living and sleeping areas, making it an ideal in-town residence or weekend retreat. Residents enjoy access to Trump Tower's renowned five-star amenities, including room service, concierge services, an indoor pool, state-of-the-art fitness center, spa, and on-site dining.
Property Specifics
| Condos/Townhomes | |
| 89 | |
| — | |
| 2008 | |
| None | |
| Glass | |
| — | |
| — | |
| Yes | |
| Yes | |
| — |
| Cook | |
| Trump Tower Chicago | |
| 962 / Monthly | |
| Heat, Air Conditioning, Water, Gas, Parking, Doorman, TV/Cable, Exercise Facilities, Pool, Exterior Maintenance, Lawn Care, Scavenger, Snow Removal | |
| Lake Michigan | |
| Public Sewer | |
| Central Air | |
| Electric, Forced Air, Zoned | |
| 12585749 | |
| 17101350381886 |
Property History
| DATE: | EVENT: | PRICE: | SOURCE: |
|---|---|---|---|
| 28 Jun, 2016 | Sold | $550,000 | MRED MLS |
| 27 May, 2016 | Under contract | $550,000 | MRED MLS |
| 27 May, 2016 | Listed for sale | $550,000 | MRED MLS |
| 11 Dec, 2019 | Sold | $420,000 | MRED MLS |
| 15 Nov, 2019 | Under contract | $475,000 | MRED MLS |
| — | Last price change | $498,000 | MRED MLS |
| 28 Jun, 2019 | Listed for sale | $498,000 | MRED MLS |
| 13 Jun, 2020 | Under contract | $0 | MRED MLS |
| 3 Mar, 2020 | Listed for sale | $0 | MRED MLS |
| — | Last price change | $500,000 | MRED MLS |
| 6 Mar, 2026 | Listed for sale | $500,000 | MRED MLS |
Some photos of this home have been virtually staged.


Room Specifics
All Bedroom Info:
Total Bedrooms: 0
Bedrooms Above Ground: 0
Bedrooms Below Ground: 0
Total Bedrooms: 0
Bedrooms Above Ground: 0
Bedrooms Below Ground: 0
Bathroom Info:
Full Bathrooms: 1
Partial Bathrooms: 0Full Bathrooms: 1
Bathroom Amenities: Separate Shower
Bathroom in Basement: 0
Kitchen Info:
Dimensions: 10X5
Location: Main LevelDimensions: 10X5
Floor Type: Hardwood
Features: Eating Area-Breakfast Bar, Island
Living Room Info:
Dimensions: 29X14
Location: Main LevelDimensions: 29X14
Floor Type: Hardwood
Additional Rooms Info:
Rooms: No additional rooms
Basement: NoneRooms: No additional rooms
Other Specifics
| 1 | |
| — | |
| Garage Owned, Attached, Garage | |
| Washer Hookup | |
| Hardwood | |
| — | |
| — | |
| — | |
| PER SURVEY | |
| — | |
| Full | |
| Storage | |
| Range, Microwave, Dishwasher, Refrigerator, Freezer, Washer, Dryer, Disposal | |
| Not in DB | |
| — | |
| Bike Room/Bike Trails, Door Person, Elevator in Residence, Exercise Room, Storage, Health Club, On Site Manager/Engineer, Party Room, Indoor Pool, Receiving Room, Restaurant, Sauna, Service Elevator(s), Steam Room, Valet/Cleaner | |
| — |
Tax History
| Year | Property Taxes |
|---|---|
| 2016 | $9,018 |
| 2019 | $12,065 |
| — | $9,185 |
Contact Agent
Nearby Similar Homes
401 Wabash Avenue, Chicago, Illinois 60611

For Sale
$685,000
1 beds / 1.1 baths / 1,314 ft2
Condos/Townhomes / Built: 2008
390
401 Wabash Avenue, Chicago, Illinois 60611

For Sale
$699,900
1 beds / 1.1 baths / 990 ft2
Condos/Townhomes / Built: —
446
401 Wabash Avenue, Chicago, Illinois 60611

For Sale
$1,700,000
2 beds / 2.1 baths / 2,200 ft2
Condos/Townhomes / Built: 2008
427
401 Wabash Avenue, Chicago, Illinois 60611

For Sale
$530,000
1 beds / 1.1 baths / 938 ft2
Condos/Townhomes / Built: 2008
363
401 Wabash Avenue, Chicago, Illinois 60611

For Sale
$799,000
1 beds / 1.1 baths / 799 ft2
Condos/Townhomes / Built: 2008
357
401 Wabash Avenue, Chicago, Illinois 60611
For Sale
$570,000
1 beds / 1.1 baths / 934 ft2
Condos/Townhomes / Built: 2008
413
Nearby Sold Comparables
401 Wabash Avenue, Chicago, Illinois 60611

Sold
$1,344,000
1 beds / 2.0 baths / 1,663 ft2
Condos/Townhomes / Built: 2008
6788
401 Wabash Avenue, Chicago, Illinois 60611
Sold
$890,000
0 beds / 1.0 baths / 675 ft2
Condos/Townhomes / Built: 2007
6788
401 Wabash Avenue, Chicago, Illinois 60611
Sold
$978,500
0 beds / 1.0 baths / 684 ft2
Condos/Townhomes / Built: 2008
6788
401 Wabash Avenue, Chicago, Illinois 60611
Sold
$816,300
0 beds / 1.0 baths / 604 ft2
Condos/Townhomes / Built: 2007
6787
401 Wabash Avenue, Chicago, Illinois 60611
Sold
$990,647
1 beds / 1.1 baths / 1,046 ft2
Condos/Townhomes / Built: 2008
6633
401 Wabash Avenue, Chicago, Illinois 60611
Sold
$619,770
0 beds / 1.0 baths / 530 ft2
Condos/Townhomes / Built: 2008
6674
Contact Agent
Listing Provided By
Coldwell Banker Realty
