

401 Wabash Avenue, Near North Side, Chicago, Illinois 60611


$510,000
|
For Sale
|
|
| Status: | Active |
| Sqft: | 938 |
| Cost/Sqft: | $544 |
| Beds: | 1 |
| Baths: | 2 |
| Year Built: | 2008 |
| Property Taxes: | $8,508 |
| Lot Size: | 0,00 |
Description
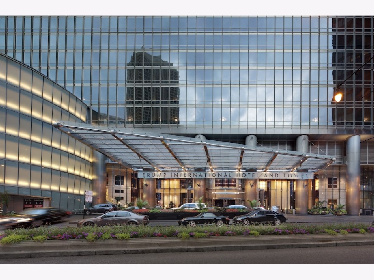
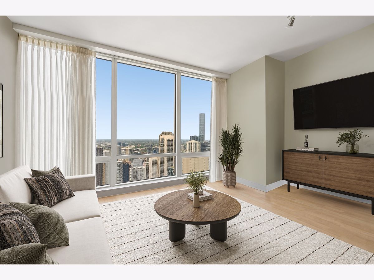
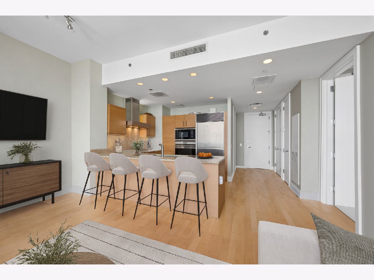
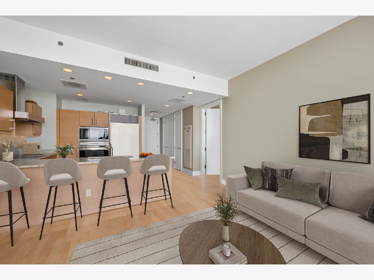
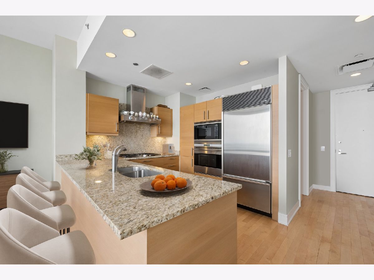
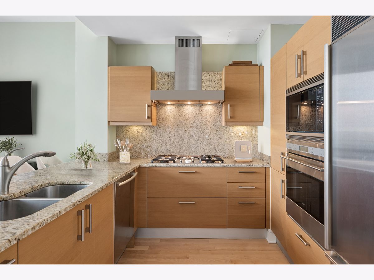
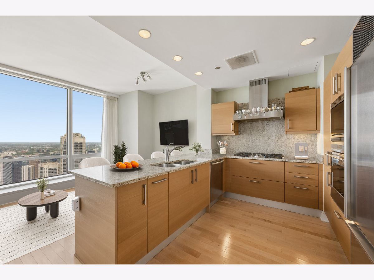
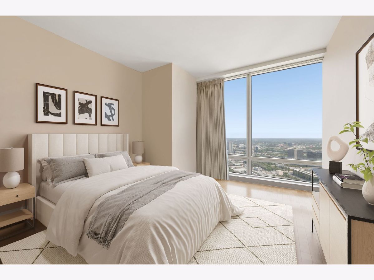
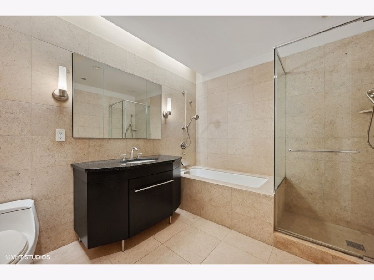
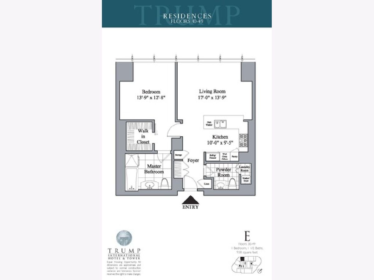
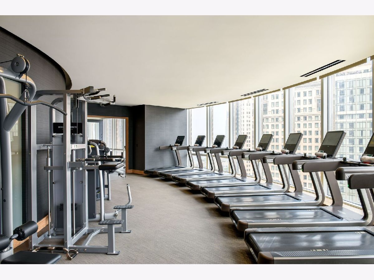
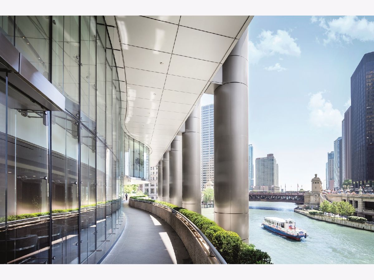
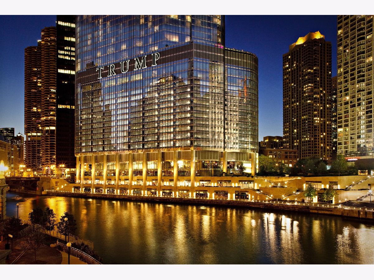
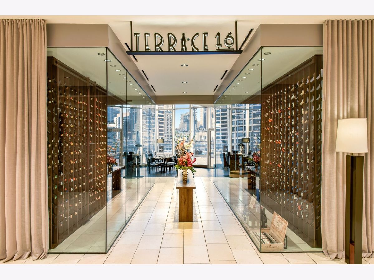
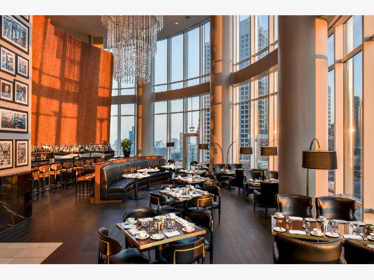
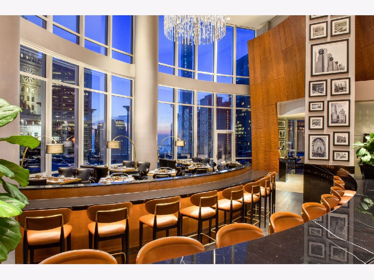
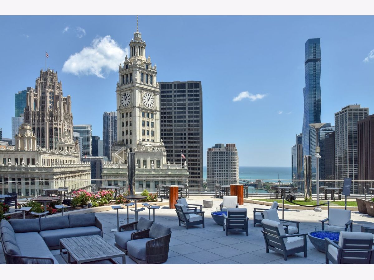
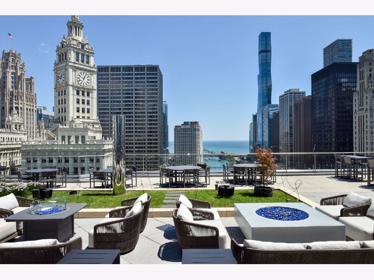
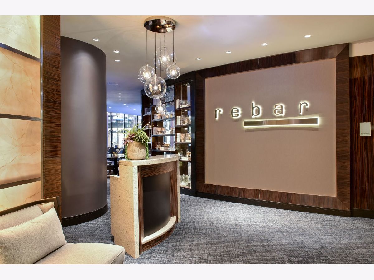
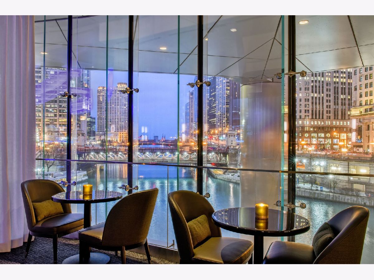
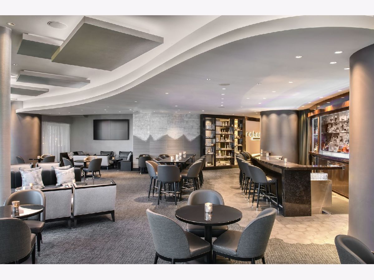
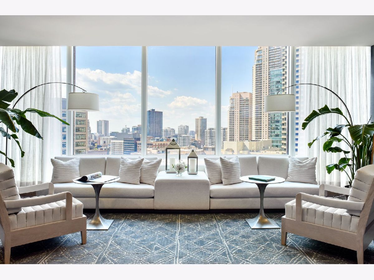
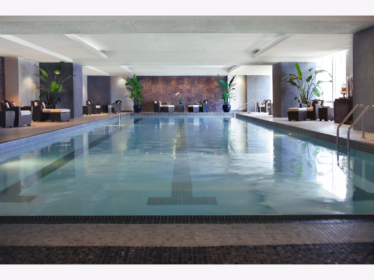
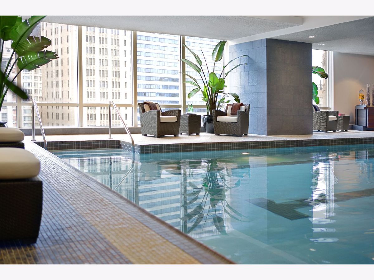
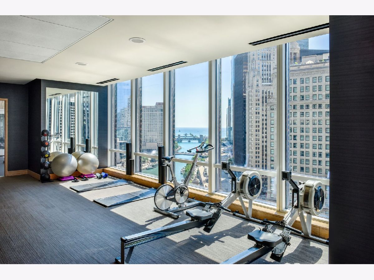
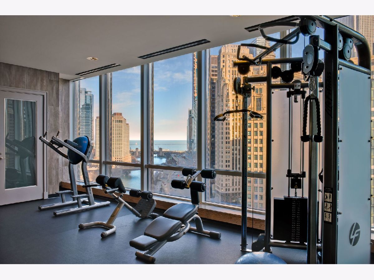
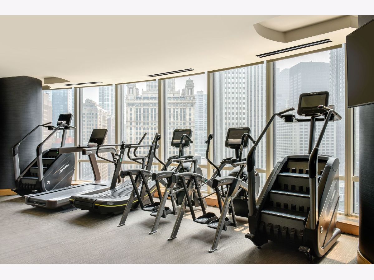
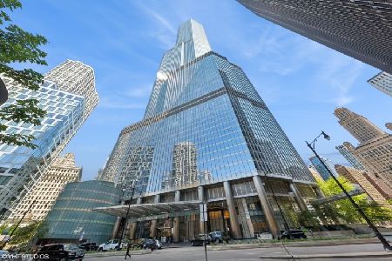
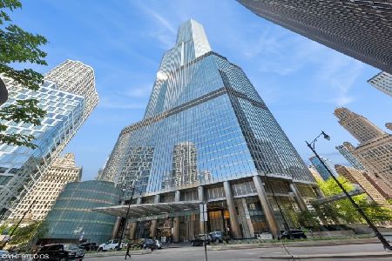
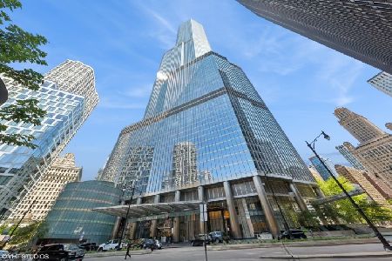
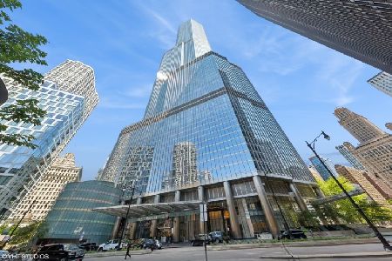
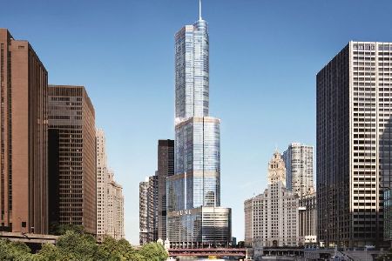
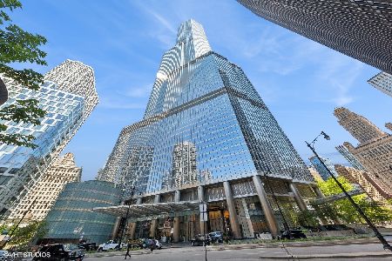
Experience life within one of Chicago's most iconic architectural landmarks. Residence 39E at Trump Tower Chicago offers a sophisticated living experience designed by renowned architect Adrian Smith, whose work has shaped skylines around the world. This pristine 1-bedroom, 1.5-bath residence features soaring 10-foot ceilings and dramatic floor-to-ceiling windows showcasing breathtaking city views. Light hardwood flooring complements the highly sought-after l Italian designer cabinets custom Snaidero cabinetry, premium stone countertops, and top of the line SubZero, Wolf, and Miele appliances. The primary suite serves as a private retreat, complete with a large walk-in closet and an elegant travertine-clad bath featuring a deep whirlpool tub and separate shower. Residents enjoy access to Trump Tower's exceptional five-star amenities, including 24-hour concierge service, a state-of-the-art fitness center, world-class spa, indoor pool, and acclaimed on-site dining. Offered at a highly competitive price, this turnkey residence presents an outstanding opportunity as a primary residence, in-town home, or investment property in one of Chicago's most prestigious addresses.
Property Specifics
| Condos/Townhomes | |
| 89 | |
| — | |
| 2008 | |
| None | |
| Glass | |
| — | |
| — | |
| Yes | |
| Yes | |
| — |
| Cook | |
| Trump Tower Chicago | |
| 853 / Monthly | |
| Heat, Air Conditioning, Water, Gas, Doorman, TV/Cable, Exercise Facilities, Pool, Exterior Maintenance, Lawn Care, Scavenger, Snow Removal, Internet | |
| Lake Michigan | |
| Public Sewer | |
| Central Air | |
| Electric, Forced Air, Zoned | |
| 12659196 | |
| 17101350381095 |
Some photos of this home have been virtually staged.

Room Specifics
Total Bedrooms: 1
Bedrooms Above Ground: 1
Bedrooms Below Ground: 0
Dimensions: 14X13
Floor Type: Hardwood
Full Bathrooms: 2
Bathroom Amenities: Separate Shower
Bathroom in Basement: 0
Dimensions: 10X9
Floor Type: Hardwood
Features: Eating Area-Breakfast Bar, Pantry-Closet
Dimensions: 17X14
Floor Type: Hardwood
Rooms: No additional rooms
Other Specifics
| 1 | |
| — | |
| Heated Garage, Deeded, Attached, Garage | |
| Washer Hookup, In Unit, Laundry Closet | |
| Hardwood | |
| — | |
| — | |
| — | |
| CONDO | |
| — | |
| Full | |
| — | |
| Range, Microwave, Dishwasher, Refrigerator, Freezer, Washer, Dryer, Disposal | |
| Not in DB | |
| — | |
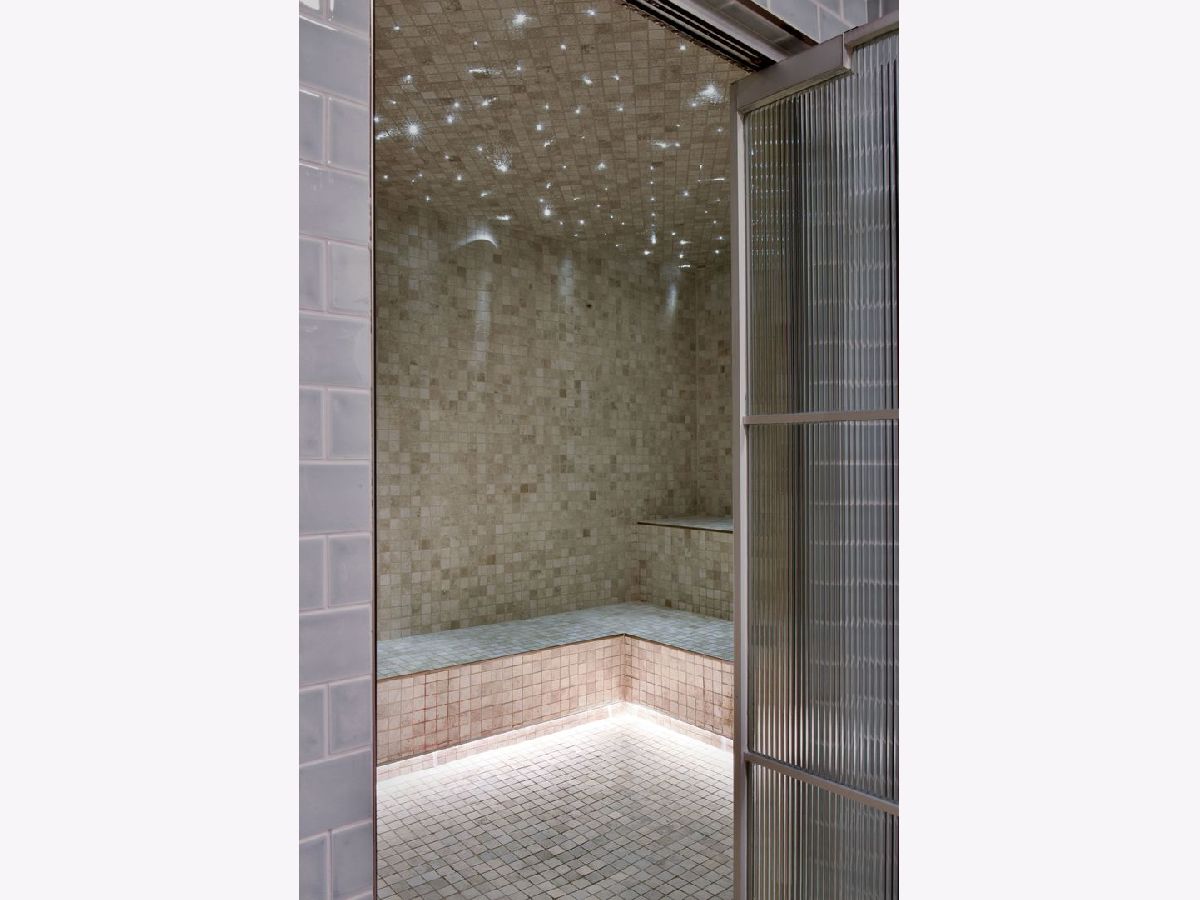
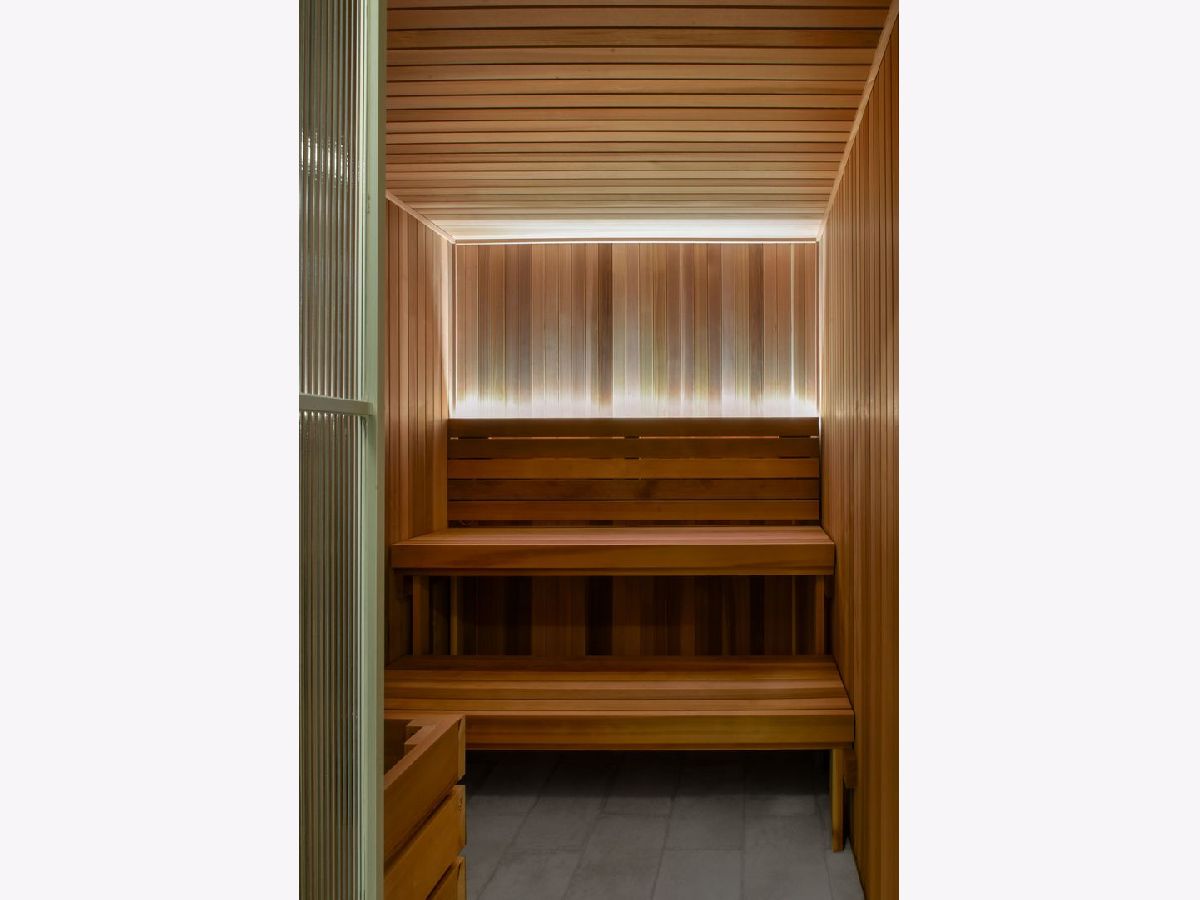
| Bike Room/Bike Trails, Door Person, Elevator in Residence, Exercise Room, Storage, Health Club, On Site Manager/Engineer, Party Room, Indoor Pool, Receiving Room, Restaurant, Sauna, Service Elevator(s), Steam Room, Valet/Cleaner | |
| — |
Contact Agent
Nearby Similar Homes

Nearby Sold Comparables


Contact Agent
Listing Provided By
Coldwell Banker Realty
