

401 Wabash Avenue, Near North Side, Chicago, Illinois 60611


$1,350,000
|
For Sale
|
|
| Status: | Active |
| Sqft: | 2,000 |
| Cost/Sqft: | $675 |
| Beds: | 2 |
| Baths: | 3 |
| Year Built: | 2008 |
| Property Taxes: | $21,283 |
| Lot Size: | 0,00 |
Description
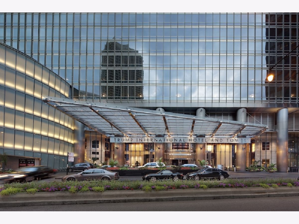
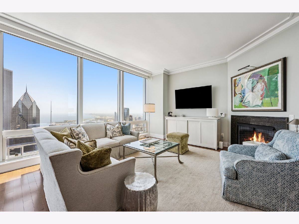
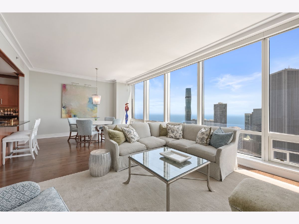
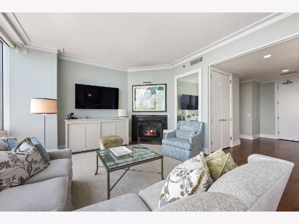
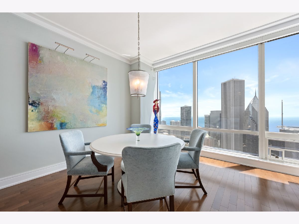
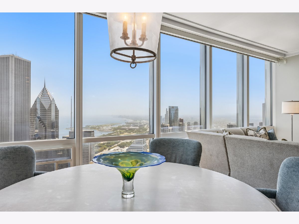
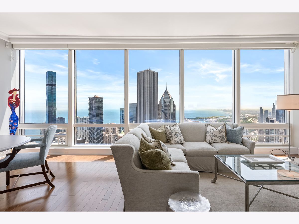
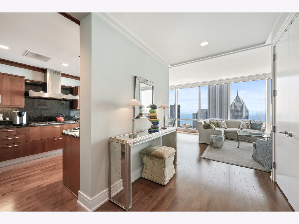
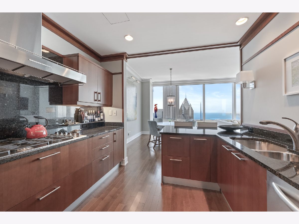
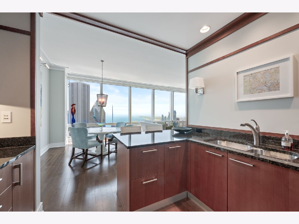
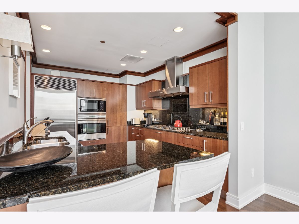
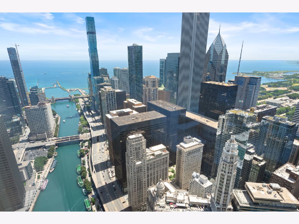
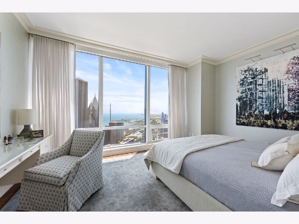
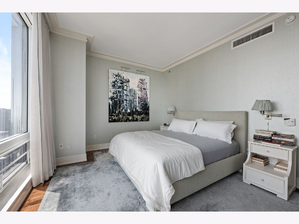
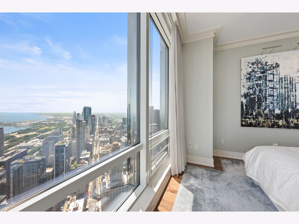
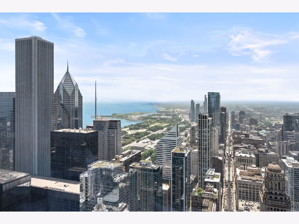
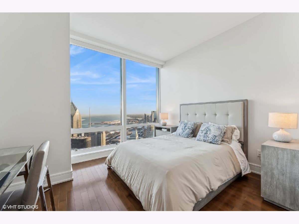
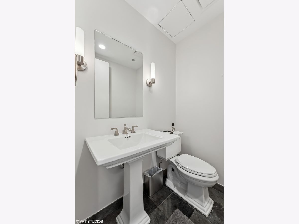
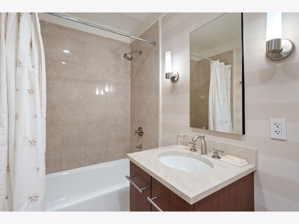
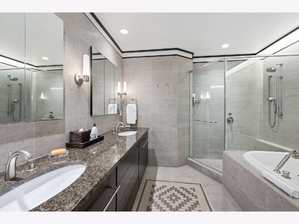
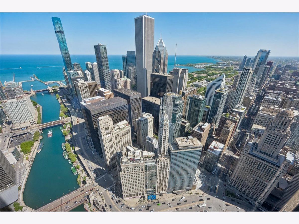
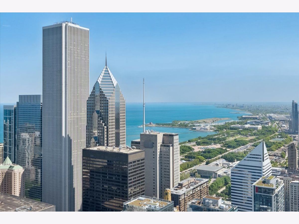
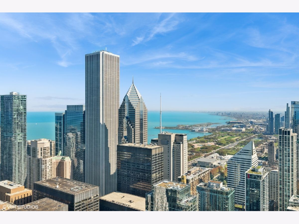
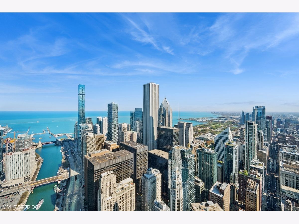
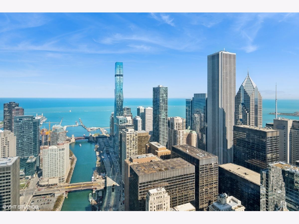
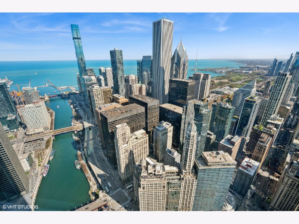
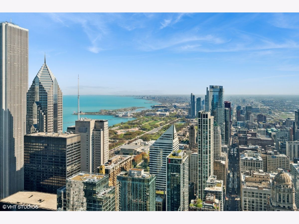
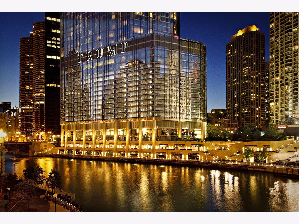
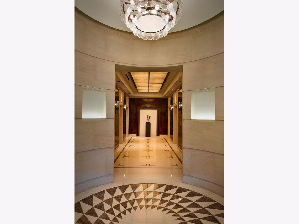
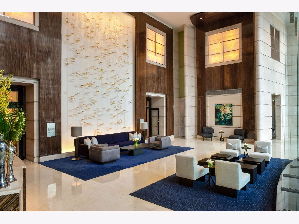
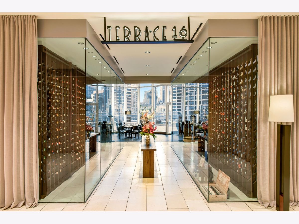
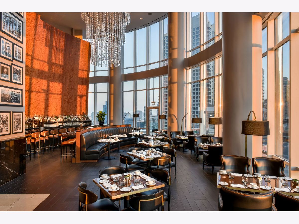
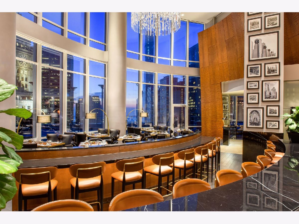
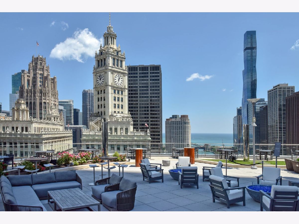
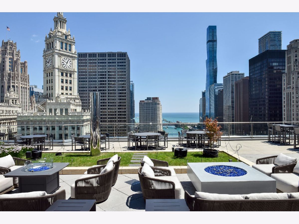
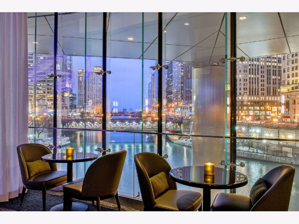
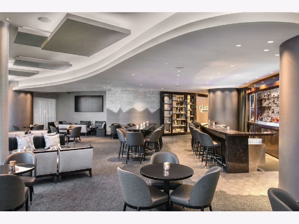
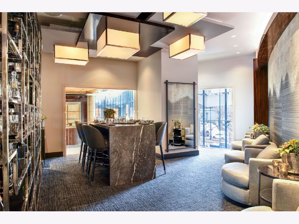
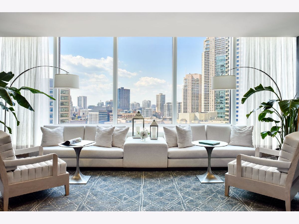
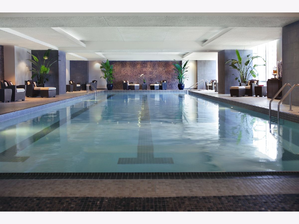
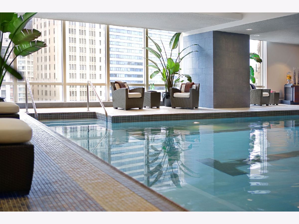
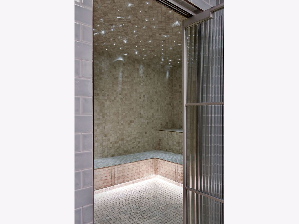
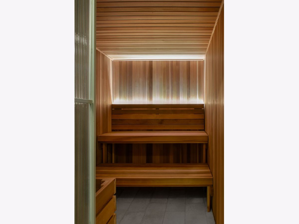
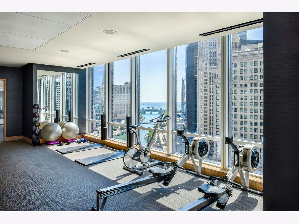
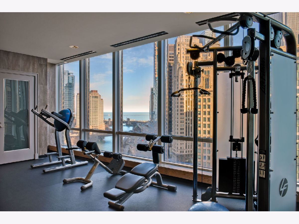
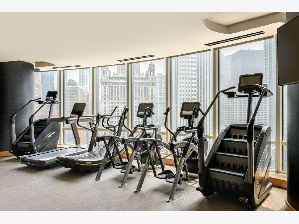
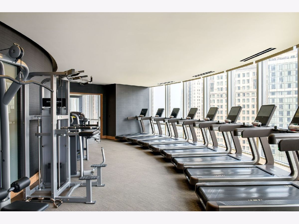
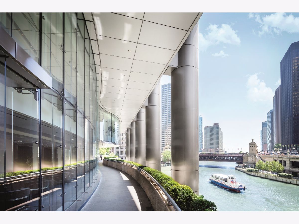
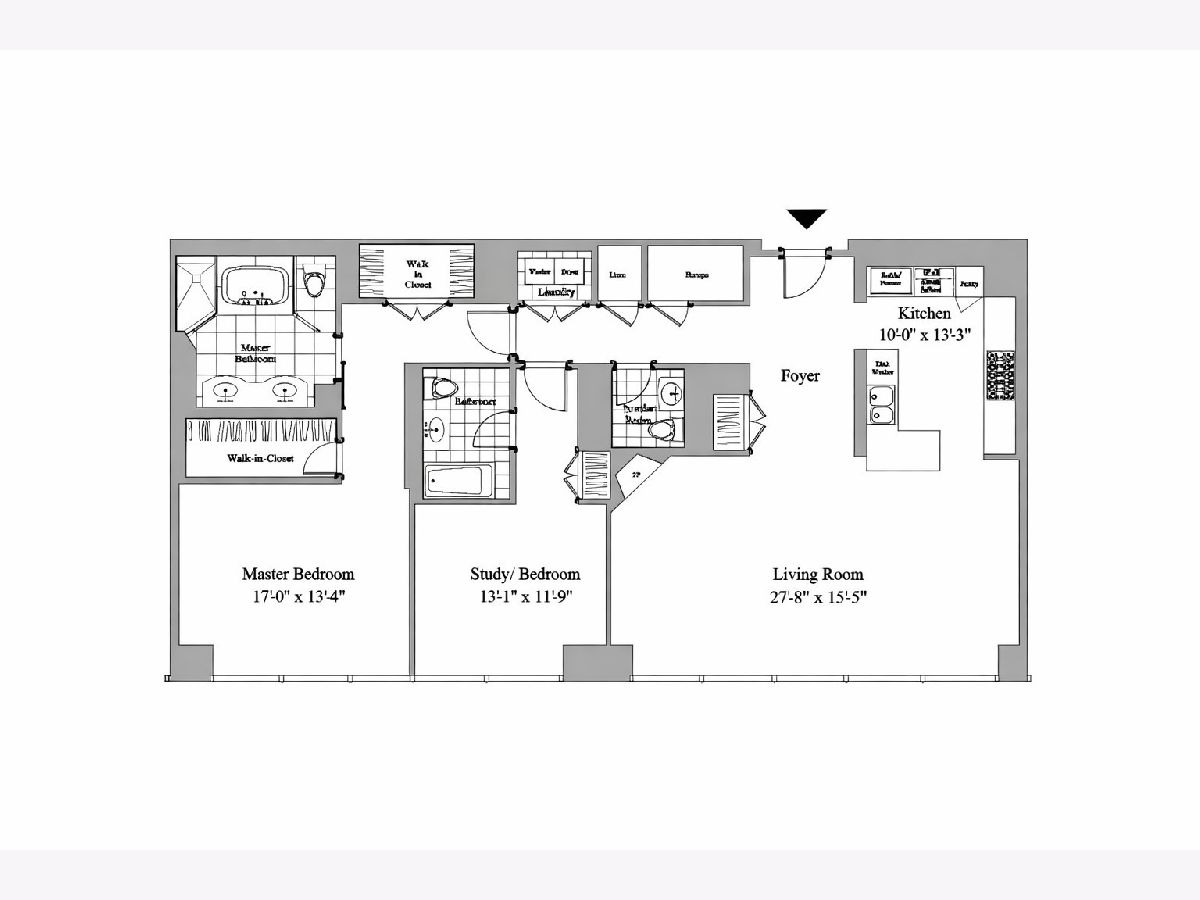
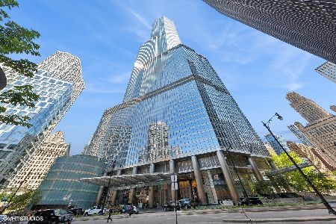
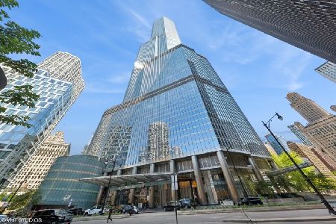
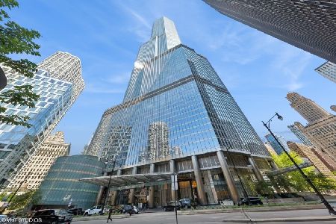
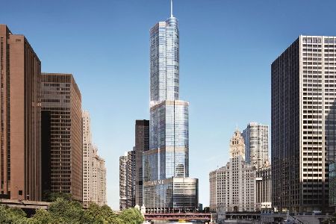
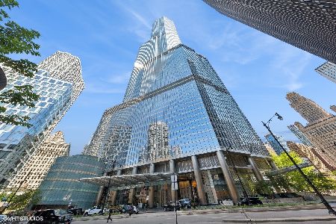
Stunning 55th-floor residence at Trump Tower Chicago offering breathtaking southeast views of Lake Michigan, the Chicago River, Millennium Park, and the city skyline through dramatic floor-to-ceiling windows. This beautifully customized 2-bedroom, 2.5-bath home features a redesigned open-concept floor plan with a sleek Snaidero kitchen, granite countertops, and premium Sub-Zero and Miele appliances. Professionally designed throughout, the residence showcases elegant crown molding, a fireplace, designer lighting, custom paint, built-in cabinetry, luxurious marble bathrooms, two walk-in closets with custom Closet Works organizers, and designer window treatments. The purchase price includes one prime parking space and storage units, including a rare custom climate-controlled clothing storage room. Residents enjoy access to Trump Tower's world-class amenities, including a 14,000-square-foot fitness center, indoor pool, full-service spa, private dining, room service, 24-hour concierge, valet parking, bellman service, and door staff. Pet-friendly. An exceptional opportunity to own one of Chicago's premier luxury residences with some of the city's most spectacular panoramic views.
Property Specifics
| Condos/Townhomes | |
| 89 | |
| — | |
| 2008 | |
| None | |
| Glass | |
| — | |
| F | |
| Yes | |
| Yes | |
| — |
| Cook | |
| Trump Tower Chicago | |
| 2105 / Monthly | |
| Water, Gas, Insurance, Security, Doorman, TV/Cable, Exercise Facilities, Pool, Exterior Maintenance, Lawn Care, Scavenger, Snow Removal | |
| Lake Michigan | |
| Public Sewer | |
| Central Air | |
| Electric, Forced Air, Zoned | |
| 12690900 | |
| 17101350381975 |

Room Specifics
Total Bedrooms: 2
Bedrooms Above Ground: 2
Bedrooms Below Ground: 0
Dimensions: 17X13
Floor Type: Hardwood
Dimensions: 13X12
Floor Type: Hardwood
Full Bathrooms: 3
Bathroom Amenities: Separate Shower, Double Sink
Bathroom in Basement: 0
Dimensions: COMBO
Floor Type: Hardwood
Dimensions: 13X10
Floor Type: Hardwood
Features: Eating Area-Breakfast Bar
Dimensions: 28X16
Floor Type: Hardwood
Rooms: No additional rooms
Other Specifics
| 1 | |
| Concrete Perimeter | |
| Garage Owned, Attached, Garage | |
| Washer Hookup | |
| Hardwood | |
| — | |
| — | |
| — | |
| COMMON | |
| — | |
| Full | |
| Elevator, Storage | |
| Microwave, Dishwasher, Refrigerator, Freezer, Washer, Dryer, Disposal, Stainless Steel Appliance(s), Cooktop, Oven | |
| Not in DB | |
| — | |
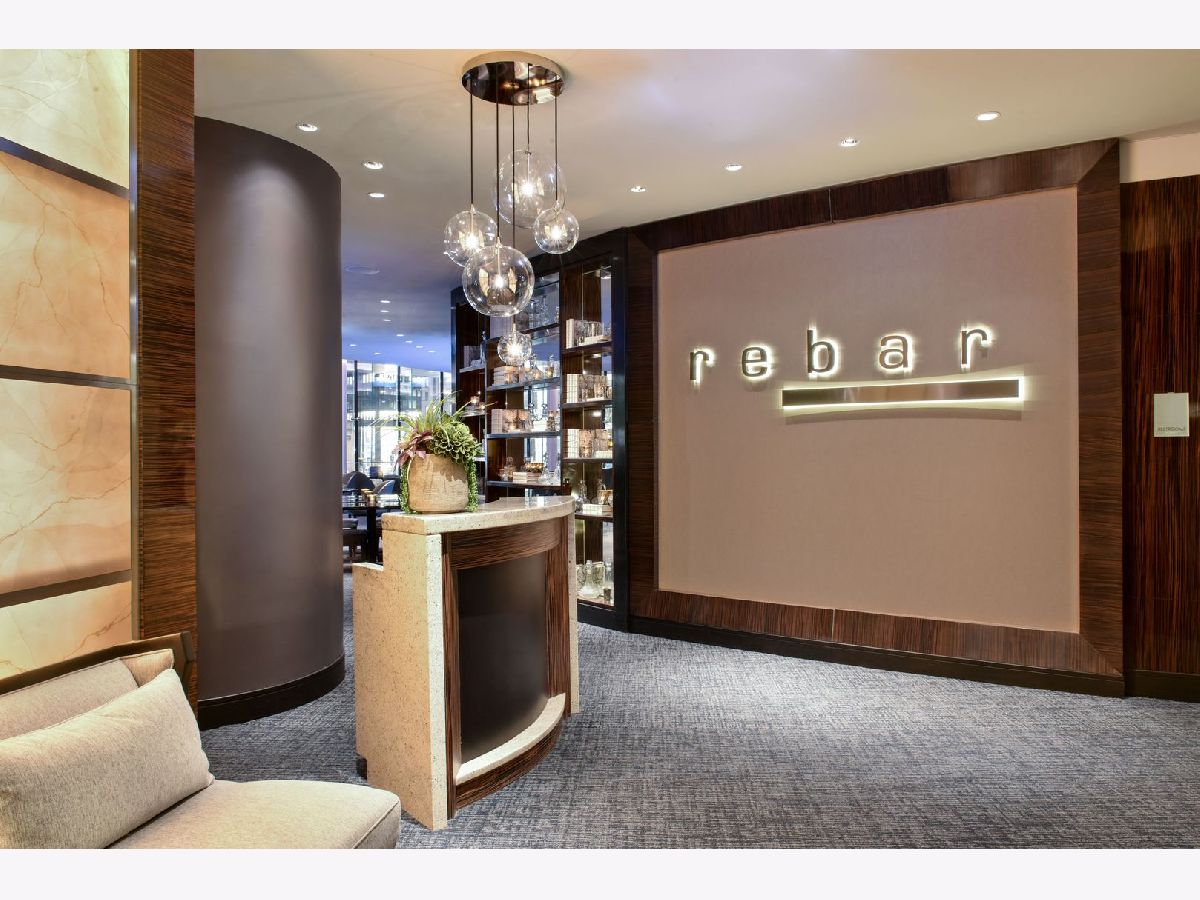
| Bike Room/Bike Trails, Door Person, Elevator in Residence, Exercise Room, Storage, Health Club, On Site Manager/Engineer, Party Room, Indoor Pool, Receiving Room, Restaurant, Sauna, Service Elevator(s), Steam Room, Valet/Cleaner | |
| — |
Contact Agent
Nearby Similar Homes

Nearby Sold Comparables


Contact Agent
Listing Provided By
Coldwell Banker Realty
