

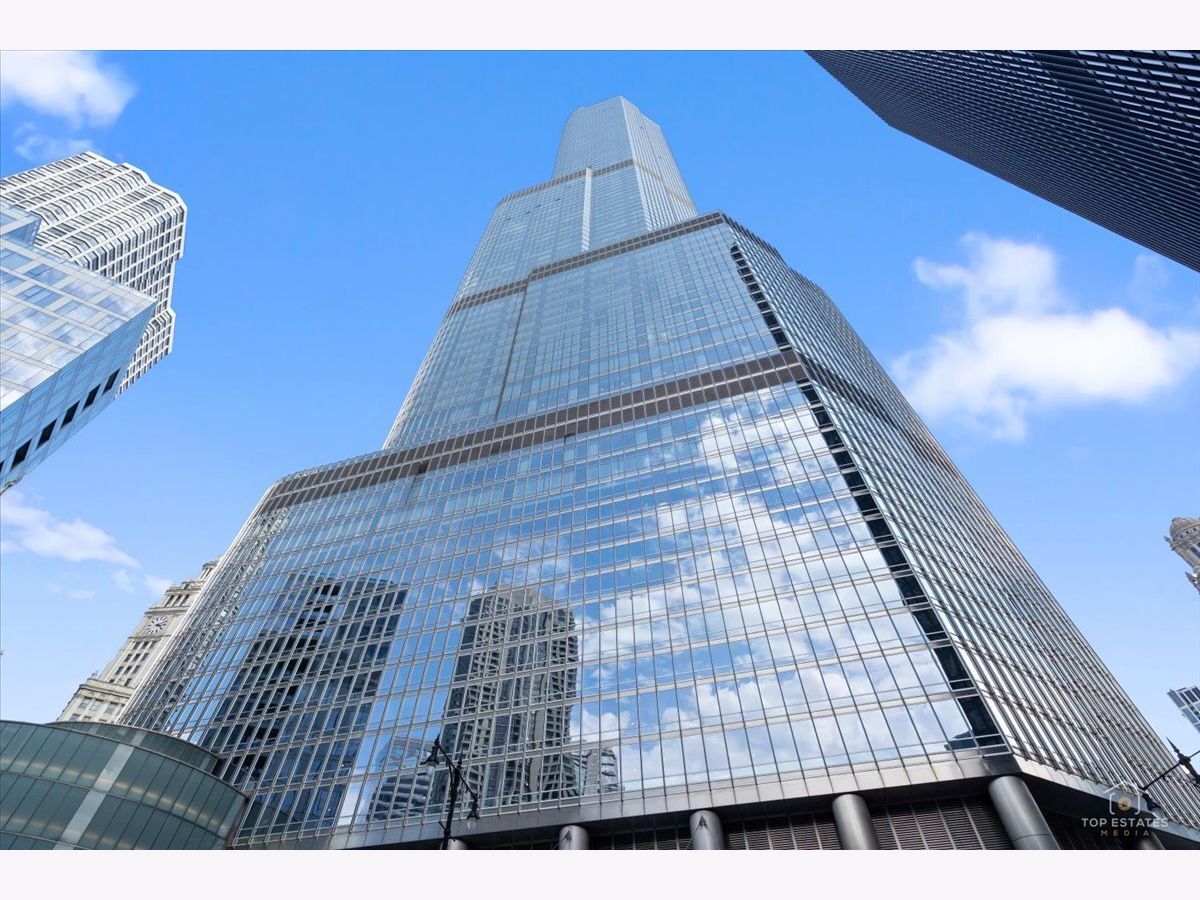
401 Wabash Avenue, Near North Side, Chicago, Illinois 60611


$625,000
|
For Sale
|
|
| Status: | Active |
| Sqft: | 923 |
| Cost/Sqft: | $677 |
| Beds: | 1 |
| Baths: | 2 |
| Year Built: | 2008 |
| Property Taxes: | $12,468 |
| Days On Market: | 31 |
| Lot Size: | 0,00 |
Description
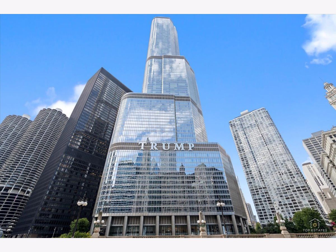
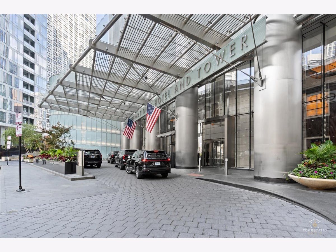
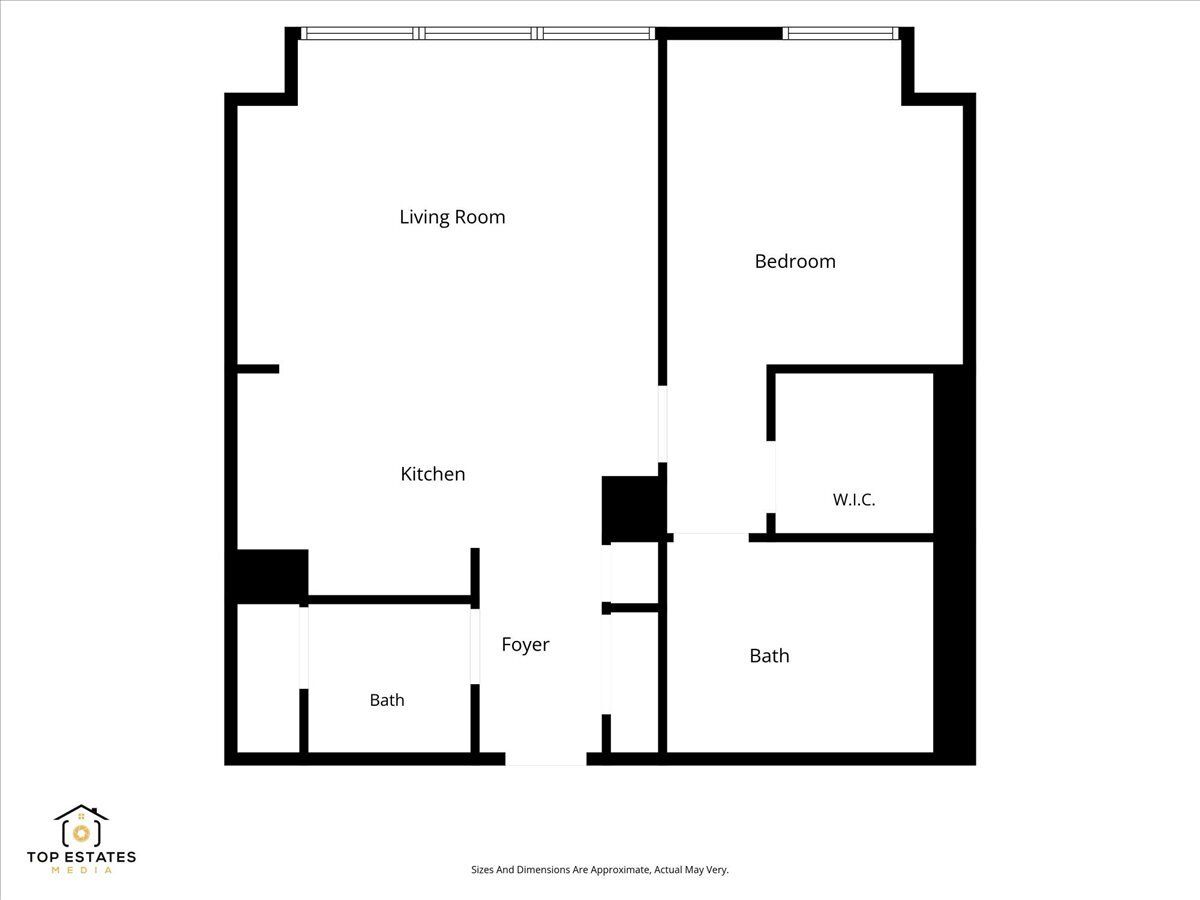
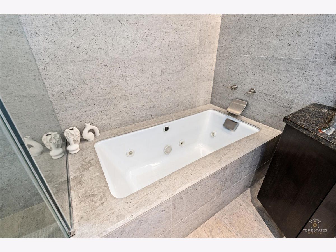
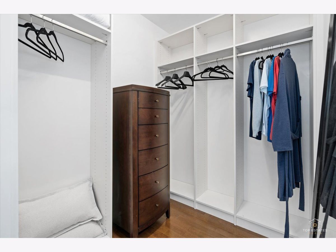
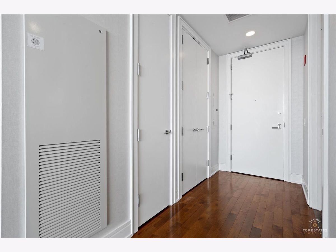
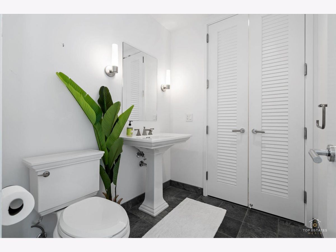
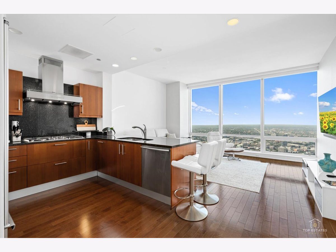
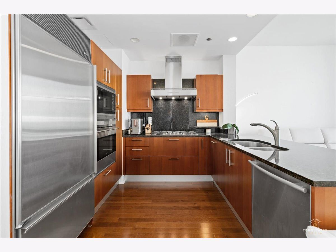
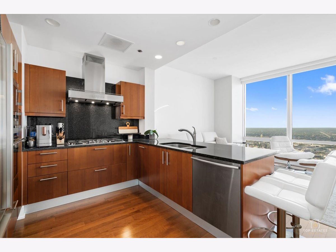
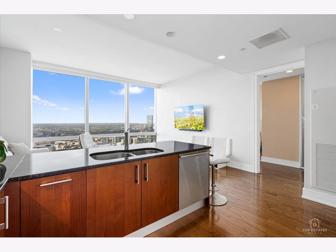
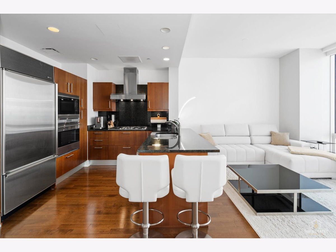
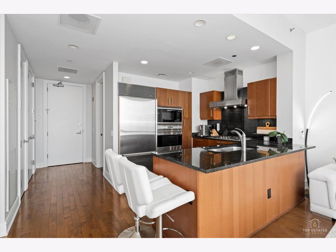
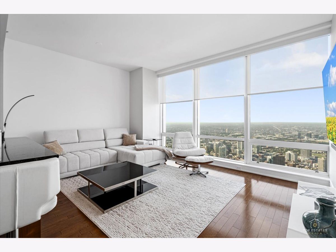
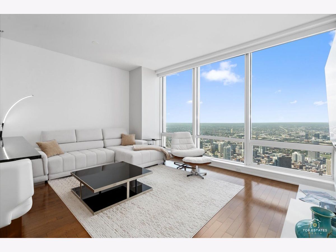
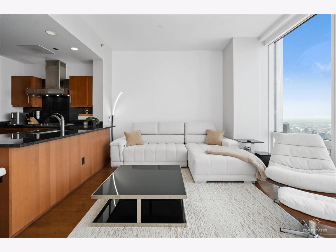
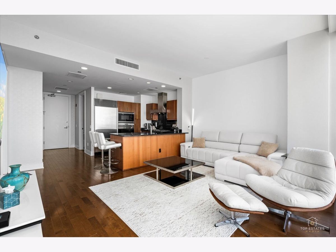
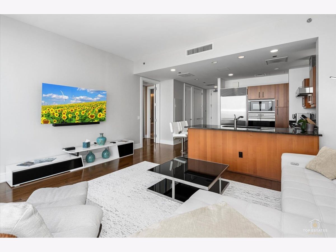
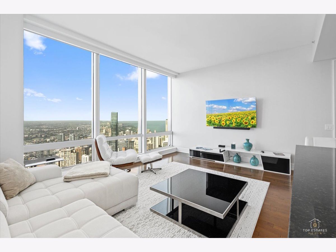
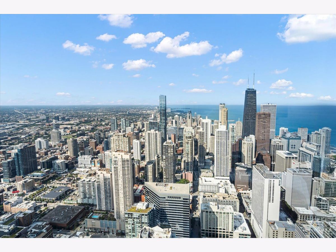
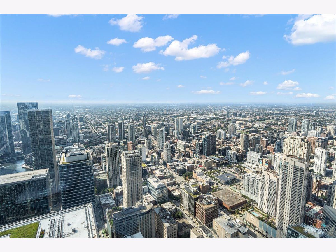
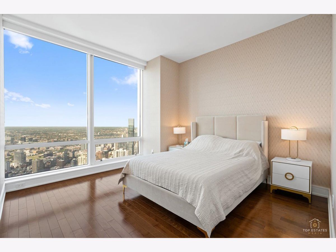
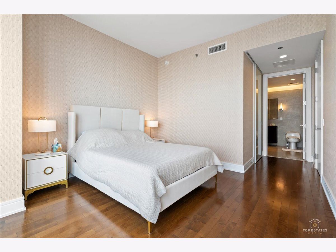
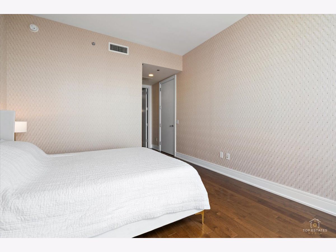
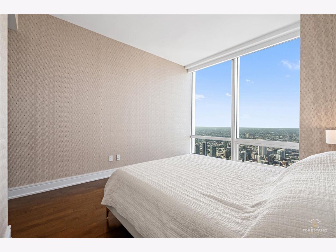
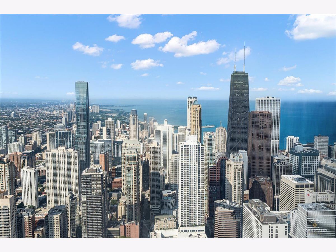
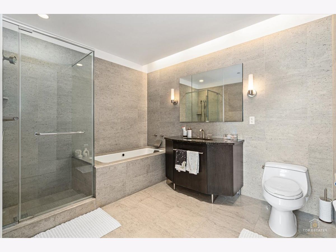
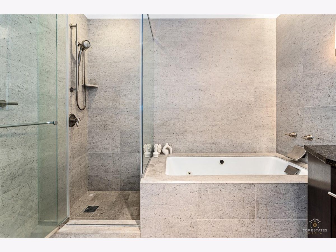
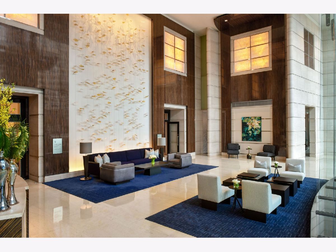
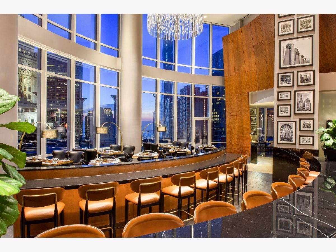
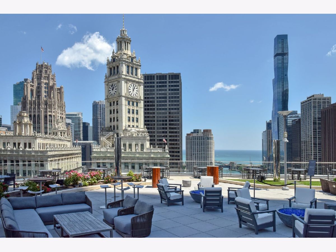
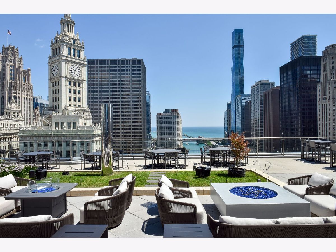
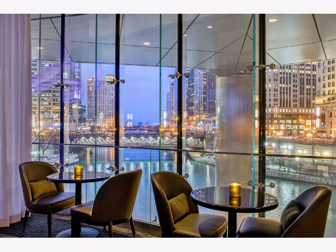
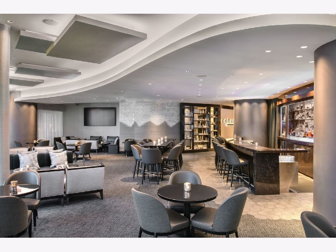
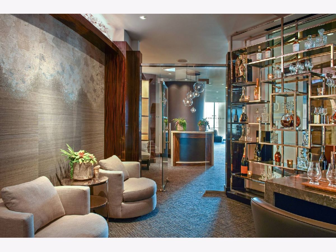
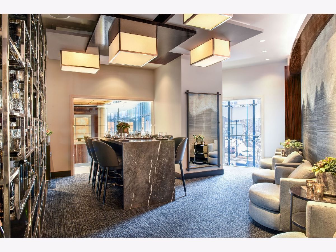
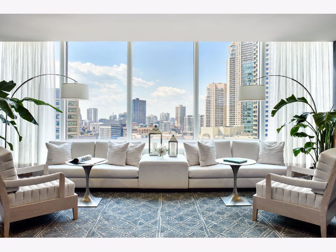
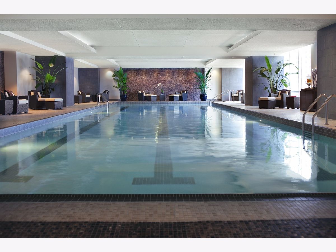
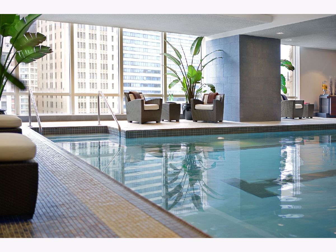
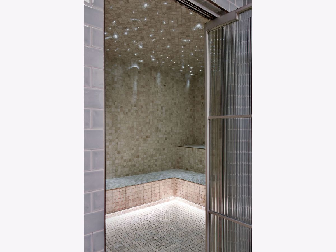
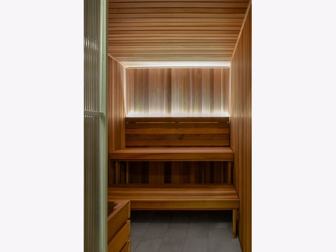
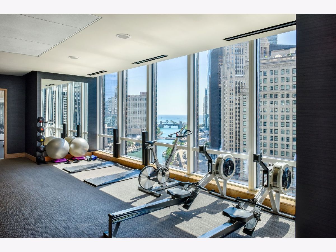
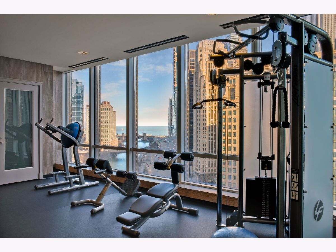
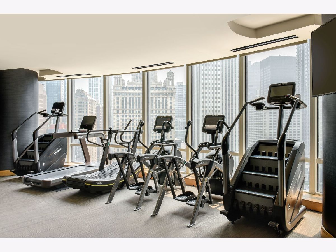
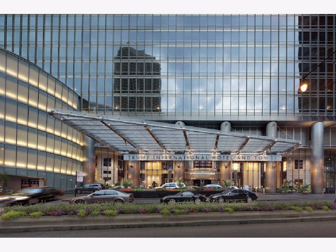
Exceptional High-Floor 1-Bedroom with Unparalleled Views Perched high above the city, this beautifully appointed 1-bedroom, 1.5-bath residence offers an exceptional combination of breathtaking views, sophisticated finishes, and five-star living. Enjoy sweeping, unobstructed views of Lake Michigan, the entire North Shore, the Hancock Building, and beyond through dramatic 10-foot floor-to-ceiling windows that fill the home with natural light. Rich hardwood floors throughout add warmth and elegance to the contemporary design. The thoughtfully designed primary suite features a luxurious bath with a deep whirlpool tub surrounded by limestone, complemented by a frameless glass shower for a true spa-like experience. The chef's kitchen is outfitted with a state-of-the-art Snaidero kitchen, high-end stainless-steel appliances, and sleek finishes-perfectly suited for both everyday living and entertaining. Residents enjoy access to the building's Trump Spa & Health Club, along with an impressive collection of five-star amenities and services, including room service, bringing an elevated level of convenience and luxury to everyday life. Parking available for an additional cost.A rare opportunity to enjoy spectacular views, exceptional design, and a true luxury lifestyle from a remarkable high-floor residence.
Property Specifics
| Condos/Townhomes | |
| 89 | |
| — | |
| 2008 | |
| None | |
| Glass | |
| — | |
| — | |
| River Front | |
| — |
| Cook | |
| Trump Tower Chicago | |
| 1303 / Monthly | |
| Air Conditioning, Water, Gas, Insurance, Security, Doorman, TV/Cable, Exercise Facilities, Pool, Exterior Maintenance, Lawn Care, Scavenger, Snow Removal | |
| Lake Michigan | |
| Public Sewer | |
| Central Air | |
| Electric, Forced Air, Zoned | |
| 12758359 | |
| 17101350381843 |
Property History
| DATE: | EVENT: | PRICE: | SOURCE: |
|---|---|---|---|
| 4 May, 2015 | Listed for sale | $0 | MRED MLS |
| 17 Jan, 2017 | Under contract | $0 | MRED MLS |
| 30 Nov, 2016 | Listed for sale | $0 | MRED MLS |
| 15 Oct, 2021 | Sold | $555,000 | MRED MLS |
| 26 Aug, 2021 | Under contract | $595,000 | MRED MLS |
| 30 Jul, 2019 | Listed for sale | $695,000 | MRED MLS |
| 25 Sep, 2026 | Listed for sale | $625,000 | MRED MLS |
Room Specifics
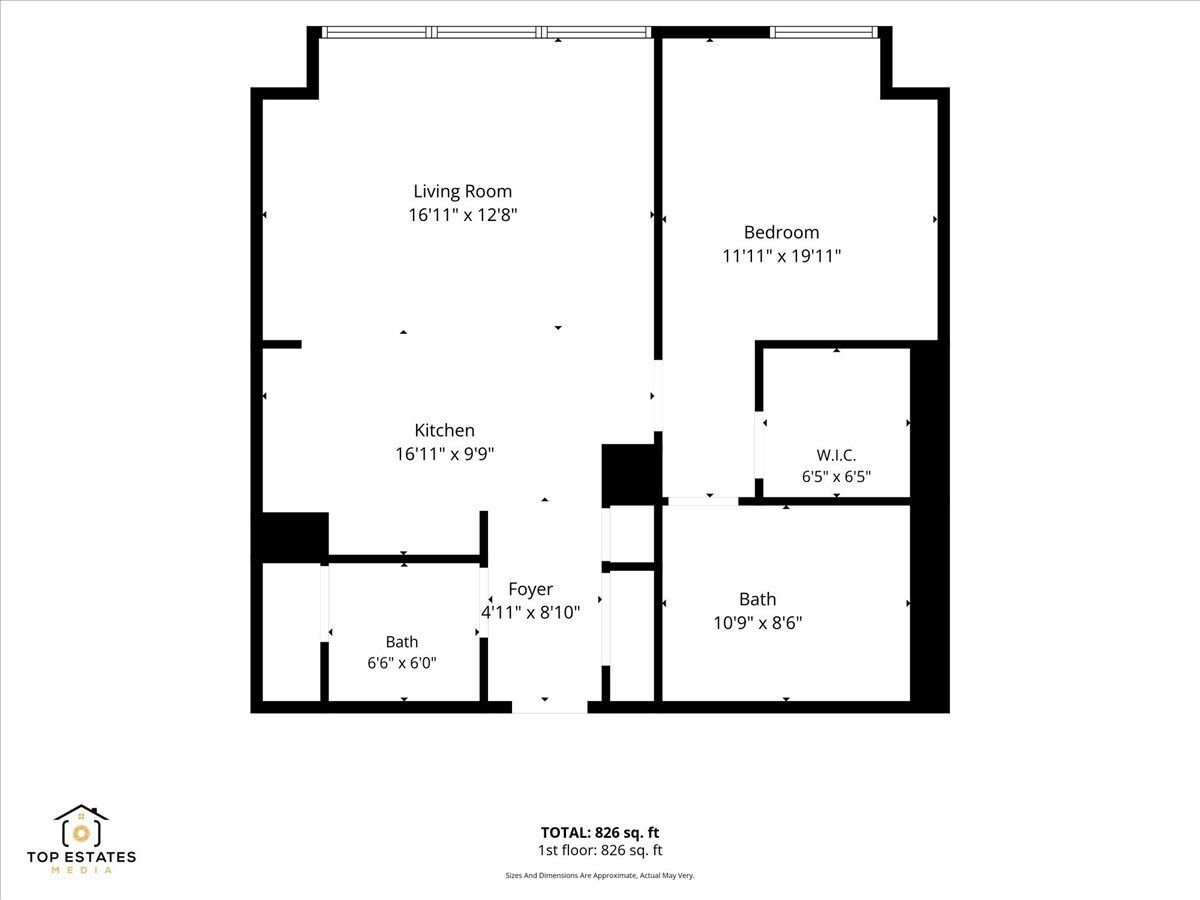
Total Bedrooms: 1
Bedrooms Above Ground: 1
Bedrooms Below Ground: 0
Dimensions: 14X12
Floor Type: Hardwood
Full Bathrooms: 2
Bathroom Amenities: Whirlpool, Separate Shower, Soaking Tub
Bathroom in Basement: —
Dimensions: COMBO
Floor Type: Hardwood
Dimensions: 10X11
Floor Type: Hardwood
Features: Eating Area-Breakfast Bar, Island, Pantry-Closet
Dimensions: 13X17
Floor Type: Hardwood
Rooms: No additional rooms
Other Specifics
| 0 | |
| — | |
| Other, Detached, Garage | |
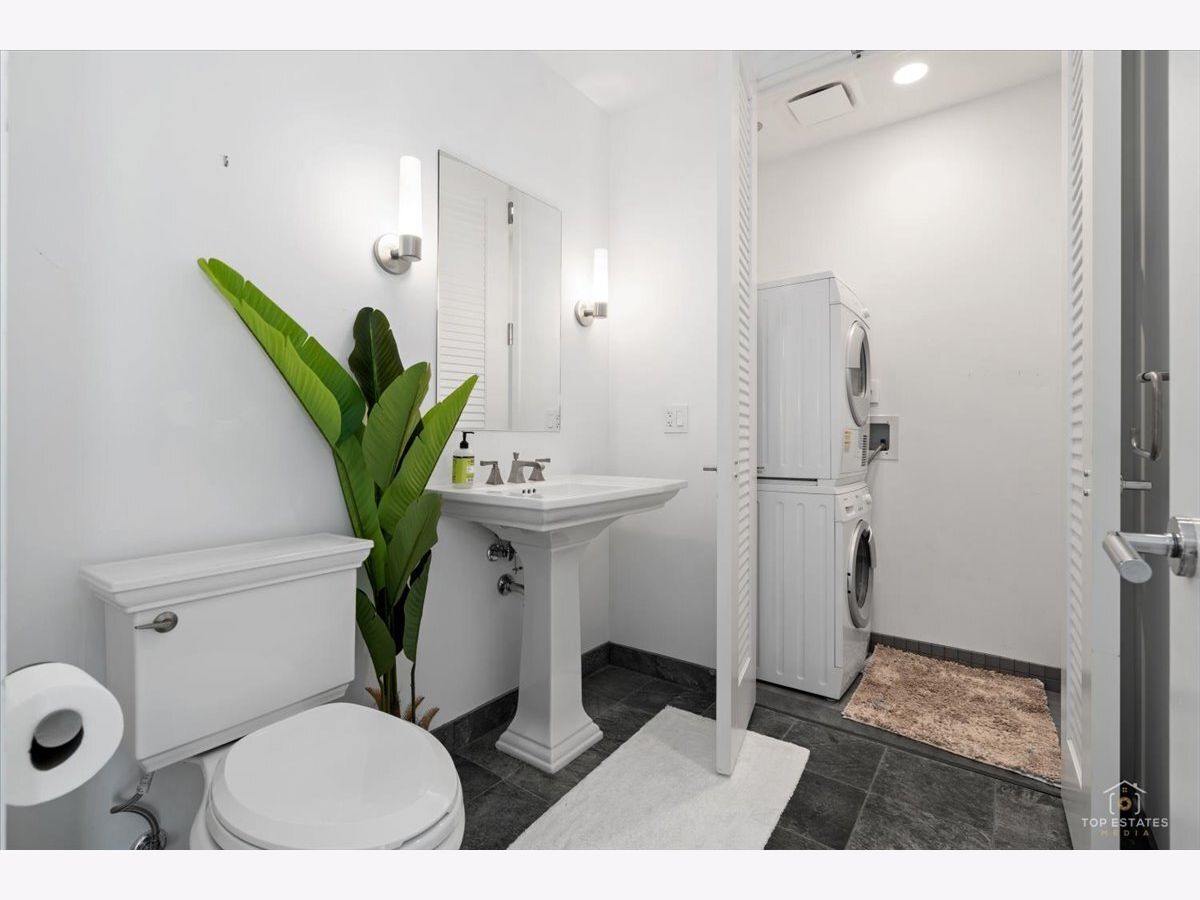
| Washer Hookup, In Unit | |
| Hardwood | |
| — | |
| — | |
| Corner Lot, Landscaped | |
| PER SURVEY | |
| — | |
| Full | |
| Storage | |
| Range, Microwave, Dishwasher, Refrigerator, Freezer, Washer, Dryer, Disposal, Stainless Steel Appliance(s) | |
| Not in DB | |
| — | |
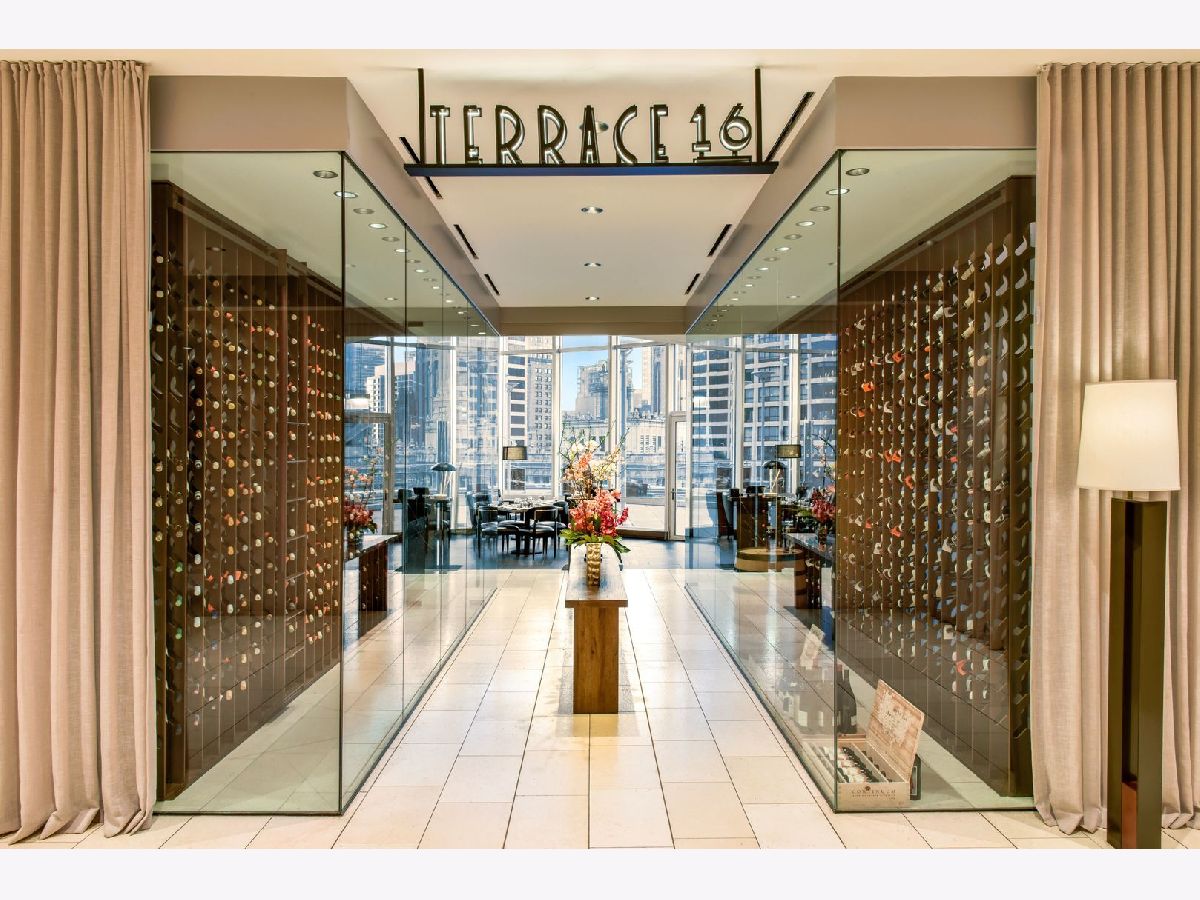
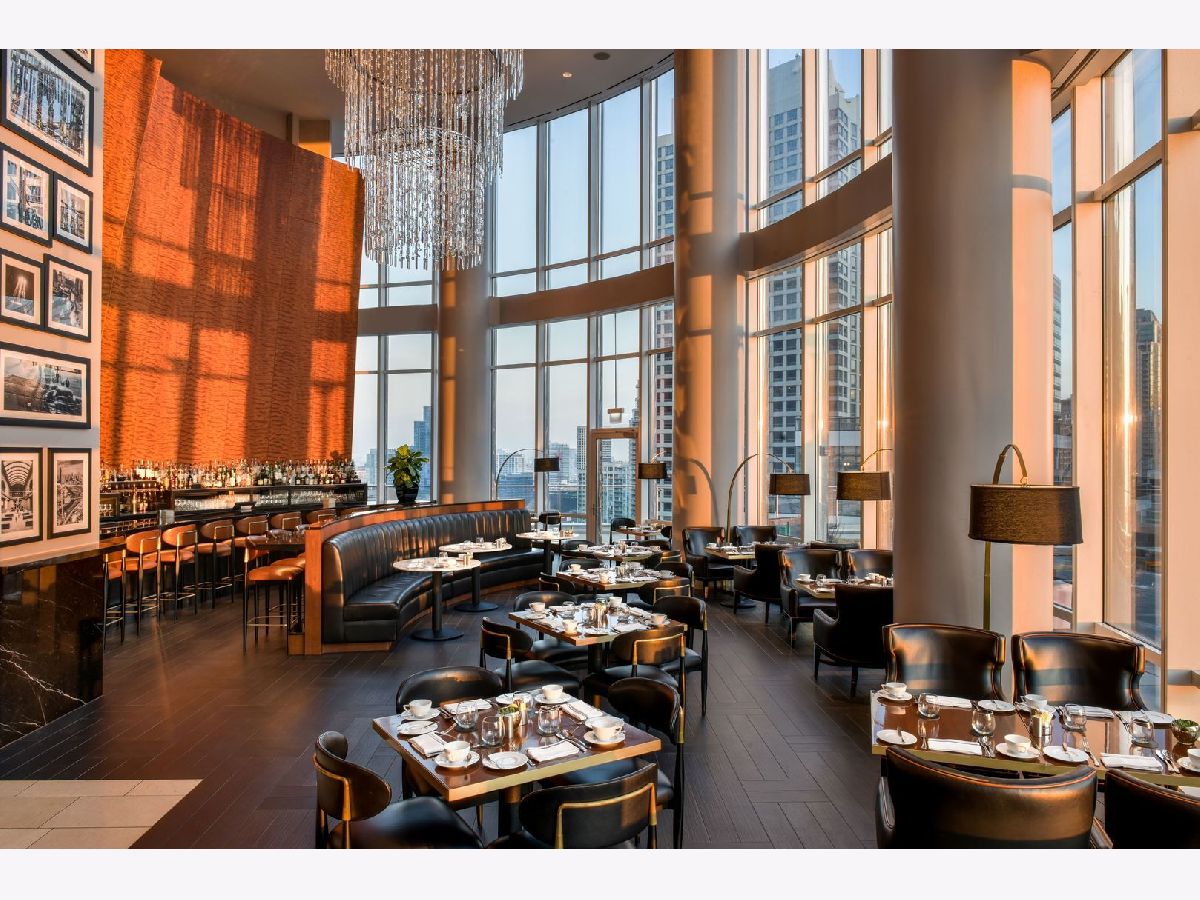
| Bike Room/Bike Trails, Door Person, Elevator in Residence, Exercise Room, Storage, Health Club, On Site Manager/Engineer, Party Room, Sundeck, Indoor Pool, Receiving Room, Restaurant, Sauna, Service Elevator(s), Steam Room, Valet/Cleaner, Spa/Hot Tub | |
| — |
Tax History
| Year | Property Taxes |
|---|---|
| 2021 | $13,365 |
| 2026 | $12,468 |
Contact Agent
Nearby Similar Homes



Nearby Sold Comparables



Contact Agent
Listing Provided By
Astoria Homes Inc.
