

4015 Cypress Drive, Zion, Illinois 60099


$379,000
|
For Sale
|
|
| Status: | Contingent |
| Sqft: | 3,438 |
| Cost/Sqft: | $110 |
| Beds: | 5 |
| Baths: | 3 |
| Year Built: | 2008 |
| Property Taxes: | $12,000 |
| Days On Market: | 133 |
| Lot Size: | 0,23 |
Description
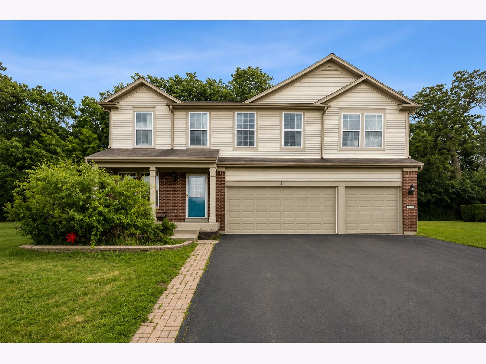
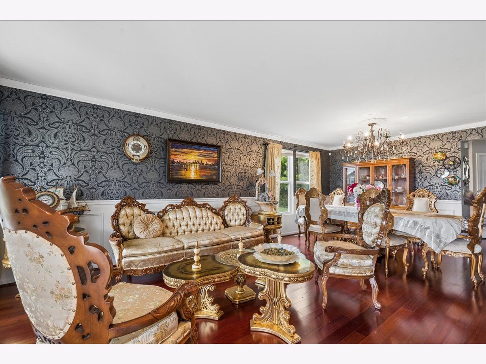
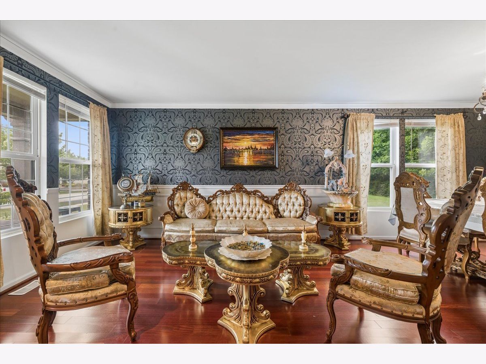
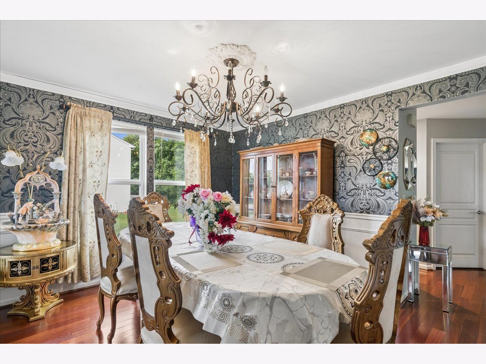
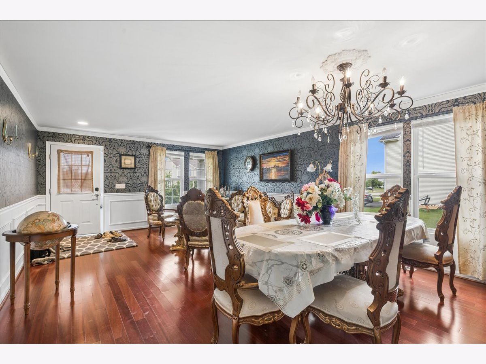
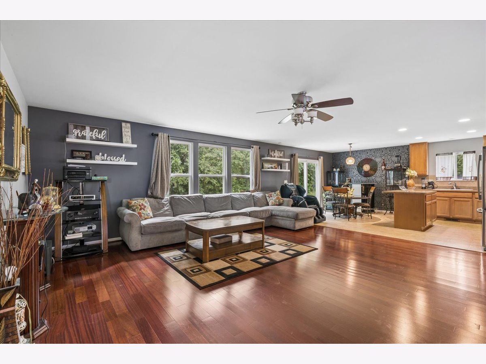
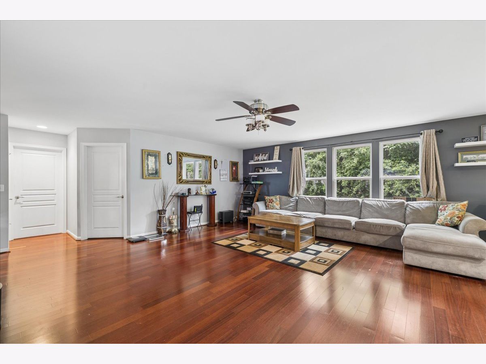
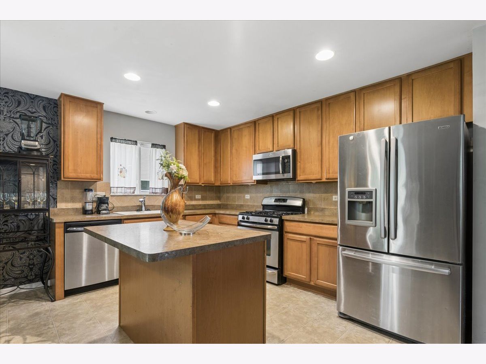
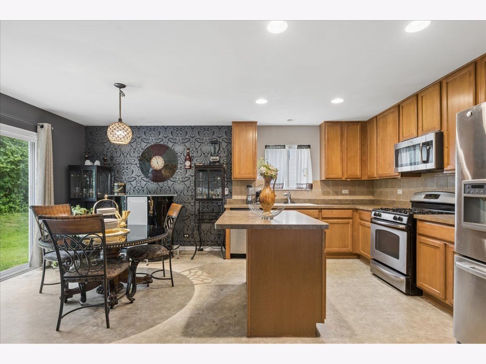
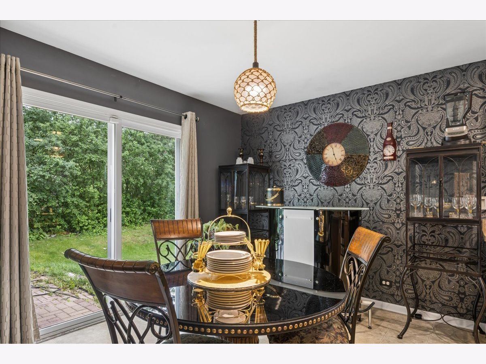
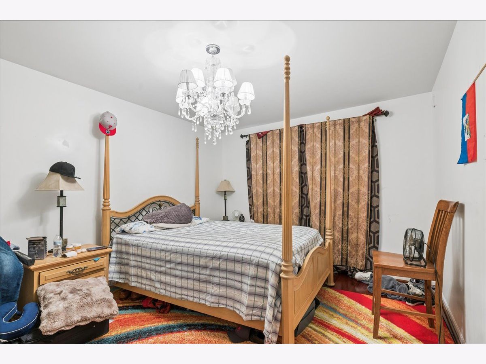
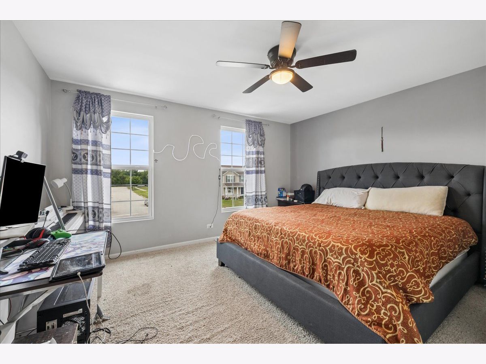
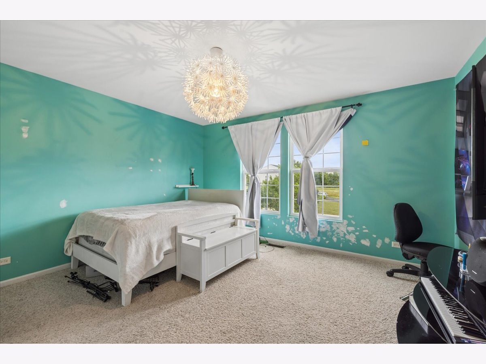
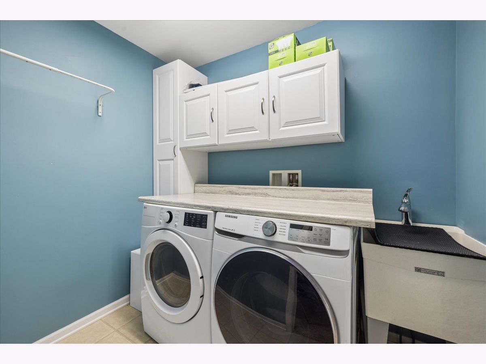
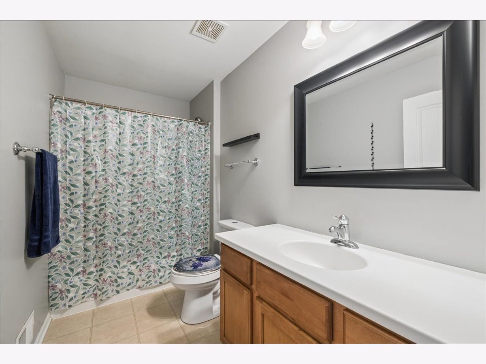
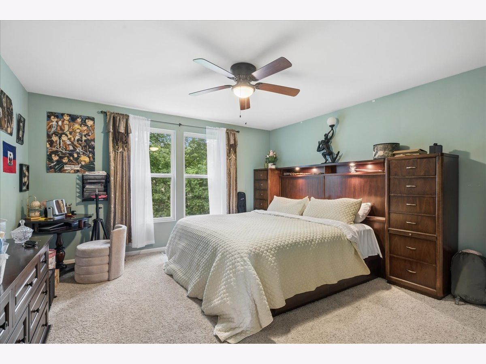
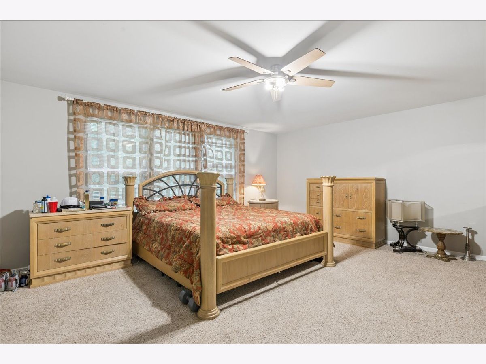
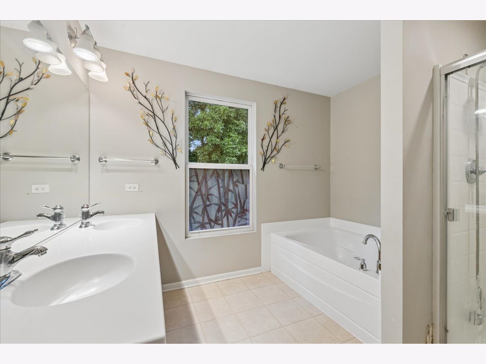
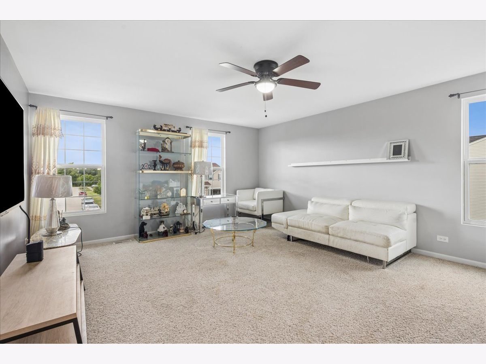
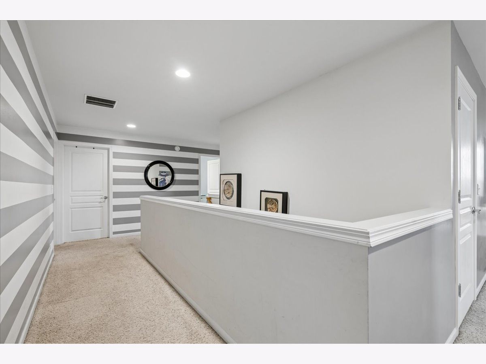
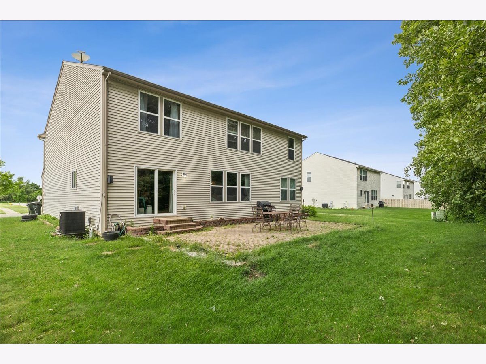
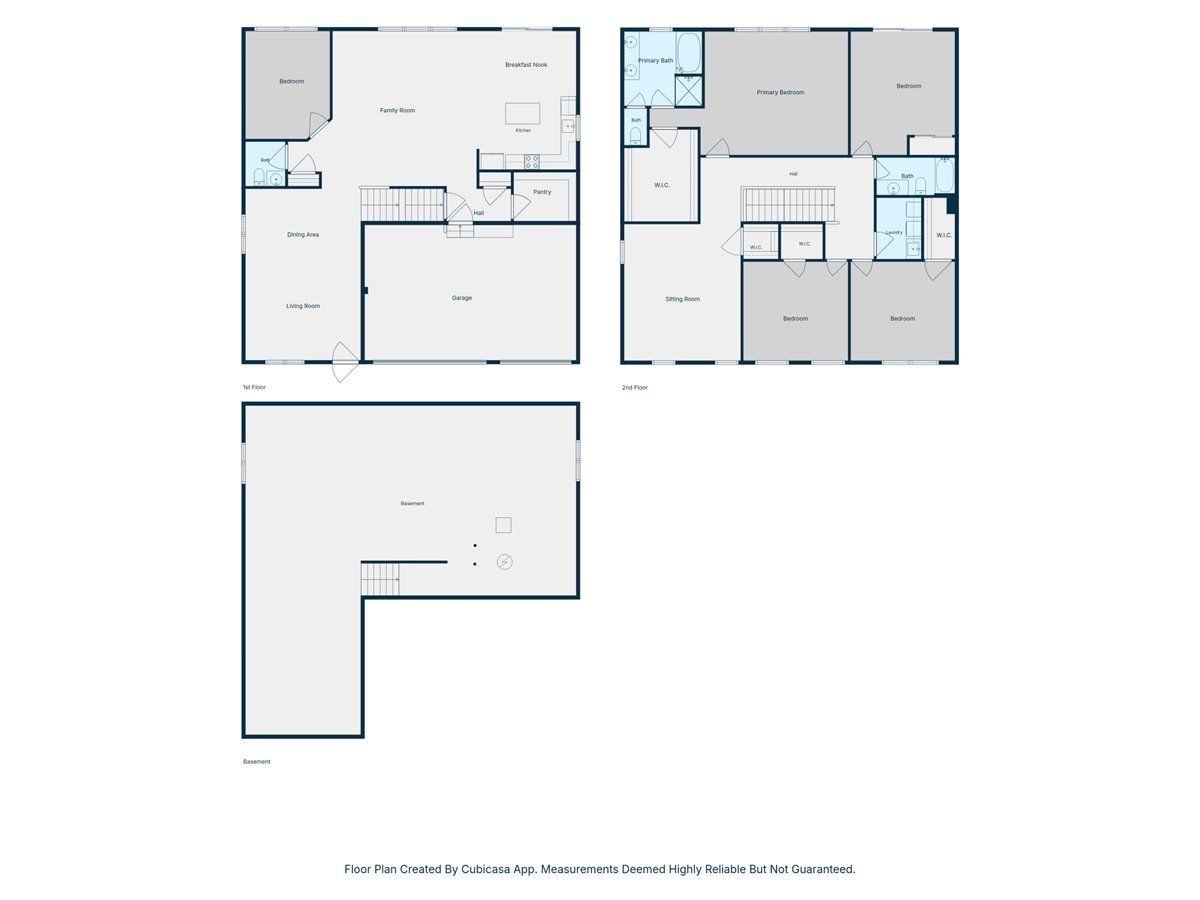
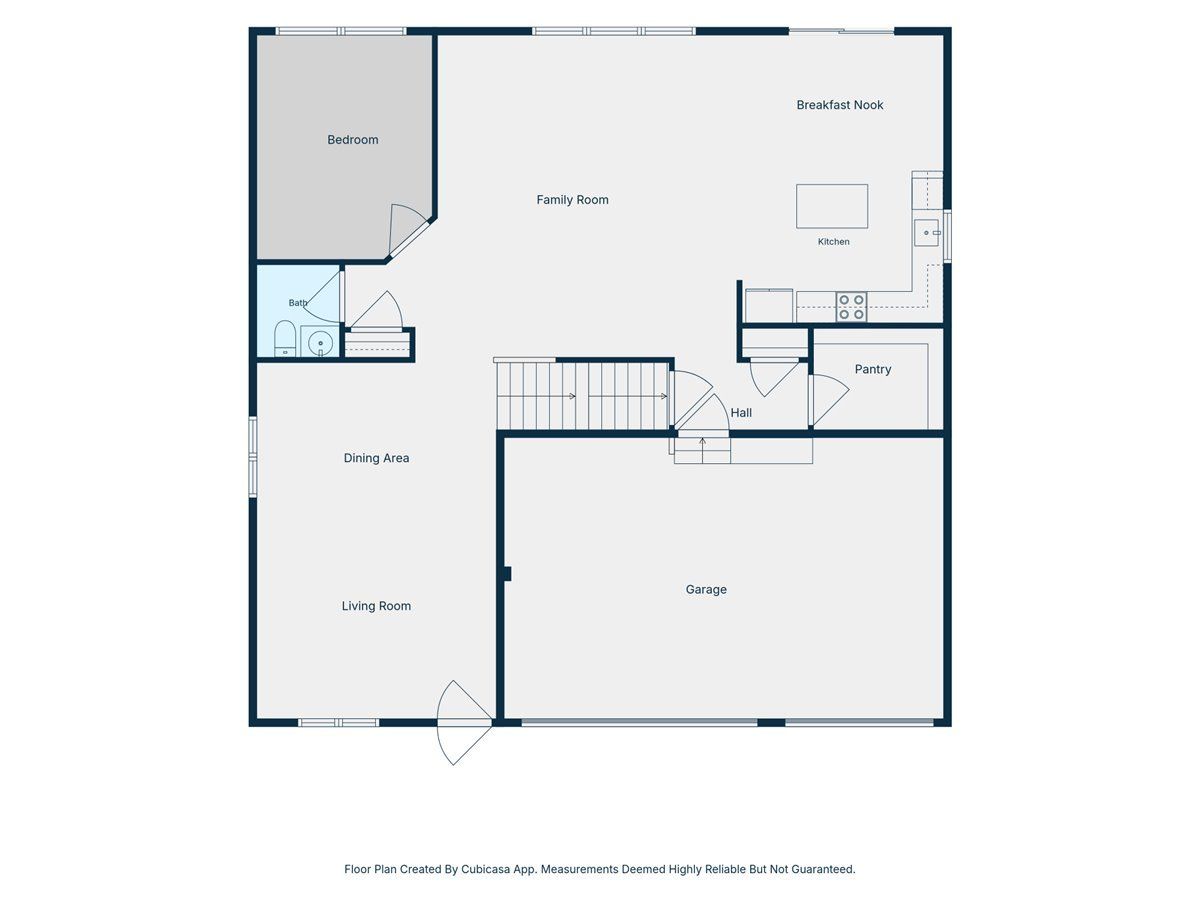
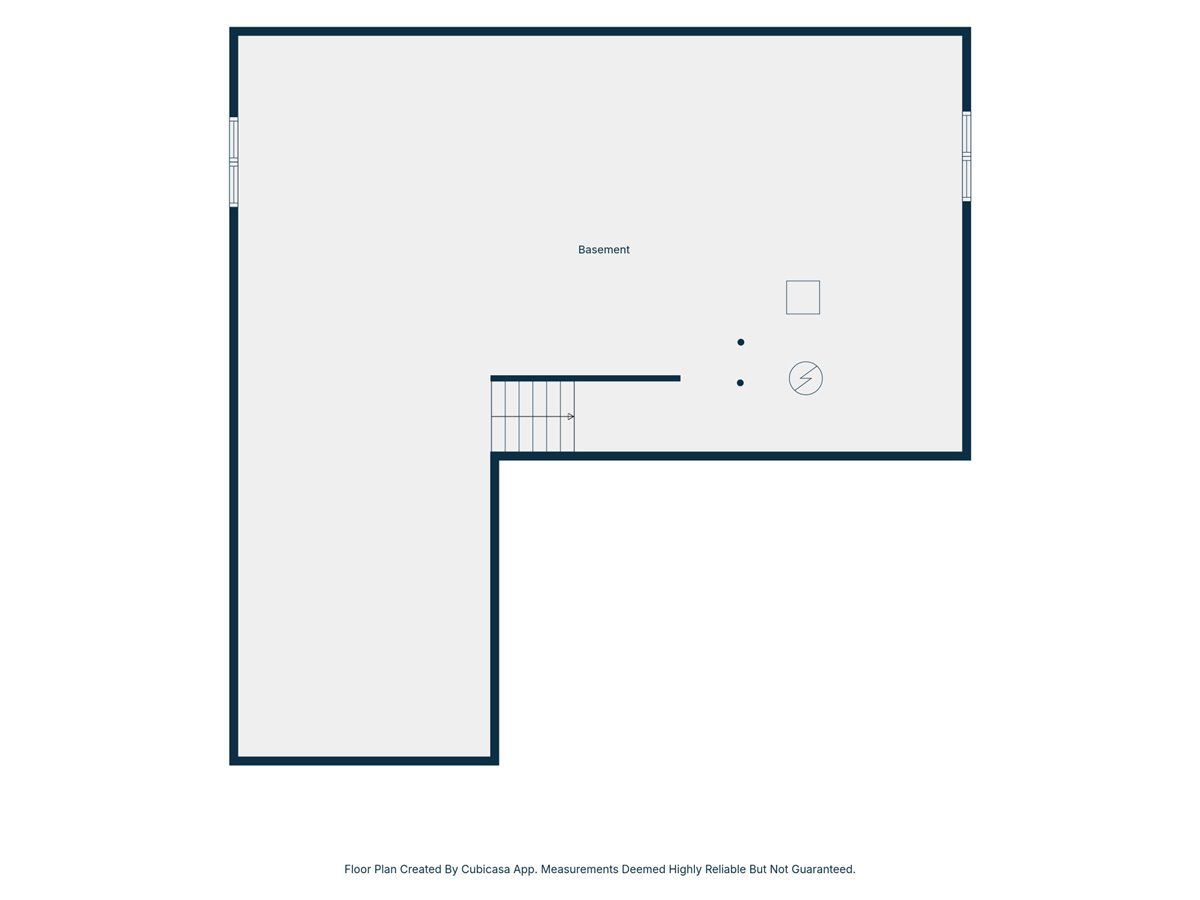
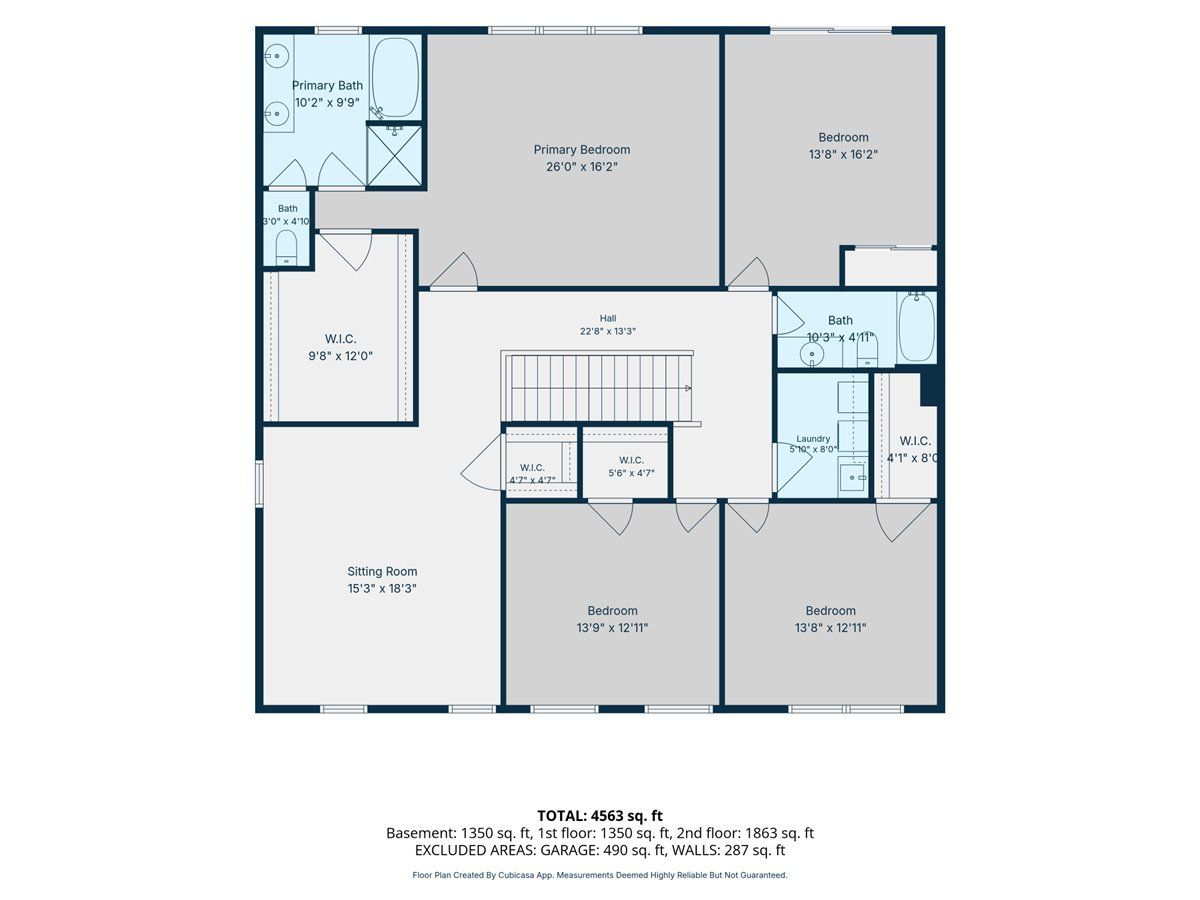
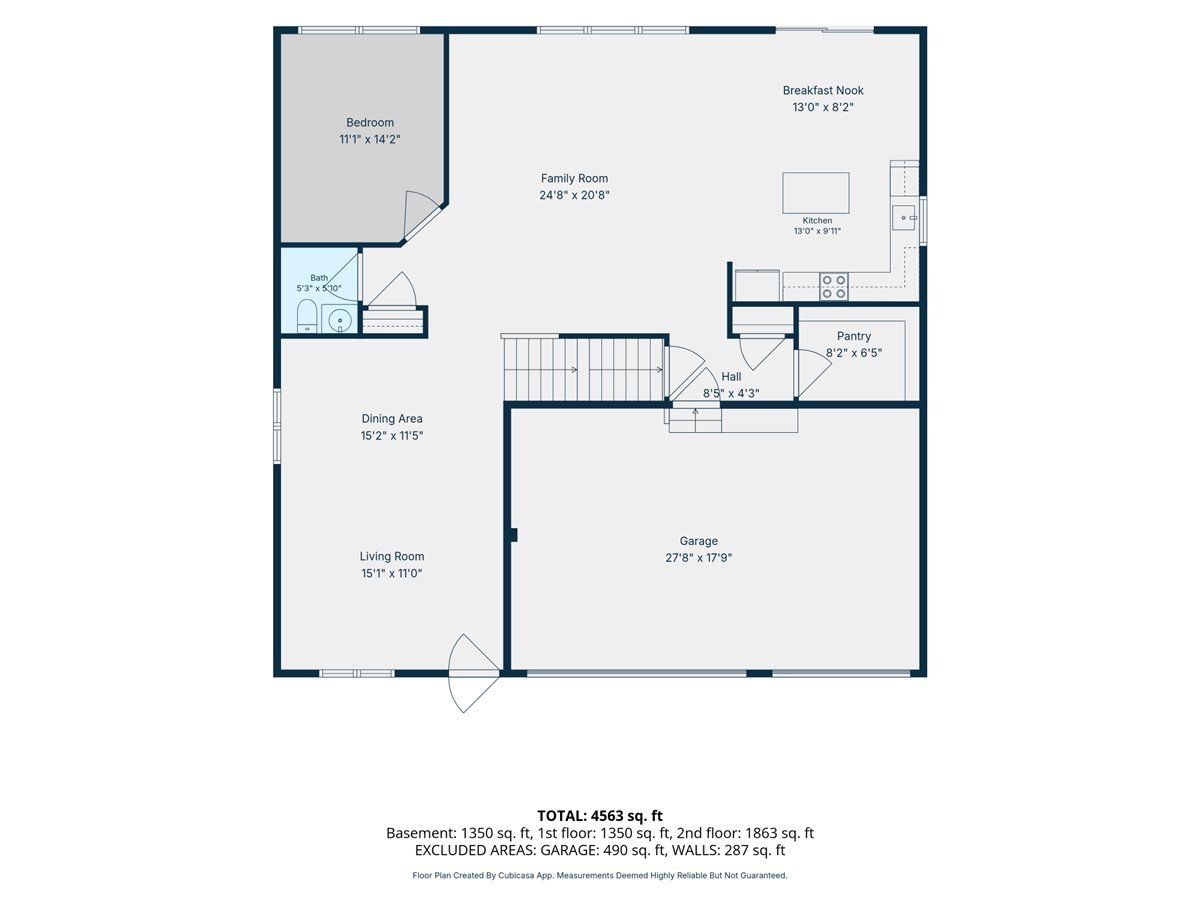
Experience the potential of this spacious home, a perfect canvas for your personal vision. While the property is ready for cosmetic updates, its strong foundation and thoughtful layout offer an incredible opportunity to build equity. The main level features cherry hardwood floors that flow through the living and dining area into an expansive, open-concept family room. The gourmet kitchen is perfectly positioned for modern living, seamlessly opening into the casual eating area and family room, with large windows overlooking the paver patio and backyard. A flexible bedroom/office space on the first floor adds to the home's versatility. Upstairs, you will find four generously sized bedrooms and the convenience of a second-floor laundry room. The primary suite offers an oversized walk-in closet and a spa-inspired bath layout. The upper level also boasts an enormous loft with a walk-in closet-a rare find that could easily serve as a 6th bedroom. Every bedroom in this home includes its own walk-in closet. Complete with a 1,458-square-foot unfinished basement ready for your personal touch, this property is a must-see for those looking to add their own style to a home with great bones.
Property Specifics
| Single Family | |
| — | |
| Colonial | |
| 2008 | |
| Unfinished, Full | |
| 1,840 | |
| Vinyl Siding, Brick | |
| Asphalt | |
| 2 STORY | |
| No | |
| 0.23 |
| Lake | |
| Cypress Park | |
| 150 / Quarterly | |
| Other | |
| Public | |
| Public Sewer, Storm Sewer | |
| Central Air | |
| Natural Gas, Forced Air | |
| 12670139 | |
| 04194010270000 |
Nearby Schools
| NAME: | DISTRICT: | DISTANCE: | |
|---|---|---|---|
|
Grade School
Kenneth Murphy School |
3 | — | |
|
Middle School
Beach Park Middle School |
3 | Not in DB | |
|
High School
Zion-benton Twnshp Hi School |
126 | Not in DB | |
Property History
| DATE: | EVENT: | PRICE: | SOURCE: |
|---|---|---|---|
| 28 Mar, 2014 | Sold | $195,000 | MRED MLS |
| 10 Jan, 2014 | Under contract | $199,900 | MRED MLS |
| 1 Nov, 2013 | Listed for sale | $199,900 | MRED MLS |
| 21 Aug, 2020 | Sold | $250,000 | MRED MLS |
| 3 Jul, 2020 | Under contract | $249,900 | MRED MLS |
| 18 Jun, 2020 | Listed for sale | $249,900 | MRED MLS |
| 22 Jul, 2026 | Under contract | $379,000 | MRED MLS |
| — | Last price change | $389,000 | MRED MLS |
| 18 Jun, 2026 | Listed for sale | $389,000 | MRED MLS |
Room Specifics
Total Bedrooms: 5
Bedrooms Above Ground: 5
Bedrooms Below Ground: 0
Dimensions: 26X16
Floor Type: Carpet
Dimensions: 16X14
Floor Type: Carpet
Dimensions: 14X13
Floor Type: Carpet
Dimensions: 14X13
Floor Type: Carpet
Full Bathrooms: 3
Bathroom Amenities: Separate Shower, Double Sink, Soaking Tub
Bathroom in Basement: 0
Dimensions: 15X11
Floor Type: Hardwood
Dimensions: 13X10
Floor Type: Ceramic Tile
Features: Eating Area-Table Space, Island, Pantry-Closet
Dimensions: 8X6
Floor Type: Vinyl
Dimensions: 15X12
Floor Type: Hardwood
Dimensions: 25X21
Floor Type: Hardwood
Rooms: Bedroom 5, Loft, Breakfast Room, Pantry
Name: Bedroom 5
Dimensions: 14X11
Floor Type: Ceramic Tile
Name: Loft
Dimensions: 18X16
Floor Type: Carpet
Name: Breakfast Room
Dimensions: 13X8
Floor Type: —
Name: Pantry
Dimensions: 8X7
Floor Type: —
Other Specifics
| 3 | |
| — | |
| Asphalt, Garage Door Opener, Garage Owned, Attached, Garage | |
| Main Level, Upper Level | |
| Hardwood | |
| Patio | |
| — | |
| — | |
| 113X90 | |
| — | |
| Full | |
| Walk-In Closet(s) | |
| Range, Microwave, Dishwasher, Refrigerator, Stainless Steel Appliance(s) | |
| Not in DB | |
| — | |
| — | |
| — |
Tax History
| Year | Property Taxes |
|---|---|
| 2014 | $9,146 |
| 2020 | $11,192 |
| 2026 | $12,000 |
Contact Agent
Nearby Similar Homes
Nearby Sold Comparables

Contact Agent
Listing Provided By
Berkshire Hathaway HomeServices Starck Real Estate
