

4015 Milwaukee Avenue, Portage Park, Chicago, Illinois 60641


$289,900
|
For Sale
|
|
| Status: | Active |
| Sqft: | 900 |
| Cost/Sqft: | $322 |
| Beds: | 2 |
| Baths: | 1 |
| Year Built: | — |
| Property Taxes: | $3,252 |
| Lot Size: | 0,00 |
Description
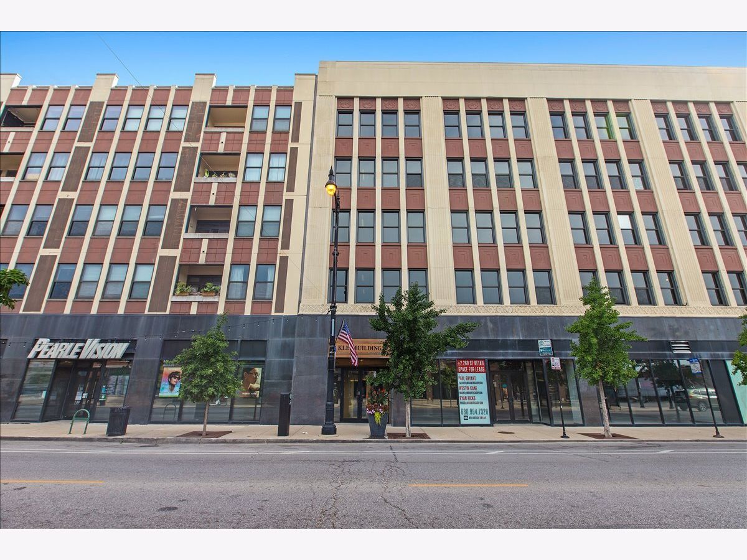
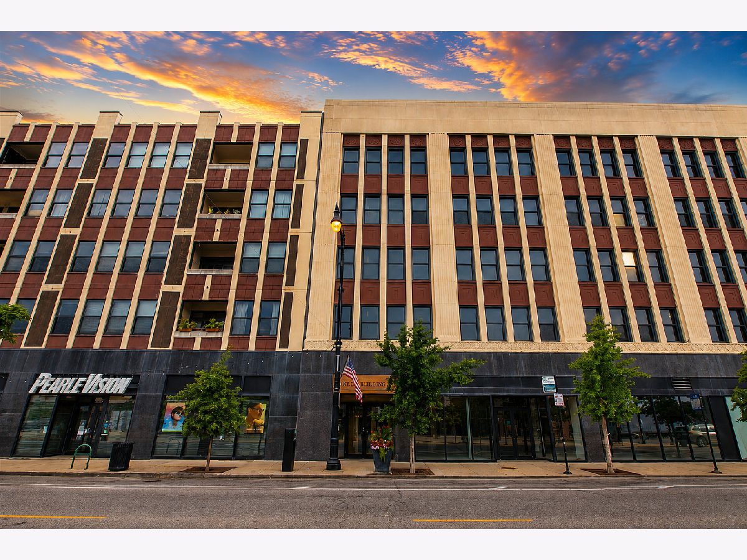
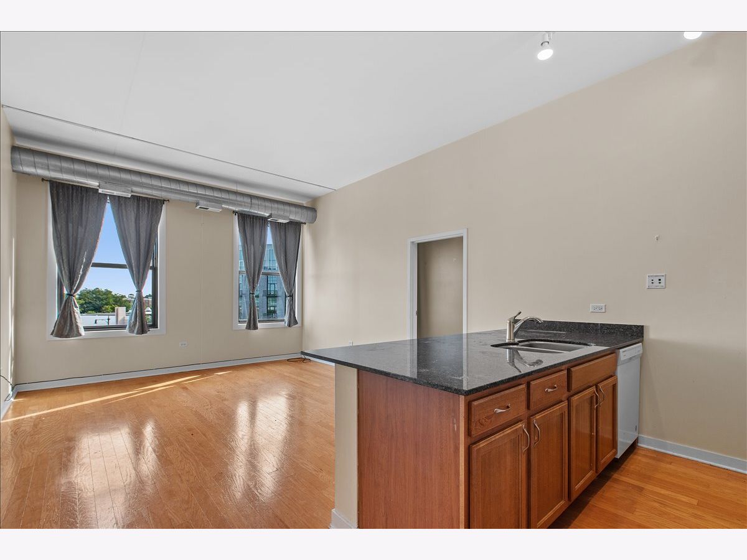
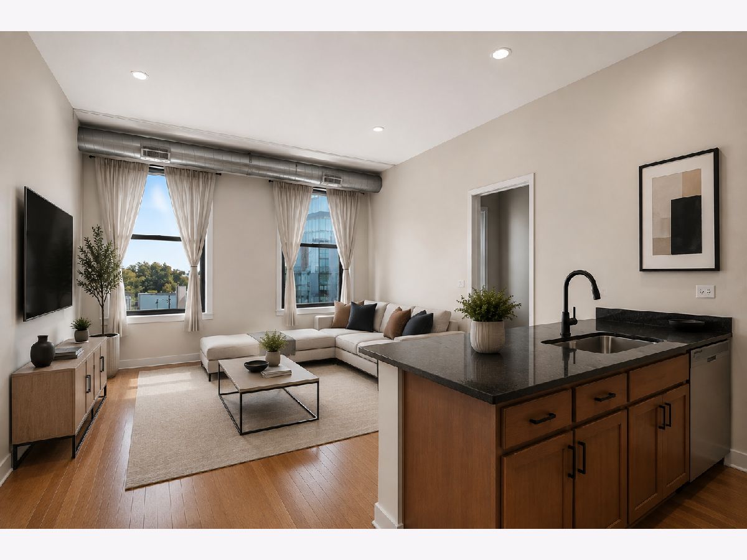
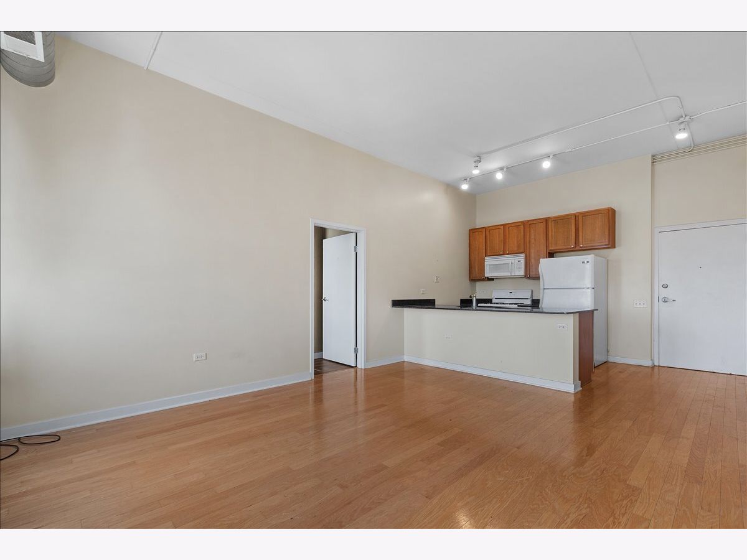
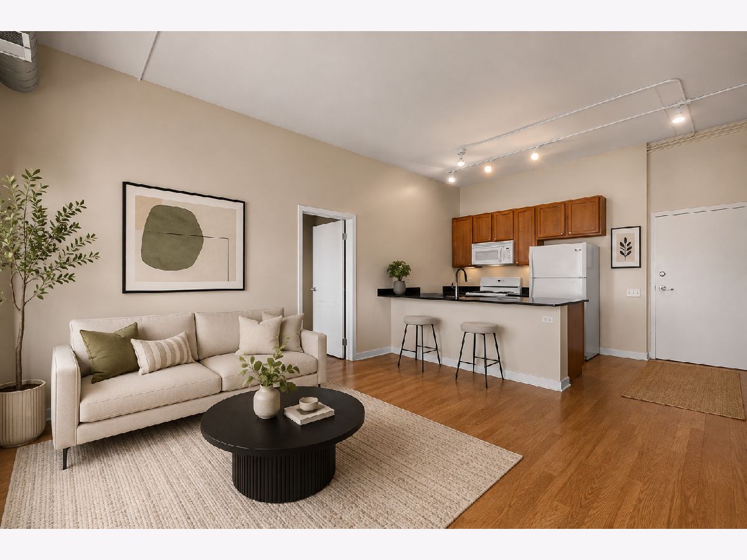
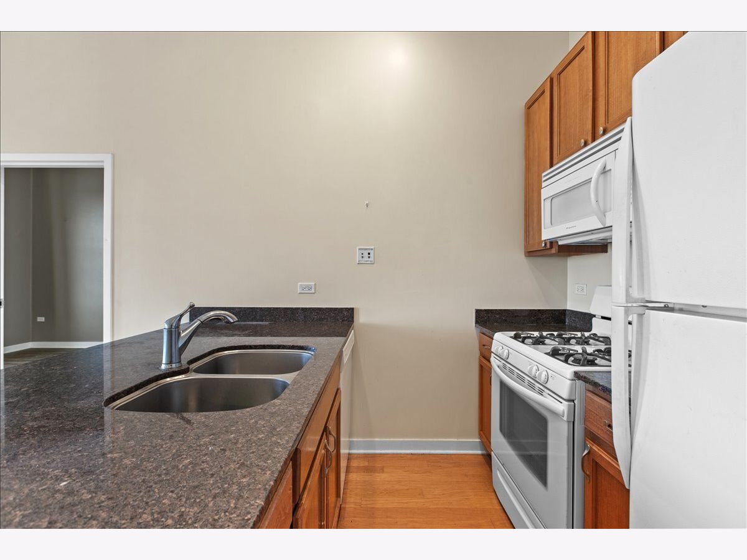
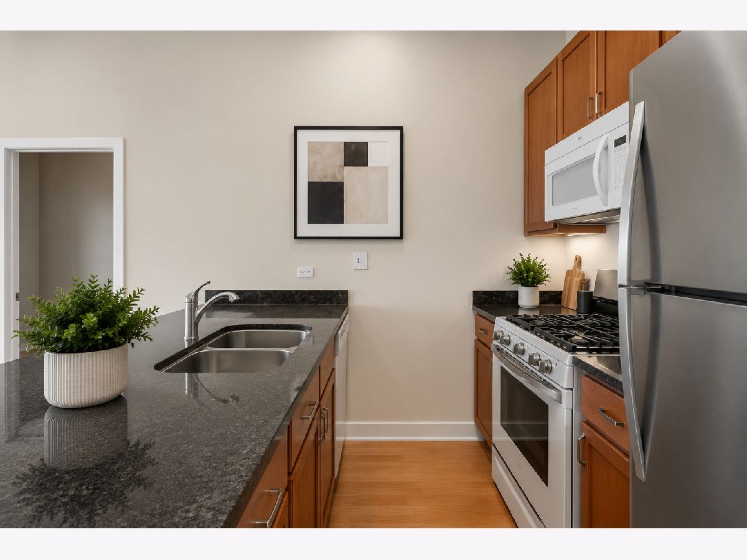
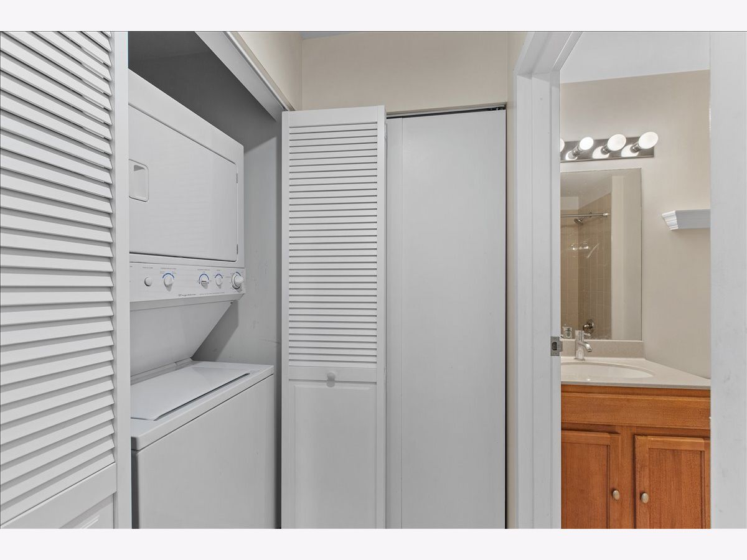
Welcome to this stylish concrete condo located at the historic Six Corners intersection of Cicero, Milwaukee, and Irving Park in Chicago's desirable Old Irving neighborhood. This modern unit offers an open and inviting living space with wood flooring granite countertops, and the convenience of an in-unit washer and dryer. Basic DirecTV and internet are included in the HOA fees, adding everyday value and convenience. The sale also includes a garage parking space, a highly desirable feature in the city. Residents enjoy an automated package receiving system in the lobby for added convenience and security. Enjoy a truly walkable lifestyle with grocery stores, restaurants, banking, fitness centers, and everyday errands just steps away. Commuters will appreciate easy access to the city and suburbs via the expressway, CTA Blue Line, and METRA commuter rail. Investor-friendly building: new owners are permitted to lease the unit, offering flexibility for both owner-occupants and investors. A great opportunity to own a modern style condo in a convenient Old Irving location with parking, transit access, and strong neighborhood amenities.
Property Specifics
| Condos/Townhomes | |
| 5 | |
| — | |
| — | |
| None | |
| Brick | |
| — | |
| — | |
| No | |
| — |
| Cook | |
| — | |
| 331 / Monthly | |
| Water, Parking, Insurance, Lawn Care, Snow Removal | |
| Public | |
| Public Sewer | |
| Central Air | |
| Natural Gas | |
| 12747689 | |
| 13164310351048 |
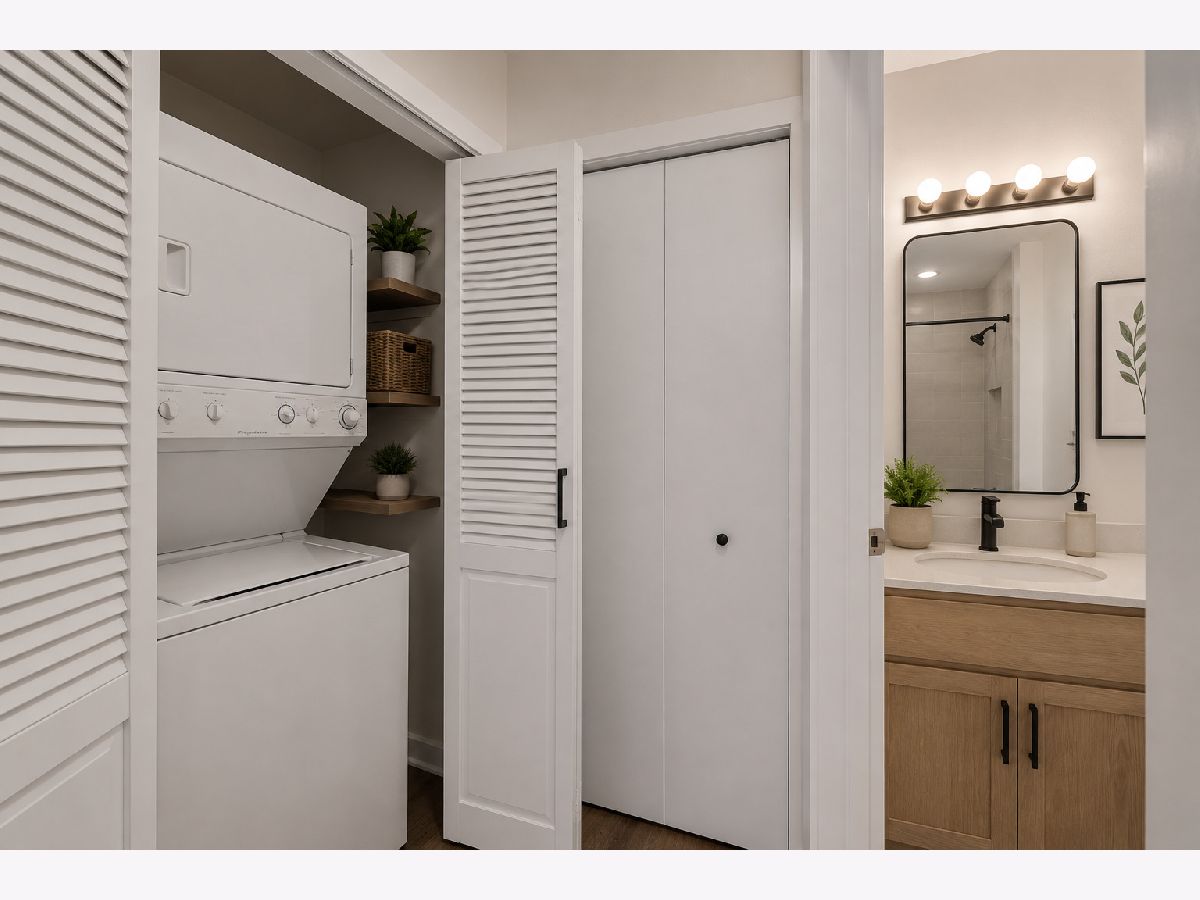
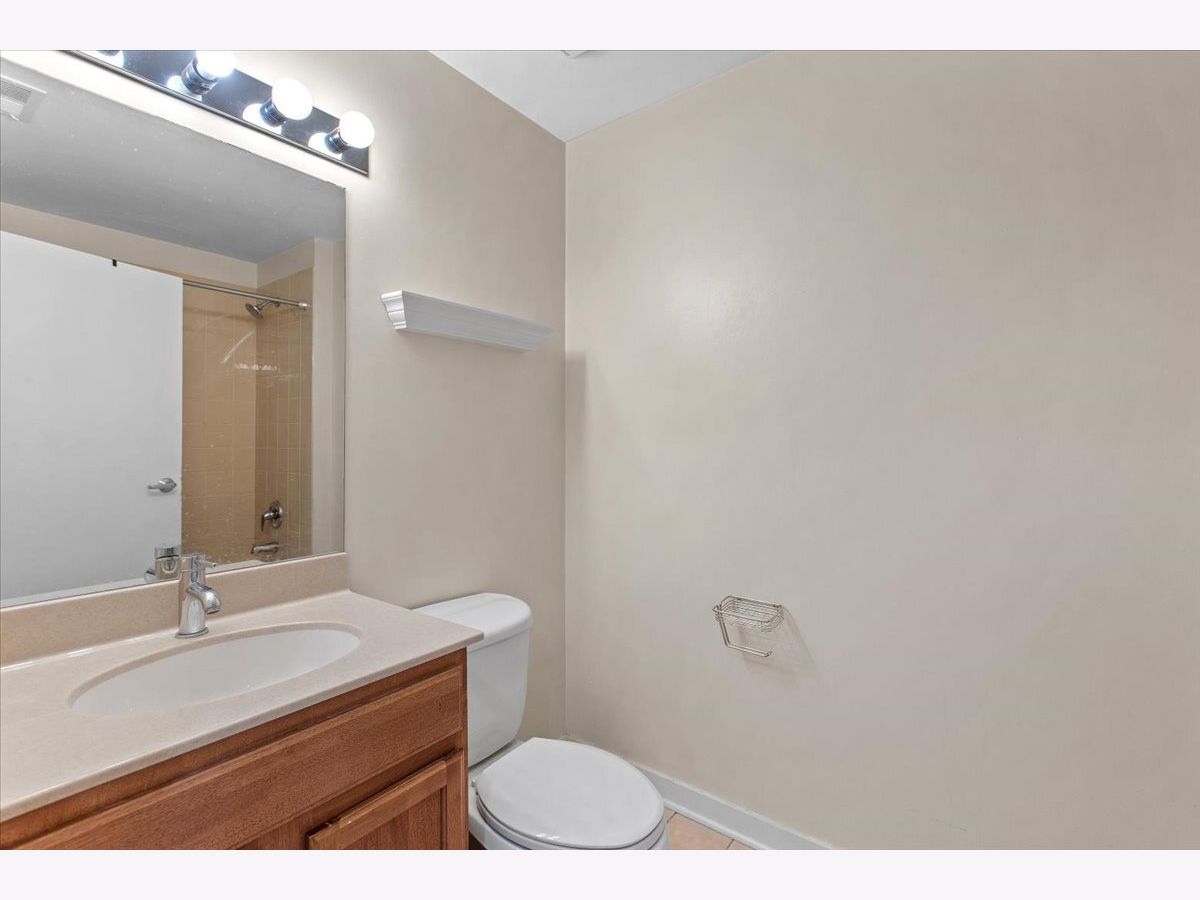
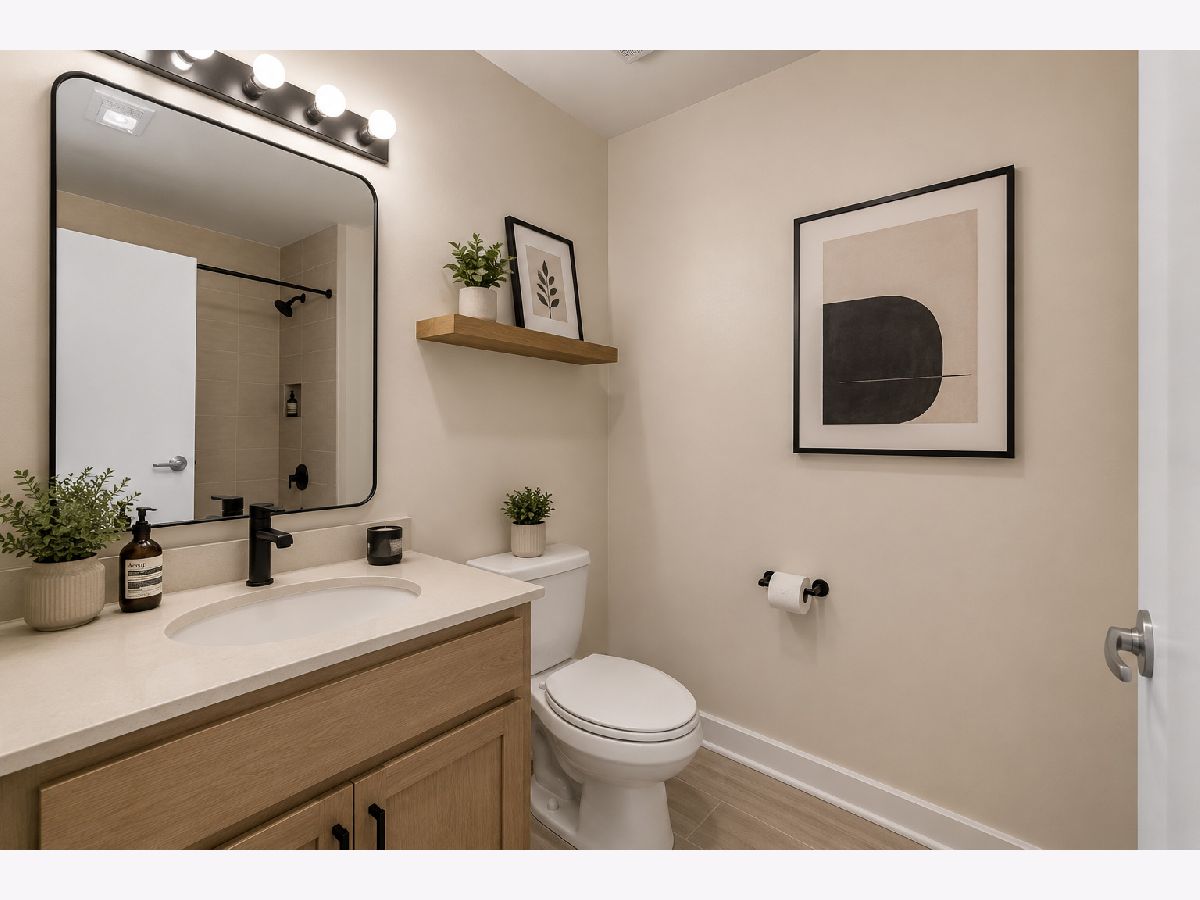
Some photos of this home have been virtually staged.
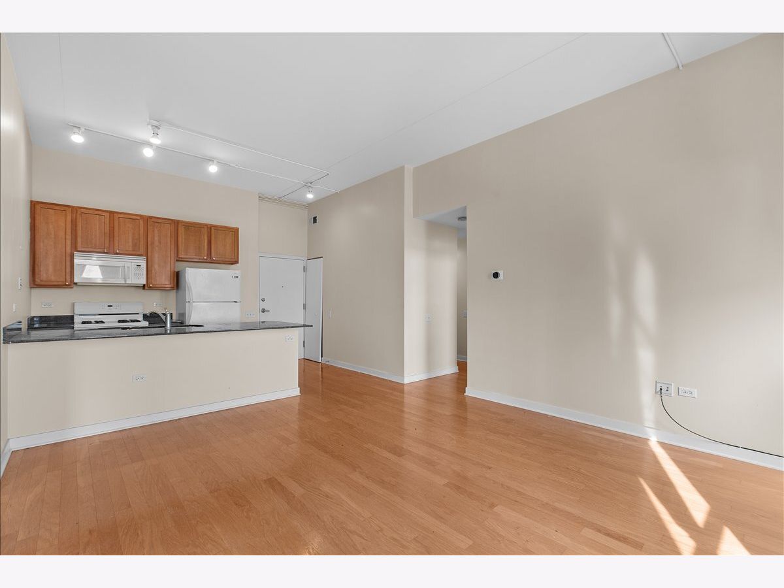
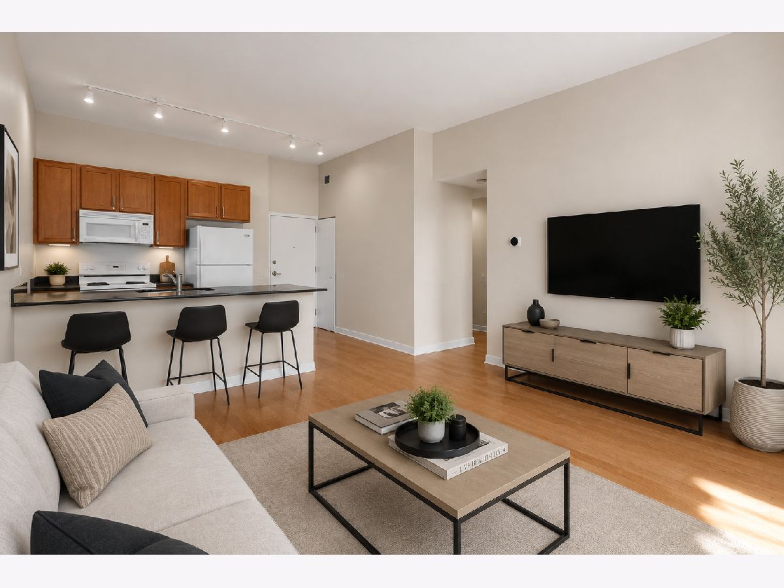
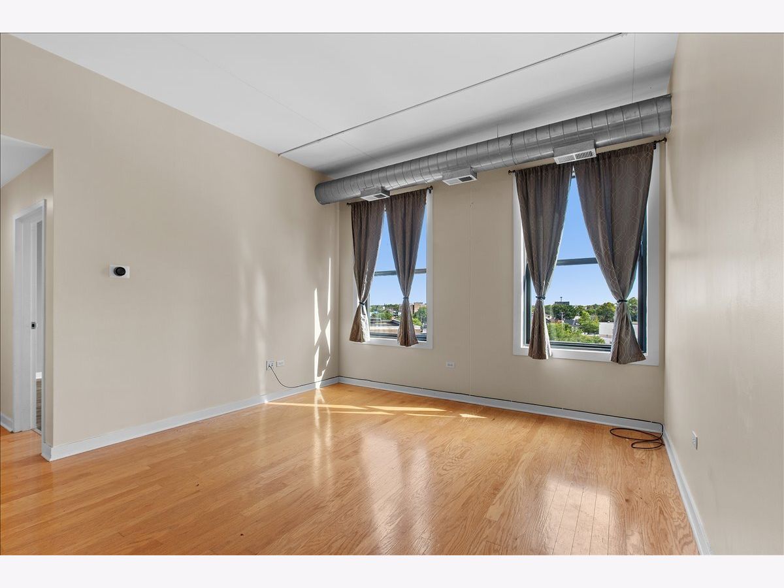
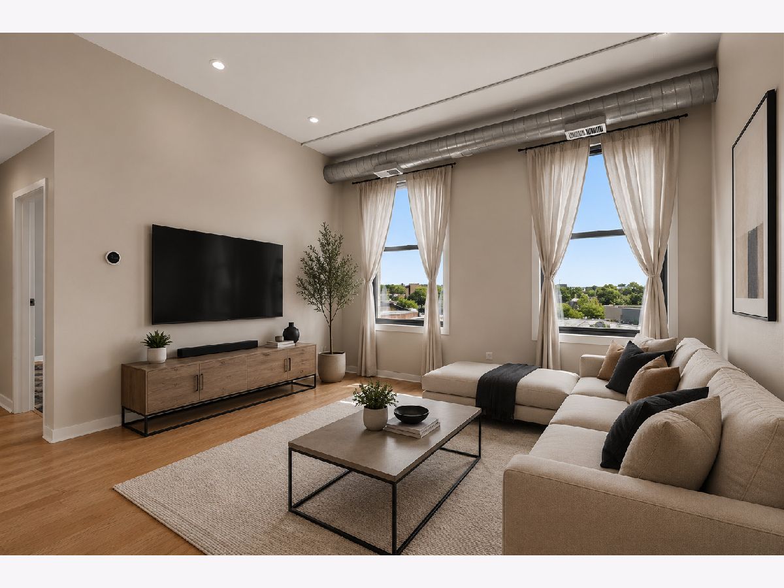
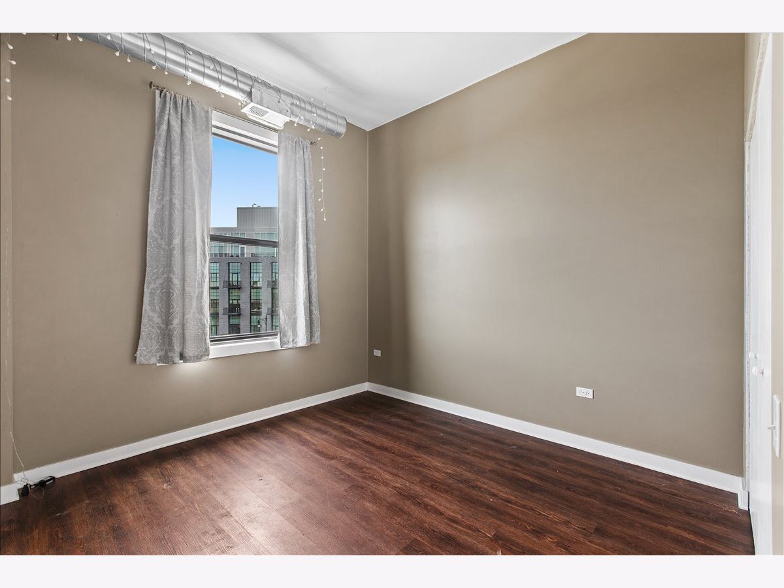
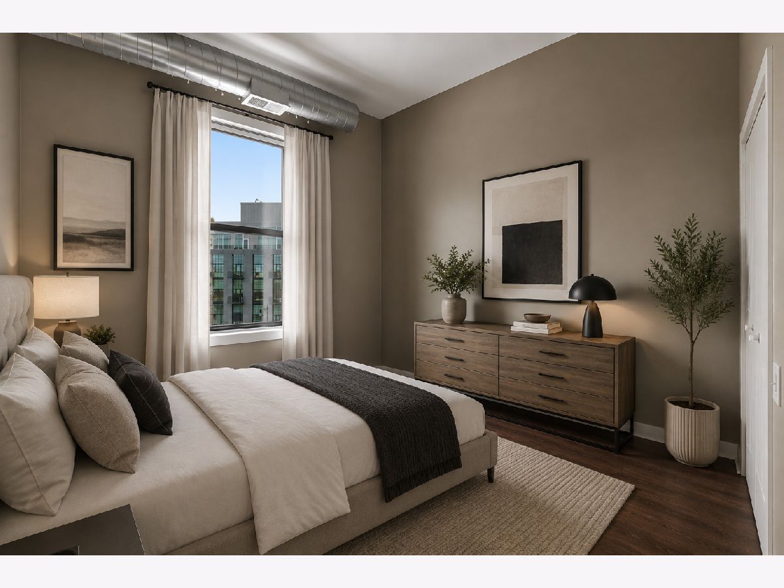
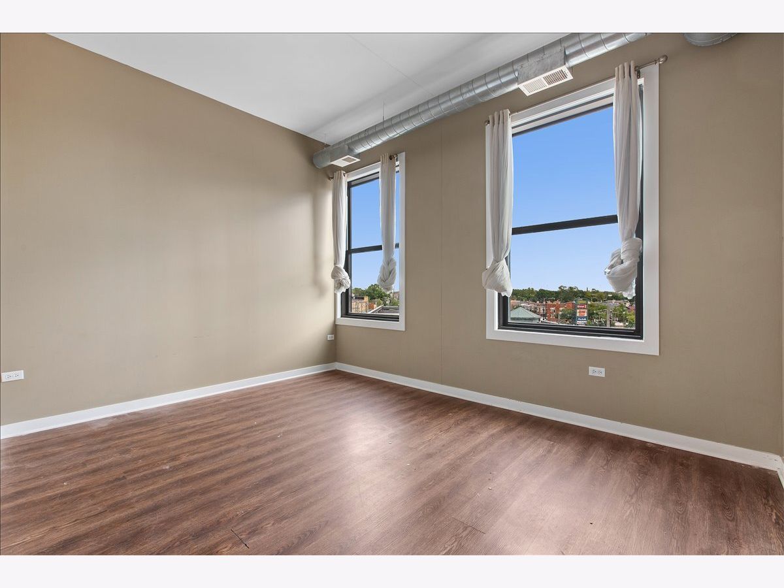
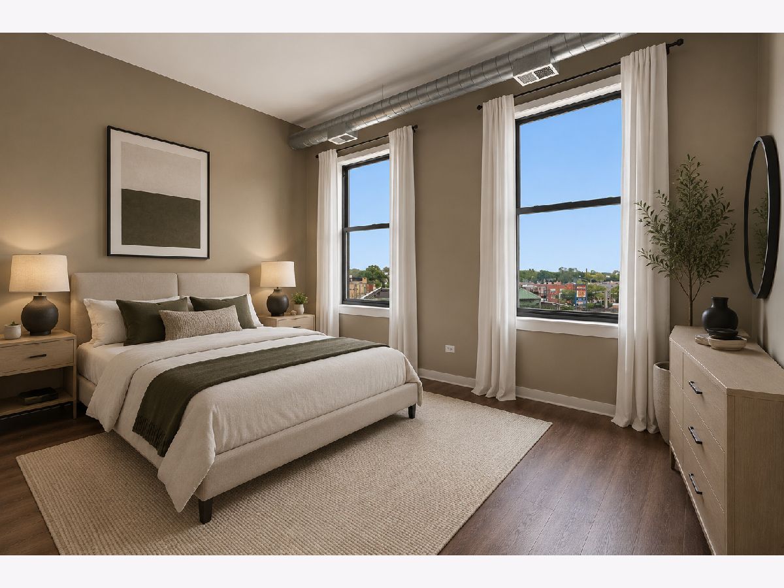
Room Specifics
Total Bedrooms: 2
Bedrooms Above Ground: 2
Bedrooms Below Ground: 0
Dimensions: 12X12
Floor Type: Laminate
Dimensions: 12X10
Floor Type: —
Full Bathrooms: 1
Bathroom Amenities: —
Bathroom in Basement: 0
Dimensions: COMBO
Floor Type: Hardwood
Dimensions: 12X8
Floor Type: Hardwood
Dimensions: 3X3
Floor Type: —
Dimensions: 12X19
Floor Type: Hardwood
Dimensions: 1X1
Floor Type: —
Rooms: No additional rooms
Other Specifics
| 1 | |
| — | |
| Garage Door Opener, Heated Garage, Attached, Garage | |
| In Unit | |
| Hardwood | |
| — | |
| Door Width 32 Inches or More, Hall Width 36 Inches or More, Stair Lift, Lever Door Handles, Main Level Entry, No Interior Steps, Disabled Parking, Wheelchair Accessible | |
| — | |
| — | |
| condo | |
| — | |
| None | |
| Elevator, High Ceilings, Dining Combo | |
| — | |
| Not in DB | |
| — | |
| — | |
| — |
Contact Agent
Nearby Similar Homes
Nearby Sold Comparables





Contact Agent
Listing Provided By
Baird & Warner
