

4017 Carousel Drive, Northbrook, Illinois 60062


$739,900
|
For Sale
|
|
| Status: | Contingent |
| Sqft: | 2,075 |
| Cost/Sqft: | $357 |
| Beds: | 3 |
| Baths: | 4 |
| Year Built: | 1969 |
| Property Taxes: | $9,528 |
| Lot Size: | 0,00 |
Description
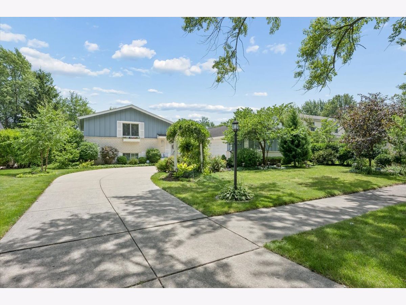
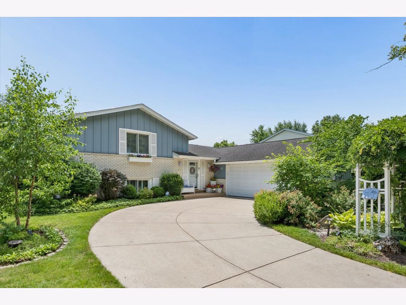
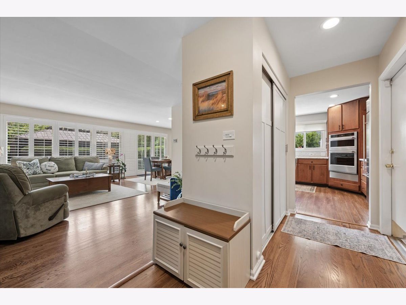
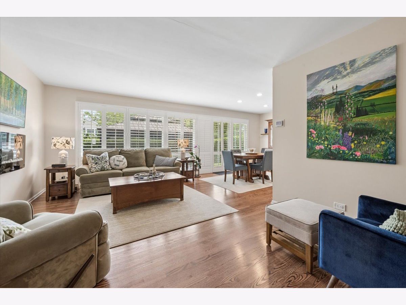
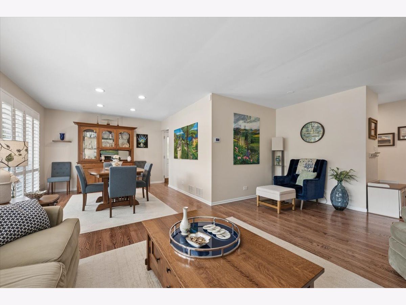
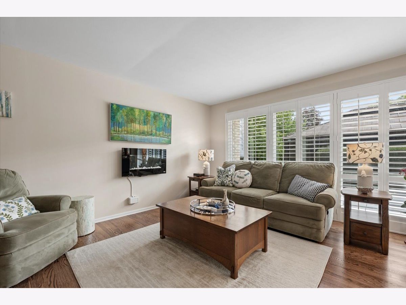
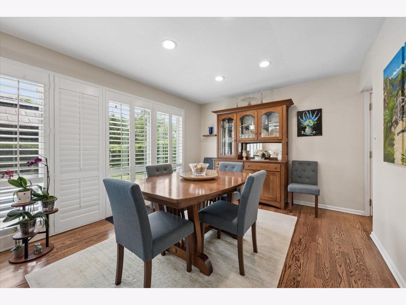
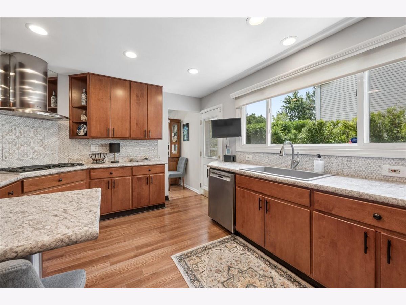
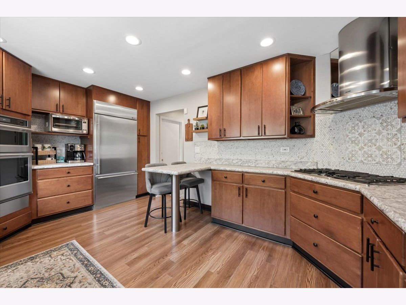
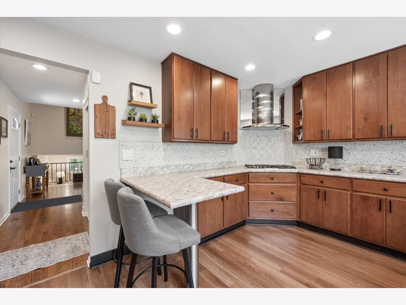
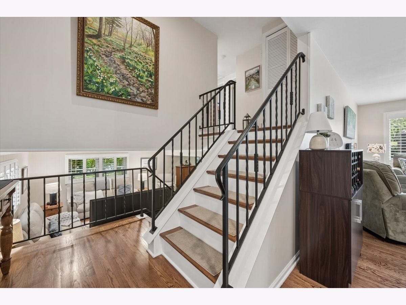
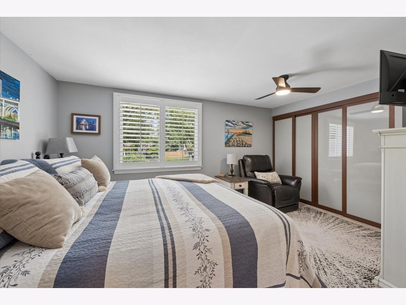
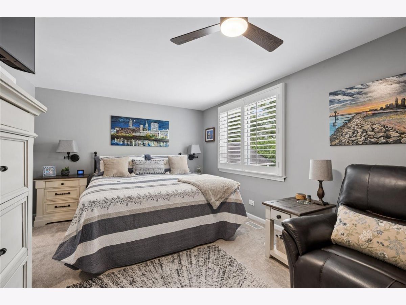
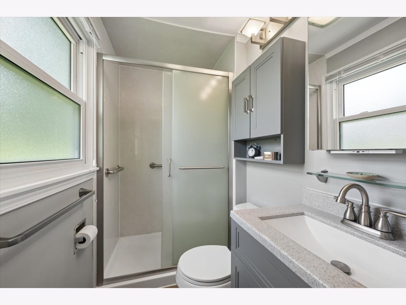
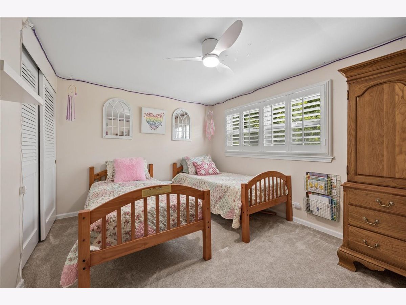
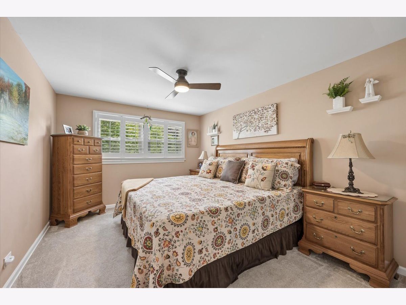
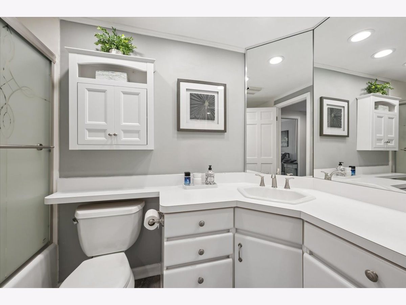
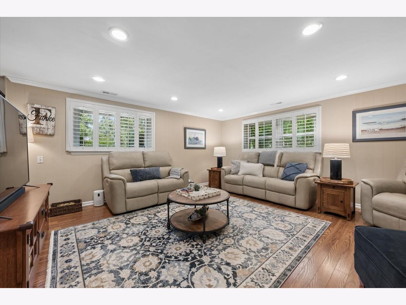
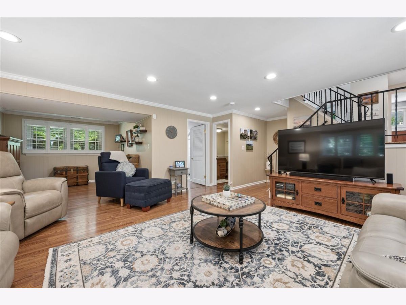
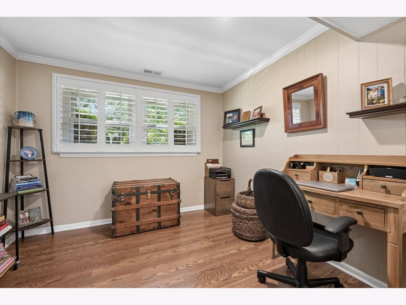
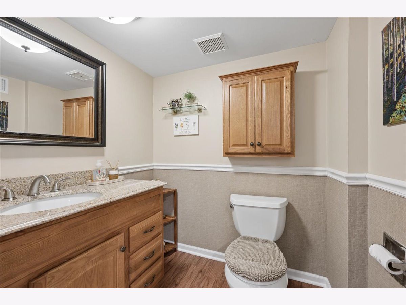
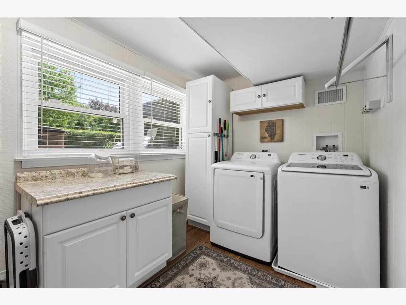
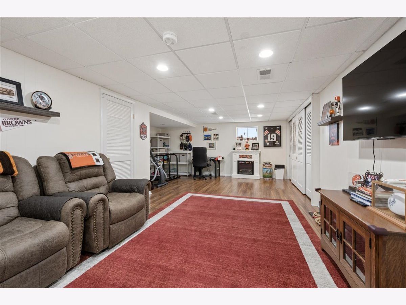
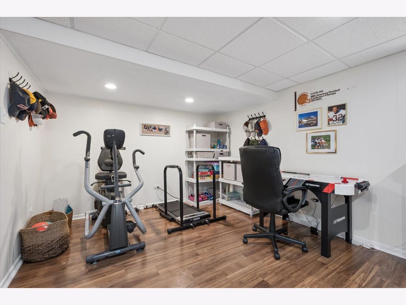
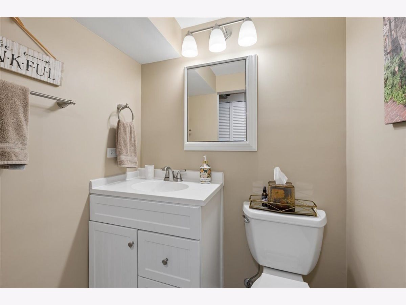
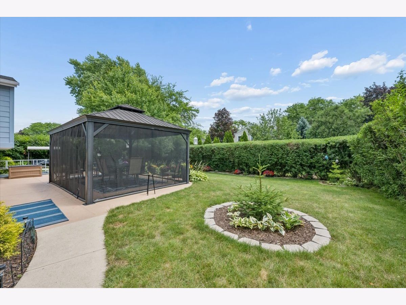
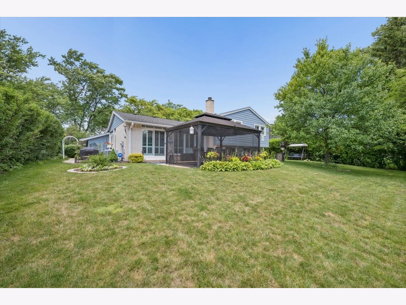
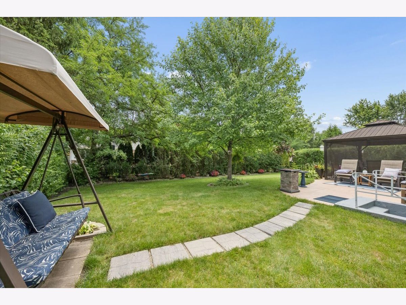
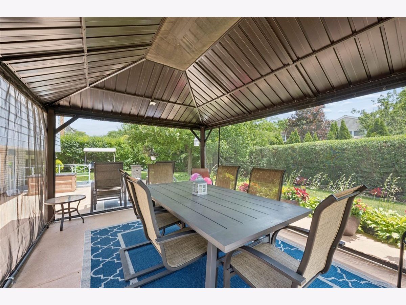
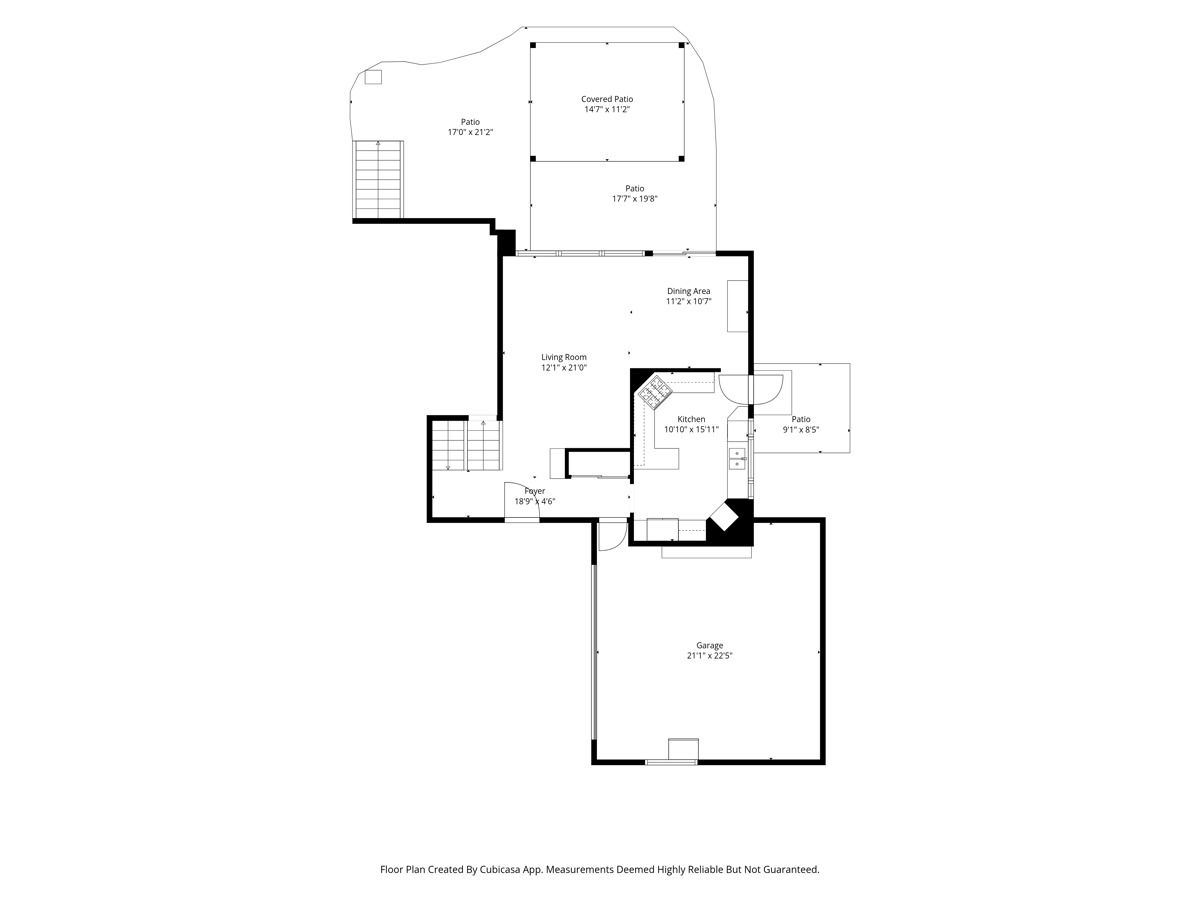
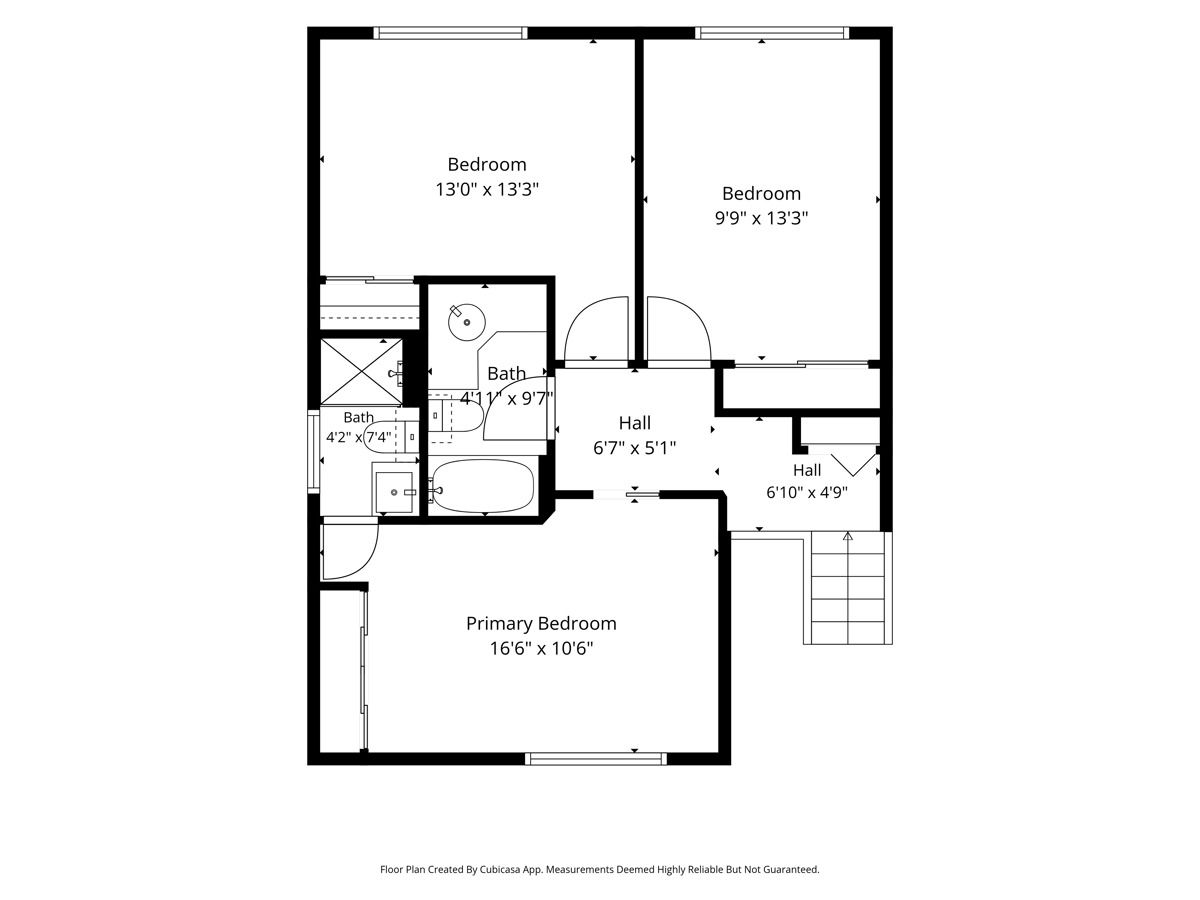
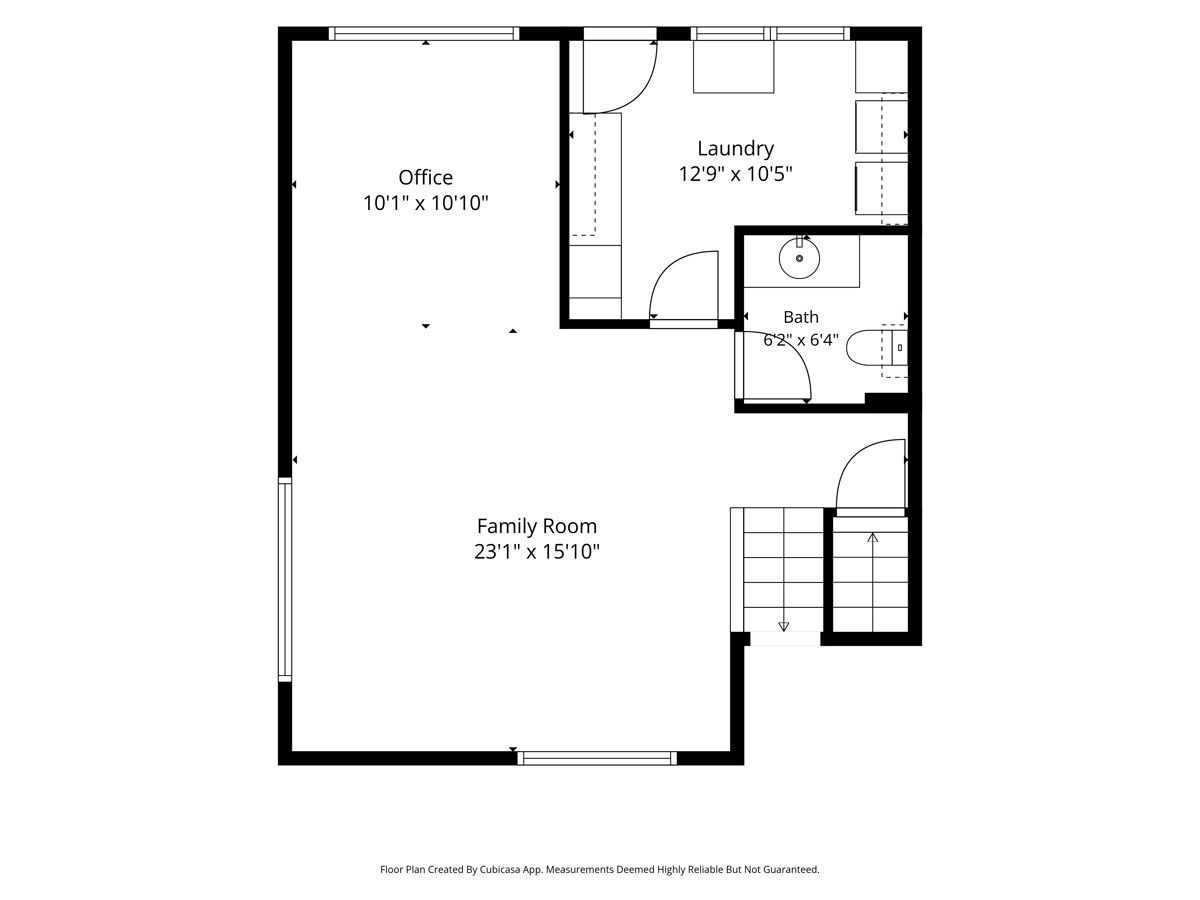
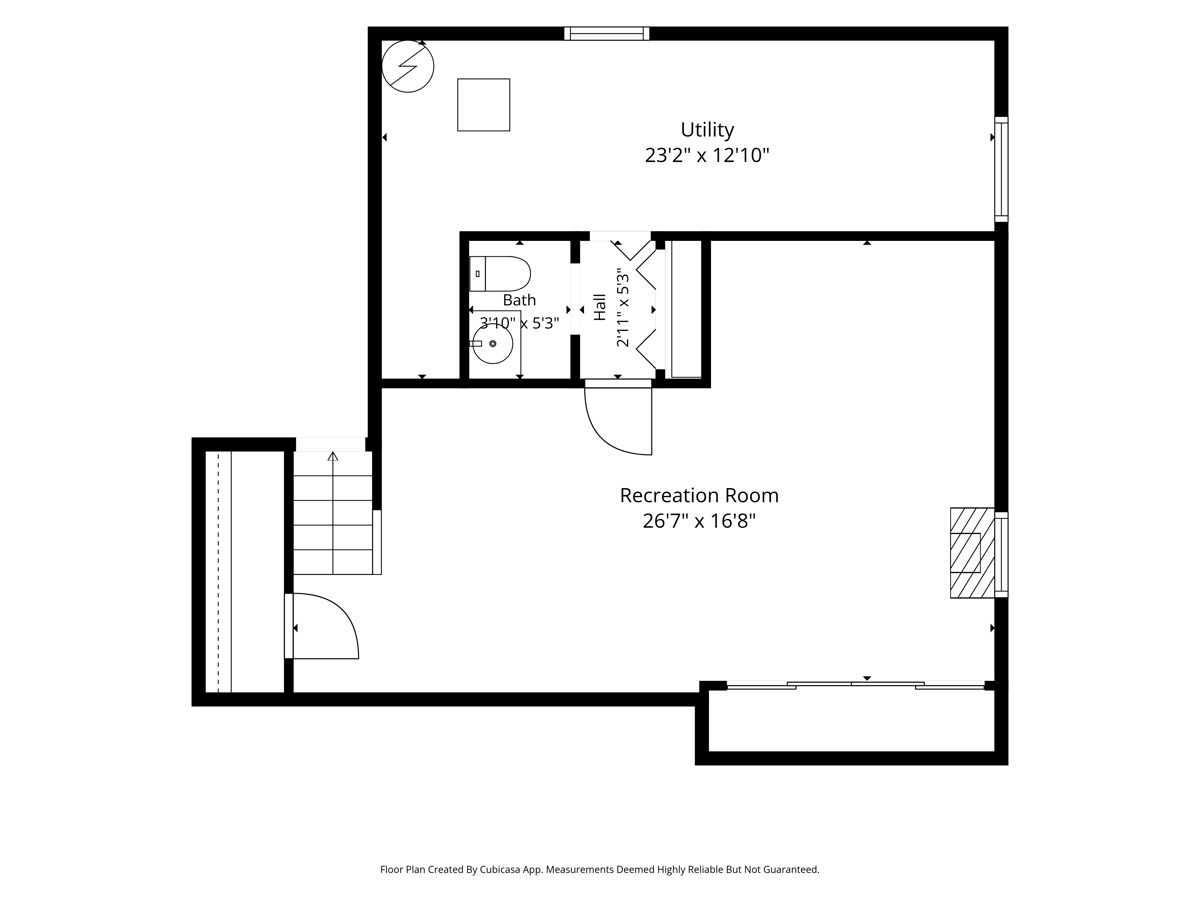
Best & Final Offers due 7/9 @ 10am. Impressive 3 Bedroom, 2 full bath and 2 half bath home ideally located on a quiet, tree-lined street in sought after Willows West in Northbrook. Gorgeous entryway opens to a spacious living room filled with natural light, featuring an entire wall of windows and a sliding glass door that leads to the backyard. Updated Kitchen has newer stainless steel appliances, a breakfast bar and direct access to the beautifully landscaped side and backyard. Great to entertain and perfect for everyday living. All 3 upstairs bedrooms have ceiling fans and spacious closets. Incredible natural light and views throughout this home. Lower level family room provides a comfortable gathering space with a convenient half bath and additional access to the backyard. An additional finished basement with a second half bath offers even more flexible living space. Lots of extra storage on all floors. Step outside to your own private backyard oasis featuring an oversized brick patio, a large screened gazebo and professional landscaping. 2-car attached garage with extra storage and numerous updates throughout. Ideally located close to restaurants, shopping, parks, trails and transportation. In desirable District 31 schools and nationally ranked Glenbrook South High School.
Property Specifics
| Single Family | |
| — | |
| — | |
| 1969 | |
| — | |
| — | |
| No | |
| — |
| Cook | |
| Willows | |
| 0 / Not Applicable | |
| — | |
| — | |
| — | |
| 12693446 | |
| 04204110050000 |
Nearby Schools
| NAME: | DISTRICT: | DISTANCE: | |
|---|---|---|---|
|
Grade School
Henry Winkelman Elementary Schoo |
31 | — | |
|
Middle School
Field School |
31 | Not in DB | |
|
High School
Glenbrook South High School |
225 | Not in DB | |
Room Specifics
Total Bedrooms: 3
Bedrooms Above Ground: 3
Bedrooms Below Ground: 0
Dimensions: —
Floor Type: —
Dimensions: —
Floor Type: —
Full Bathrooms: 4
Bathroom Amenities: Separate Shower
Bathroom in Basement: 1
Rooms: —
Basement Description: —
Other Specifics
| 2 | |
| — | |
| — | |
| — | |
| — | |
| 77X130 | |
| — | |
| — | |
| — | |
| — | |
| Not in DB | |
| — | |
| — | |
| — | |
| — |
Contact Agent
Nearby Similar Homes
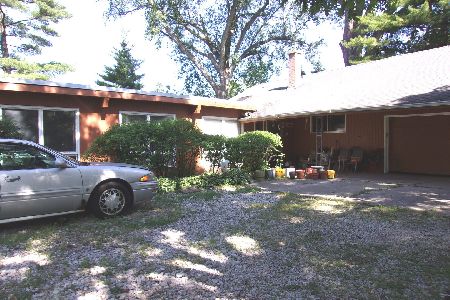

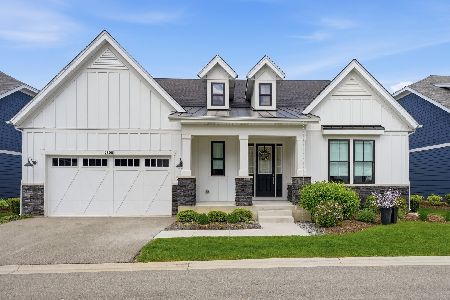
Nearby Sold Comparables
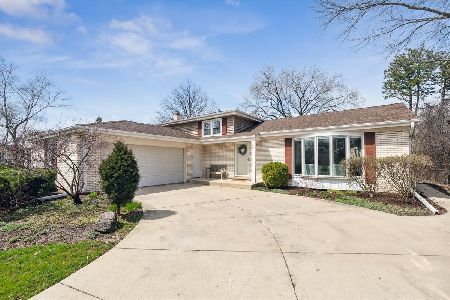

Contact Agent
Listing Provided By
Compass
