

4017 Walnut Avenue, Arlington Heights, Illinois 60004


$650,000
|
For Sale
|
|
| Status: | Contingent |
| Sqft: | 2,118 |
| Cost/Sqft: | $307 |
| Beds: | 3 |
| Baths: | 3 |
| Year Built: | 1980 |
| Property Taxes: | $13,269 |
| Days On Market: | 16 |
| Lot Size: | 0,00 |
Description
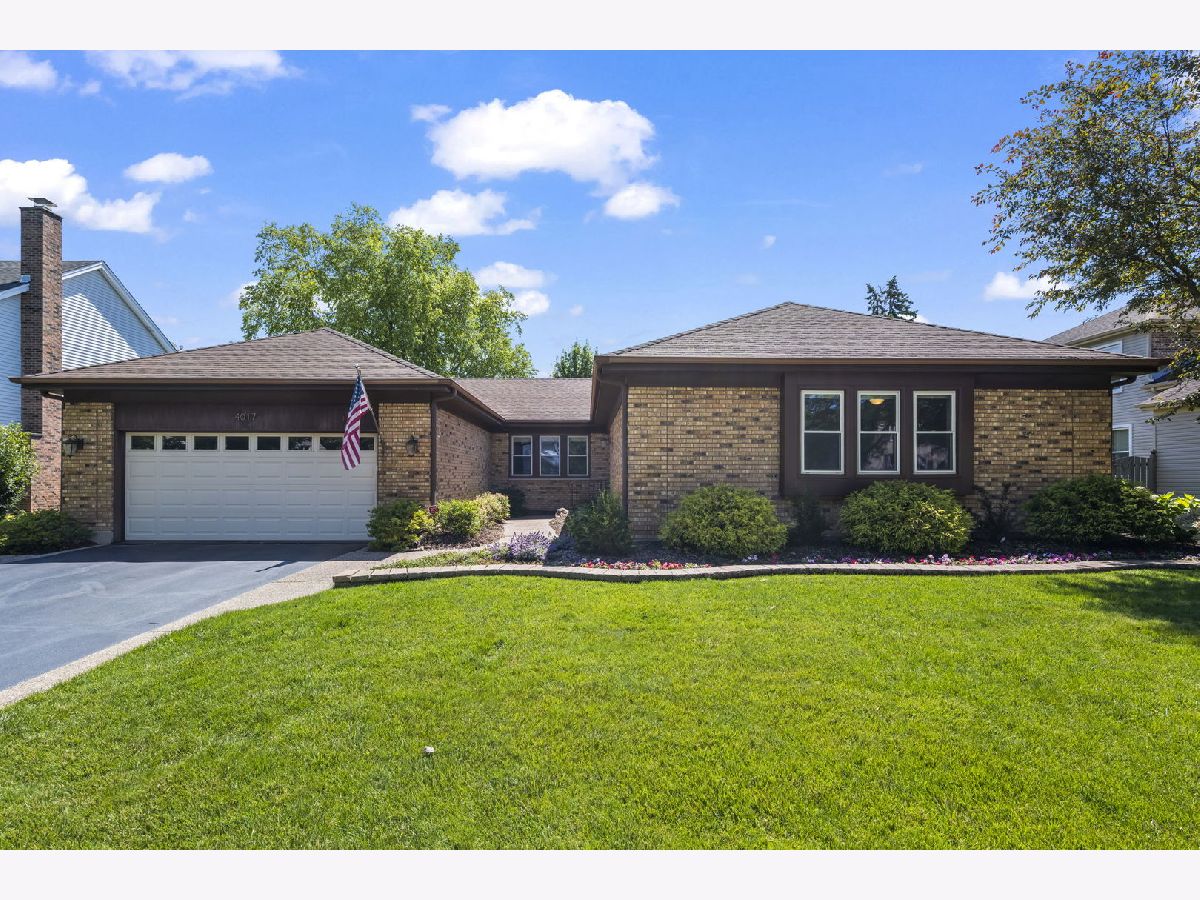
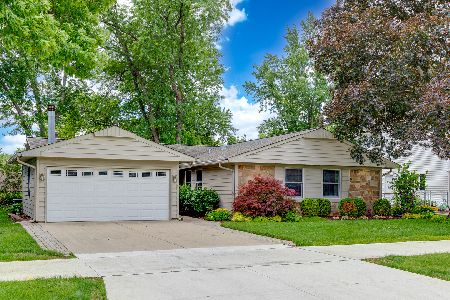
Located in highly desirable Terramere, this rarely available ranch is an absolute dream come true! From the moment you arrive you will love the attractive brick exterior, manicured landscaping and inviting curb appeal. Step inside and appreciate the ease and comfort of single-story living with thoughtfully designed living spaces, all on one convenient floor. Take notice of the bright and spacious floor plan features gleaming hardwood floors, neutral decor, and abundant natural light throughout. The updated eat-in kitchen which opens to the living room is designed for both everyday living and entertaining. The kitchen showcases white cabinetry, generous counter space, stainless steel appliances, and pantry closets. No shortage of space with a separate dining room and additional family room which can double as a playroom or home office. The generously sized primary suite is equipped with a large walk-in closet and a full updated bathroom. Two additional bedrooms are on the same floor as well as another updated full bathroom and laundry room. The finished full basement offers a huge rec room with a wet bar, updated half bathroom, a large storage room and a versatile bonus room. The serene backyard and patio complete this lovely home. Amazing location near Lake Terramere and Buffalo Creek Forest Preserve. Don't miss this rare opportunity to own a Terramere ranch which offers both classic charm and modern updates!
Property Specifics
| Single Family | |
| — | |
| — | |
| 1980 | |
| — | |
| Eaton | |
| No | |
| — |
| Cook | |
| Terramere | |
| — / Not Applicable | |
| — | |
| — | |
| — | |
| 12674157 | |
| 03062120070000 |
Nearby Schools
| NAME: | DISTRICT: | DISTANCE: | |
|---|---|---|---|
|
Grade School
Henry W Longfellow Elementary Sc |
21 | — | |
|
Middle School
Cooper Middle School |
21 | Not in DB | |
|
High School
Buffalo Grove High School |
214 | Not in DB | |
Property History
| DATE: | EVENT: | PRICE: | SOURCE: |
|---|---|---|---|
| 10 Jul, 2015 | Sold | $395,000 | MRED MLS |
| 15 Jun, 2015 | Under contract | $399,900 | MRED MLS |
| 12 Jun, 2015 | Listed for sale | $399,900 | MRED MLS |
| 26 Jun, 2026 | Under contract | $650,000 | MRED MLS |
| 25 Jun, 2026 | Listed for sale | $650,000 | MRED MLS |


Room Specifics
Total Bedrooms: 3
Bedrooms Above Ground: 3
Bedrooms Below Ground: 0
Dimensions: —
Floor Type: —
Dimensions: —
Floor Type: —
Full Bathrooms: 3
Bathroom Amenities: —
Bathroom in Basement: 1
Rooms: —
Basement Description: —
Other Specifics
| 2 | |
| — | |
| — | |
| — | |
| — | |
| 115X76X114X76 | |
| — | |
| — | |
| — | |
| — | |
| Not in DB | |
| — | |
| — | |
| — | |
| — |
Tax History
| Year | Property Taxes |
|---|---|
| 2015 | $8,930 |
| 2026 | $13,269 |
Contact Agent
Nearby Similar Homes
Nearby Sold Comparables

Contact Agent
Listing Provided By
Baird & Warner
