

4018 Mozart Street, Irving Park, Chicago, Illinois 60618


$439,999
|
For Sale
|
|
| Status: | New |
| Sqft: | 0 |
| Cost/Sqft: | — |
| Beds: | 2 |
| Baths: | 2 |
| Year Built: | 2000 |
| Property Taxes: | $7,182 |
| Lot Size: | 0,00 |
Description
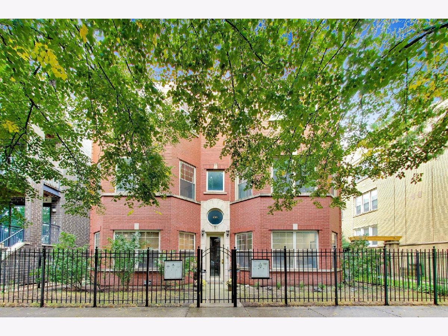
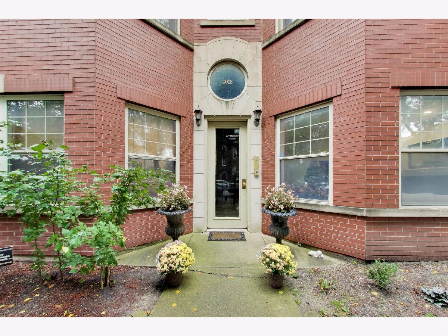
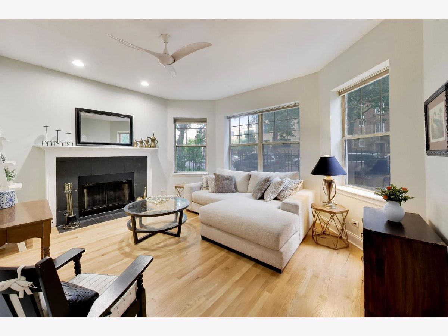
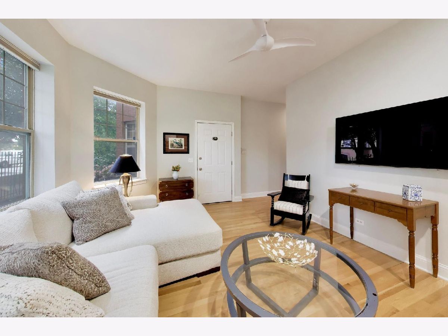
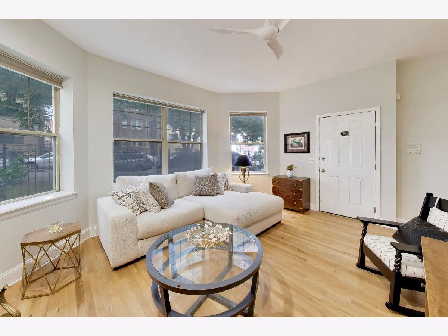
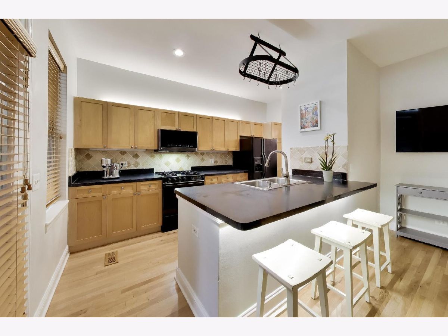
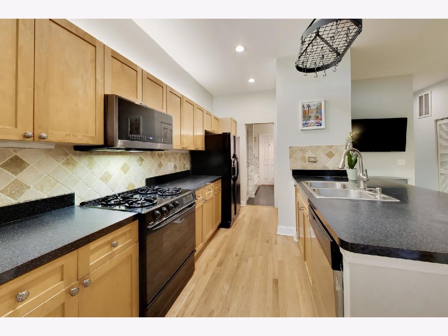
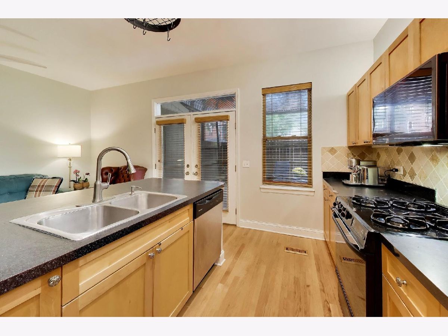
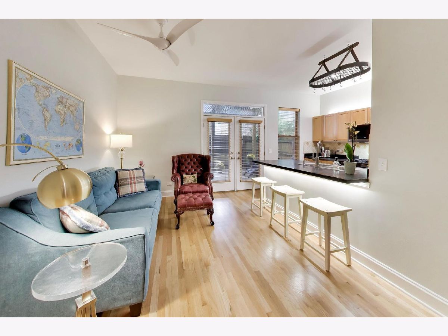
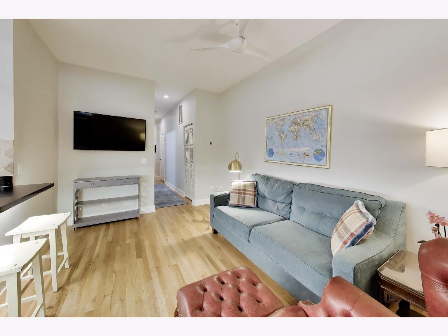
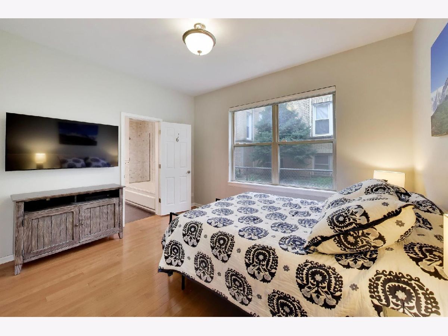
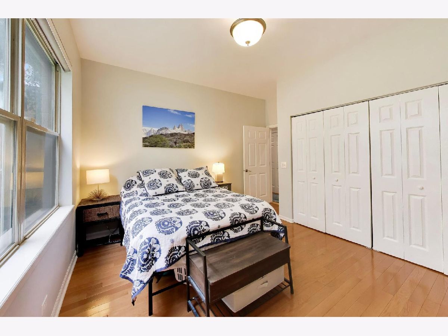
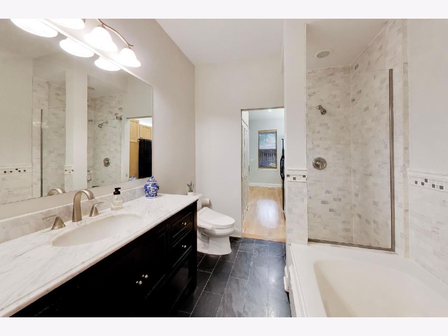
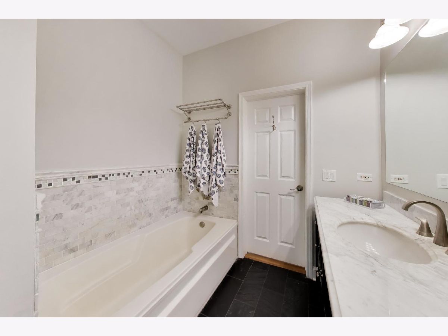
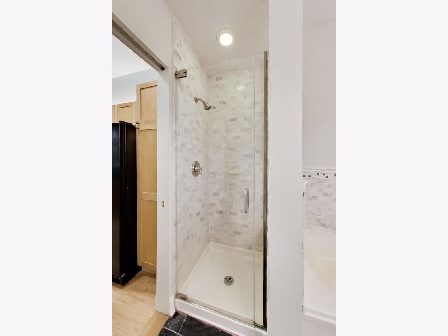
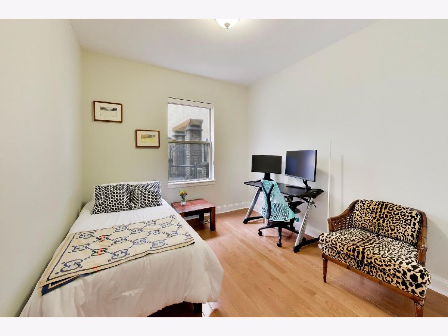
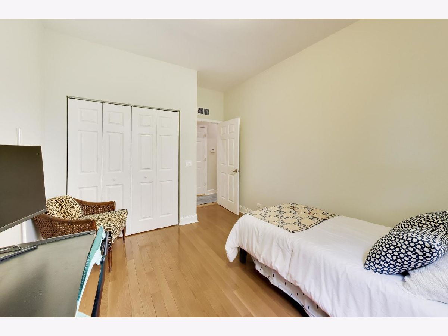
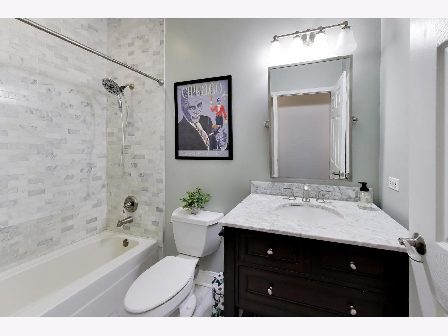
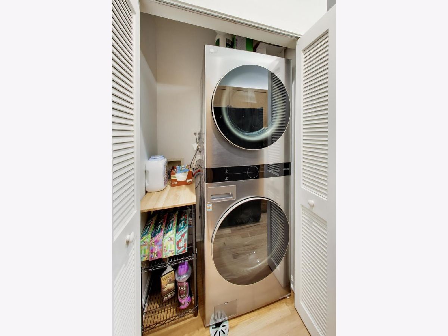
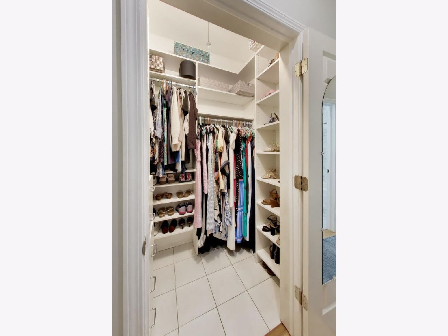
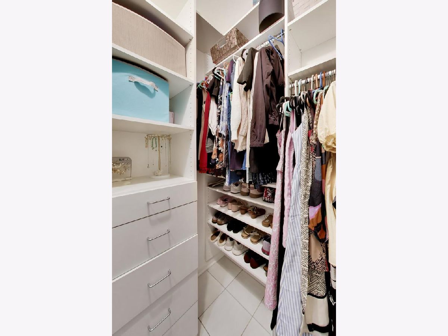
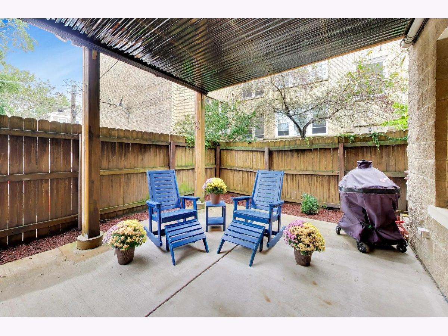
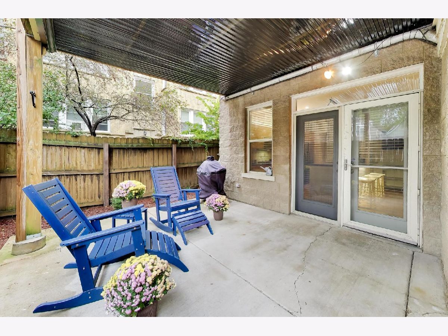
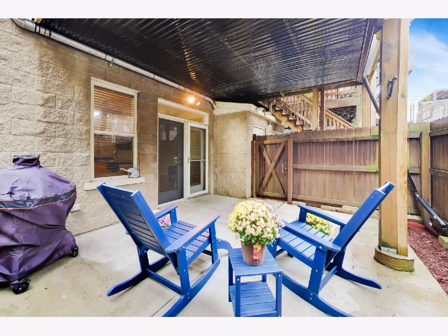
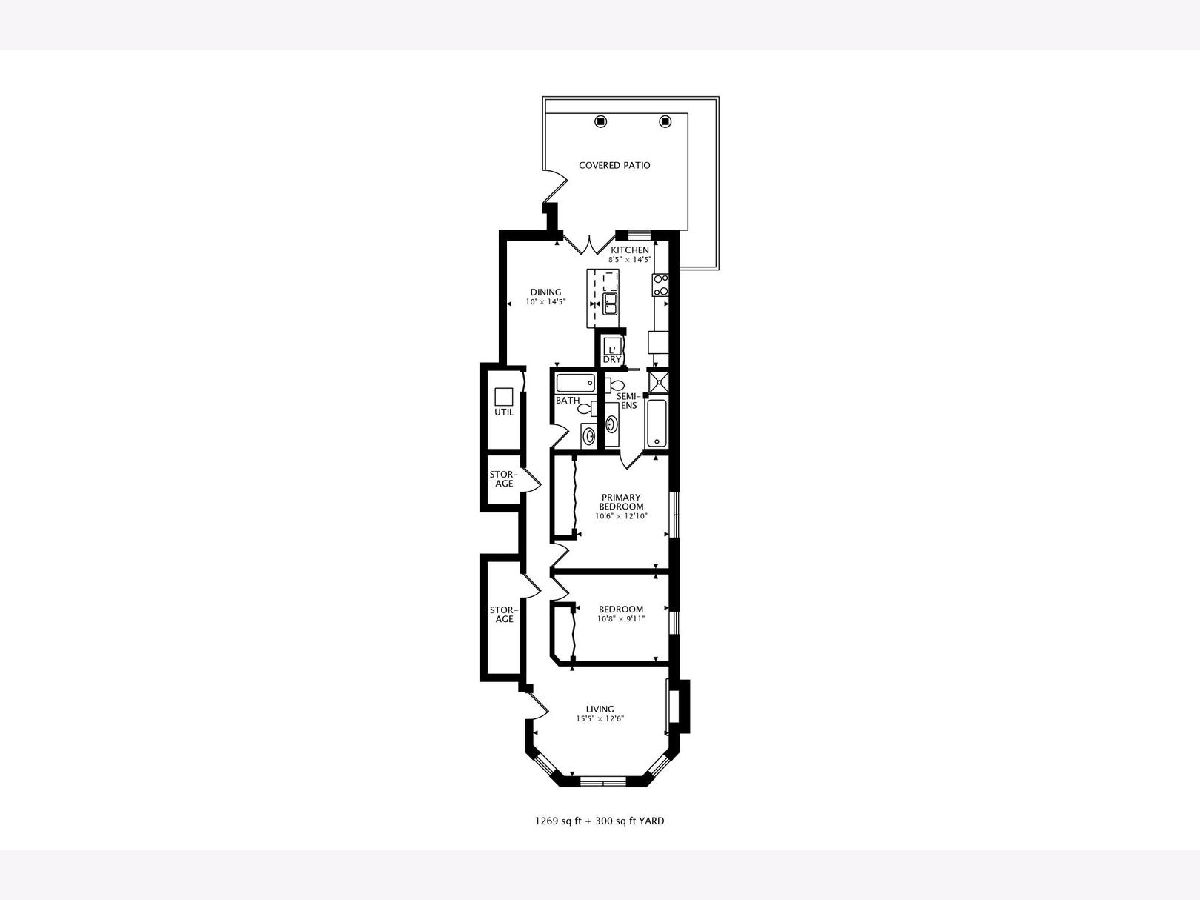
MOVE-IN READY, FIRST-FLOOR LIVING WITH NO STAIRS! This spacious sunny 2-bedroom, 2-bath condo is ideally located in Irving Park, just one block from Horner Park and the dog park. Situated on a quiet, tree-lined street, this home features hardwood floors throughout, soaring 12-foot ceilings, 6-panel wood doors, and a gas-burning fireplace. The kitchen offers an eat-in breakfast bar, new Kohler faucet, brand-new microwave, and wood blinds. The primary suite features a huge professionally designed walk-in closet by The Closet People and an updated bath with a high-end bidet, new glass shower enclosure, deep soaking tub, and new Kohler fixtures. Additional updates include a brand-new LG washer and dryer, new ceiling fans in the living and dining rooms, and updated faucets throughout. Enjoy the enclosed patio with a rain guard for added year-round use. Window treatments include honeycomb blinds in the living room and Silhouette horizontal shades in the bedrooms. One assigned parking space in the rear is included. Fantastic location with convenient access to downtown, the expressway, and the Irving Park and Ravenswood train stations. Truly move-in ready! Living space in one level. No need to go up and down stairs. Parking space in very close proximity to the apartment. Great and spacious waterproof backyard for outside entertainment and gardening.
Property Specifics
| Condos/Townhomes | |
| 3 | |
| — | |
| 2000 | |
| None | |
| Brick | |
| Asphalt, Rubber | |
| — | |
| No | |
| — |
| Cook | |
| — | |
| 374 / Monthly | |
| Water, Insurance, Scavenger | |
| Lake Michigan, Public | |
| Public Sewer | |
| Central Air | |
| Gas, Forced Air | |
| No | |
| 12789668 | |
| 13133300291001 |
Room Specifics
Total Bedrooms: 2
Bedrooms Above Ground: 2
Bedrooms Below Ground: 0
Dimensions: 13X11
Floor Type: Hardwood
Dimensions: 11X10
Floor Type: Hardwood
Full Bathrooms: 2
Bathroom Amenities: Separate Shower, Double Sink, Soaking Tub
Bathroom in Basement: 0
Dimensions: 14X10
Floor Type: Hardwood
Dimensions: 14X8
Floor Type: Hardwood
Features: Eating Area-Breakfast Bar, Eating Area-Table Space, Island
Dimensions: 5X5
Floor Type: —
Dimensions: 16X12
Floor Type: Hardwood
Rooms: No additional rooms
Other Specifics
| — | |
| Concrete Perimeter | |
| Assigned, Owned | |
| Washer Hookup | |
| Hardwood | |
| Deck | |
| — | |
| Common Grounds, Landscaped | |
| COMMON | |
| — | |
| Full | |
| — | |
| Range, Microwave, Dishwasher, Refrigerator, Washer, Dryer | |
| Not in DB | |
| — | |
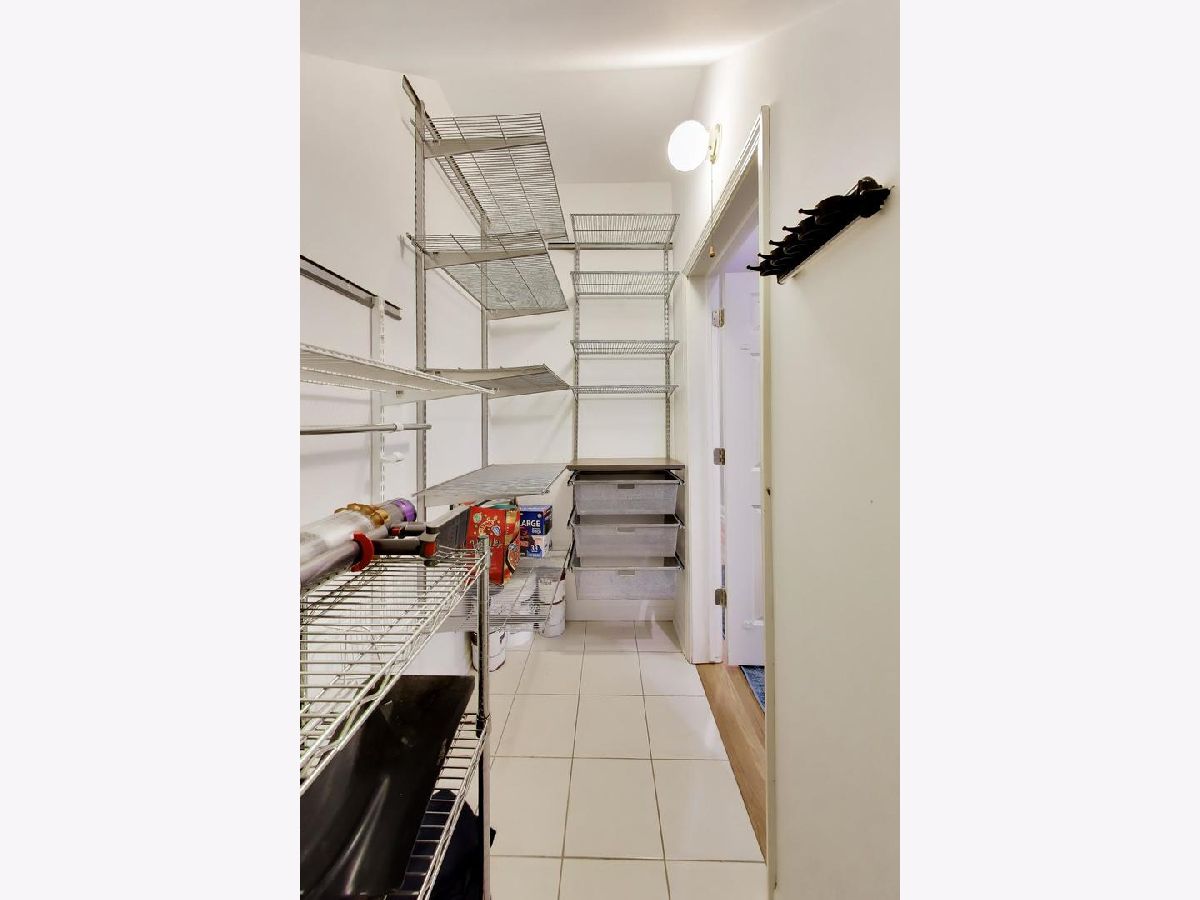
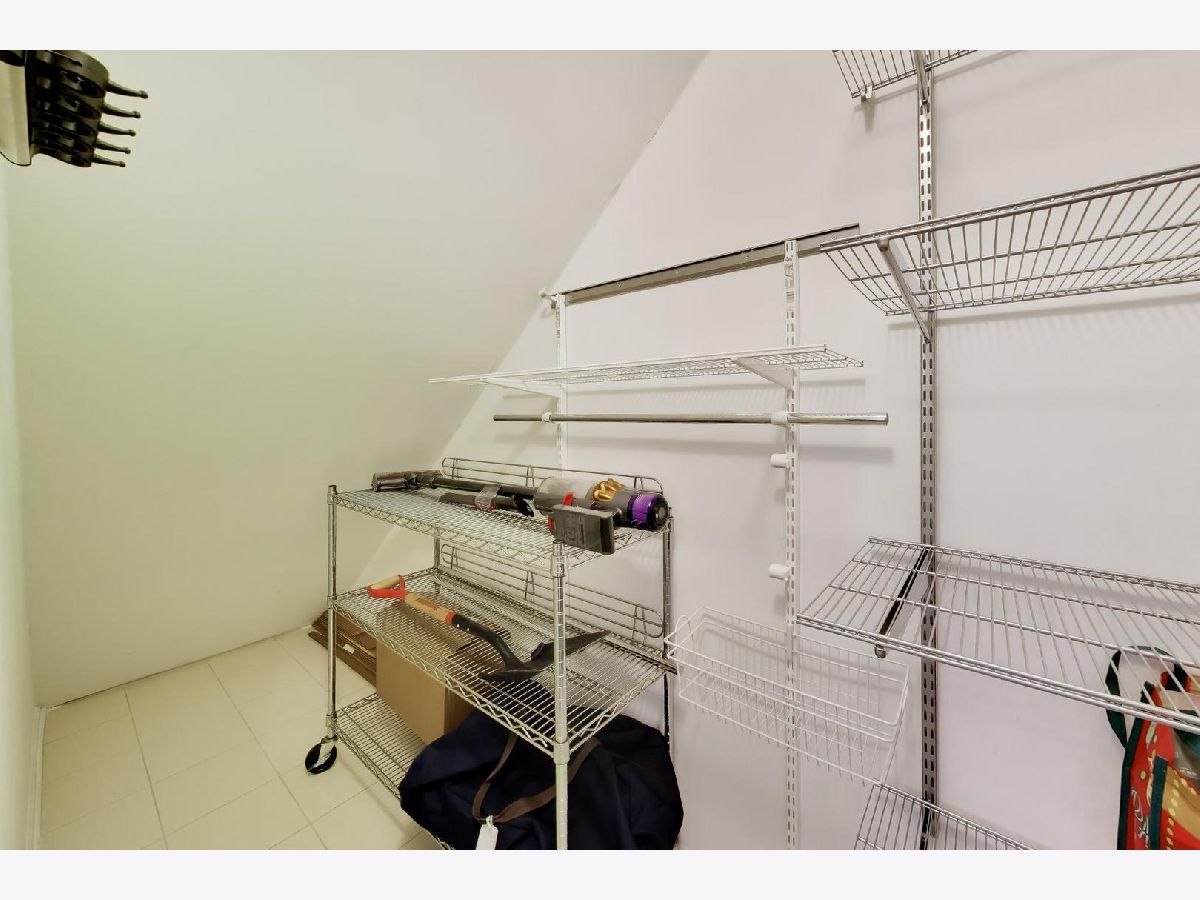
| Storage, Ceiling Fan, Covered Porch, Patio, Private Laundry Hkup | |
| Gas Log |
Contact Agent
Nearby Similar Homes

Nearby Sold Comparables

Contact Agent
Listing Provided By
@properties Christie's International Real Estate
