

4018 Pitzen Road, Johnsburg, Illinois 60051


$749,900
|
For Sale
|
|
| Status: | Active |
| Sqft: | 4,287 |
| Cost/Sqft: | $175 |
| Beds: | 6 |
| Baths: | 6 |
| Year Built: | 1900 |
| Property Taxes: | $15,902 |
| Days On Market: | 216 |
| Lot Size: | 0,20 |
Description
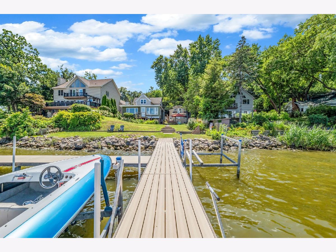
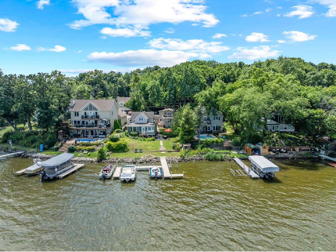
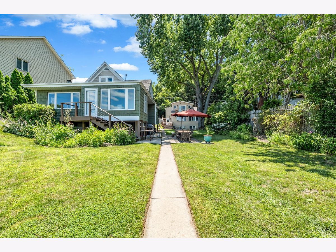
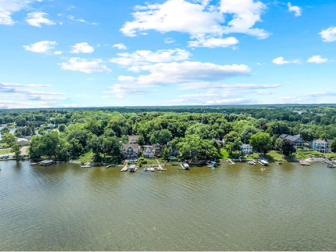
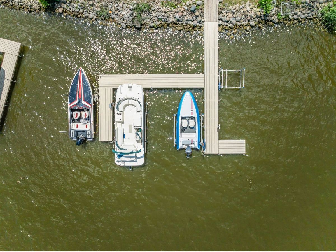
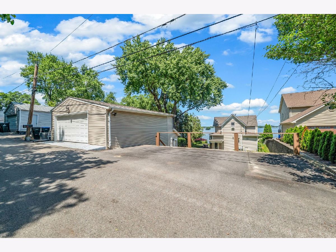
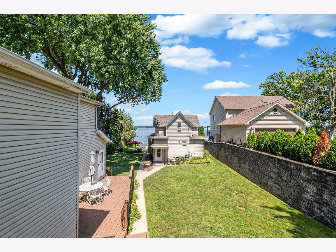
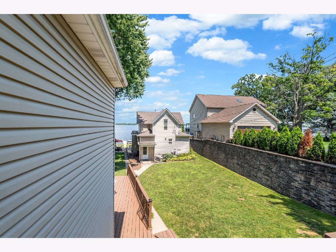
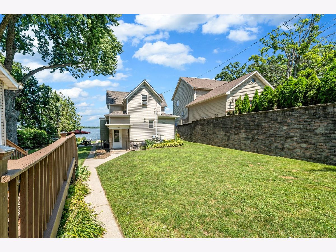
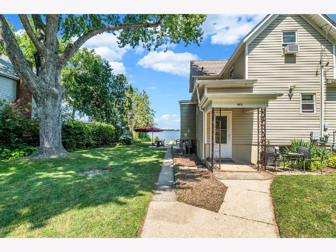
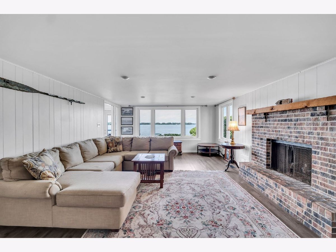
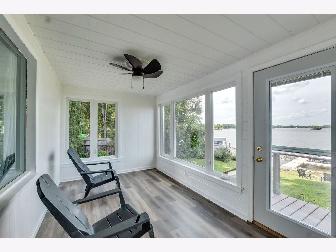
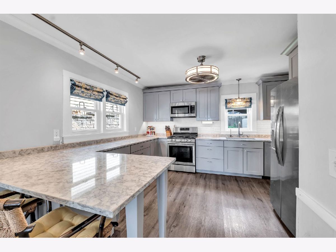
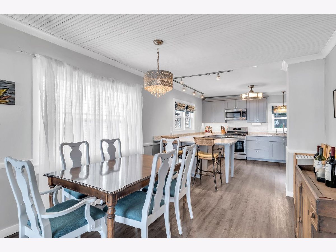
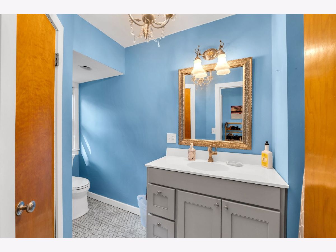
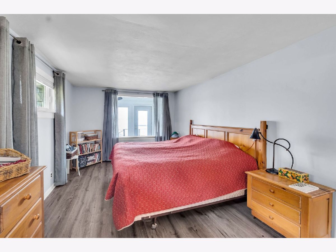
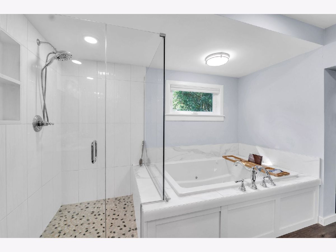
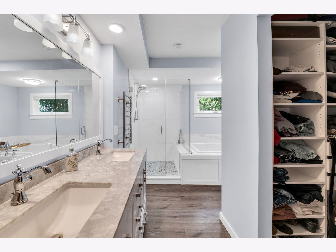
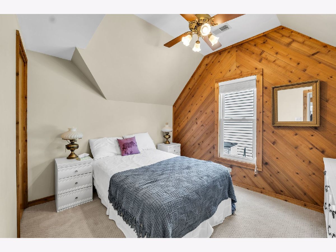
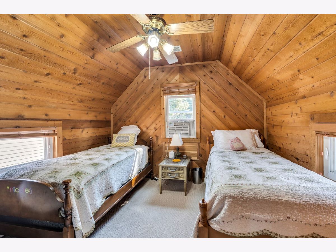
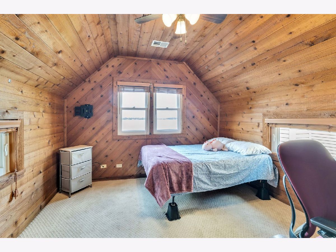
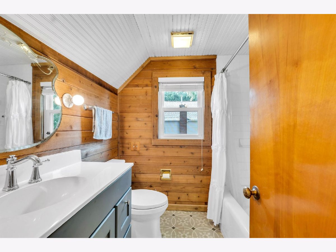
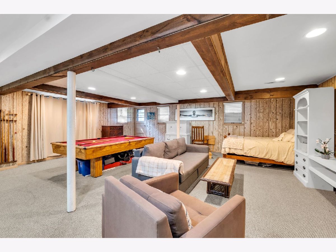
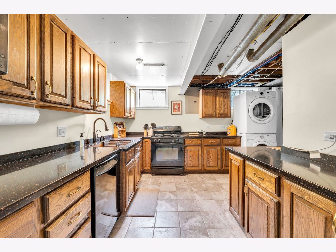
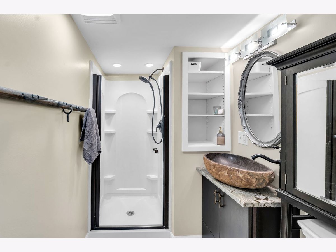
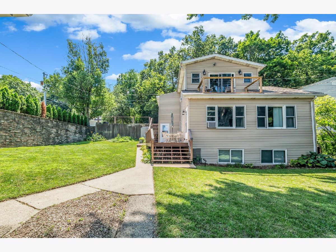
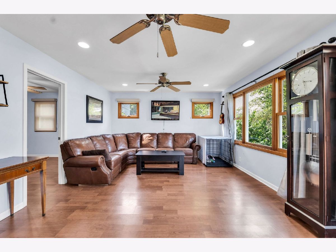
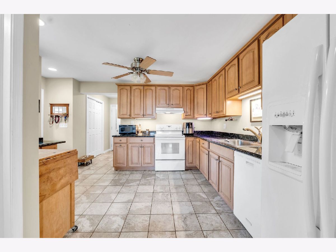
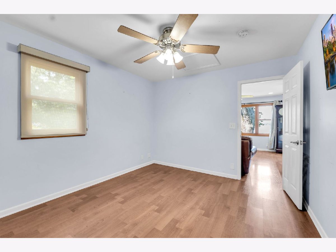
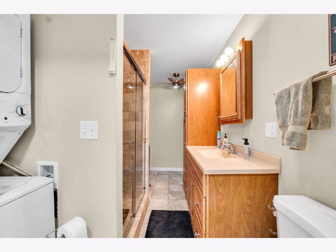
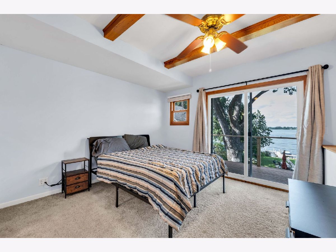
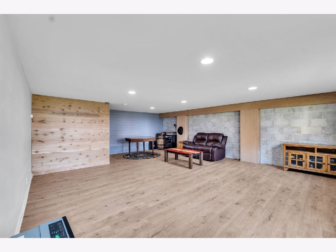
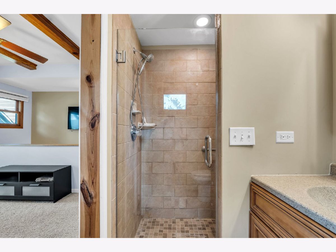
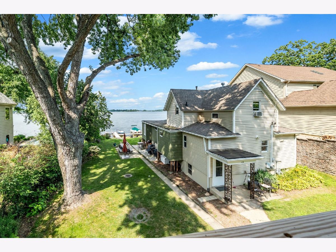
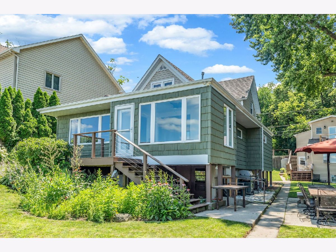
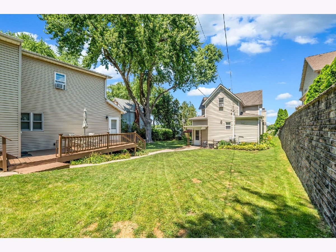
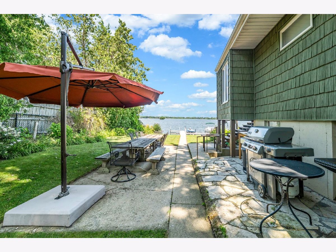
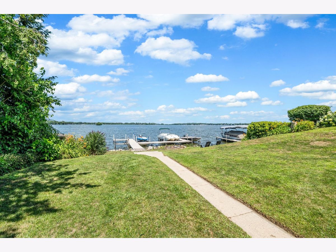
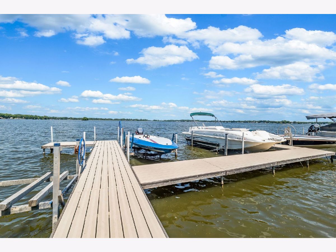
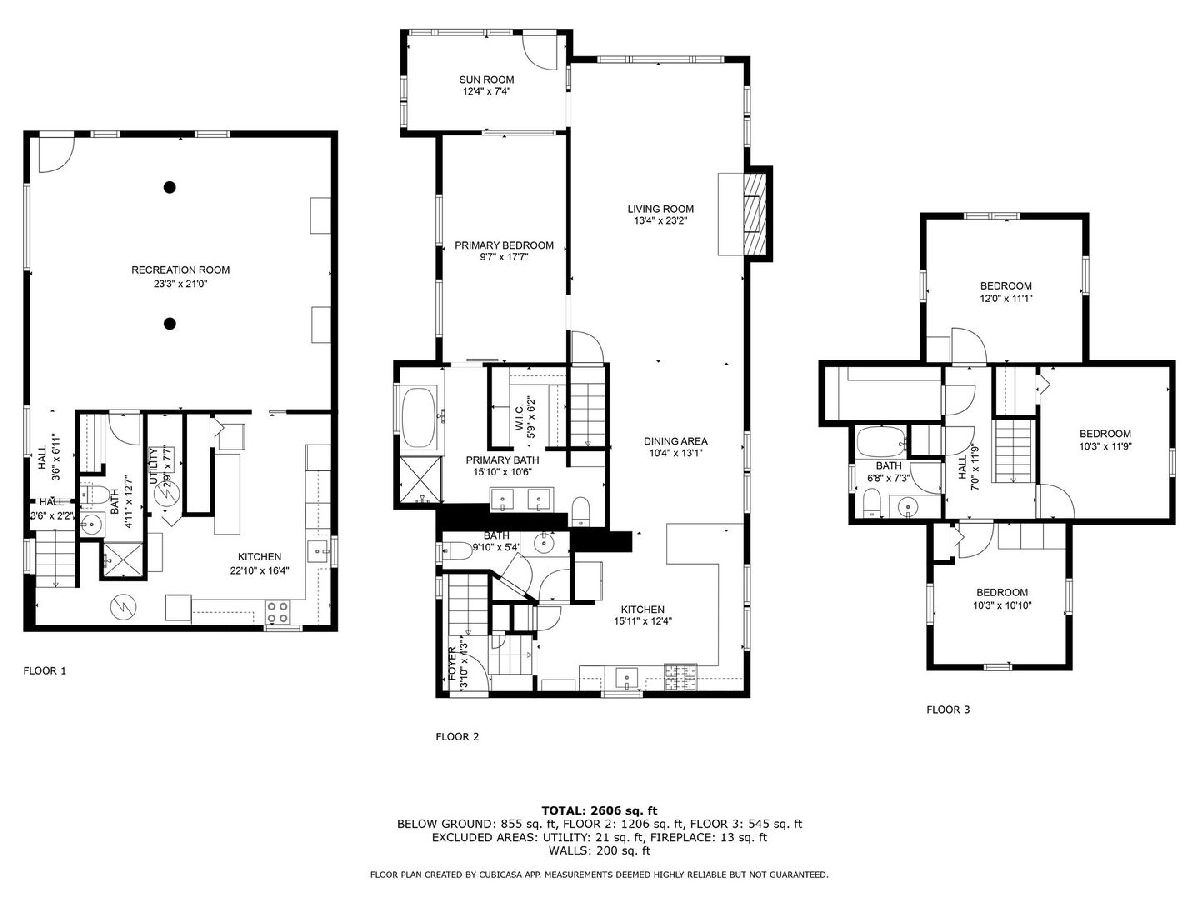
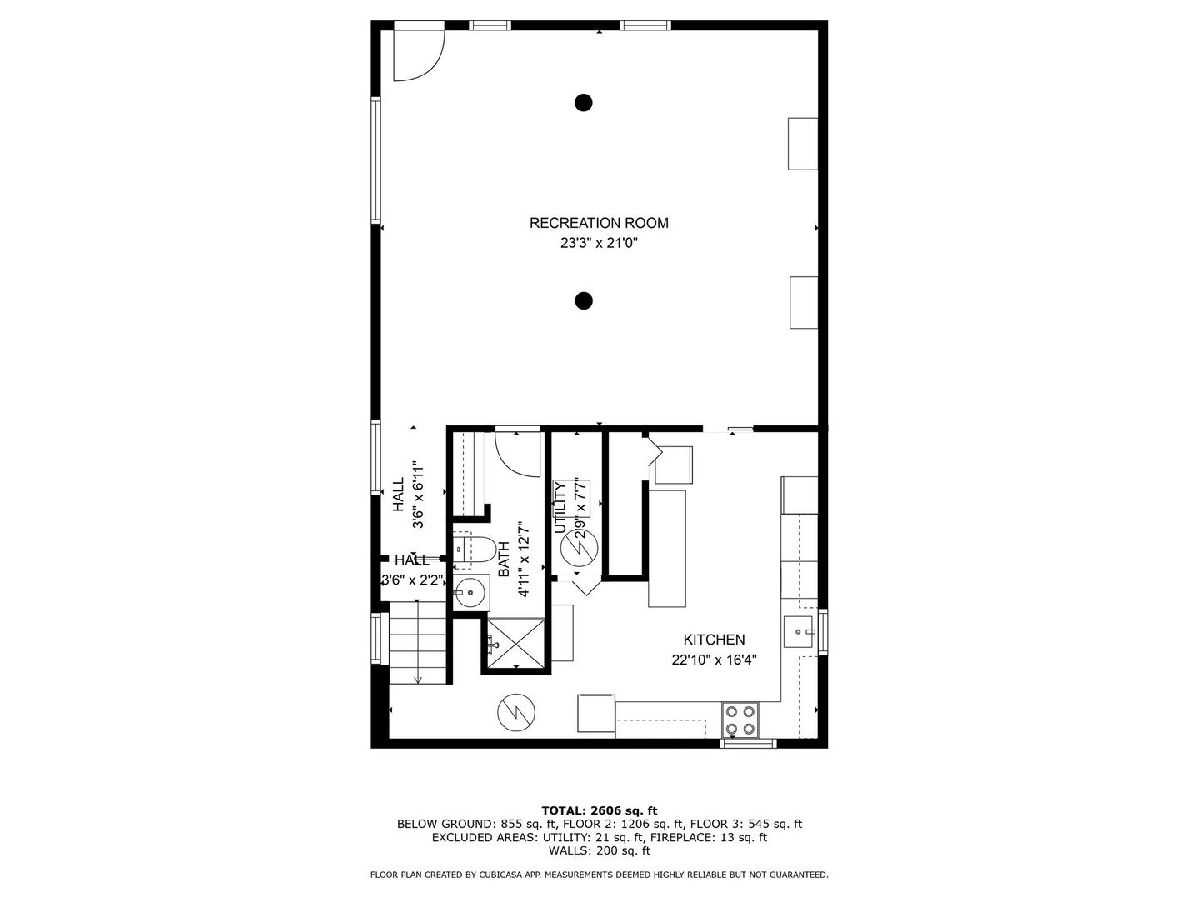
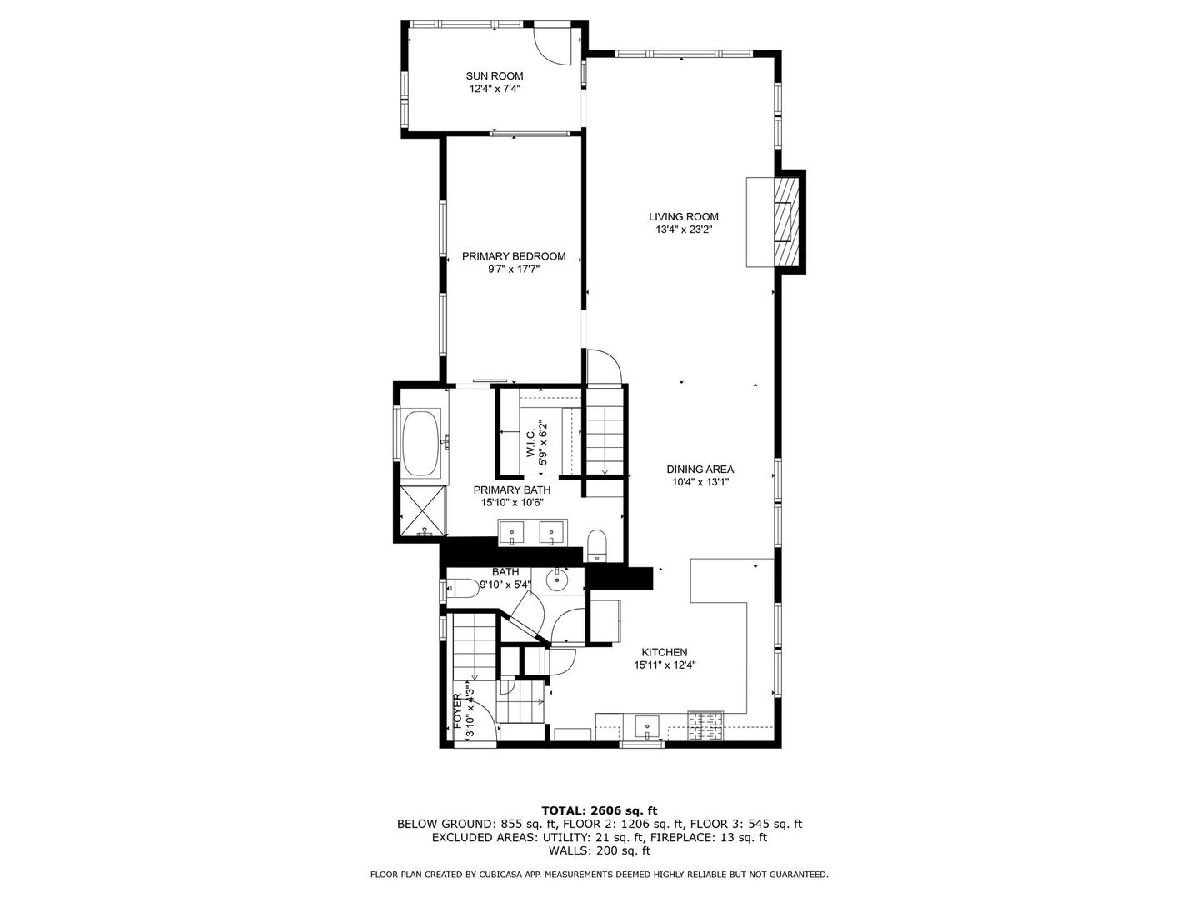
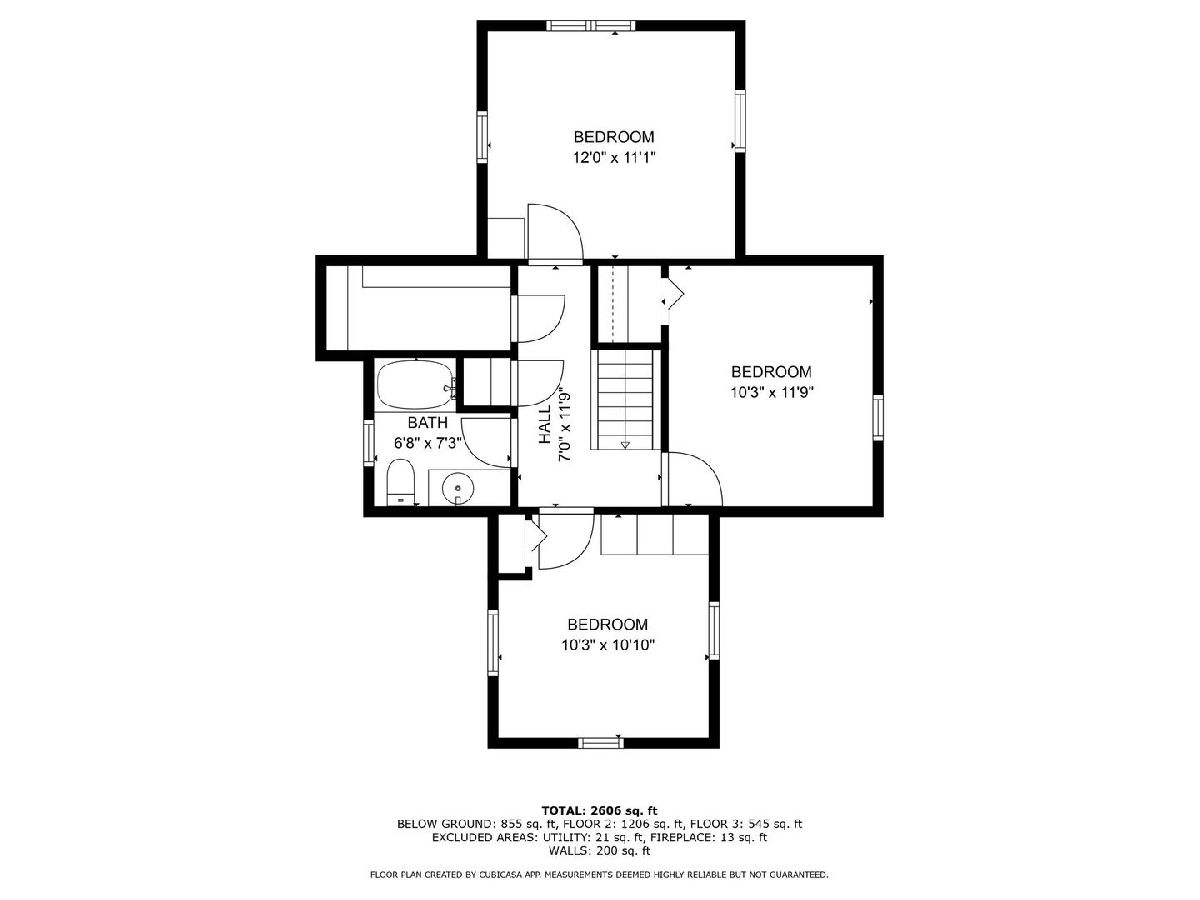
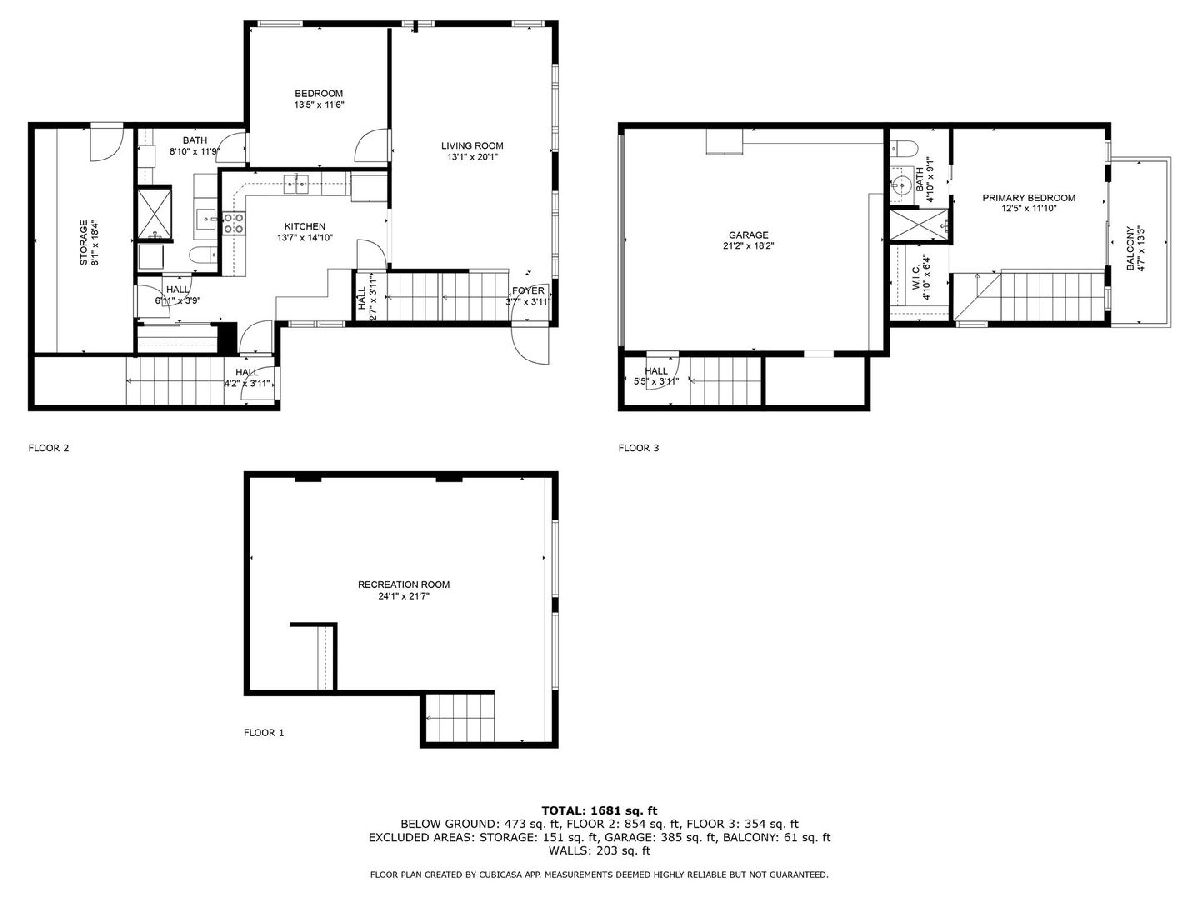
Introducing a rare gem: a stunning family compound boasting sixty-six feet of pristine shoreline on Pistakee Lake. This exceptional property includes two homes, together offering six bedrooms, ensuring ample space for family and guests. The expansive dock accommodates multiple boats and wave runners, ideal for those who love water adventures. Both residences provide breathtaking, unobstructed views of Pistakee Lake, making this the ultimate lakeside getaway. Situated on a secluded, private dead-end street, this property guarantees a peaceful retreat. The guest house features a two-car garage, two bedrooms, two inviting living areas, and two full bathrooms, along with generous storage space. The yard offers a private courtyard experience, perfect for entertaining while providing plenty of space. The main house extends across three levels, featuring two kitchens, three and a half bathrooms, and four comfortable bedrooms, with the flexibility to accommodate additional guests. This remarkable lakefront property offers an unparalleled lifestyle with two homes and spectacular vistas over Pistakee Lake. Seize this unique opportunity for a dream retreat!
Property Specifics
| Single Family | |
| — | |
| — | |
| 1900 | |
| Finished, Full, Walk-Out Access | |
| Aluminum Siding | |
| Asphalt | |
| — | |
| Lake Front, Lake Privileges, Waterfront | |
| 0.2 |
| — | |
| — | |
| — / Not Applicable | |
| None | |
| Well | |
| Septic Tank | |
| Central Air, Partial, Window Unit(s), Zoned | |
| Natural Gas | |
| 12519909 | |
| 1008376019 |
Nearby Schools
| NAME: | DISTRICT: | DISTANCE: | |
|---|---|---|---|
|
Grade School
Johnsburg Elementary School |
12 | — | |
|
Middle School
Johnsburg Junior High School |
12 | Not in DB | |
|
High School
Johnsburg High School |
12 | Not in DB | |
Property History
| DATE: | EVENT: | PRICE: | SOURCE: |
|---|---|---|---|
| — | Last price change | $799,000 | MRED MLS |
| 21 Mar, 2026 | Listed for sale | $875,000 | MRED MLS |
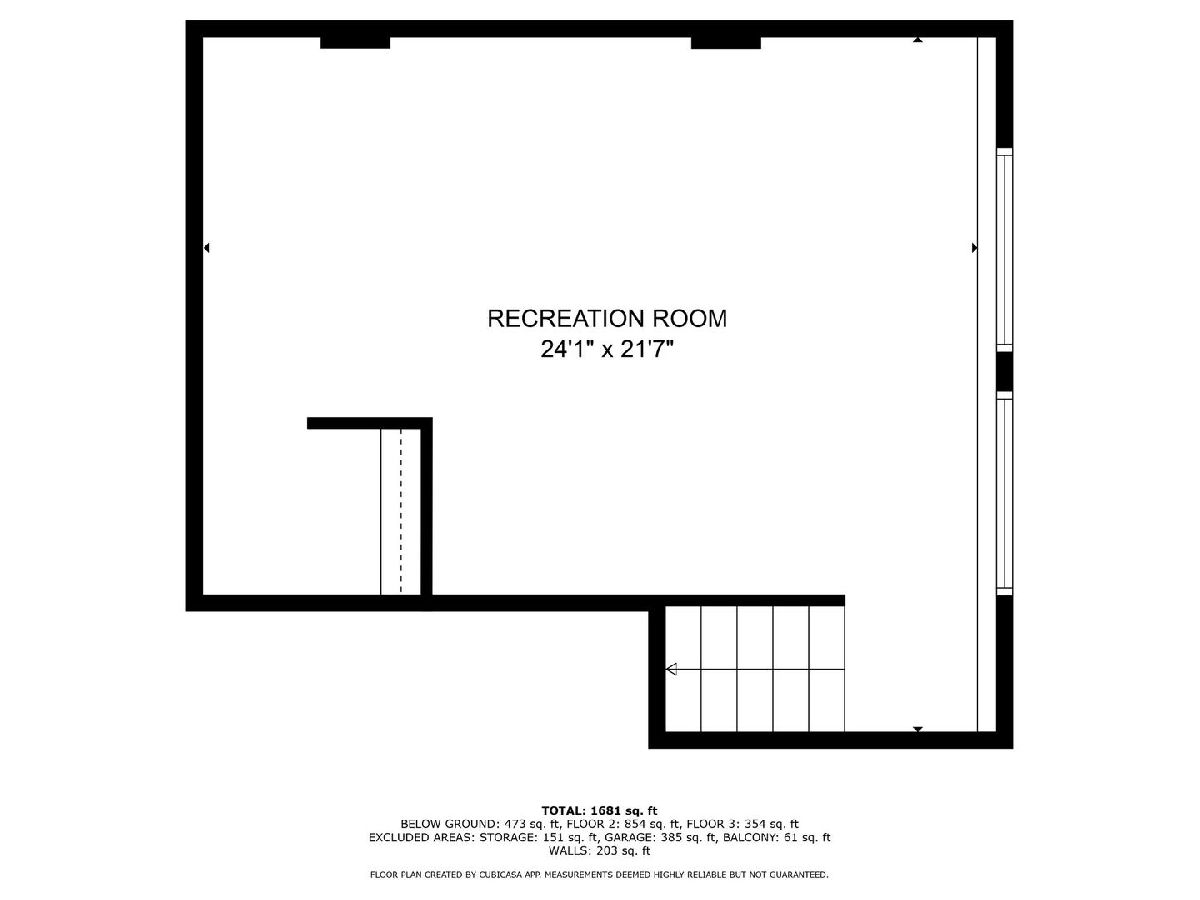
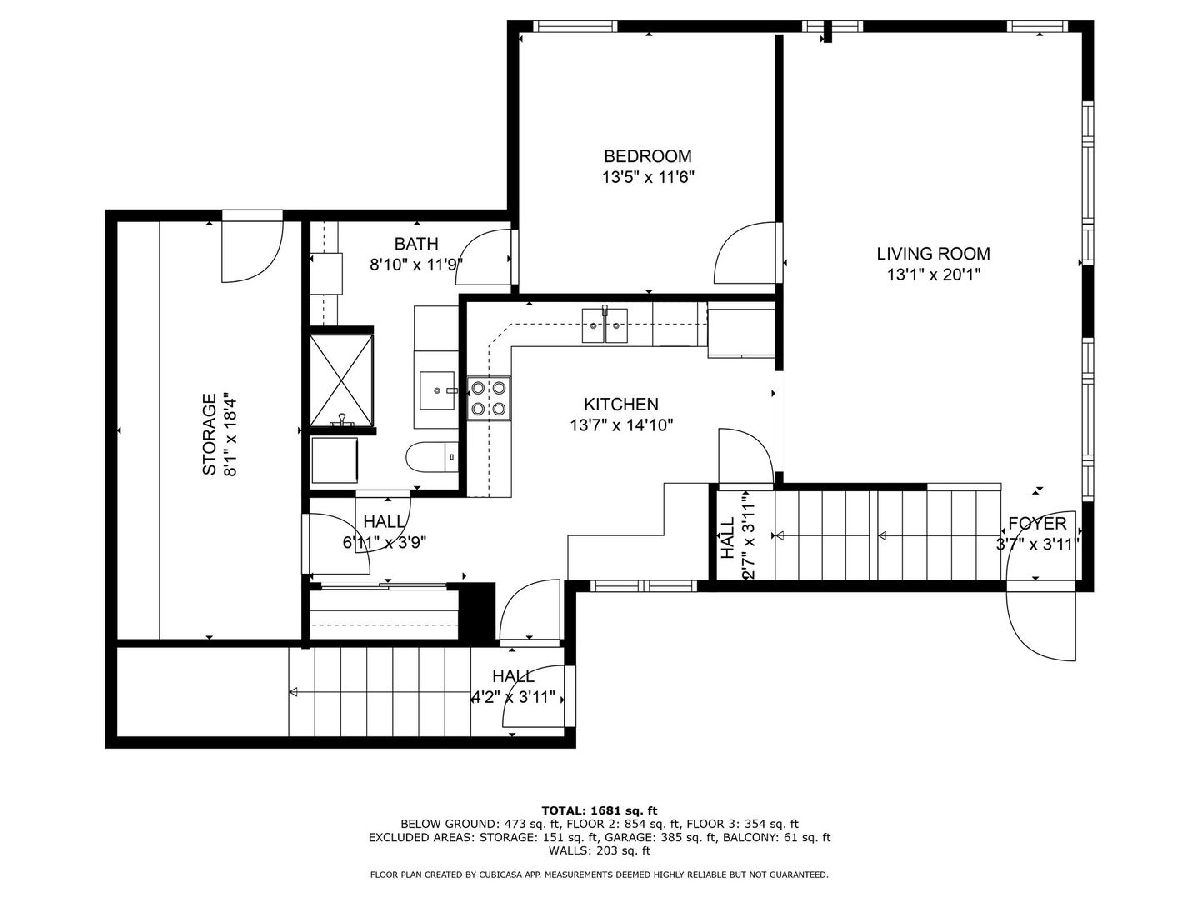
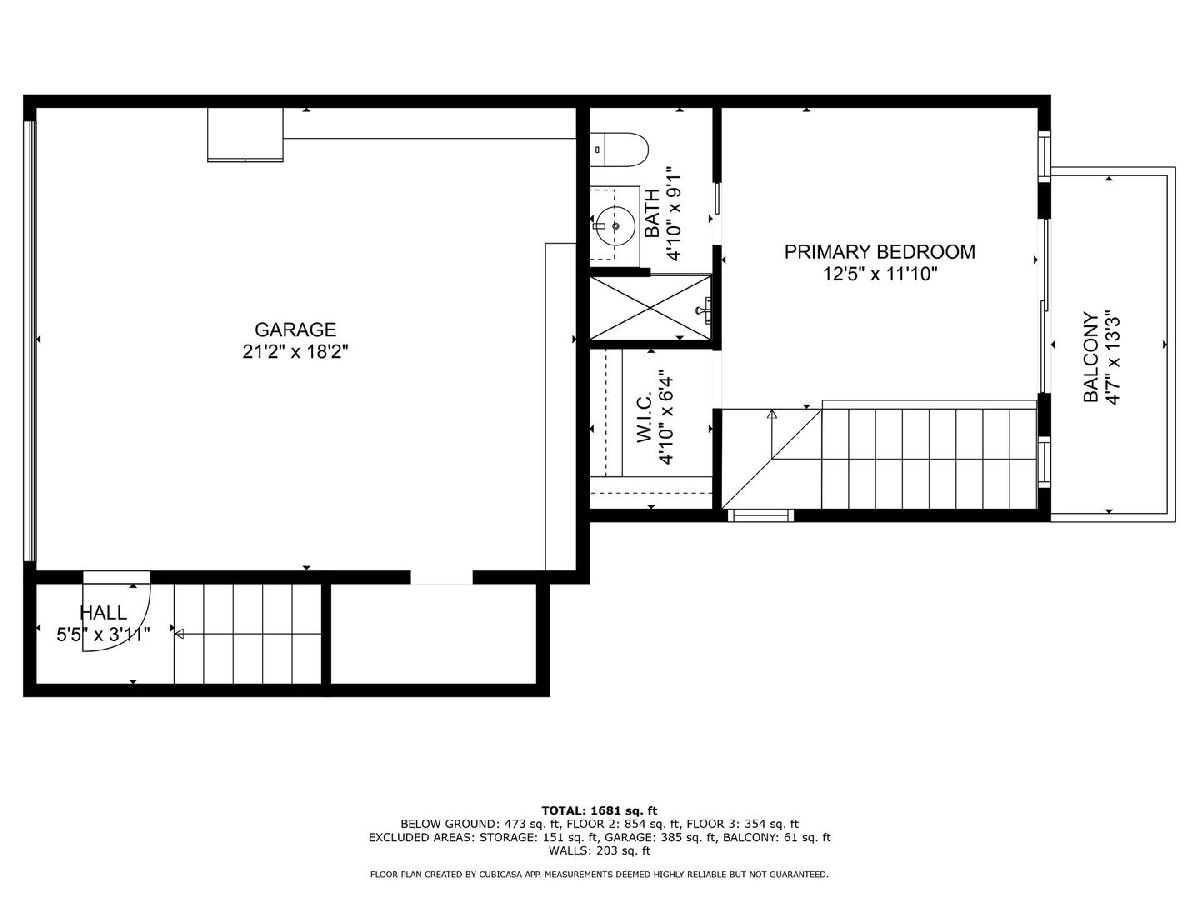
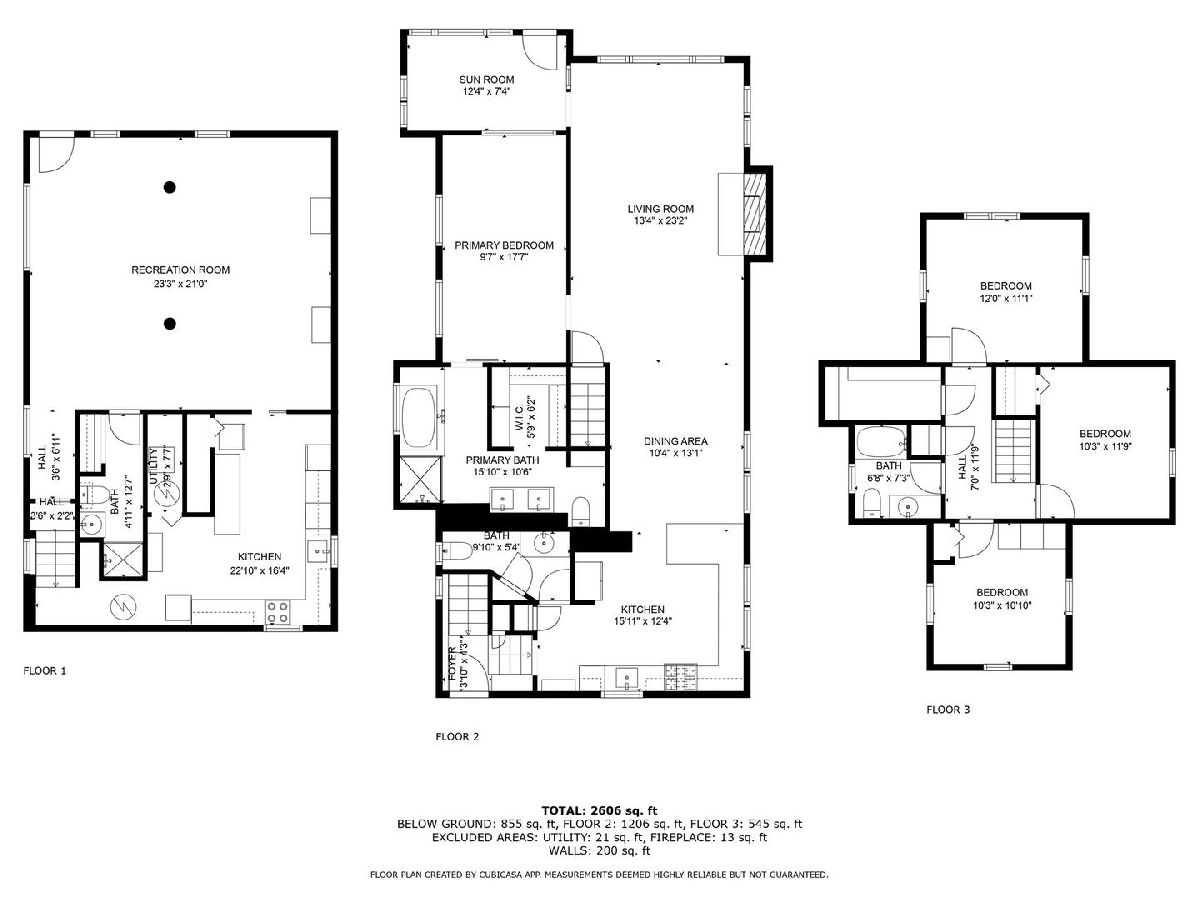
Room Specifics
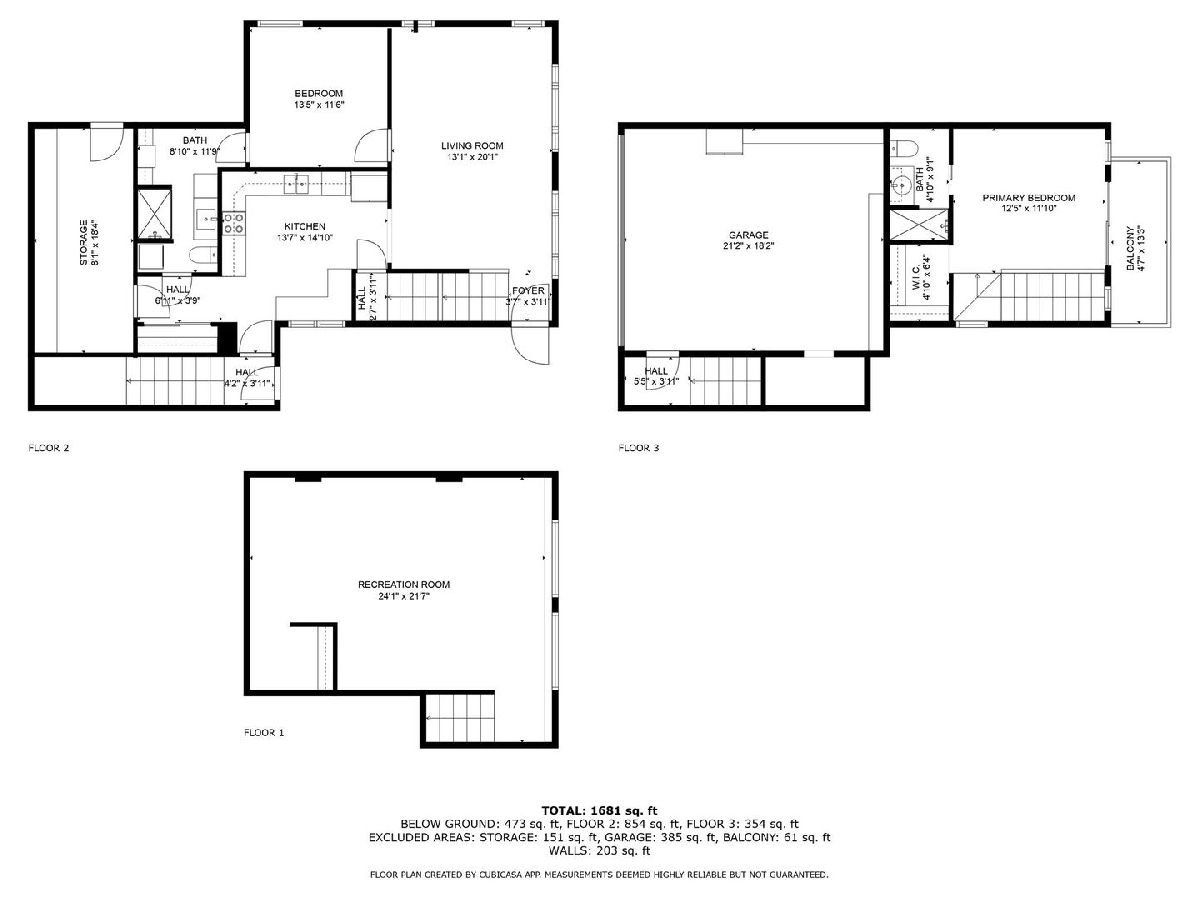
Total Bedrooms: 6
Bedrooms Above Ground: 6
Bedrooms Below Ground: 0
Dimensions: 10X17
Floor Type: —
Dimensions: 12X11
Floor Type: —
Dimensions: 10X11
Floor Type: —
Dimensions: 10X10
Floor Type: —
Full Bathrooms: 6
Bathroom Amenities: —
Bathroom in Basement: 1
Dimensions: 10X13
Floor Type: —
Dimensions: 15X12
Floor Type: —
Dimensions: 13X23
Floor Type: —
Dimensions: 23X21
Floor Type: —
Rooms: Bedroom 5, Bedroom 6
Name: Bedroom 5
Dimensions: 13X11
Floor Type: —
Name: Bedroom 6
Dimensions: 12X11
Floor Type: —
Other Specifics
| 2 | |
| — | |
| Concrete, Garage Door Opener, Garage Owned, Attached, Garage | |
| In Unit, In Bathroom, Multiple Locations | |
| — | |
| — | |
| — | |
| — | |
| 66x196 | |
| — | |
| Full | |
| — | |
| — | |
| Not in DB | |
| — | |
| — | |
| — |
Tax History
| Year | Property Taxes |
|---|---|
| — | $15,902 |
Contact Agent
Nearby Similar Homes
Nearby Sold Comparables

Contact Agent
Listing Provided By
Compass
