

914 Oakleaf Avenue, Mchenry, Illinois 60051
Subdivision > Pistakee Terrace


$280,000
|
For Sale
|
|
| Status: | Contingent |
| Sqft: | 1,286 |
| Cost/Sqft: | $218 |
| Beds: | 3 |
| Baths: | 1 |
| Year Built: | 1955 |
| Property Taxes: | $4,387 |
| Days On Market: | 21 |
| Lot Size: | 0,36 |
Description
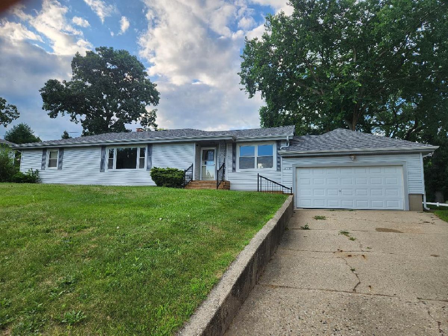
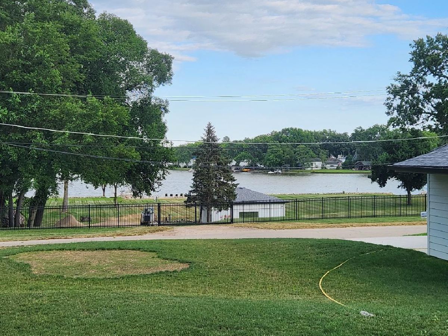
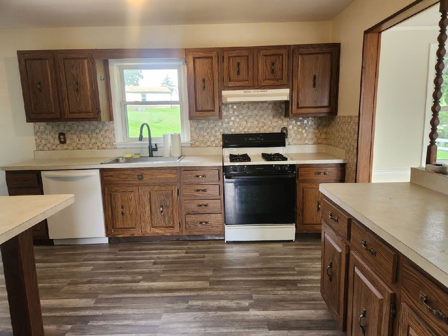
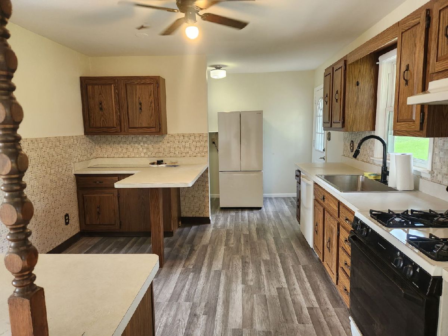
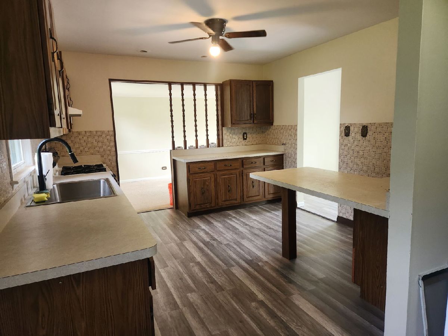
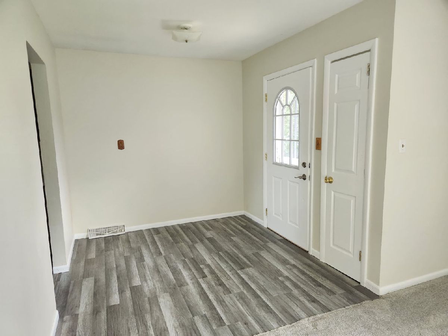
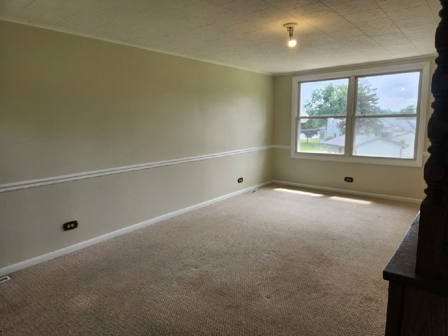
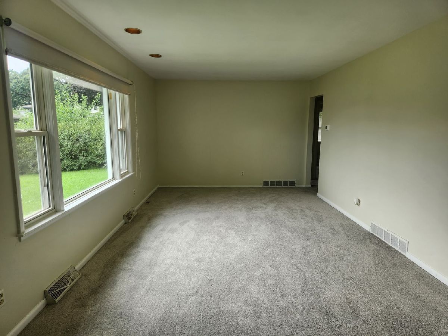
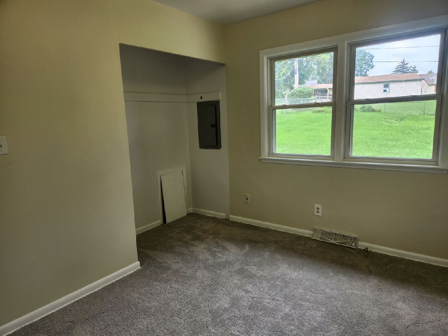
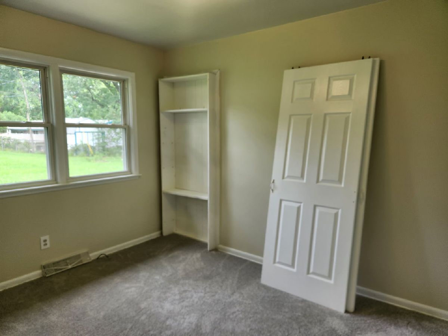
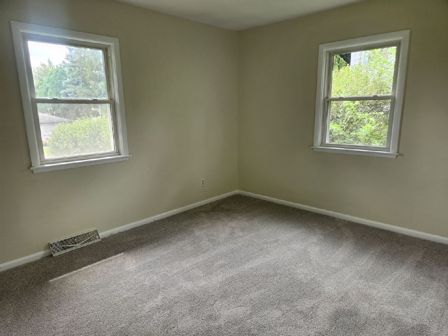
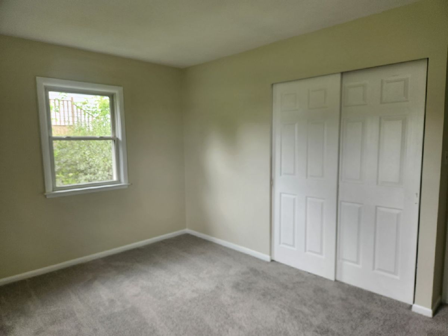
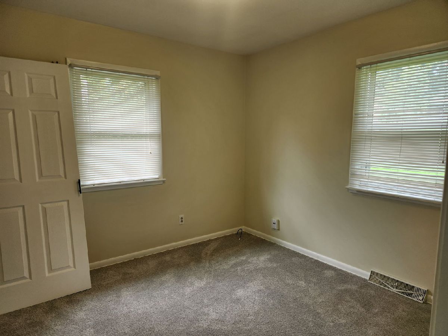
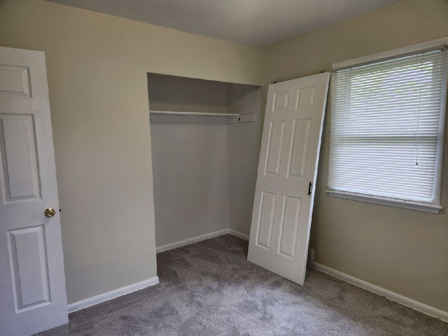
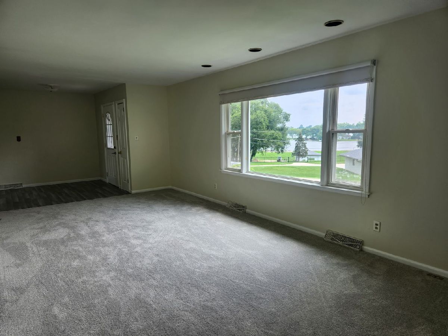
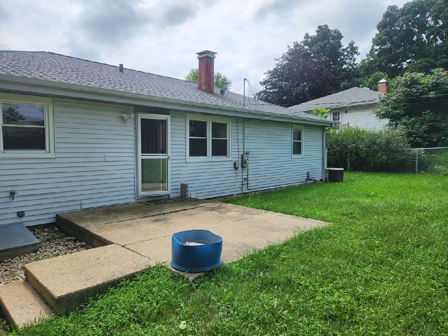
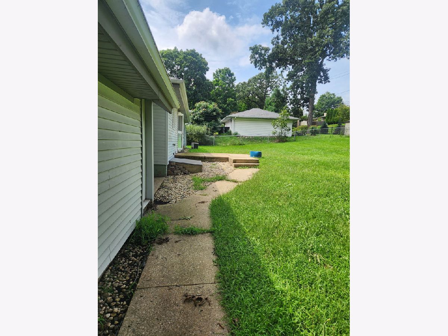
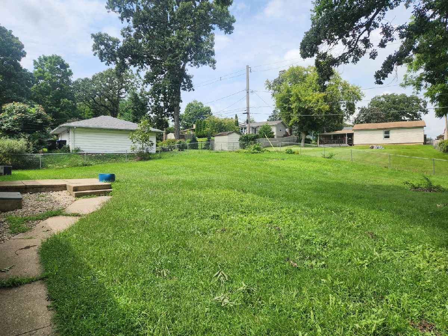
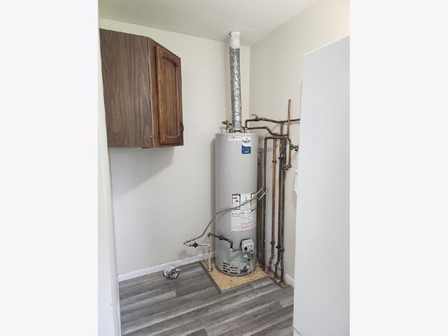
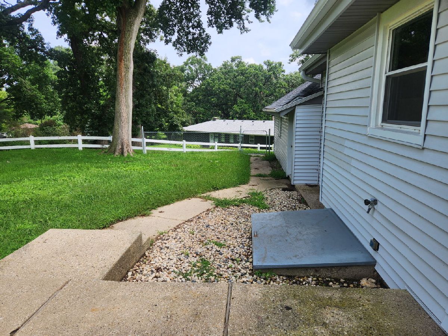
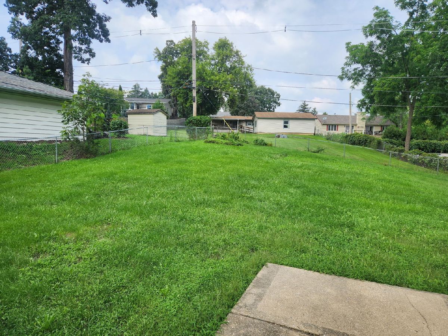
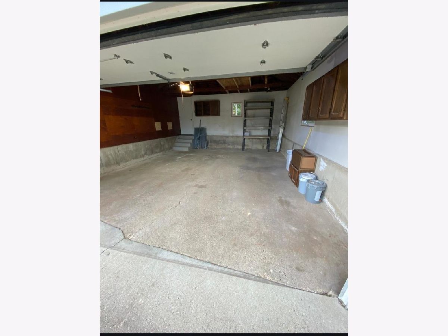
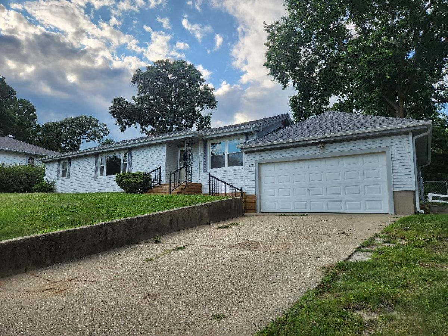
**MOTIVATED SELLER** TAKE ADVANTAGE OF THIS OPPORTUNITY~ It won't last long at this price. Johnsburg school district, water view from the high-sighted corner lot! Solid built Ranch style home offers 3 bedrooms, bonus / Rec Room / Dining Room plus living room and Spacious eat in kitchen with laundry space. Interior completely freshly painted, new interior doors, brand new carpeting in the bedrooms & living room and LVP in the kitchen and foyer entry. 2 car attached garage. Over sized lot. Beach and Park near by. Being sold AS IS!
Property Specifics
| Single Family | |
| — | |
| Ranch | |
| 1955 | |
| Crawl Space, Cellar | |
| Aluminum Siding | |
| Asphalt | |
| Ranch | |
| No | |
| 0.36 |
| — | |
| Pistakee Terrace | |
| 35 / Annual | |
| None | |
| Shared Well | |
| Septic Tank | |
| Central Air | |
| Natural Gas | |
| 12775480 | |
| 1008301015 |
Nearby Schools
| NAME: | DISTRICT: | DISTANCE: | |
|---|---|---|---|
|
Grade School
Johnsburg Elementary School |
12 | — | |
|
Middle School
Johnsburg Junior High School |
12 | Not in DB | |
|
High School
Johnsburg High School |
12 | Not in DB | |
Property History
| DATE: | EVENT: | PRICE: | SOURCE: |
|---|---|---|---|
| 4 Oct, 2026 | Under contract | $280,000 | MRED MLS |
| 2 Oct, 2026 | Listed for sale | $280,000 | MRED MLS |
Room Specifics
All Bedroom Info:
Total Bedrooms: 3
Bedrooms Above Ground: 3
Bedrooms Below Ground: 0
Total Bedrooms: 3
Bedrooms Above Ground: 3
Bedrooms Below Ground: 0
Master Bedroom Info:
Dimensions: 11X13
Location: Main LevelDimensions: 11X13
Floor Type: Carpet
Second Bedroom Info:
Dimensions: 9X12
Location: Main LevelDimensions: 9X12
Floor Type: Carpet
Third Bedroom Info:
Dimensions: 10X12
Location: Main LevelDimensions: 10X12
Floor Type: Carpet
Bathroom Info:
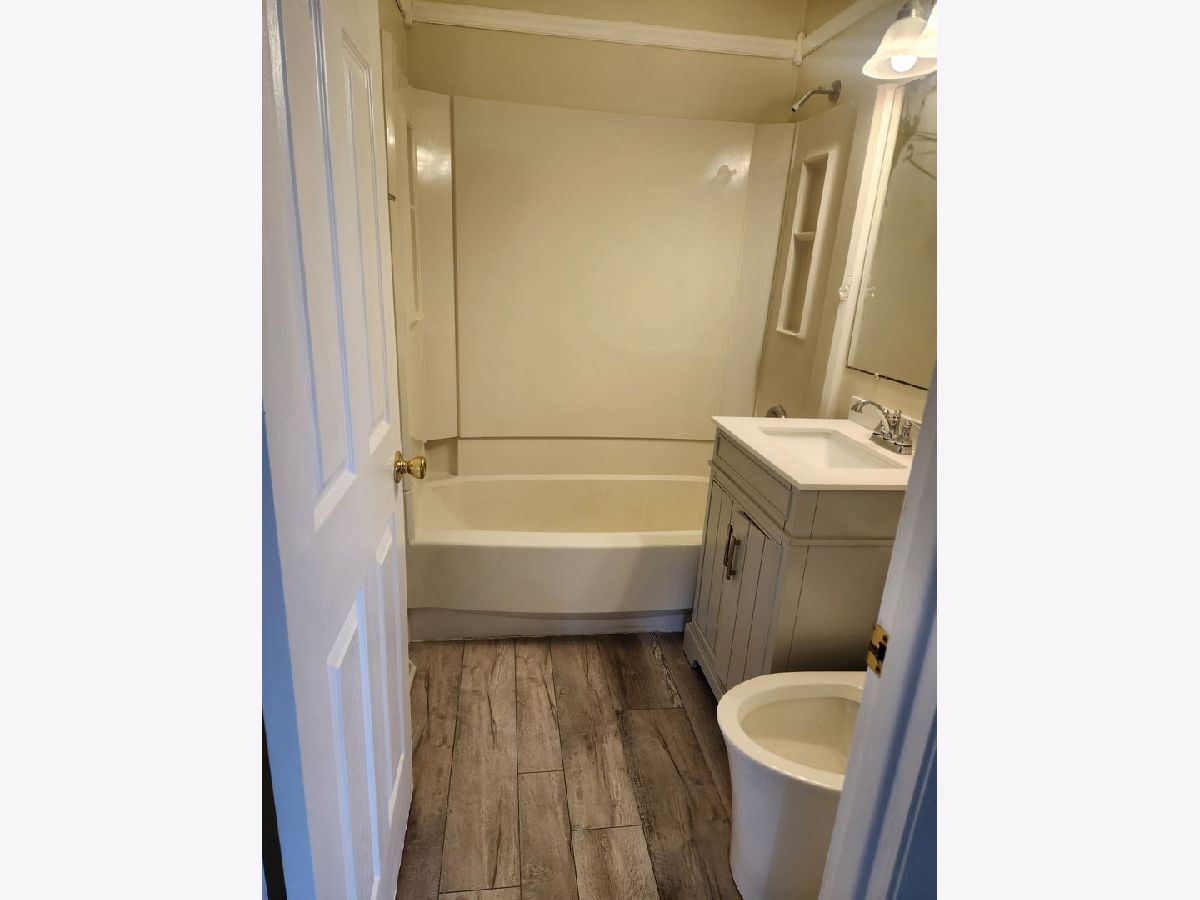
Full Bathrooms: 1
Partial Bathrooms: 0Full Bathrooms: 1
Bathroom Amenities: —
Bathroom in Basement: 0
Kitchen Info:
Dimensions: 12X13
Location: Main LevelDimensions: 12X13
Floor Type: Vinyl
Features: Eating Area-Breakfast Bar
Laundry Room Info:
Dimensions: 5X5
Location: Main LevelDimensions: 5X5
Floor Type: Other
Living Room Info:
Dimensions: 12X23
Location: Main LevelDimensions: 12X23
Floor Type: Carpet
Family Room Info:
Dimensions: 10X19
Location: Main LevelDimensions: 10X19
Floor Type: Carpet
Additional Rooms Info:
Rooms: No additional rooms
Basement: Crawl Space, CellarRooms: No additional rooms
Other Specifics
| 2 | |
| — | |
| Concrete, Garage Door Opener, Garage Owned, Attached, Garage | |
| Main Level, Gas Dryer Hookup, In Kitchen | |
| — | |
| — | |
| — | |
| Mature Trees | |
| 65 x 100 | |
| — | |
| None | |
| 1st Floor Bedroom, 1st Floor Full Bath | |
| Range, Dishwasher, Refrigerator | |
| Not in DB | |
| Park, Street Lights, Street Paved | |
| — | |
| — |
Tax History
| Year | Property Taxes |
|---|---|
| 2026 | $4,387 |
Contact Agent
Nearby Similar Homes
4812 Howard Street, Mchenry, Illinois 60051

For Sale
$264,900
3 beds / 2.0 baths / 1,440 ft2
Single Family / Built: 1963
81
4018 Pitzen Road, Johnsburg, Illinois 60051
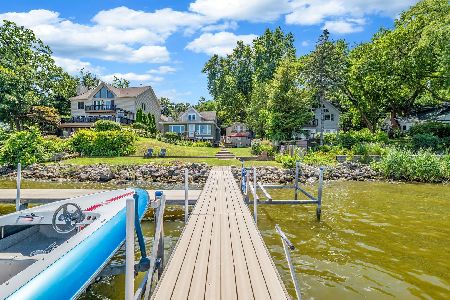
For Sale
$749,900
6 beds / 5.1 baths / 4,287 ft2
Single Family / Built: 1900
216
1401 Channel Beach Avenue, Johnsburg, Illinois 60051
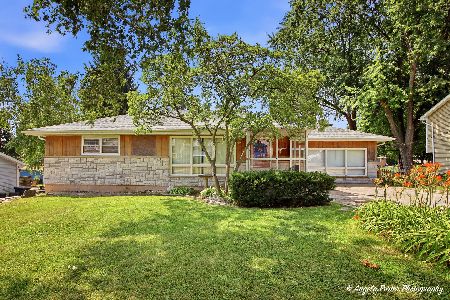
For Sale
$259,900
3 beds / 1.1 baths / 1,506 ft2
Single Family / Built: 1952
94
Nearby Sold Comparables
918 Oakleaf Avenue, Mchenry, Illinois 60051
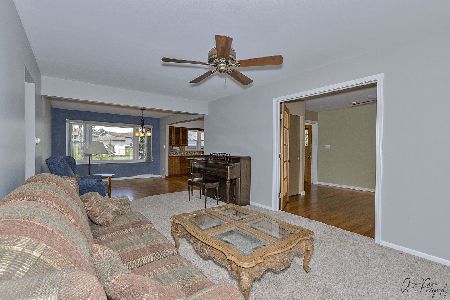
Sold
$241,000
3 beds / 2.0 baths / 1,216 ft2
Single Family / Built: 1954
2003
1006 Oakleaf Avenue, Johnsburg, Illinois 60050

Sold
$170,000
3 beds / 3.0 baths / 1,207 ft2
Single Family / Built: 1996
4103
1005 Hayden Drive, Mchenry, Illinois 60051
Sold
$145,000
2 beds / 1.0 baths / 864 ft2
Single Family / Built: 1966
2564
4604 Hayden Court, Mchenry, Illinois 60051

Sold
$190,000
3 beds / 1.1 baths / 960 ft2
Single Family / Built: 1971
1891

Contact Agent
Listing Provided By
RE/MAX At Home
