

402 3rd Street, Aledo, Illinois 61231


$70,000
|
For Sale
|
|
| Status: | Active |
| Sqft: | 1,300 |
| Cost/Sqft: | $54 |
| Beds: | 3 |
| Baths: | 1 |
| Year Built: | 1893 |
| Property Taxes: | $1,813 |
| Days On Market: | 49 |
| Lot Size: | 0,08 |
Description
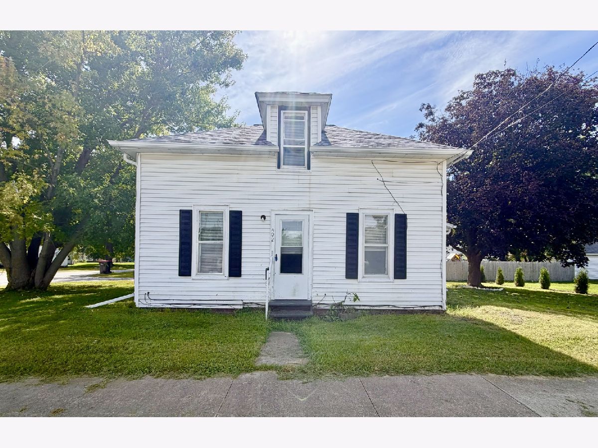
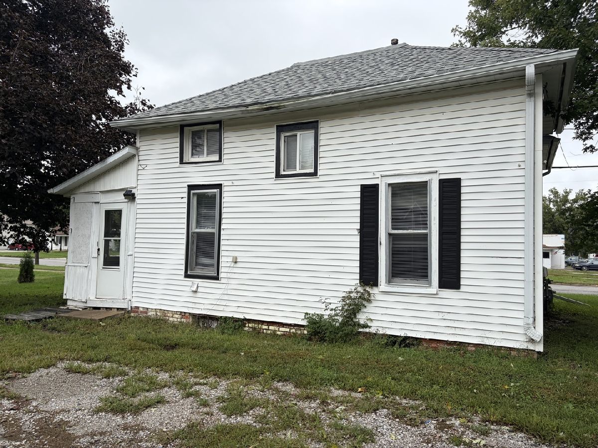
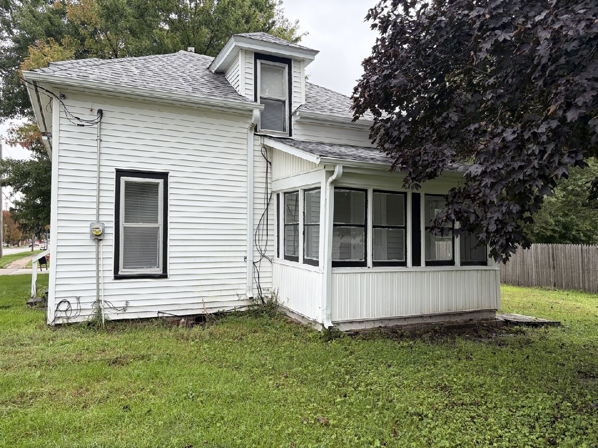
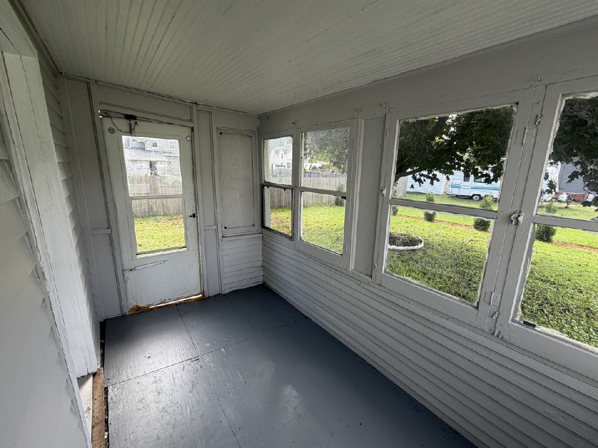
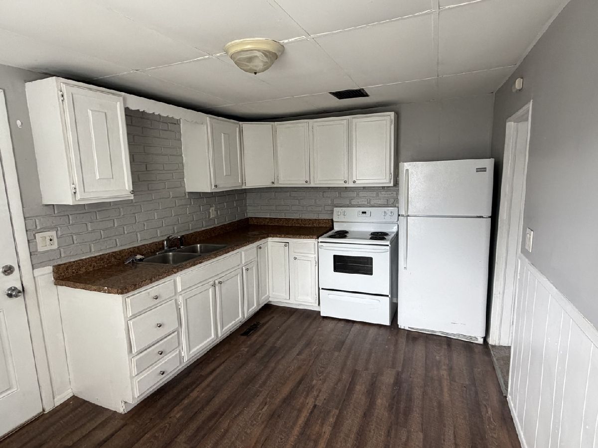
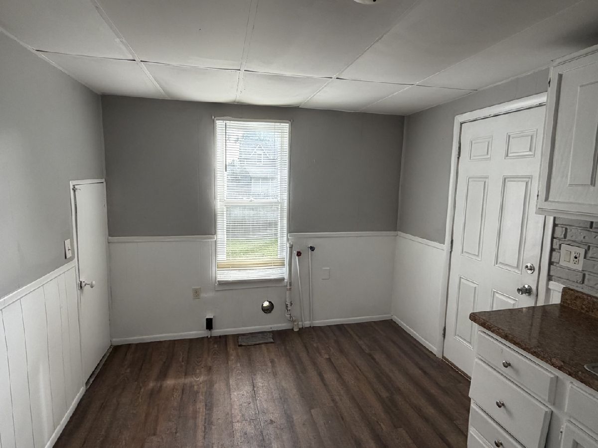
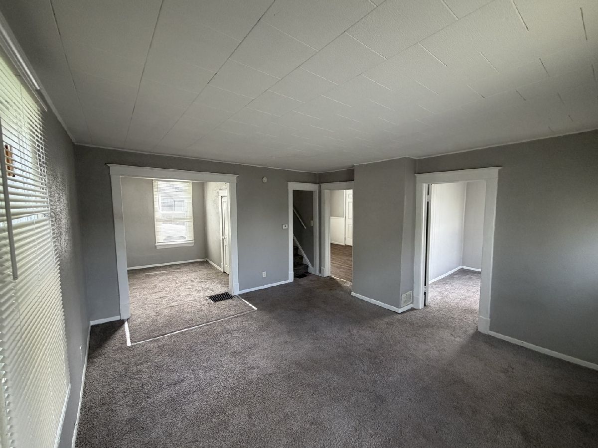
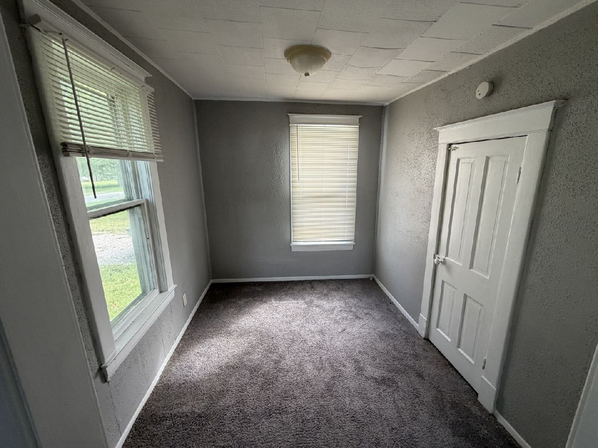
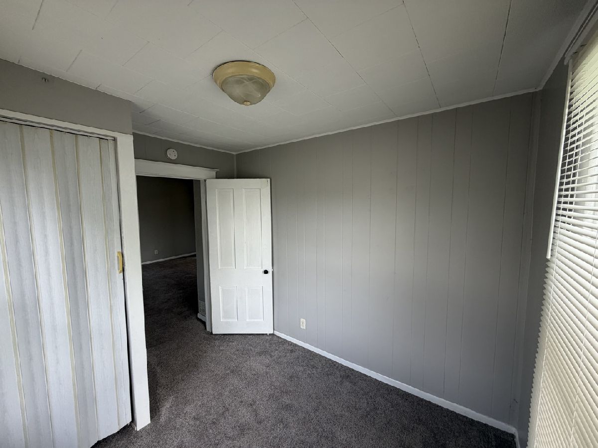
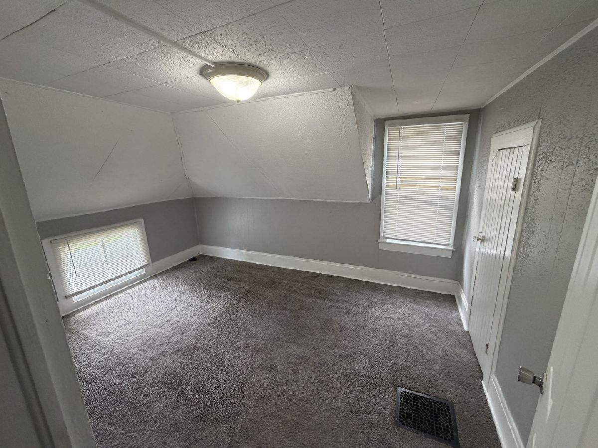
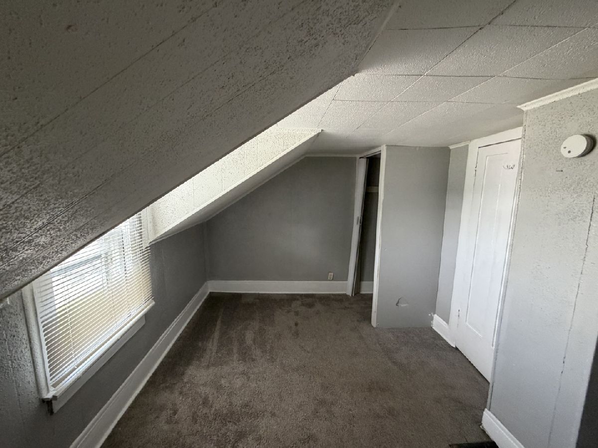
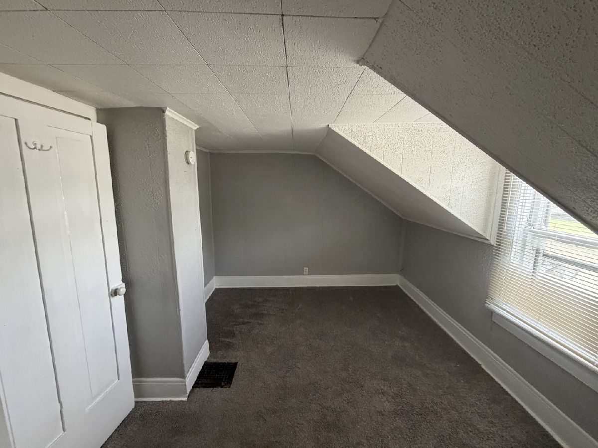
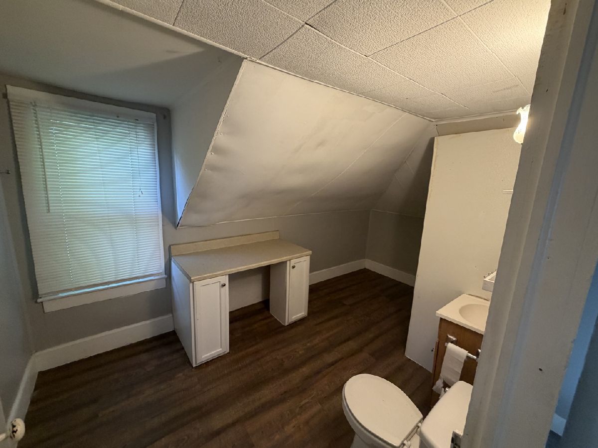
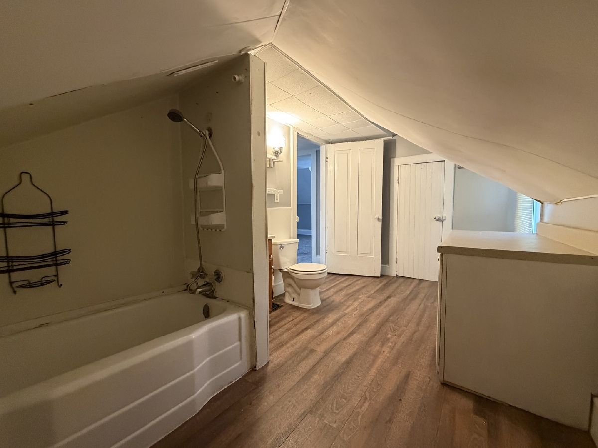
Adorable 3 bedroom home with updated flooring on a large corner lot! The front door welcomes you into a large living room that is the central hub of this cozy home. off the living room you will find an "office" space with a closet. This could also be a great toy room, hobby space, or whatever fits your lifestyle. The master bedroom is also located off the living room and features a large closet. The Kitchen offers lots of cabinet space as well as laundry hookups. The upper level includes 2 more bedrooms and a full bathroom. Off the kitchen you will find an enclosed porch on the west side of the home leading out to the backyard. This corner lot offers plenty of space to play, decorate, garden, etc... Located near the YMCA, Schools, Parks, Shopping, Restaurants, Mercer County Fairgrounds, Medical Offices, VFW, and more! This convenient location offers everything you need and is just a short walk away from Historic Downtown Aledo, Central Park, Community Events, & the restored movie theater/opera house! *Seller is offering a Lease with option to Buy.*
Property Specifics
| Single Family | |
| — | |
| — | |
| 1893 | |
| Unfinished, Full | |
| Vinyl Siding | |
| Asphalt | |
| — | |
| No | |
| 0.08 |
| Mercer | |
| — | |
| — / Not Applicable | |
| None | |
| Public | |
| Public Sewer | |
| Central Air | |
| Forced Air | |
| 12767503 | |
| 101020107003 |
Nearby Schools
| NAME: | DISTRICT: | DISTANCE: | |
|---|---|---|---|
|
Grade School
Apollo Elementary School |
404 | — | |
|
Middle School
Mercer County Junior High School |
404 | Not in DB | |
|
High School
Mercer County High School |
404 | Not in DB | |
Property History
| DATE: | EVENT: | PRICE: | SOURCE: |
|---|---|---|---|
| 22 Sep, 2026 | Listed for sale | $70,000 | MRED MLS |
Room Specifics
Total Bedrooms: 3
Bedrooms Above Ground: 3
Bedrooms Below Ground: 0
Dimensions: 13X9
Floor Type: Carpet
Dimensions: 13X9
Floor Type: Carpet
Dimensions: 9X8
Floor Type: Carpet
Full Bathrooms: 1
Bathroom Amenities: —
Bathroom in Basement: 0
Dimensions: 14X12
Floor Type: Luxury Vinyl
Dimensions: 14X13
Floor Type: Carpet
Rooms: Office, Enclosed Porch
Name: Office
Dimensions: 8X7
Floor Type: Carpet
Name: Enclosed Porch
Dimensions: 12X7
Floor Type: —
Other Specifics
| — | |
| Brick/Mortar | |
| — | |
| Main Level, In Kitchen | |
| — | |
| Porch | |
| — | |
| Corner Lot, Mature Trees, Level | |
| 60x60 | |
| — | |
| None | |
| Vaulted Ceiling(s), 1st Floor Bedroom, 1st Floor Full Bath | |
| Range, Refrigerator | |
| Not in DB | |
| Curbs, Sidewalks, Street Lights, Street Paved | |
| — | |
| — |
Tax History
| Year | Property Taxes |
|---|---|
| 2026 | $1,813 |
Contact Agent
Nearby Similar Homes
Nearby Sold Comparables
Contact Agent
Listing Provided By
eXp Realty
