

505 5th Avenue, Aledo, Illinois 61231


$285,000
|
For Sale
|
|
| Status: | Active |
| Sqft: | 3,472 |
| Cost/Sqft: | $82 |
| Beds: | 3 |
| Baths: | 3 |
| Year Built: | 2000 |
| Property Taxes: | $5,070 |
| Days On Market: | 39 |
| Lot Size: | 0,33 |
Description
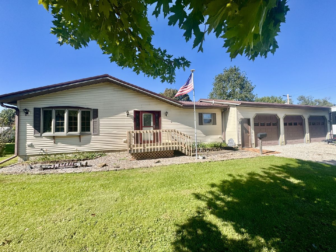
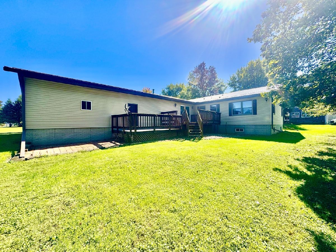
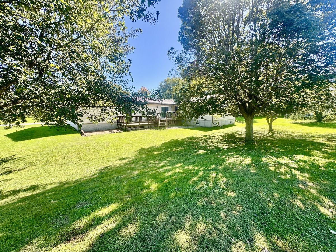
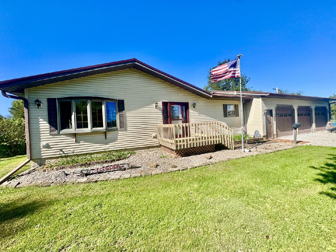
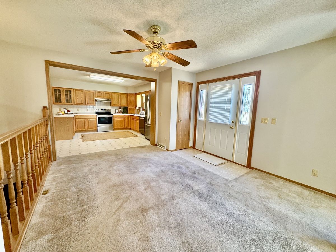
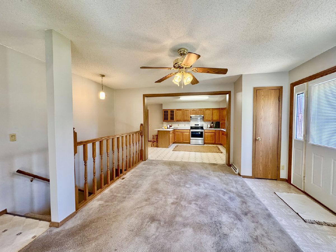
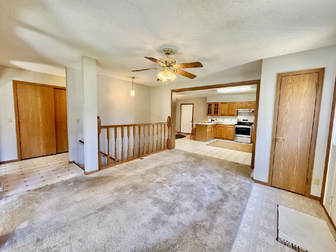
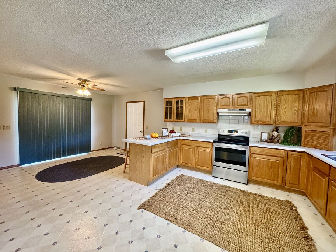
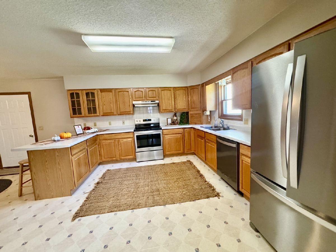
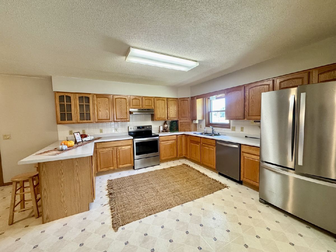
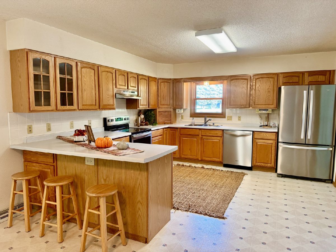
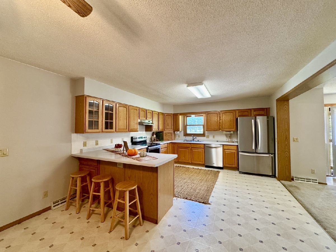
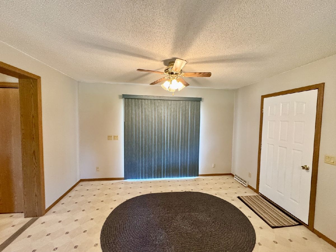
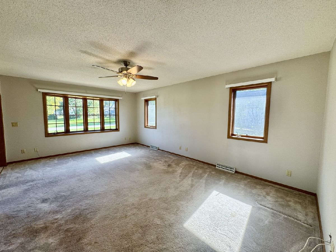
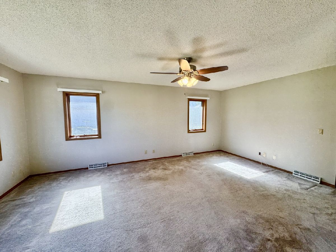
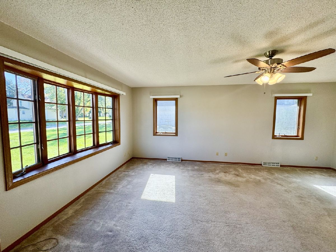
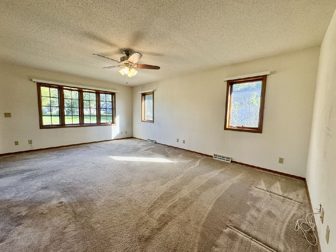
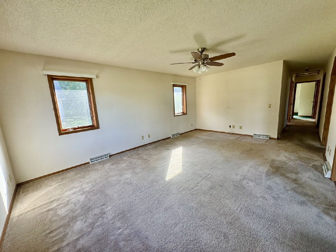
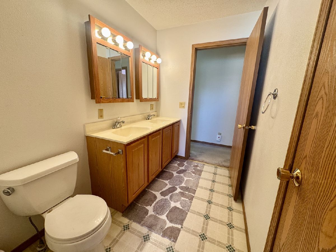
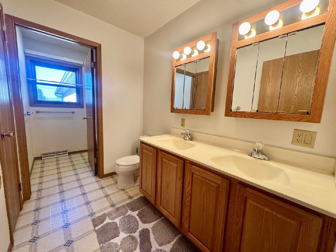
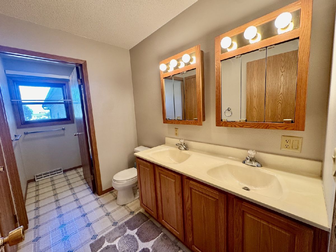
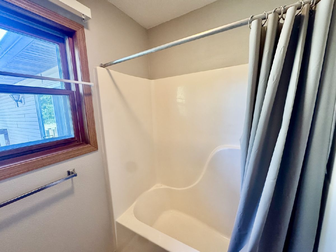
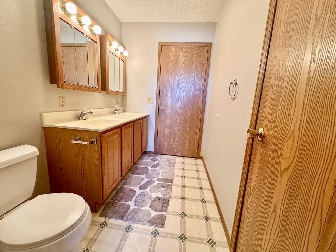
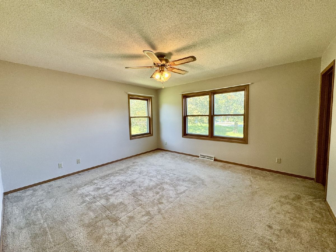
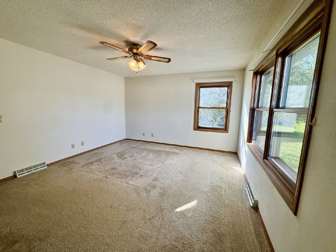
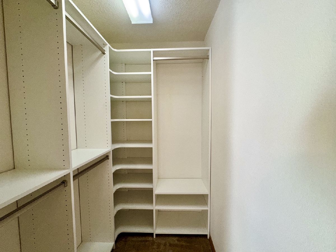
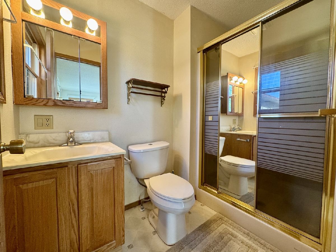
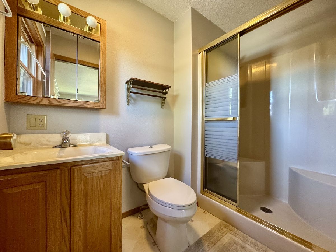
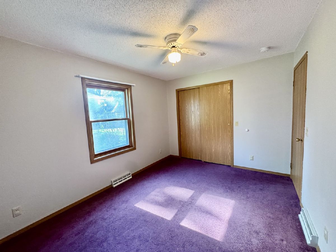
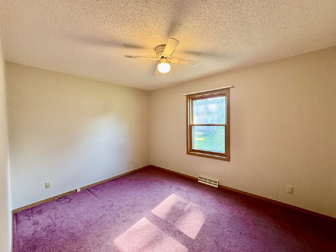
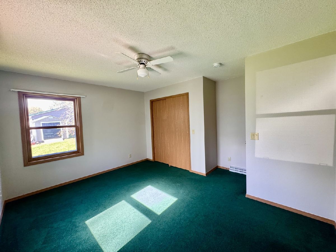
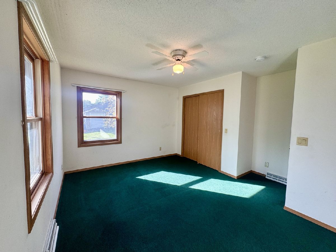
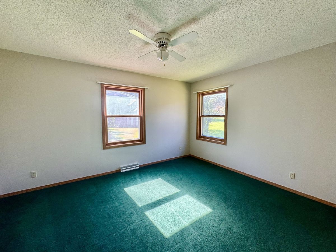
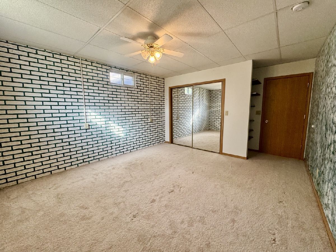
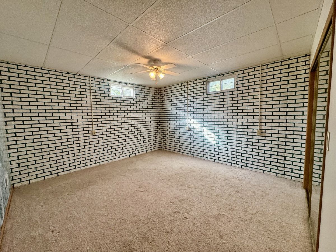
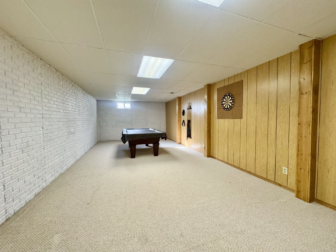
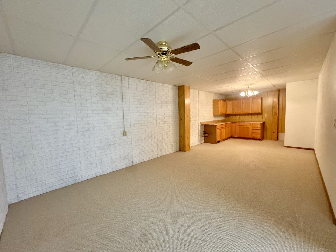
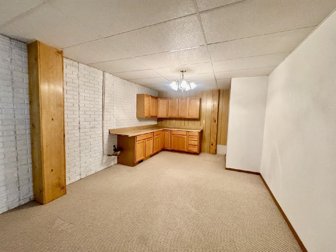
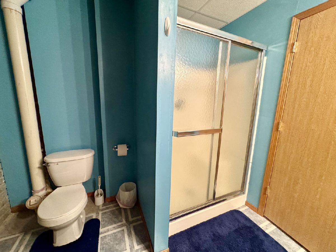
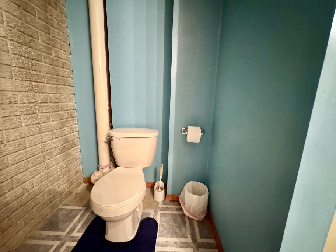
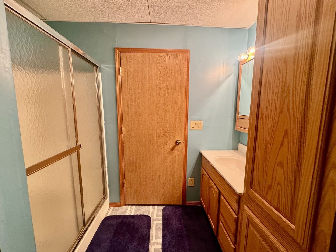
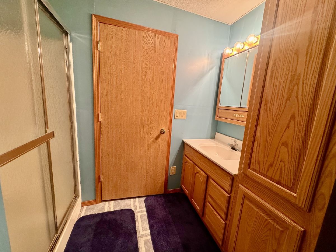
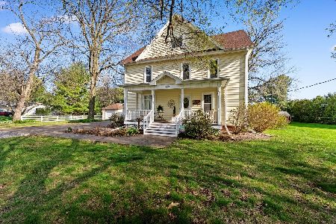
Fabulous Ranch style home with 4 bedrooms, 3 bathrooms, huge yard, and an attached 3 car garage! Wow! This home has it all! Located on a large corner lot with a 2 tier back deck, mature trees, and a spacious city park across the street to the north. The front door welcomes you into the dining room. This home offers an open concept feel with large door ways between the rooms. The huge kitchen features lots of cabinet space, a breakfast bar, space for an eat-in table, and a sliding glass door that leads out to the back deck. The living room features arched doorways and a bay window. This home features large closets in each room as well as hall closets. The master bedroom features an ensuite full bathroom & a walk-in closet. The full basement offers a large family room, game room, 4th bedroom, 3rd full bathroom, and storage room. The heated 3 car garage is a dream with smooth concrete floors, 3 separate garage door openers, storage space, and plenty of room for hobbies! Located just a few minutes from Schools, Restaurants, Shopping, Medical Offices, Churches, Parks, Historic Downtown Aledo, Community Events, YMCA, VFW, Movie Theater, Country Club Golf Course, and everything that makes this small town special. There is so much to love about this home! Schedule your private showing today and see everything this lovely home has to offer!
Property Specifics
| Single Family | |
| — | |
| Ranch | |
| 2000 | |
| Finished, Rec/Family Area, Sleeping Area, Storage Space, Full | |
| 1,736 (1,541 finished) | |
| Vinyl Siding | |
| Metal | |
| — | |
| No | |
| 0.33 |
| Mercer | |
| — | |
| — / Not Applicable | |
| None | |
| Public | |
| Public Sewer | |
| Central Air | |
| Forced Air | |
| 12775864 | |
| 101017310002 |
Nearby Schools
| NAME: | DISTRICT: | DISTANCE: | |
|---|---|---|---|
|
Grade School
Apollo Elementary School |
404 | — | |
|
Middle School
Mercer County Junior High School |
404 | Not in DB | |
|
High School
Mercer County High School |
404 | Not in DB | |
Property History
| DATE: | EVENT: | PRICE: | SOURCE: |
|---|---|---|---|
| 2 Oct, 2026 | Listed for sale | $285,000 | MRED MLS |
Room Specifics
Total Bedrooms: 4
Bedrooms Above Ground: 3
Bedrooms Below Ground: 1
Dimensions: 14X13
Floor Type: Carpet
Dimensions: 13X13
Floor Type: Carpet
Dimensions: 13X9
Floor Type: Carpet
Dimensions: 16X12
Floor Type: Carpet
Full Bathrooms: 3
Bathroom Amenities: Double Sink
Bathroom in Basement: 1
Dimensions: 19X13
Floor Type: Carpet
Dimensions: 22X13
Floor Type: —
Features: Eating Area-Breakfast Bar, Eating Area-Table Space
Dimensions: 5X4
Floor Type: —
Dimensions: 19X13
Floor Type: Carpet
Dimensions: 27X22
Floor Type: Carpet
Rooms: Game Room, Storage
Name: Game Room
Dimensions: 32X13
Floor Type: Carpet
Name: Storage
Dimensions: 15X13
Floor Type: —
Other Specifics
| 3 | |
| Concrete Perimeter | |
| Garage Door Opener, Heated Garage, Garage Owned, Attached, Garage | |
| Main Level | |
| — | |
| Deck, Patio | |
| — | |
| Corner Lot, Mature Trees, Level | |
| 120x120 | |
| — | |
| Full | |
| 1st Floor Bedroom, 1st Floor Full Bath | |
| Range, Microwave, Dishwasher, Refrigerator, Washer, Dryer, Disposal, Oven, Range Hood, Water Softener Owned | |
| Not in DB | |
| Park, Street Lights, Street Paved | |
| — | |
| — |
Tax History
| Year | Property Taxes |
|---|---|
| 2026 | $5,070 |
Contact Agent
Nearby Similar Homes
Nearby Sold Comparables

Contact Agent
Listing Provided By
eXp Realty
