

402 Creekwood Drive, Palatine, Illinois 60074


$398,900
|
For Sale
|
|
| Status: | Active |
| Sqft: | 1,362 |
| Cost/Sqft: | $293 |
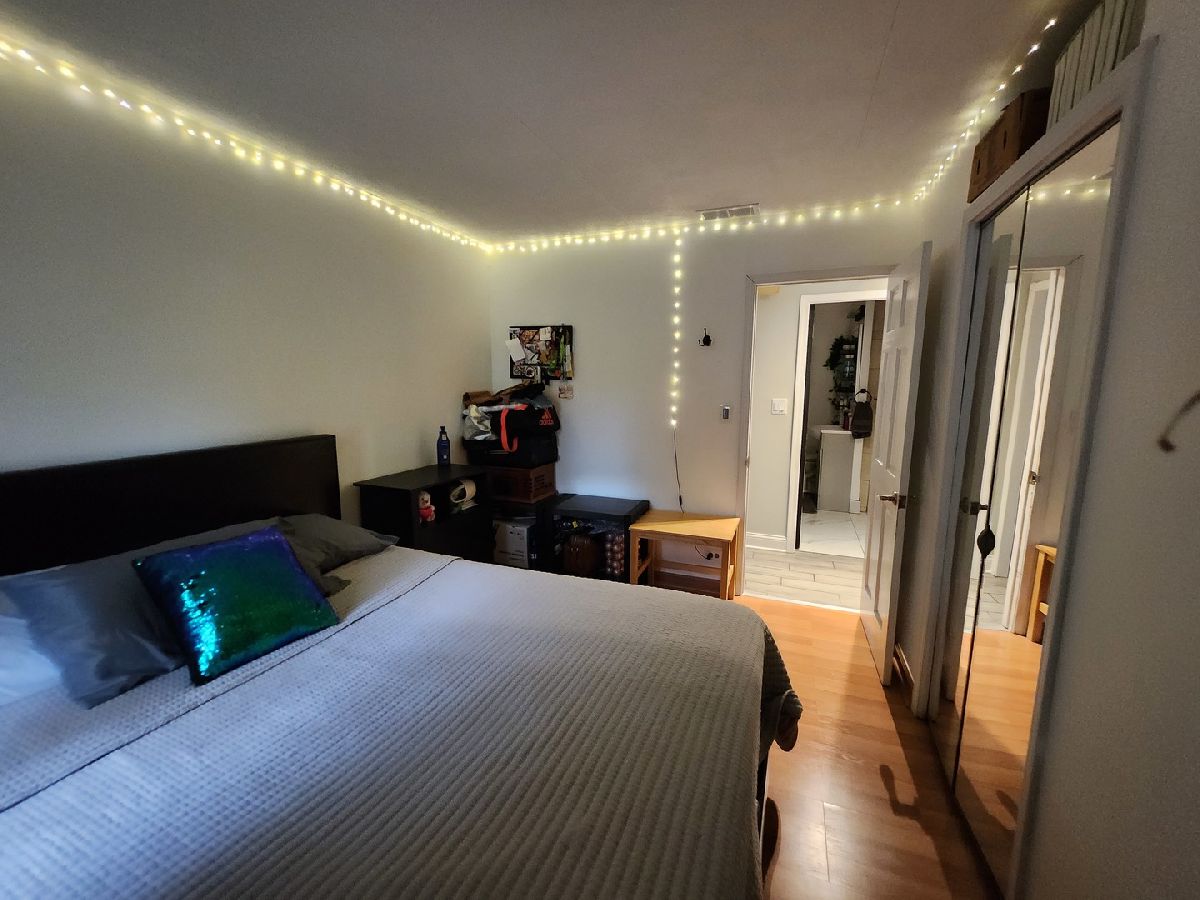
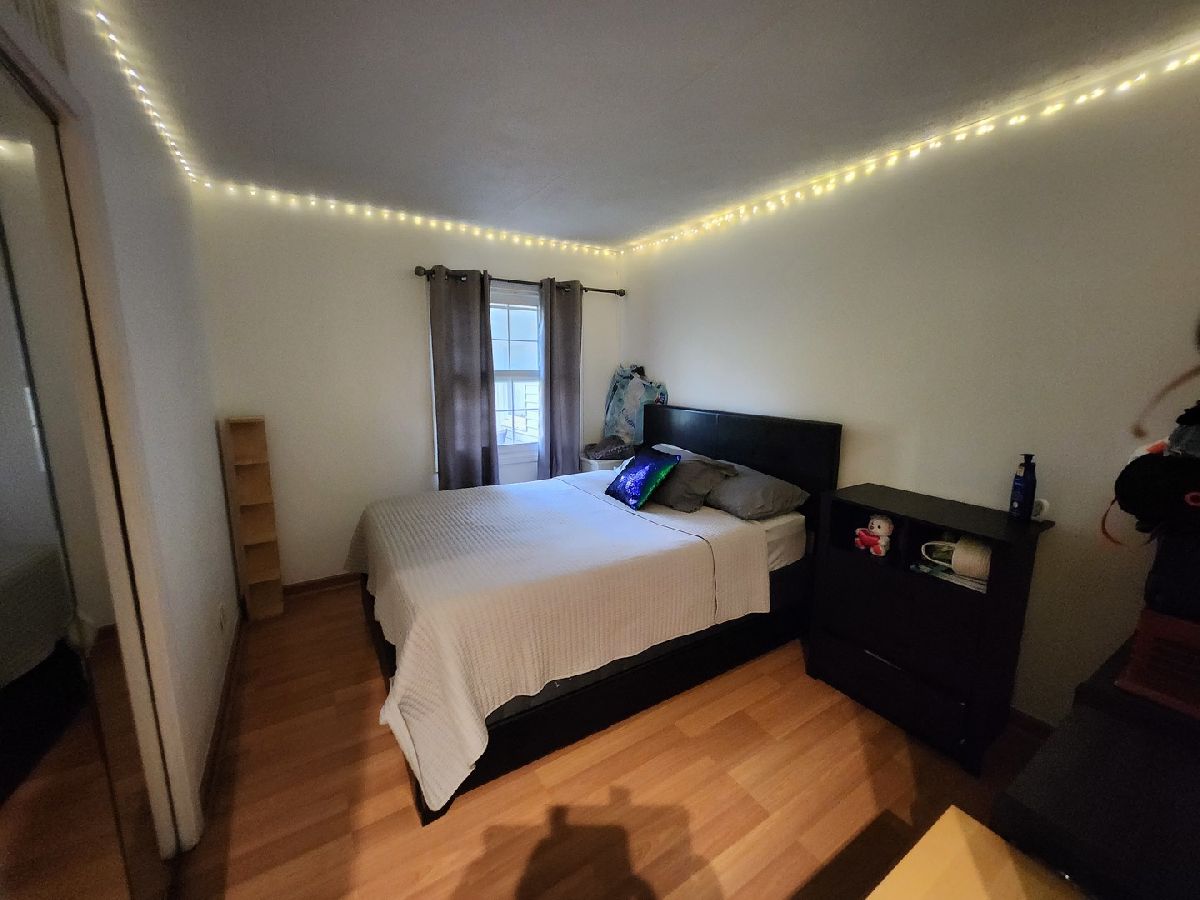
| Beds: | 3 |
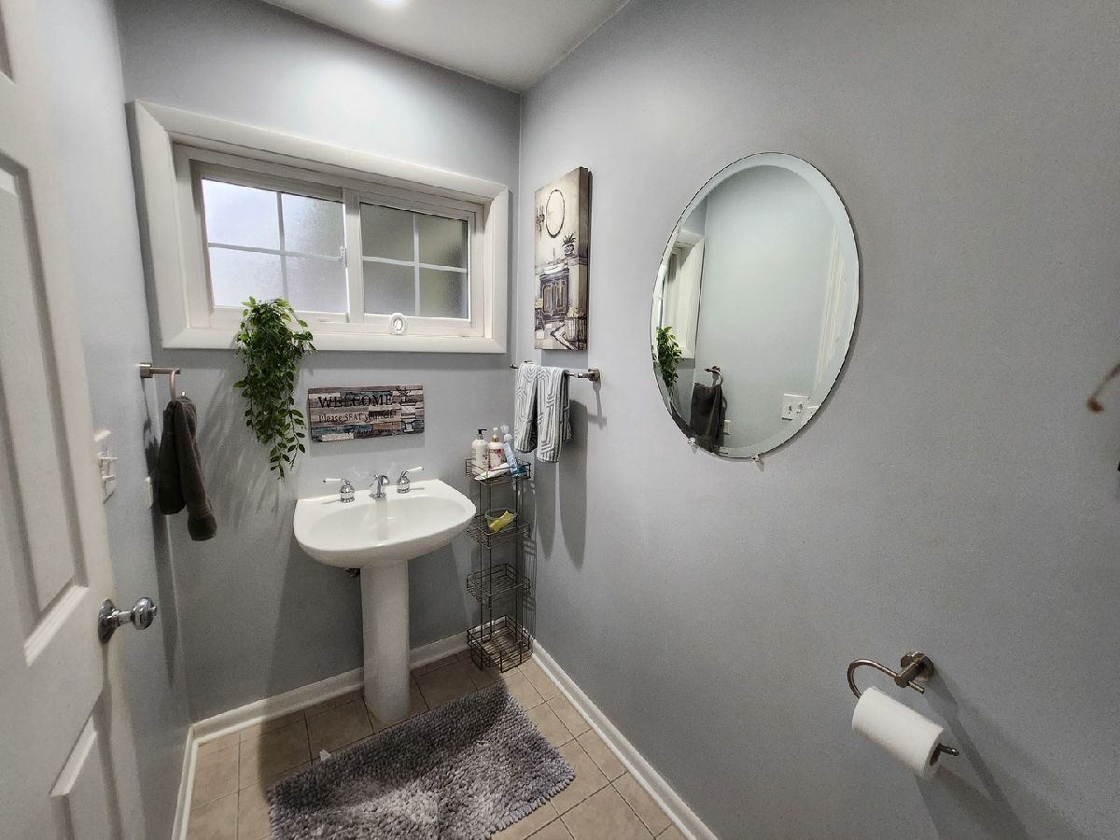
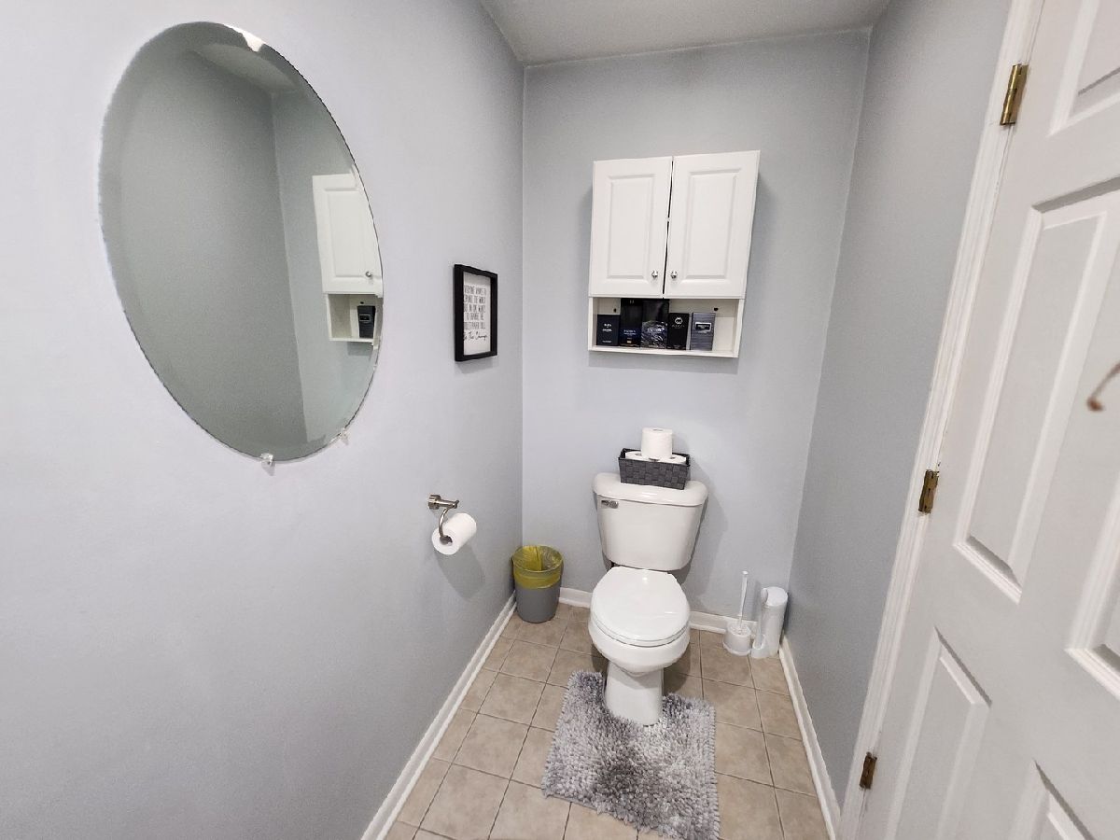
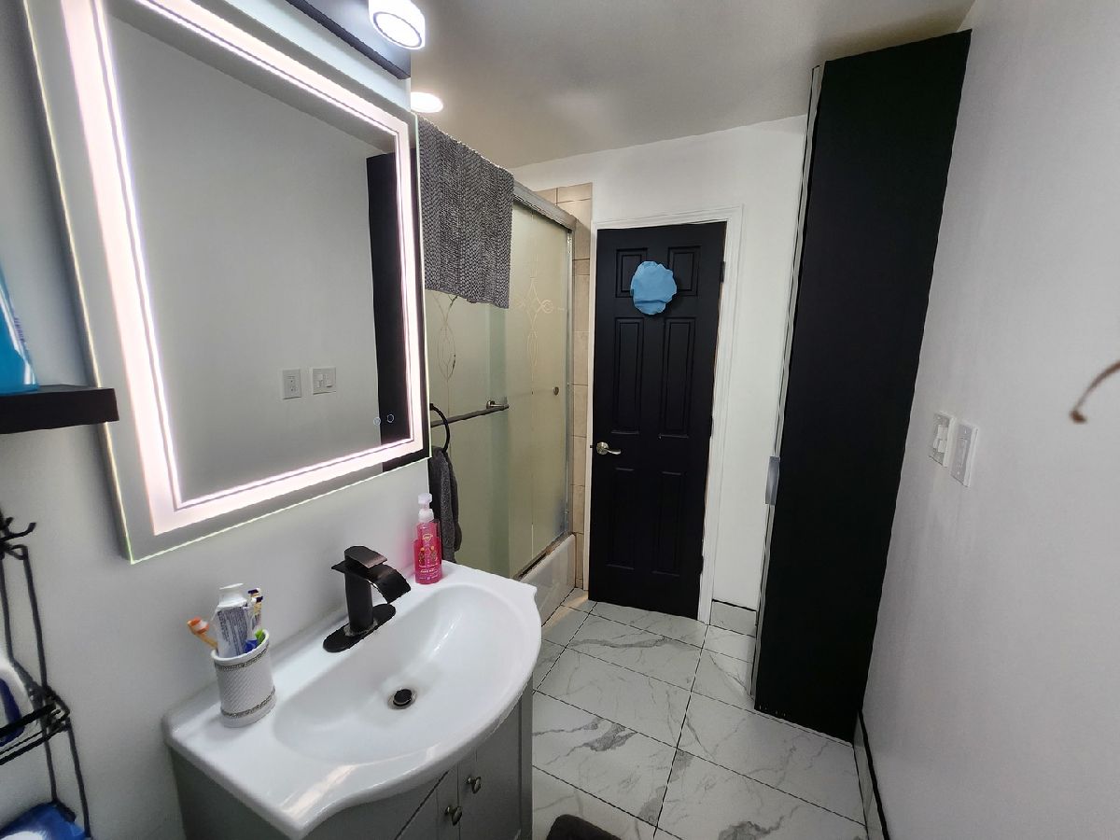
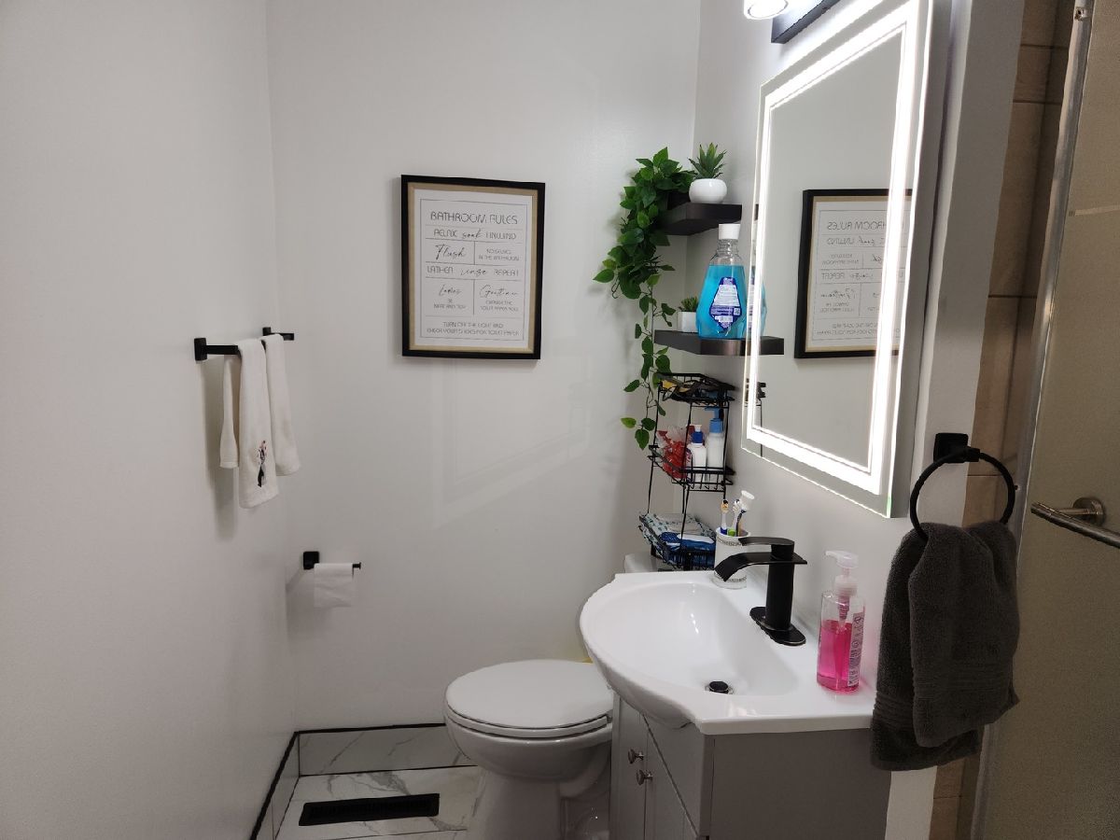
| Baths: | 2 |
| Year Built: | 1954 |
| Property Taxes: | $5,828 |
| Days On Market: | 6 |
| Lot Size: | 0,00 |
Description
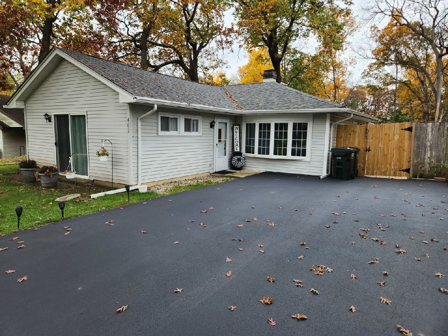
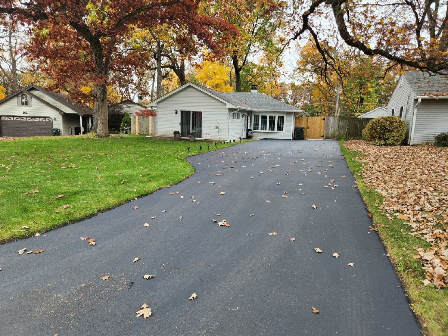
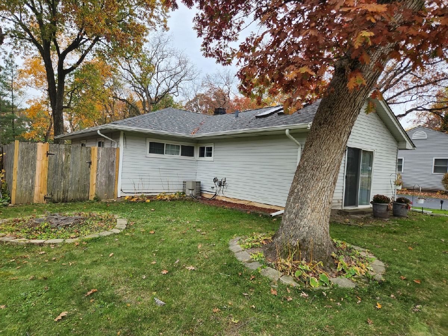
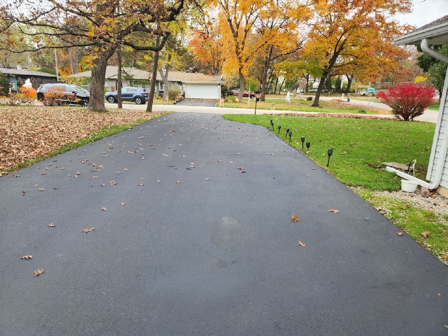
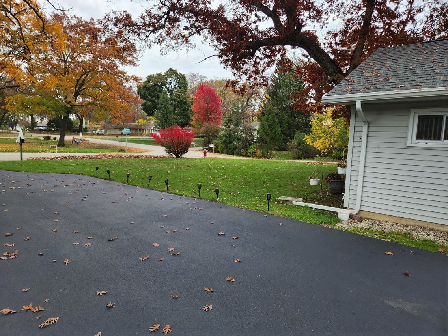
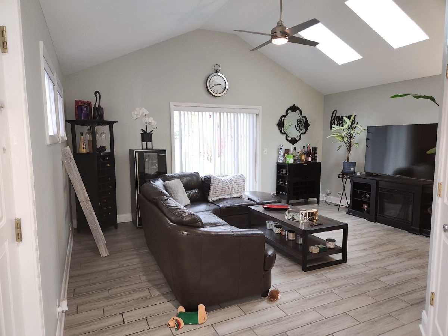
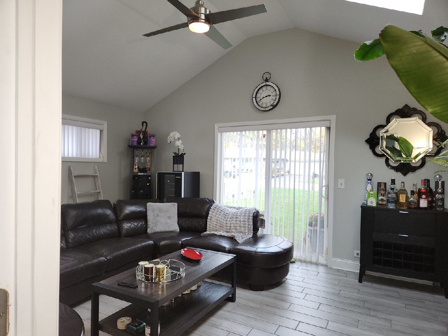
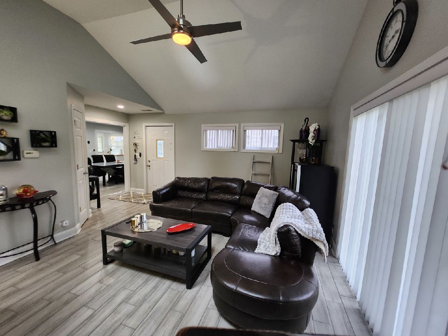
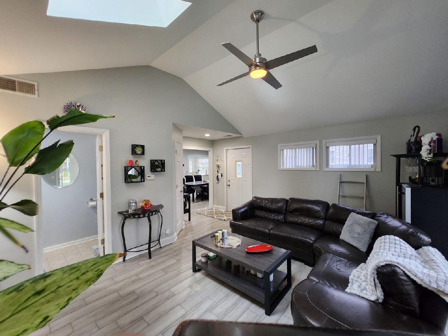
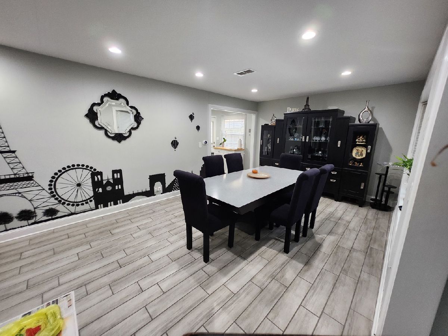
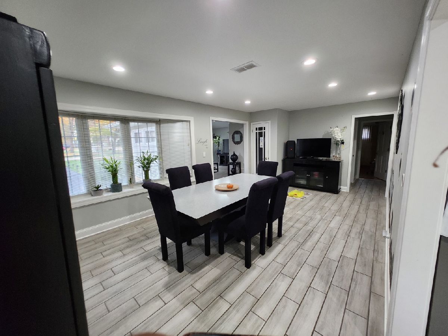
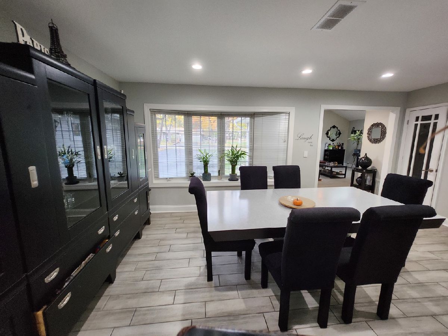
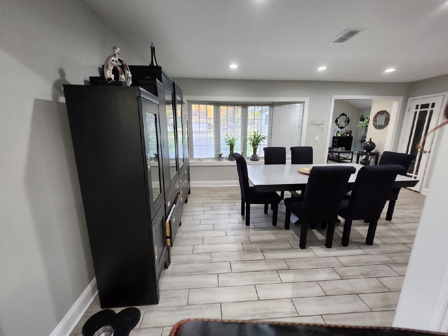
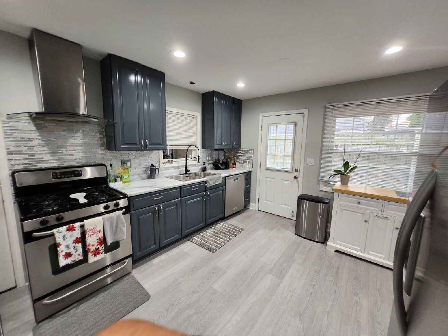
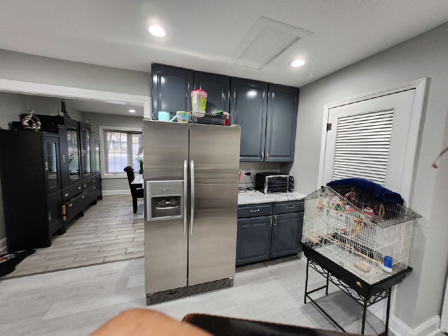
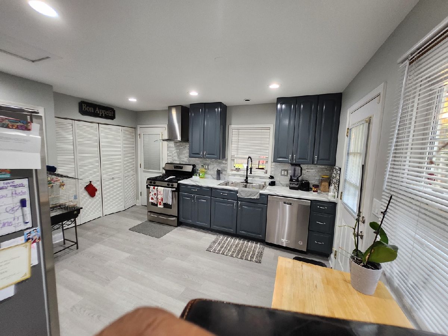
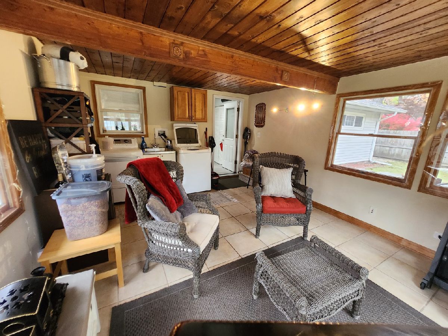
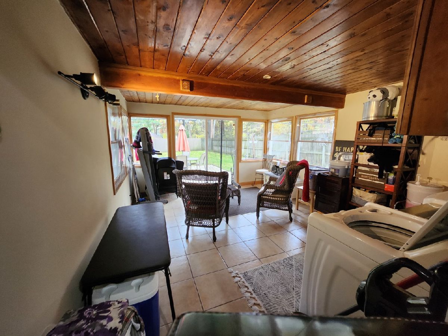
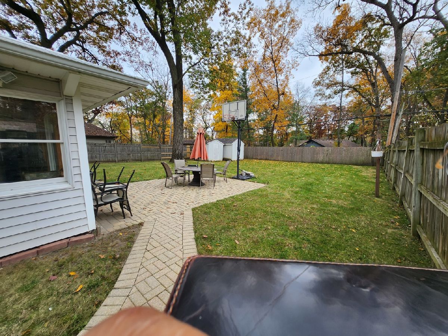
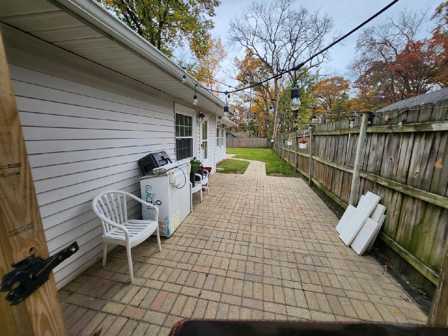
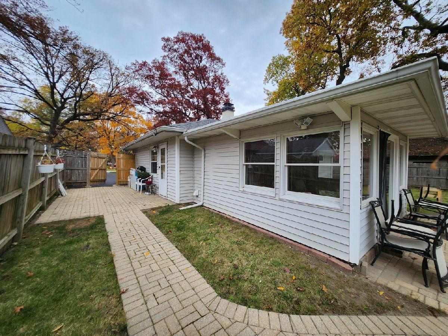
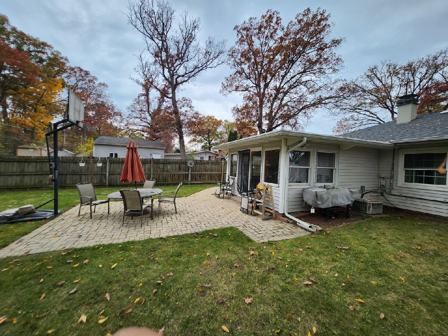
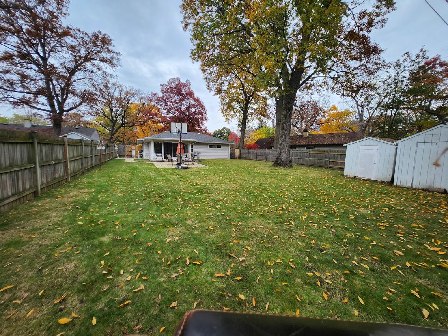
A Must-See Ranch in a Prime Location! Welcome home to this well-maintained ranch offering comfort, space, and an unbeatable location! Conveniently situated near Deer Park shopping, the Village of Barrington, downtown Palatine, and more, this home is nestled in a wonderful neighborhood and offers exceptional value. Inside, you'll find generously sized rooms and a thoughtfully updated beautiful kitchen featuring newer cabinetry, stainless steel appliances, and space for a cozy breakfast table. The spacious family room is a standout, with volume ceilings and skylights that fill the space with natural light. Enjoy additional living and entertaining space with a separate living room, dining room, and a lovely sunroom overlooking the backyard. Step outside to your own private retreat! The fully fenced backyard features a beautiful paver patio and two storage sheds, providing plenty of room for outdoor enjoyment, entertaining, and extra storage. Newer roof, driveway and patio, With its desirable ranch layout, inviting living spaces, fantastic backyard, and convenient location, this home truly has so much to offer. Don't miss this wonderful opportunity to own a great home in a great neighborhood! make your appointment today before is sold!
Property Specifics
| Single Family | |
| — | |
| Ranch | |
| 1954 | |
| None | |
| Vinyl Siding | |
| Asphalt | |
| — | |
| No | |
| — |
| Cook | |
| Barrington Woods | |
| 0 / Not Applicable | |
| None | |
| Public | |
| Public Sewer | |
| Central Air | |
| Gas, Forced Air | |
| 12799745 | |
| 02031040360000 |
Property History
| DATE: | EVENT: | PRICE: | SOURCE: |
|---|---|---|---|
| 14 Jan, 2017 | Under contract | $0 | MRED MLS |
| 14 Dec, 2016 | Listed for sale | $0 | MRED MLS |
| 27 Mar, 2018 | Under contract | $0 | MRED MLS |
| 1 Mar, 2018 | Listed for sale | $0 | MRED MLS |
| 2 Jul, 2020 | Sold | $241,500 | MRED MLS |
| 14 May, 2020 | Under contract | $239,000 | MRED MLS |
| 23 Oct, 2019 | Listed for sale | $239,000 | MRED MLS |
| 6 Nov, 2026 | Listed for sale | $398,900 | MRED MLS |
Room Specifics
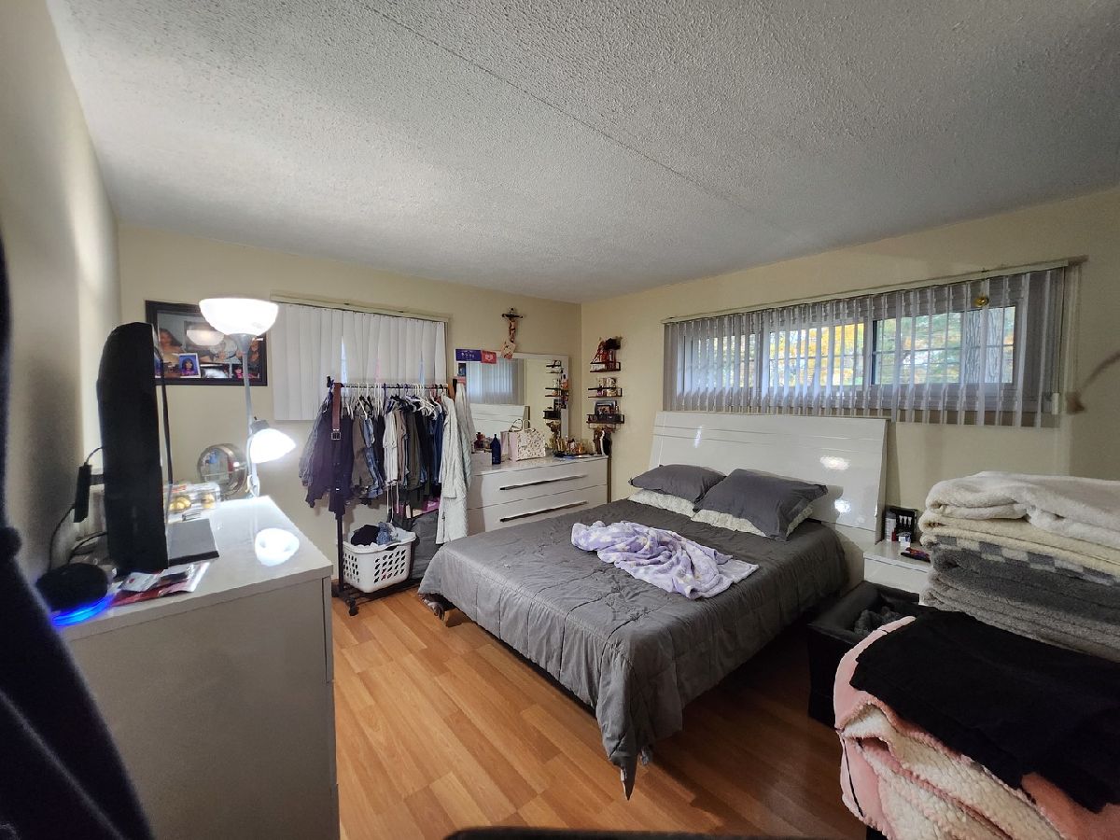
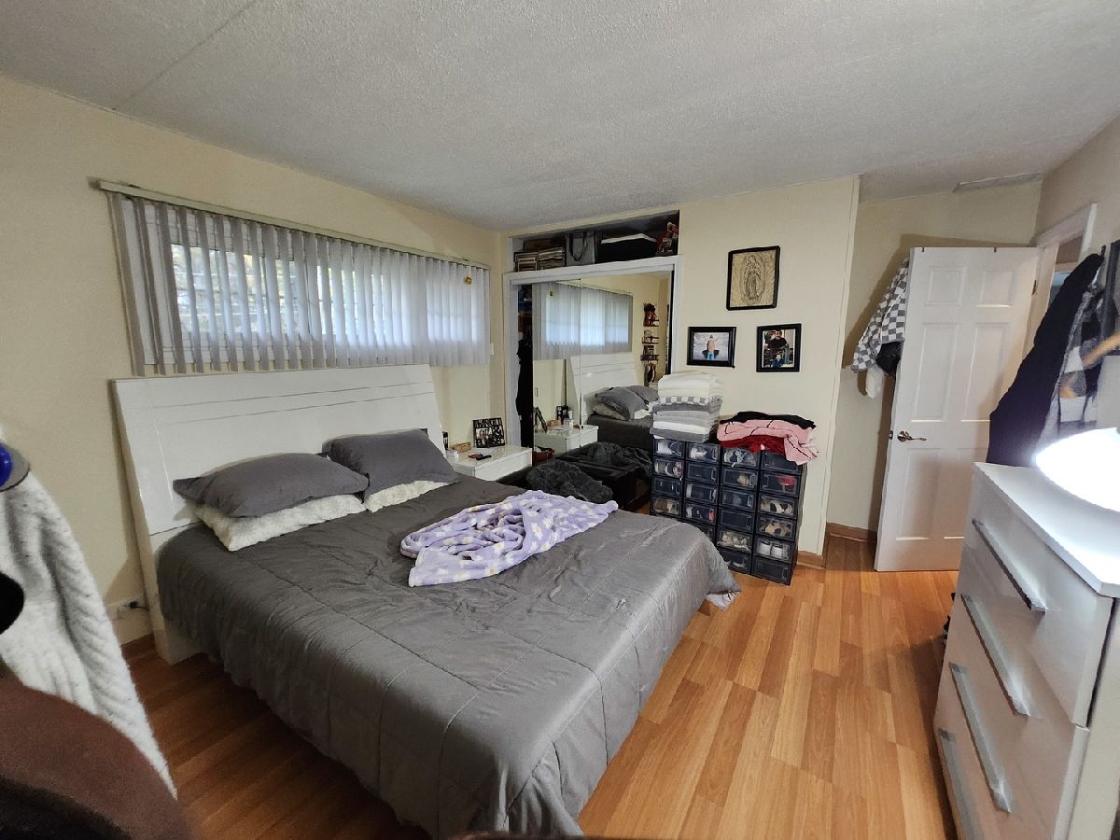
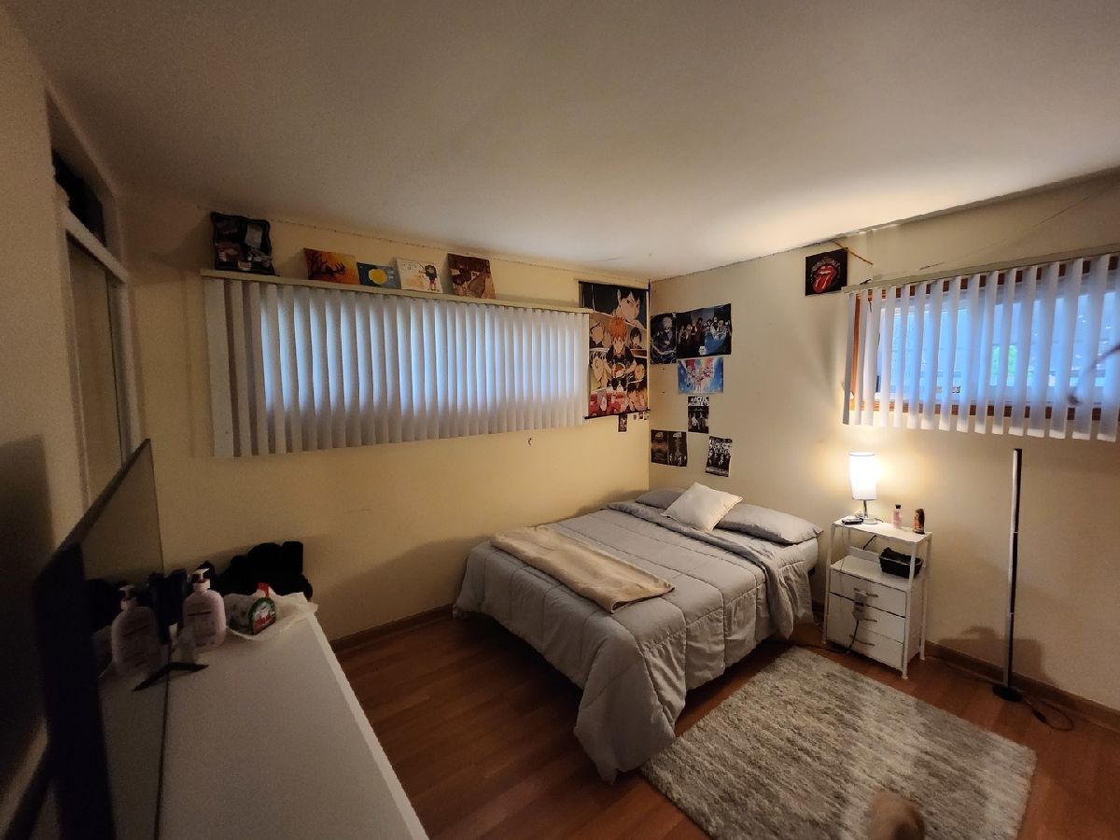
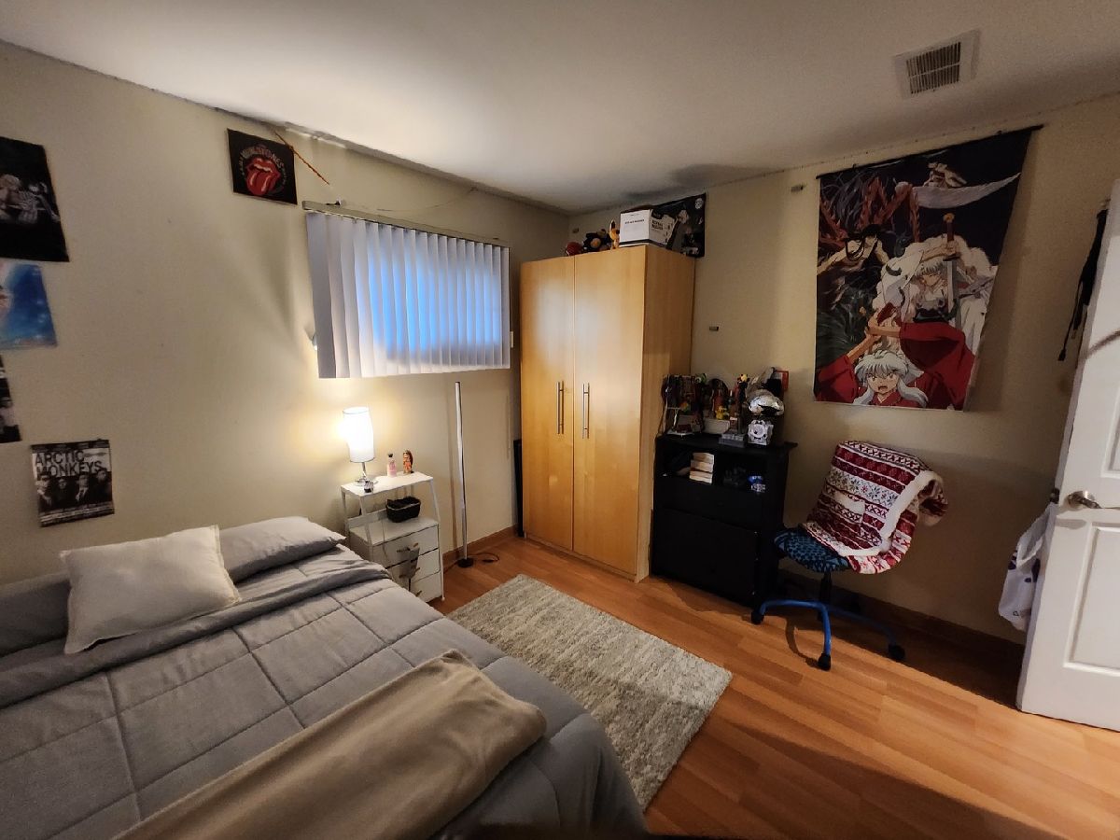
Total Bedrooms: 3
Bedrooms Above Ground: 3
Bedrooms Below Ground: 0
Dimensions: 12X12
Floor Type: Wood Laminate
Dimensions: 12X12
Floor Type: Wood Laminate
Dimensions: 12X10
Floor Type: Wood Laminate
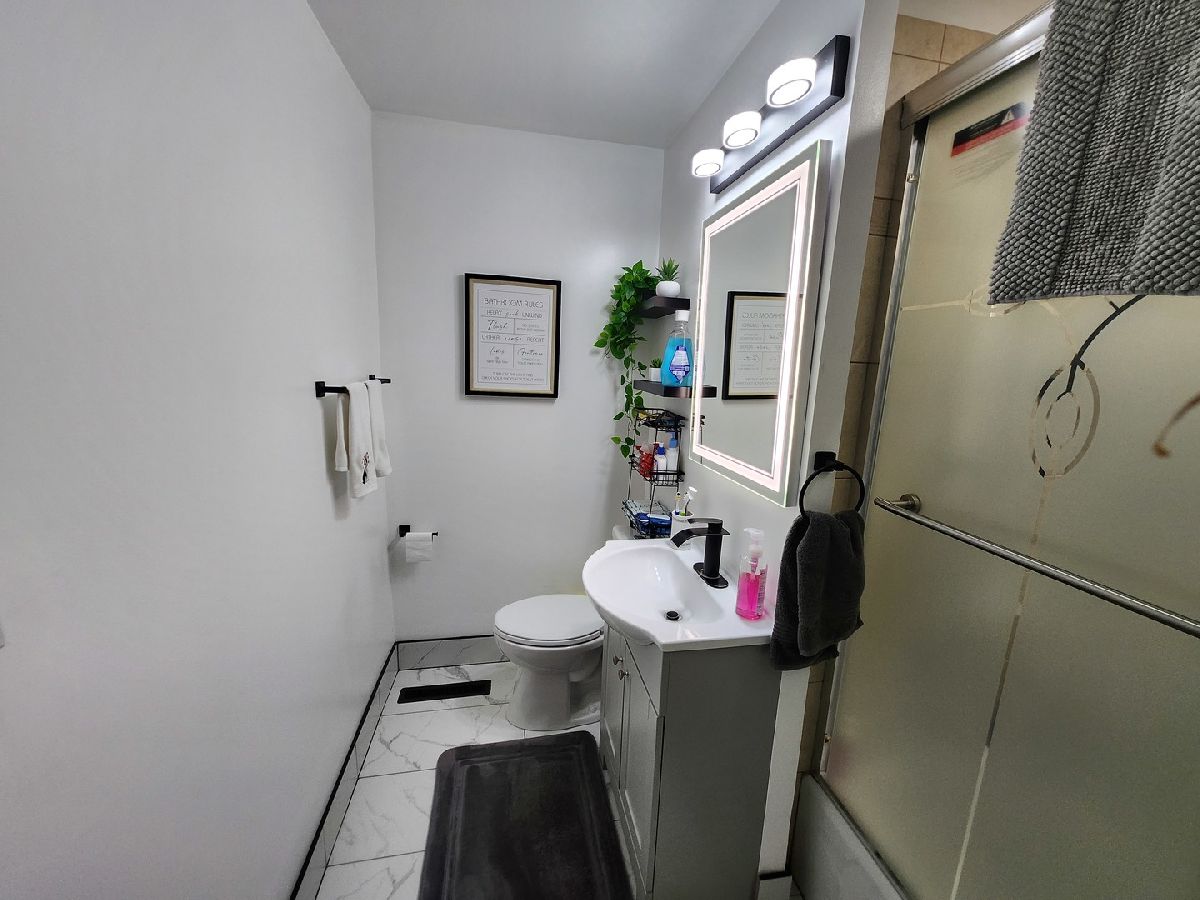
Full Bathrooms: 2
Bathroom Amenities: —
Bathroom in Basement: 0
Dimensions: COMBO
Floor Type: Carpet
Dimensions: 14X12
Floor Type: Ceramic Tile
Dimensions: 24X14
Floor Type: Carpet
Dimensions: 18X18
Floor Type: Wood Laminate
Rooms: Sun Room
Name: Sun Room
Dimensions: 15X12
Floor Type: Ceramic Tile
Other Specifics
| — | |
| — | |
| Asphalt, Driveway, Owned | |
| Main Level | |
| — | |
| Patio | |
| Fenced | |
| Shed(s) | |
| — | |
| Mature Trees | |
| 64X161X62X162 | |
| — | |
| None | |
| Cathedral Ceiling(s), 1st Floor Bedroom, 1st Floor Full Bath | |
| — | |
| Not in DB | |
| Street Paved | |
| — | |
| — |
Tax History
| Year | Property Taxes |
|---|---|
| 2020 | $5,137 |
| 2026 | $5,828 |
Contact Agent
Nearby Similar Homes
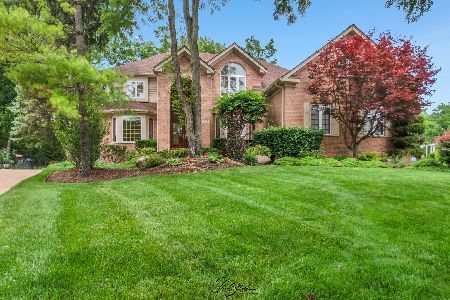
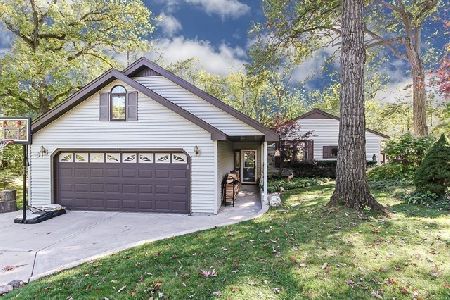
Nearby Sold Comparables

Contact Agent
Listing Provided By
RE/MAX Suburban
