

4026 Major Avenue, Portage Park, Chicago, Illinois 60634


$549,900
|
For Sale
|
|
| Status: | New |
| Sqft: | 1,500 |
| Cost/Sqft: | $367 |
| Beds: | 3 |
| Baths: | 2 |
| Year Built: | 1918 |
| Property Taxes: | $6,042 |
| Lot Size: | 0,00 |
Description
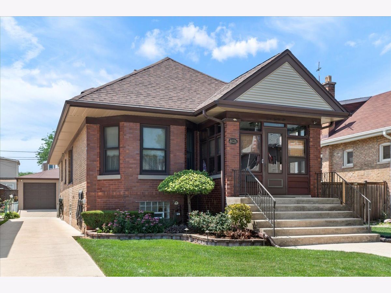
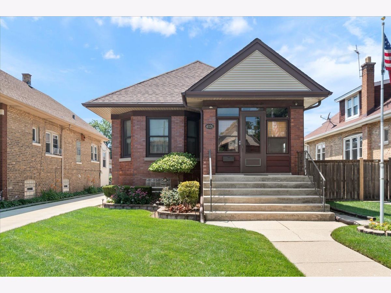
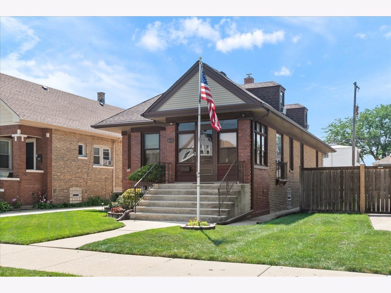
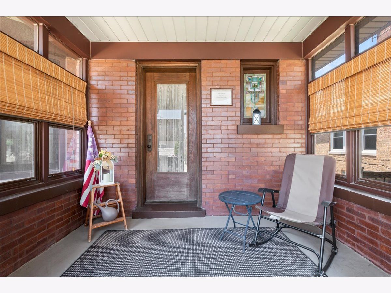
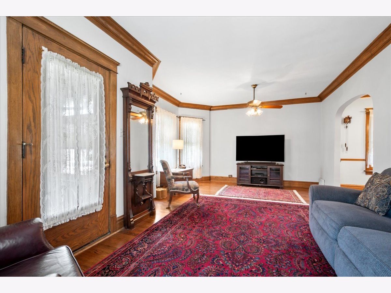
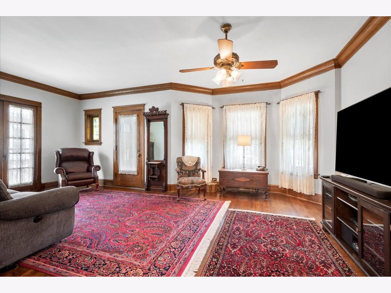
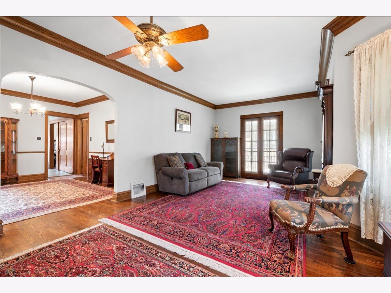
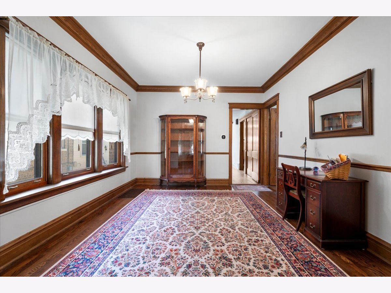
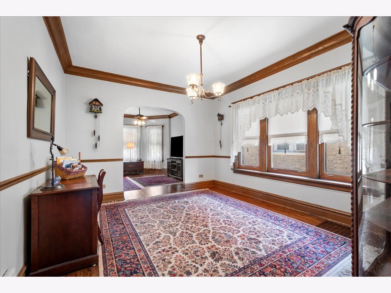
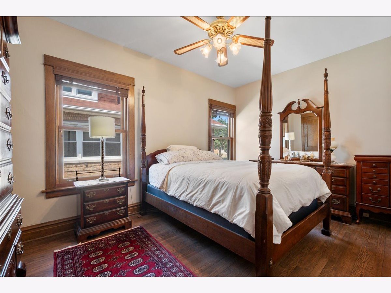
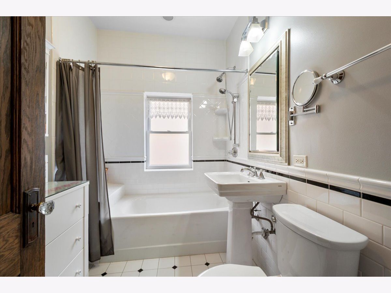
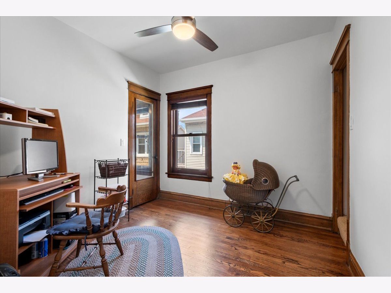
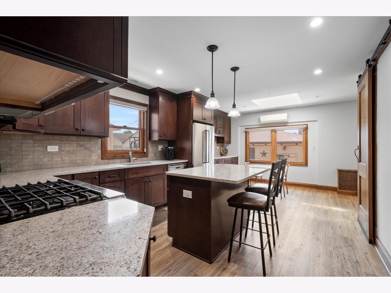
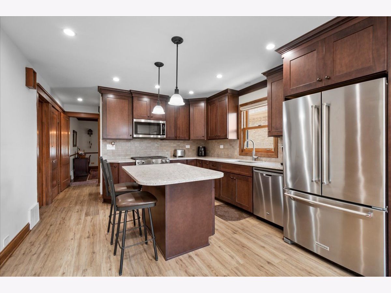
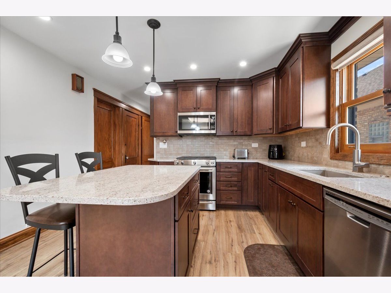
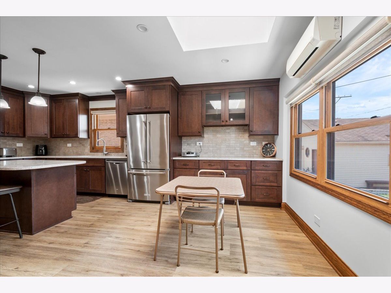
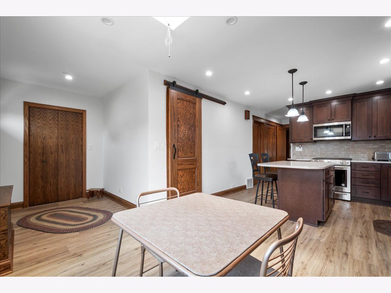
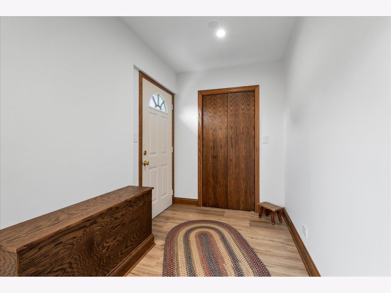
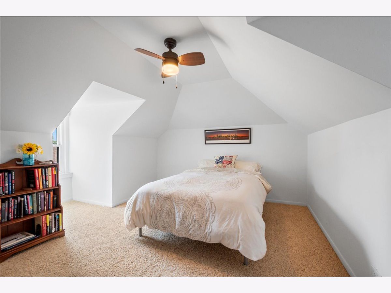
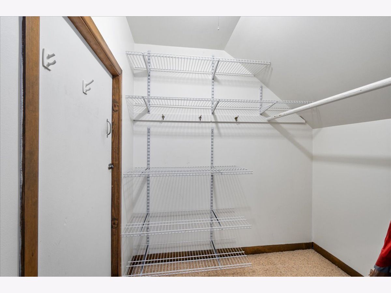
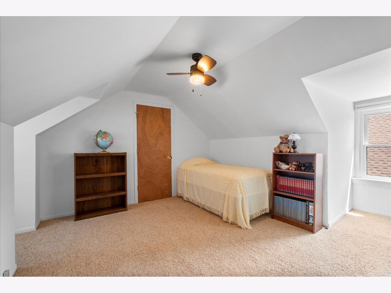
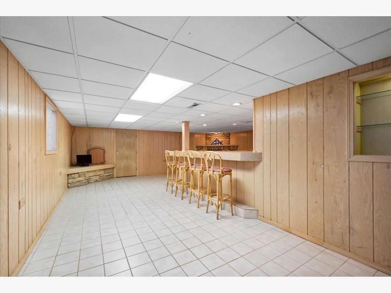
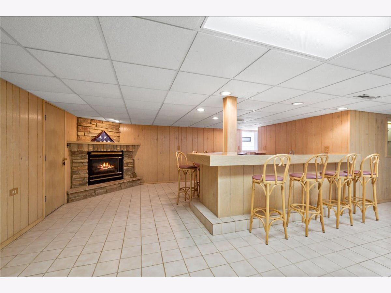
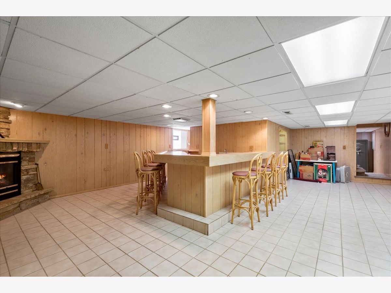
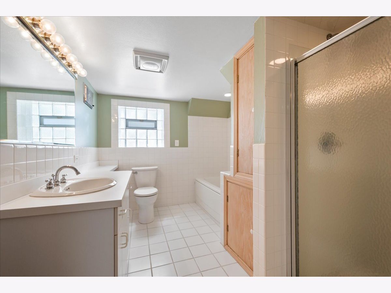
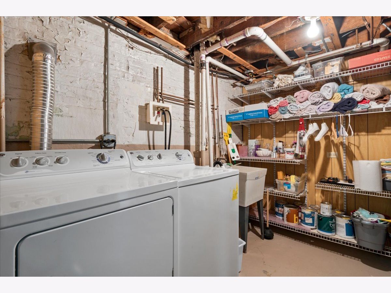
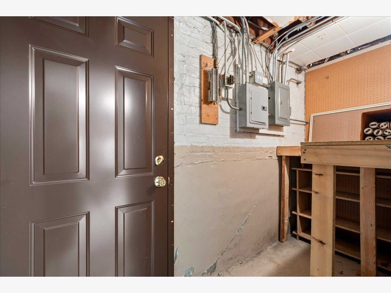
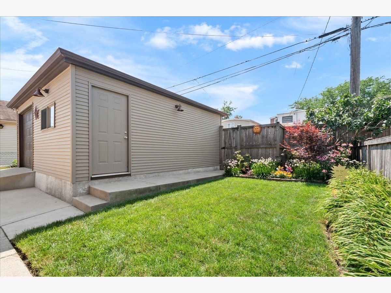
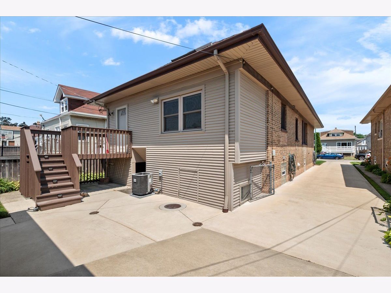
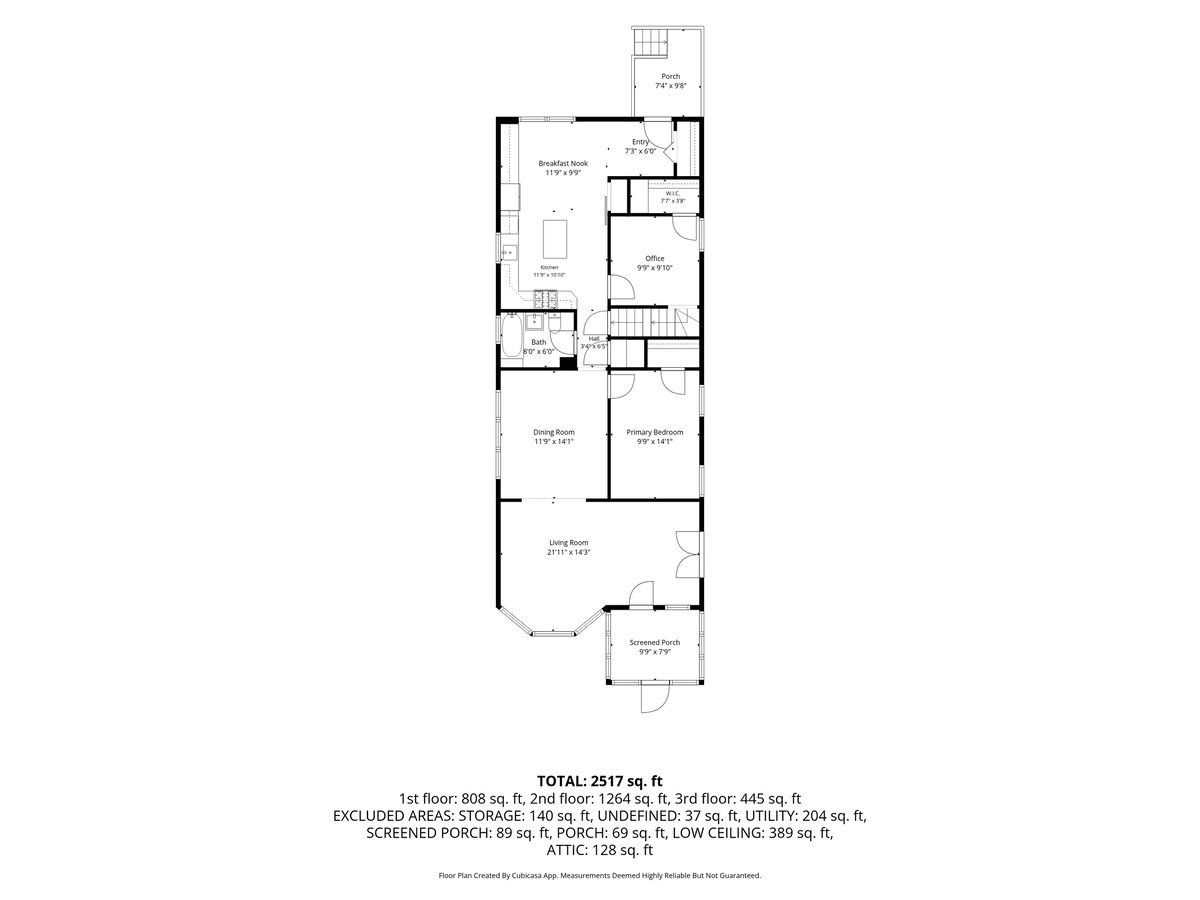
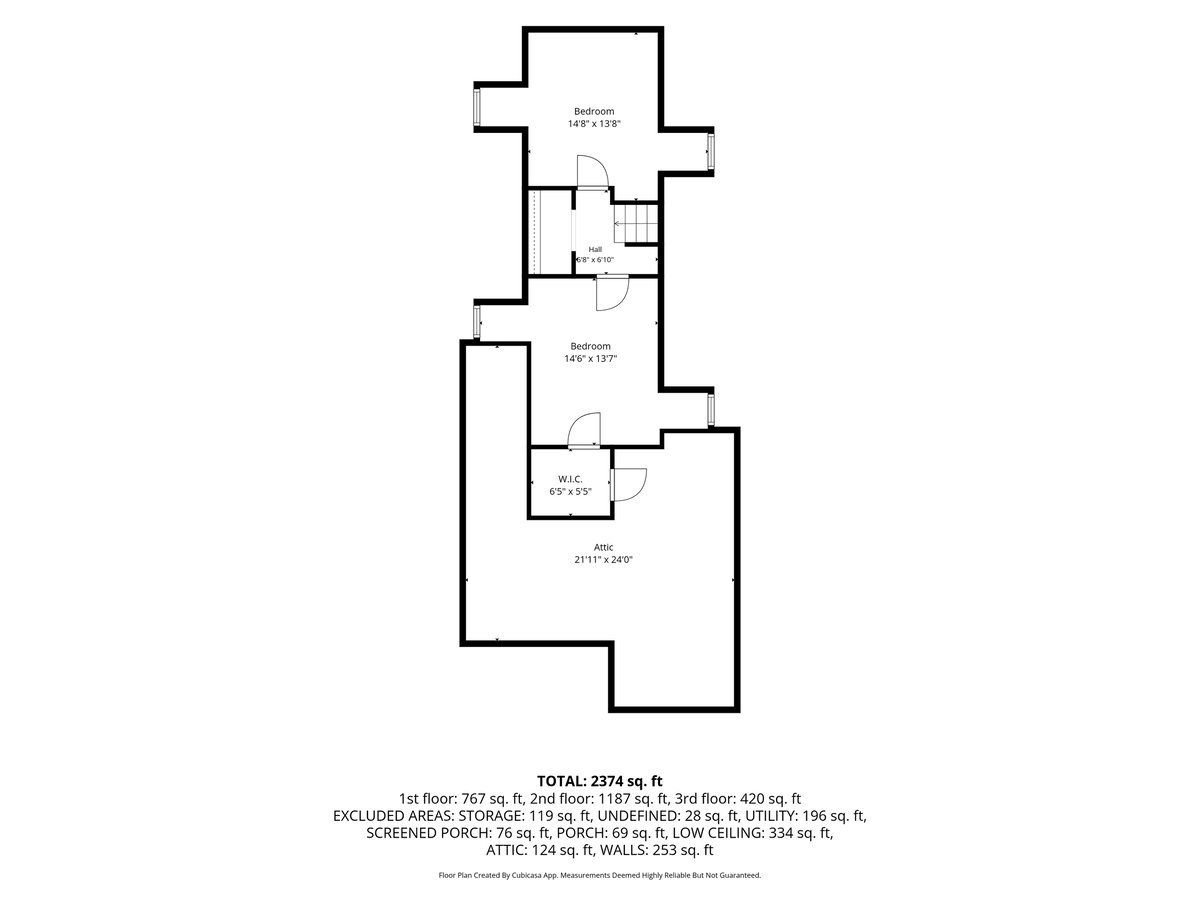
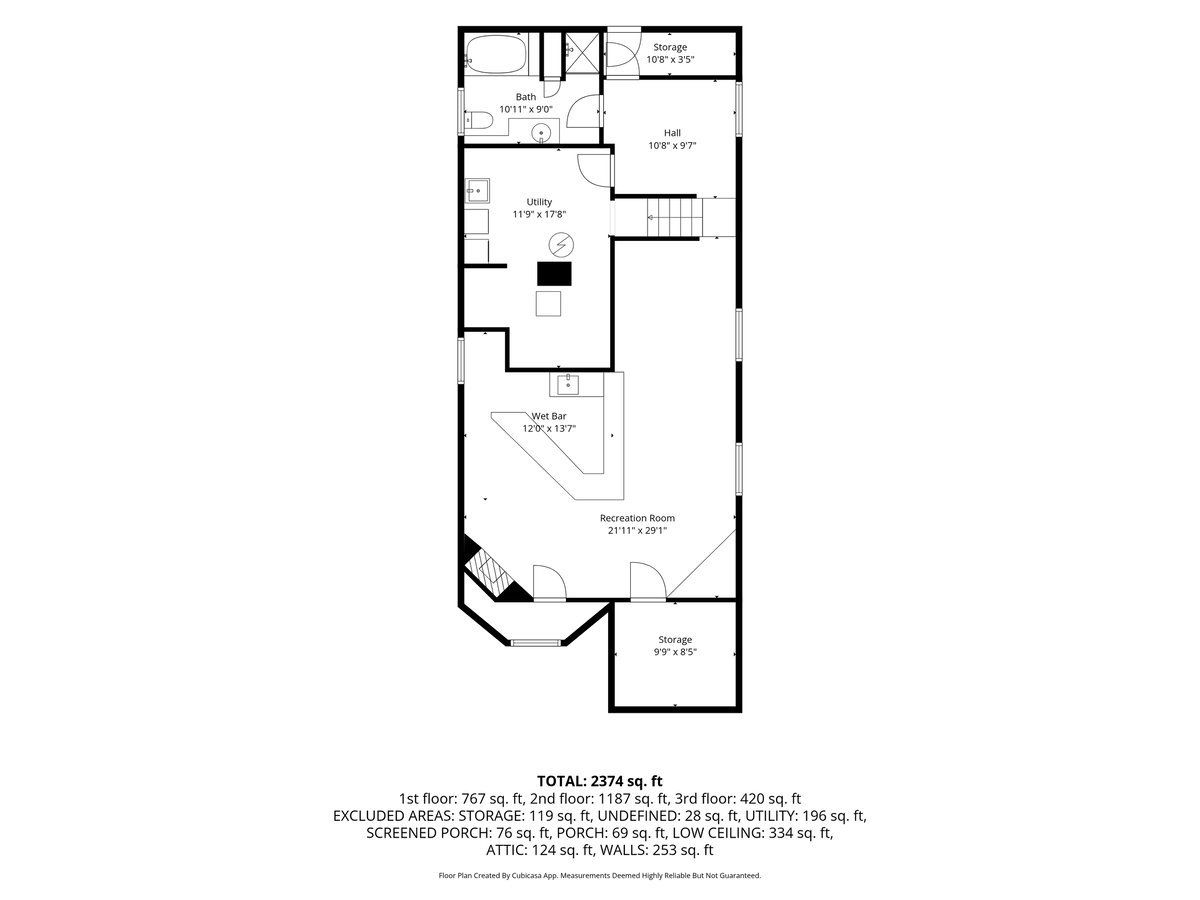
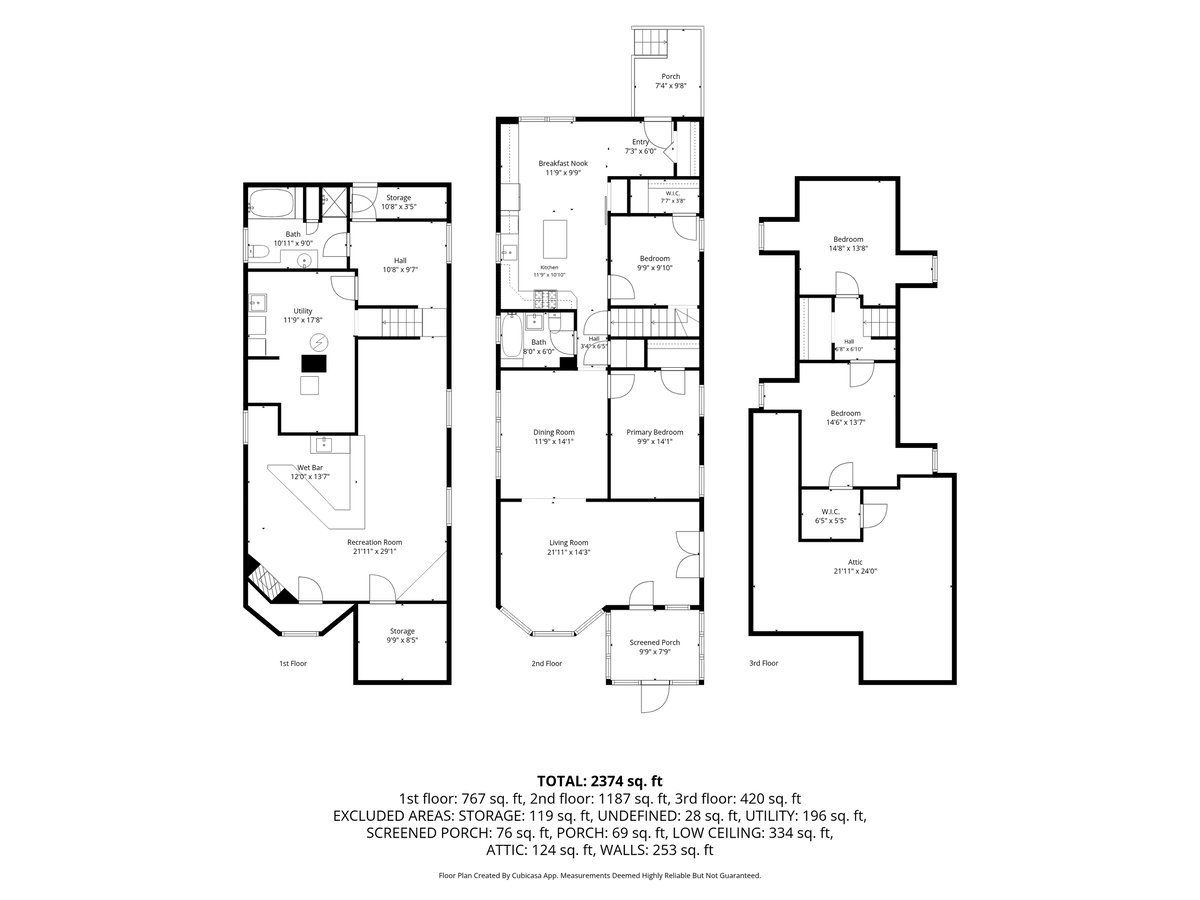
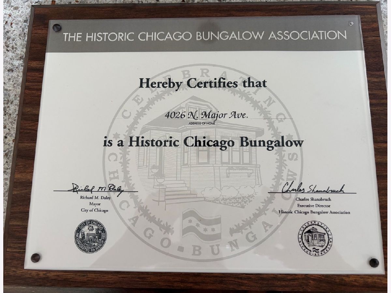
Portage Park Historical Bungalow. What a treasure! Charming house with a side drive. Garage access off alley and off street parking in side driveway. Same owners over 45 years. Well maintained and updated. Enclosed front porch which is delightful to sit in Spring or Fall, Living room with French doors that open to a Juliet balcony, formal dining room, bedroom, office, full bath and a total new custom kitchen 2018. Check out the custom cabinet features!! All SS appliances. Eating area plus an island makes this kitchen multi purpose. Two bedrooms upstairs with a walk in attic. Full finished basement with wet bar*Gas log fireplace* Second bathroom with a whirlpool tub*Exterior access. Plenty of storage in the basement and attic. Oversized garage with front and back access. HVAC 2020 with a ECOBEE thermostat*W/D 2019*Hot Water Heater 2016*Garage 2016*Roof w/gutter guards 2017*Windows 2010* Ring Door Bell*New Concrete 2016*Tuckpointing 2021 with Chimney*Fence 2016! Extra value with all these items!! Portage Park just a few blocks, public transportation at the corner, shopping and eateries around the corner. Come see for yourself.
Property Specifics
| Single Family | |
| — | |
| — | |
| 1918 | |
| — | |
| — | |
| No | |
| — |
| Cook | |
| — | |
| 0 / Not Applicable | |
| — | |
| — | |
| — | |
| 12623015 | |
| 13174260240000 |
Nearby Schools
| NAME: | DISTRICT: | DISTANCE: | |
|---|---|---|---|
|
Grade School
Portage Park Elementary School |
299 | — | |
|
High School
Schurz High School |
299 | Not in DB | |
Room Specifics
Total Bedrooms: 3
Bedrooms Above Ground: 3
Bedrooms Below Ground: 0
Dimensions: —
Floor Type: —
Dimensions: —
Floor Type: —
Full Bathrooms: 2
Bathroom Amenities: Whirlpool
Bathroom in Basement: 1
Rooms: —
Basement Description: —
Other Specifics
| 2.1 | |
| — | |
| — | |
| — | |
| — | |
| 37 x 125 | |
| — | |
| — | |
| — | |
| — | |
| Not in DB | |
| — | |
| — | |
| — | |
| — |
Contact Agent
Contact Agent
Listing Provided By
Coldwell Banker Realty
