

4028 Wilcox Street, West Garfield Park, Chicago, Illinois 60624


$139,900
|
For Sale
|
|
| Status: | New |
| Sqft: | 1,039 |
| Cost/Sqft: | $135 |
| Beds: | 3 |
| Baths: | 2 |
| Year Built: | 1915 |
| Property Taxes: | $2,626 |
| Lot Size: | 0,00 |
Description
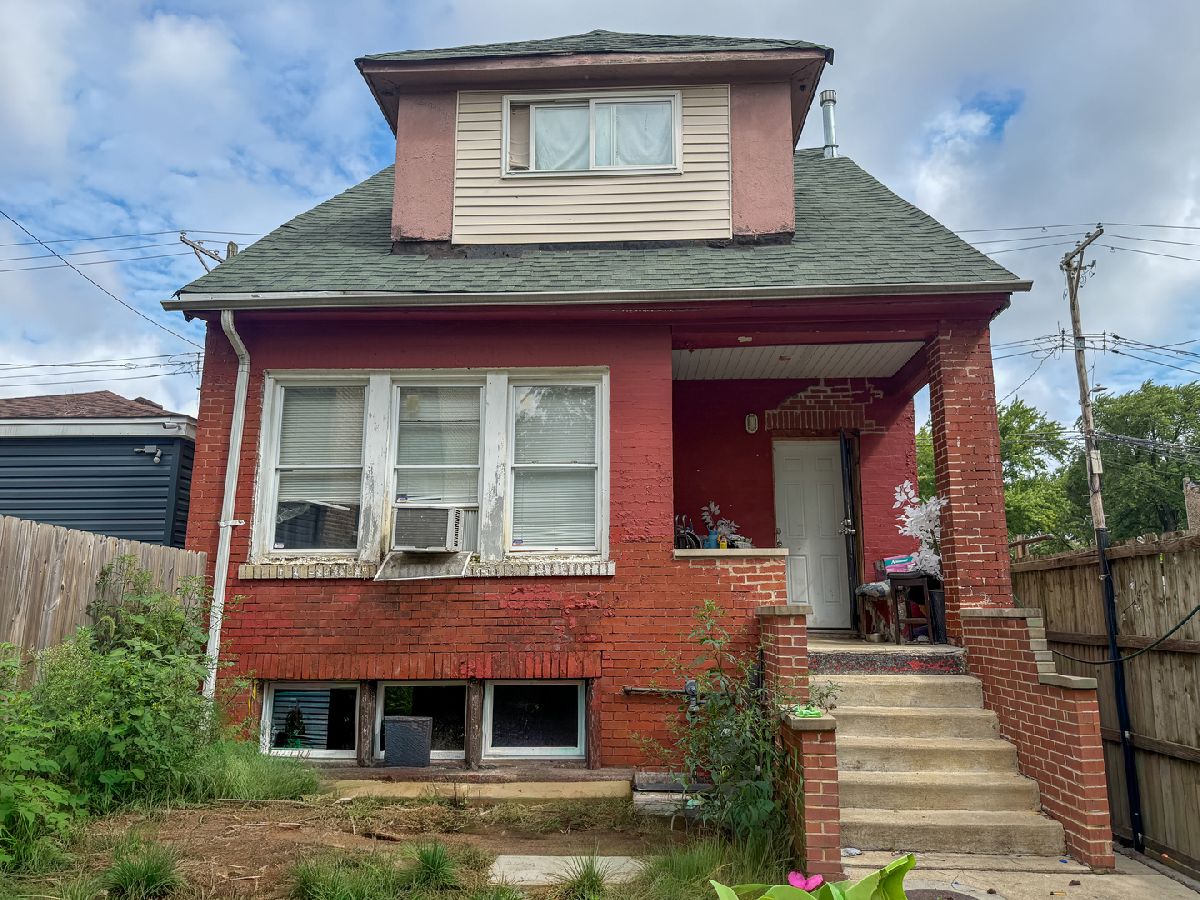
West Garfield Park! 3-bedroom, 1.5-bath single-family home. Uniquely situated at the back of the lot, the property features an exceptionally large front yard with landscaping or expansion potential. Inside, you will find charming original hardwood floors throughout. The location is steps from public transit and minutes to I-290. The property does need some TLC and is being sold AS-IS, but the seller is willing to provide a credit to accommodate repairs. Cash or Conventional only (Will not qualify for FHA). Occupancy: Currently occupied by a long-term tenant paying $1,200/month. Tenant is flexible and can stay for immediate cash flow or vacate for an owner-occupant. Parking: Ample street parking available (no garage). Home qualifies for the $2,500 Chase Homebuyer Grant.
Property Specifics
| Single Family | |
| — | |
| — | |
| 1915 | |
| Unfinished, Full | |
| Aluminum Siding, Brick | |
| Asphalt | |
| — | |
| No | |
| — |
| Cook | |
| — | |
| 0 / Not Applicable | |
| None | |
| Public | |
| Public Sewer | |
| None | |
| Gas, Forced Air | |
| No | |
| 12803300 | |
| 16152070350000 |
Some photos of this home have been virtually staged.


Room Specifics
Total Bedrooms: 3
Bedrooms Above Ground: 3
Bedrooms Below Ground: 0
Dimensions: 12X10
Floor Type: Hardwood
Dimensions: 11X11
Floor Type: Hardwood
Dimensions: 7X9
Floor Type: Hardwood
Full Bathrooms: 2
Bathroom Amenities: —
Bathroom in Basement: 0
Dimensions: 10X9
Floor Type: Hardwood
Dimensions: 10X9
Floor Type: Hardwood
Dimensions: 5X5
Floor Type: —
Dimensions: 15X11
Floor Type: Hardwood
Rooms: Foyer, Other Room
Name: Foyer
Dimensions: 8X5
Floor Type: —
Name: Other Room
Dimensions: 7X7
Floor Type: Hardwood
Other Specifics
| — | |
| Concrete Perimeter | |
| — | |
| Gas Dryer Hookup | |
| Hardwood | |
| — | |
| — | |
| — | |
| 25 X 121 | |
| — | |
| None | |
| 1st Floor Bedroom | |
| — | |
| Not in DB | |
| — | |
| — | |
| — |
Contact Agent
Nearby Similar Homes
Nearby Sold Comparables



Contact Agent
Listing Provided By
Baird & Warner
