

4250 Monroe Street, West Garfield Park, Chicago, Illinois 60624


$330,000
|
For Sale
|
|
| Status: | Active |
| Sqft: | 1,100 |
| Cost/Sqft: | $300 |
| Beds: | 4 |
| Baths: | 2 |
| Year Built: | 1918 |
| Property Taxes: | $1,433 |
| Lot Size: | 0,00 |
Description
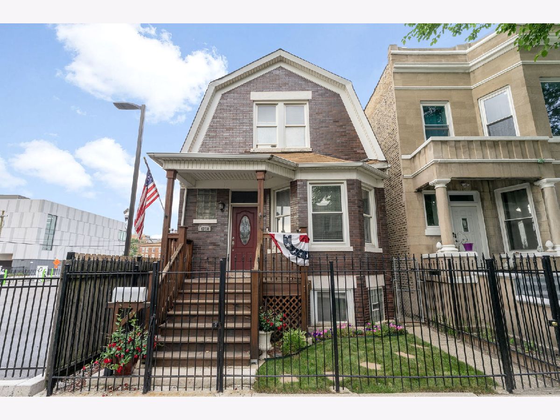
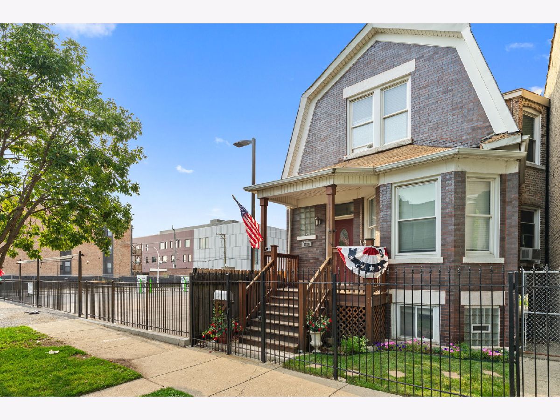
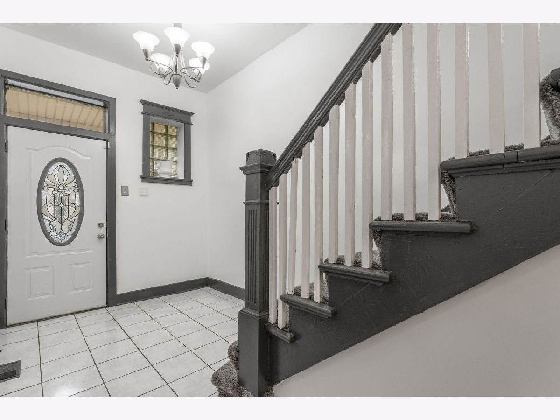
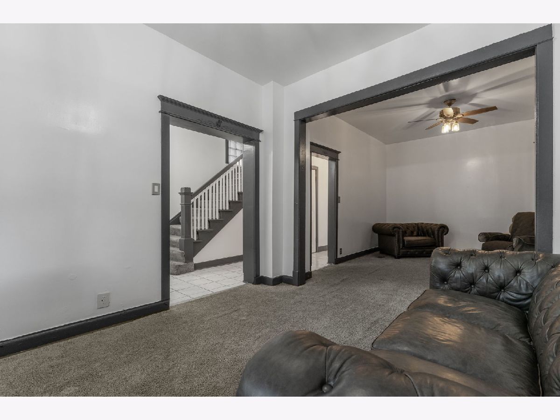
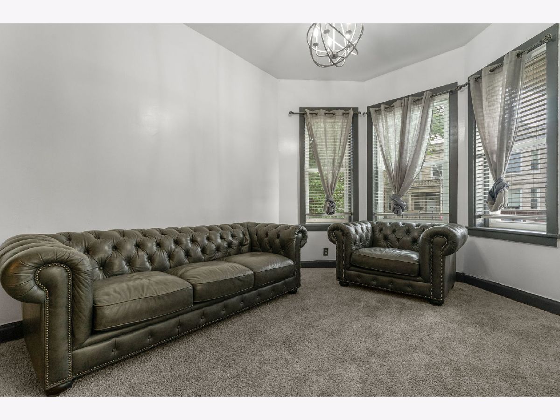
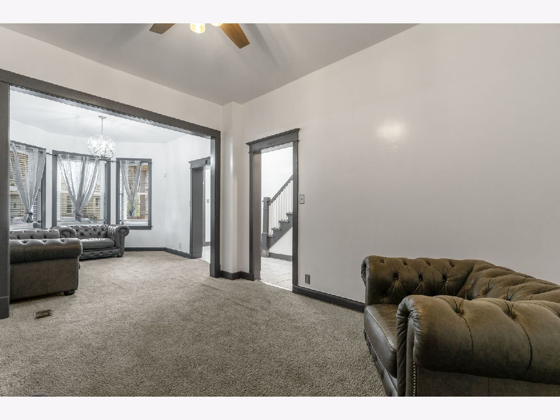
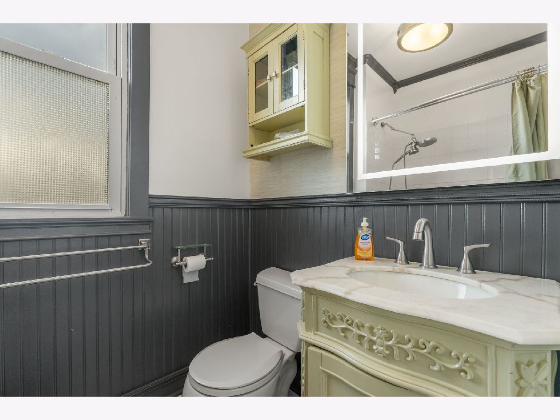
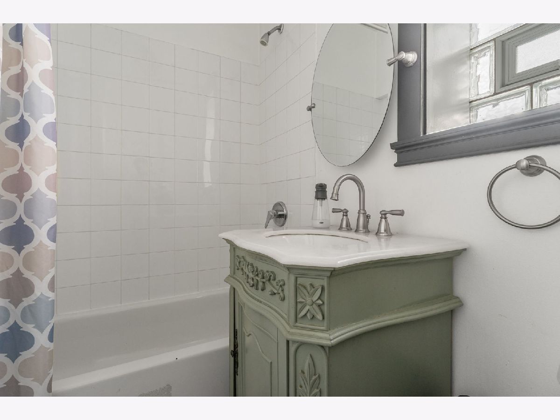
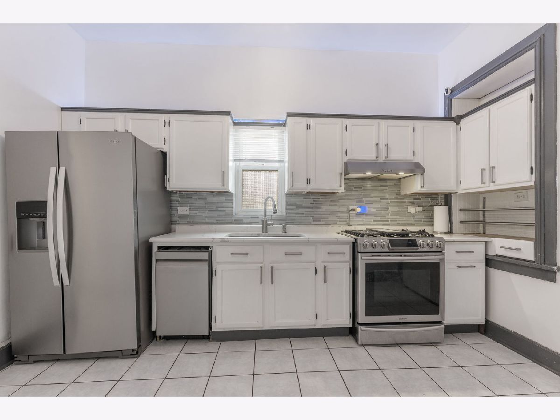
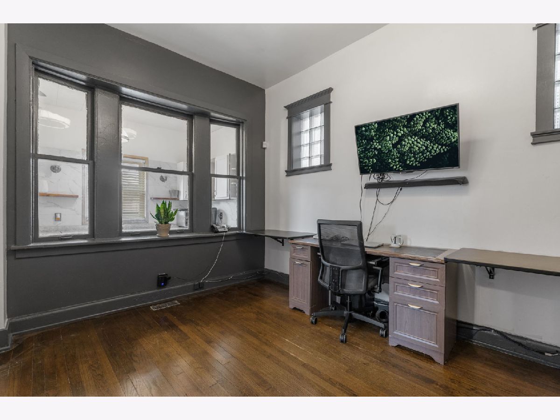
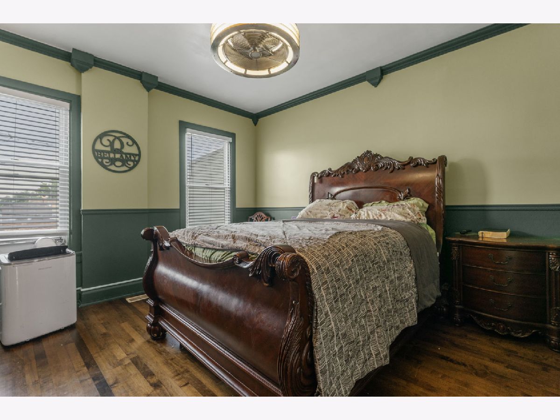
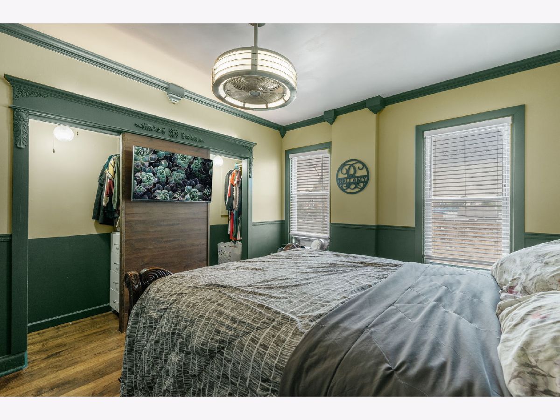
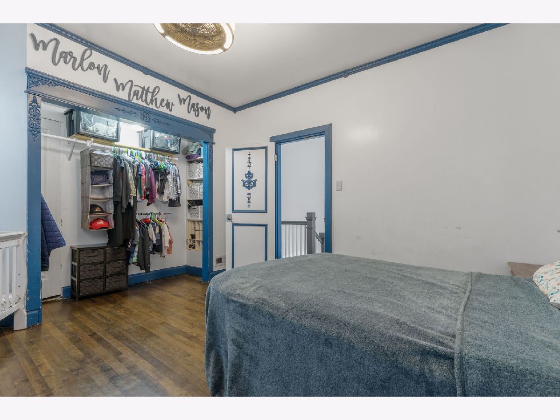
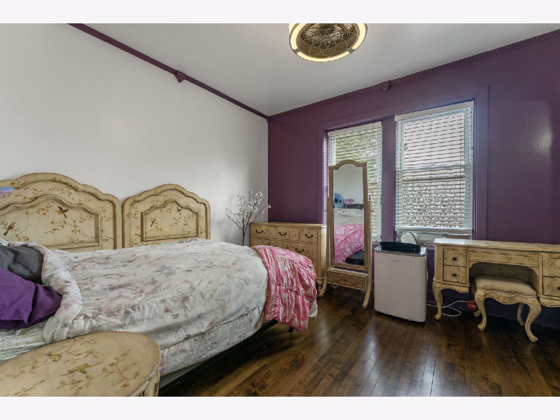
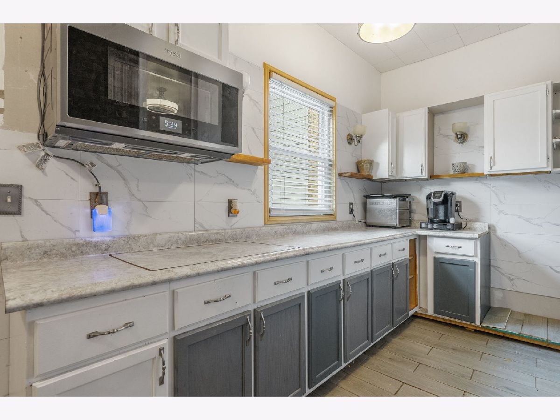
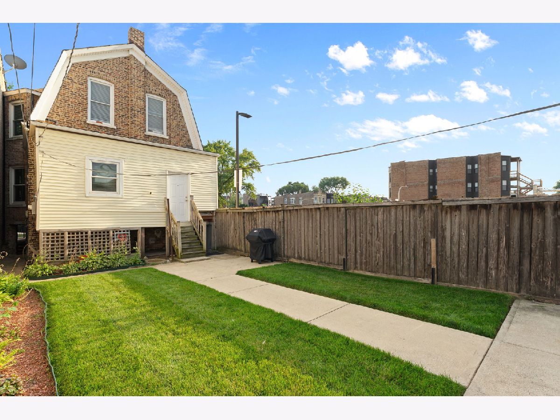
Make this house your home. Beautiful four-bedroom, two-bathroom, brick home in West Garfield area features a charming exterior with an inviting porch and fenced yard. The interior of the home features a spacious entryway, an elegant staircase, and decorative lighting throughout. Bedrooms are all generously sized, complemented by hardwood floors. The open floor plan allows for abundant natural light and welcoming atmosphere The kitchen is equipped with modern appliances and ample cabinetry. There is an enclosed back porch which contains a nice breakfast nook. There is also a full finished basement, with rough in set up for half bath. Well maintained back yard providing ample space for outdoor activities and 2 car garage.
Property Specifics
| Single Family | |
| — | |
| — | |
| 1918 | |
| Finished, Bath/Stubbed, Full | |
| Brick | |
| — | |
| — | |
| No | |
| — |
| Cook | |
| — | |
| — / Not Applicable | |
| None | |
| Public | |
| Public Sewer | |
| None | |
| Forced Air | |
| 12698548 | |
| 16152010200000 |
Property History
| DATE: | EVENT: | PRICE: | SOURCE: |
|---|---|---|---|
| 3 Jul, 2026 | Listed for sale | $330,000 | MRED MLS |
Room Specifics
Total Bedrooms: 4
Bedrooms Above Ground: 4
Bedrooms Below Ground: 0
Dimensions: 15X12
Floor Type: Hardwood
Dimensions: 12X12
Floor Type: Hardwood
Dimensions: 11X12
Floor Type: Hardwood
Dimensions: 10X15
Floor Type: Hardwood
Full Bathrooms: 2
Bathroom Amenities: —
Bathroom in Basement: 0
Dimensions: 12X14
Floor Type: —
Dimensions: 9X13
Floor Type: —
Dimensions: 12X14
Floor Type: —
Rooms: Foyer, Enclosed Porch
Name: Foyer
Dimensions: 8X9
Floor Type: —
Name: Enclosed Porch
Dimensions: 12X4
Floor Type: —
Other Specifics
| 2 | |
| — | |
| Garage Owned, Detached, Garage | |
| — | |
| Hardwood | |
| — | |
| — | |
| — | |
| 125 x 25 | |
| — | |
| None | |
| 1st Floor Bedroom | |
| — | |
| Not in DB | |
| — | |
| — | |
| — |
Tax History
| Year | Property Taxes |
|---|---|
| 2026 | $1,433 |
Contact Agent
Nearby Similar Homes
Nearby Sold Comparables




Contact Agent
Listing Provided By
Coldwell Banker Realty
