

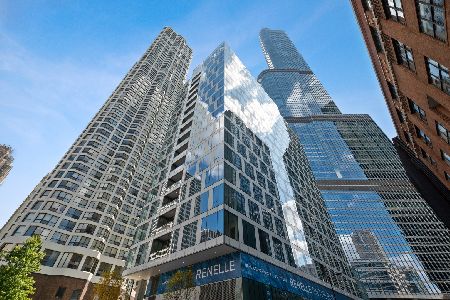
403 Wabash Avenue, Near North Side, Chicago, Illinois 60611


$2,250,000
|
For Sale
|
|
| Status: | Active |
| Sqft: | 2,517 |
| Cost/Sqft: | $894 |
| Beds: | 3 |
| Baths: | 4 |
| Year Built: | 2017 |
| Property Taxes: | $34,458 |
| Days On Market: | 264 |
| Lot Size: | 0,00 |
Description
Exquisite Riverfront Residence with Unparalleled Upgrades. Every inch of this highly upgraded residence has been meticulously curated for the discerning homeowner. Elegant Venetian plaster walls, bespoke wall coverings, custom-designed closets, and sophisticated lighting create a refined ambiance throughout. Perfectly positioned along the river and surrounded by Chicago's most iconic architecture, this enviable address offers walkability to the finest dining, shopping, and cultural experiences downtown has to offer. The gracious three-bedroom, three-bath floor plan showcases sweeping city and river views from every room and the private terrace. Art enthusiasts will appreciate the expansive gallery-style walls, while design connoisseurs will admire details such as Waterworks fixtures, a spa-inspired primary bath with a Victoria + Albert freestanding tub, and a sleek Snaidero kitchen appointed with Wolf and Sub-Zero appliances. Residents enjoy world-class amenities, including 24-hour door staff, a state-of-the-art fitness center with a private yoga studio, bicycle storage, and a dedicated dog run. The penthouse-level club is an entertainer's dream, featuring a rooftop lounge with game and media rooms, indoor and outdoor kitchens, and a terrace with a fireplace overlooking Chicago's magnificent skyline and river. One garage parking space is included. The residence may also be purchased fully furnished for a truly turnkey experience.
Property Specifics
| Condos/Townhomes | |
| 18 | |
| — | |
| 2017 | |
| None | |
| Glass, Stone | |
| — | |
| — | |
| Yes | |
| Yes | |
| — |
| Cook | |
| — | |
| 2811 / Monthly | |
| Water, Gas, Parking, Doorman, Exterior Maintenance, Scavenger, Snow Removal | |
| Lake Michigan | |
| Public Sewer | |
| Central Air | |
| Natural Gas, Forced Air, Heat Pump, Zoned | |
| 12561047 | |
| 17101320471034 |
Property History
| DATE: | EVENT: | PRICE: | SOURCE: |
|---|---|---|---|
| 16 Aug, 2019 | Sold | $2,776,213 | MRED MLS |
| 24 Jan, 2018 | Under contract | $2,274,900 | MRED MLS |
| 19 Jan, 2018 | Listed for sale | $2,274,900 | MRED MLS |
| 4 Feb, 2026 | Listed for sale | $2,250,000 | MRED MLS |


Room Specifics
Total Bedrooms: 3
Bedrooms Above Ground: 3
Bedrooms Below Ground: 0
Dimensions: 16X13
Floor Type: Hardwood
Dimensions: 12X11
Floor Type: Hardwood
Dimensions: 12X10
Floor Type: Hardwood
Full Bathrooms: 4
Bathroom Amenities: Separate Shower, Double Sink, Soaking Tub
Bathroom in Basement: 0
Dimensions: 15X10
Floor Type: Hardwood
Dimensions: 18X11
Floor Type: Hardwood
Features: Eating Area-Breakfast Bar, Island
Dimensions: 9X5
Floor Type: —
Dimensions: 17X13
Floor Type: Hardwood
Dimensions: 15X13
Floor Type: Hardwood
Rooms: Foyer, Terrace, Gallery
Name: Foyer
Dimensions: 9X7
Floor Type: Hardwood
Name: Terrace
Dimensions: 5X14
Floor Type: —
Name: Gallery
Dimensions: 4X23
Floor Type: Hardwood
Other Specifics
| 1 | |
| — | |
| Attached, Garage | |
| Washer Hookup, In Unit | |
| Hardwood | |
| — | |
| — | |
| — | |
| CONDO | |
| — | |
| Full | |
| Walk-In Closet(s) | |
| Double Oven, Range, Microwave, Dishwasher, Refrigerator, Freezer, Washer, Dryer, Disposal, Wine Refrigerator | |
| Not in DB | |
| — | |
| Bike Room/Bike Trails, Door Person, Elevator in Residence, Exercise Room, Storage, Health Club, On Site Manager/Engineer, Sundeck, Receiving Room | |
| — |
Tax History
| Year | Property Taxes |
|---|---|
| 2026 | $34,458 |
Contact Agent
Nearby Similar Homes



Nearby Sold Comparables
Contact Agent
Listing Provided By
@properties Christie's International Real Estate
