

4035 216th Street, Matteson, Illinois 60443


$269,000
|
For Sale
|
|
| Status: | Contingent |
| Sqft: | 1,360 |
| Cost/Sqft: | $198 |
| Beds: | 3 |
| Baths: | 2 |
| Year Built: | 1989 |
| Property Taxes: | $5,800 |
| Days On Market: | 141 |
| Lot Size: | 0,00 |
Description
Check out this stunning 3-bedroom, 2-bath split-level home featuring a finished basement that provides additional living and entertaining space. Enjoy the outdoors on the backyard deck, complete with a fire pit area perfect for gatherings and relaxing evenings. The property also includes an attached 22' x 7' shed/workshop, complete with heat/air, offering excellent storage and workspace for hobbies, tools, or projects. Don't miss out on this beautiful home!
Property Specifics
| Single Family | |
| — | |
| — | |
| 1989 | |
| Finished, Crawl Space, Partial | |
| Vinyl Siding, Brick | |
| — | |
| — | |
| No | |
| — |
| Cook | |
| — | |
| — / Not Applicable | |
| None | |
| Lake Michigan | |
| Public Sewer | |
| Central Air | |
| Forced Air | |
| 12683863 | |
| 31272050020000 |
Nearby Schools
| NAME: | DISTRICT: | DISTANCE: | |
|---|---|---|---|
|
Grade School
Matteson Elementary School |
162 | — | |
|
Middle School
O W Huth Middle School |
162 | Not in DB | |
Property History
| DATE: | EVENT: | PRICE: | SOURCE: |
|---|---|---|---|
| 13 Oct, 2026 | Under contract | $269,000 | MRED MLS |
| — | Last price change | $295,000 | MRED MLS |
| 21 Jun, 2026 | Listed for sale | $329,000 | MRED MLS |


Room Specifics
All Bedroom Info:
Total Bedrooms: 3
Bedrooms Above Ground: 3
Bedrooms Below Ground: 0
Total Bedrooms: 3
Bedrooms Above Ground: 3
Bedrooms Below Ground: 0
Master Bedroom Info:
Dimensions: 14X14
Location: 2nd LevelDimensions: 14X14
Floor Type: Carpet
Second Bedroom Info:
Dimensions: 14X14
Location: 2nd LevelDimensions: 14X14
Floor Type: Wood Laminate
Third Bedroom Info:
Dimensions: 10X11
Location: 2nd LevelDimensions: 10X11
Floor Type: Wood Laminate
Bathroom Info:
Full Bathrooms: 2
Partial Bathrooms: 0Full Bathrooms: 2
Bathroom Amenities: —
Bathroom in Basement: 1
Dining Room Info:
Dimensions: 10X12
Location: Main LevelDimensions: 10X12
Floor Type: Carpet
Kitchen Info:
Dimensions: 15X11
Location: Main LevelDimensions: 15X11
Floor Type: —
Laundry Room Info:
Dimensions: 6X11
Location: LowerDimensions: 6X11
Floor Type: —
Living Room Info:
Dimensions: 24X13
Location: Main LevelDimensions: 24X13
Floor Type: Carpet
Family Room Info:
Dimensions: 23X14
Location: LowerDimensions: 23X14
Floor Type: Carpet
Additional Rooms Info:
Rooms: Storage
Basement: Finished, Crawl Space, PartialRooms: Storage
First Additional Room Info:
Name: Storage
Dimensions: 14X14
Location: LowerName: Storage
Dimensions: 14X14
Floor Type: —
Other Specifics
| 2 | |
| — | |
| Asphalt, Attached, Garage | |
| — | |
| — | |
| Deck, Patio | |
| — | |
| — | |
| 8640 | |
| — | |
| — | |
| — | |
| Range, Microwave, Washer, Dryer | |
| Not in DB | |
| — | |
| — | |
| — |
Tax History
| Year | Property Taxes |
|---|---|
| 2026 | $5,800 |
Contact Agent
Nearby Similar Homes
4101 216th Street, Matteson, Illinois 60443
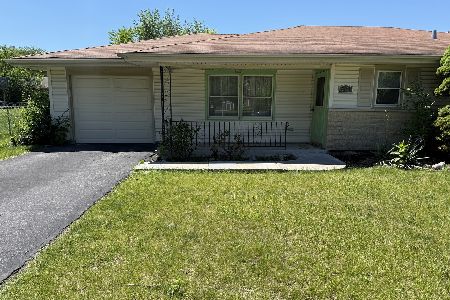
For Sale
$170,000
3 beds / 1.1 baths / 1,406 ft2
Single Family / Built: 1978
149
4120 Sumter Drive, Matteson, Illinois 60443
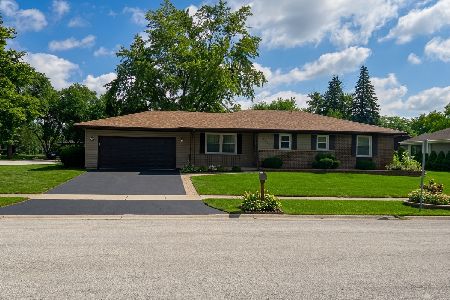
For Sale
$268,900
3 beds / 1.1 baths / 1,350 ft2
Single Family / Built: 1976
87
3865 216th Place, Matteson, Illinois 60443

Foreclosure
$0
3 beds / 2.0 baths / 836 ft2
Single Family / Built: 1948
180
21408 Quinn Avenue, Matteson, Illinois 60443
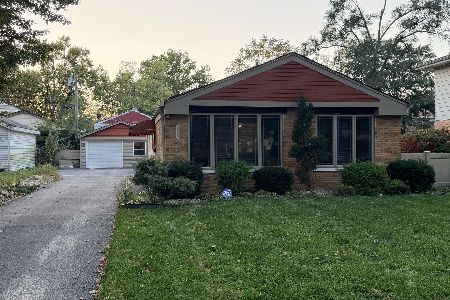
For Sale
$199,900
3 beds / 2.0 baths / 1,397 ft2
Single Family / Built: 1955
28
3817 216th Place, Matteson, Illinois 60443
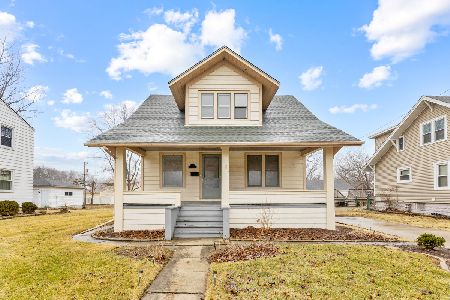
Foreclosure
$194,900
4 beds / 1.1 baths / 1,285 ft2
Single Family / Built: 1923
201
3761 215th Street, Matteson, Illinois 60443

For Sale
$199,900
3 beds / 3.0 baths / 1,331 ft2
Single Family / Built: 1953
115
Nearby Sold Comparables
4027 216th Street, Matteson, Illinois 60443

Sold
$239,900
4 beds / 2.0 baths / 1,360 ft2
Single Family / Built: 1989
1705
4036 Richmond Court, Matteson, Illinois 60443

Sold
$195,000
4 beds / 2.0 baths / 1,329 ft2
Single Family / Built: 1991
2949
4036 Richmond Court, Matteson, Illinois 60443
Sold
$195,000
4 beds / 2.1 baths / 1,329 ft2
Single Family / Built: 1991
3192
4045 216th Street, Matteson, Illinois 60443

Sold
$219,000
4 beds / 2.0 baths / 1,801 ft2
Single Family / Built: 1976
1722
4022 Richmond Court, Matteson, Illinois 60443

Sold
$165,000
3 beds / 1.1 baths / 1,237 ft2
Single Family / Built: 1977
236
Contact Agent
Listing Provided By
Village Realty, Inc.
