

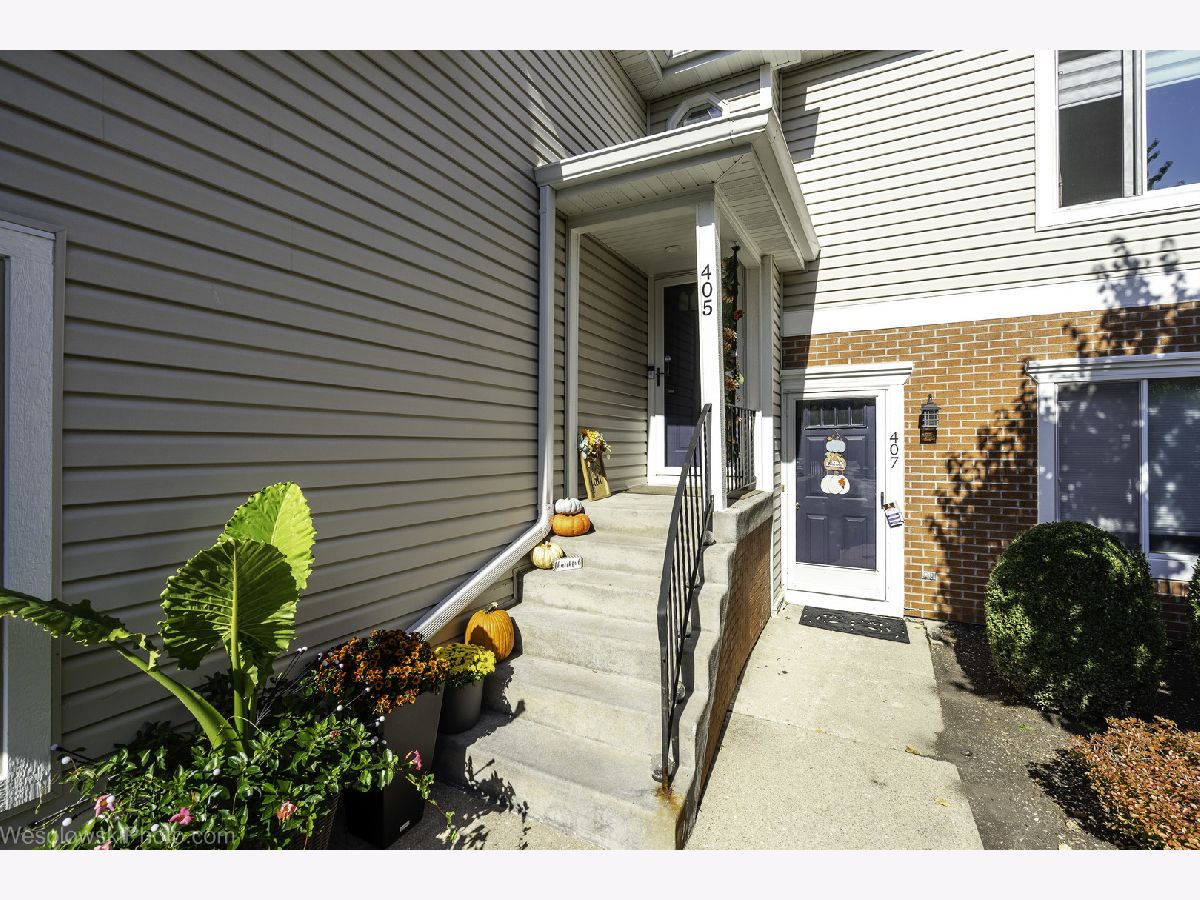
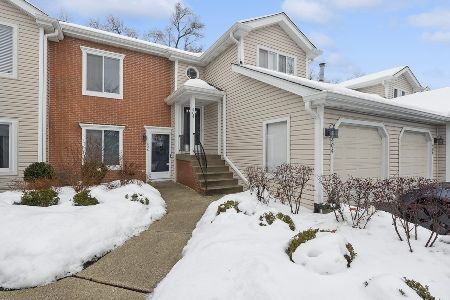
405 58 Place, Hinsdale, Illinois 60521


$499,999
|
For Sale
|
|
| Status: | New |
| Sqft: | 1,300 |
| Cost/Sqft: | $385 |
| Beds: | 2 |
| Baths: | 2 |
| Year Built: | 1983 |
| Property Taxes: | $5,010 |
| Lot Size: | 0,00 |
Description
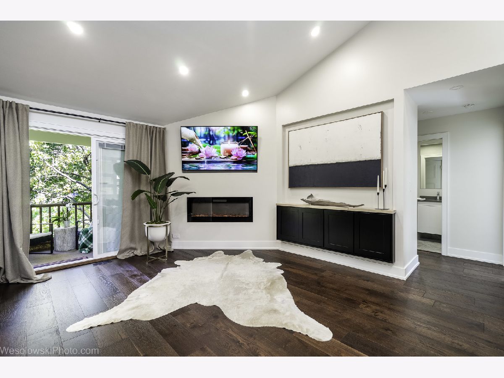
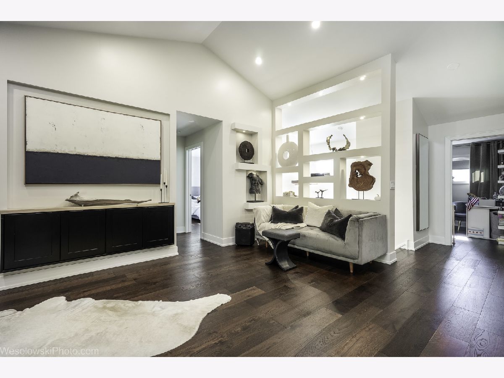
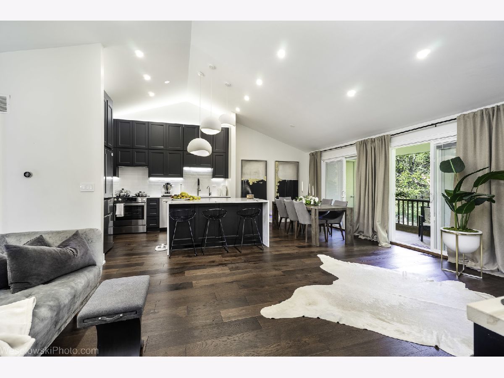
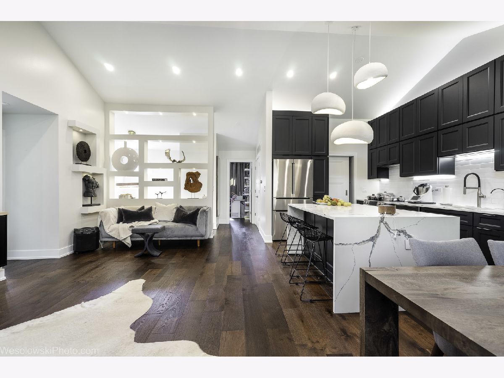
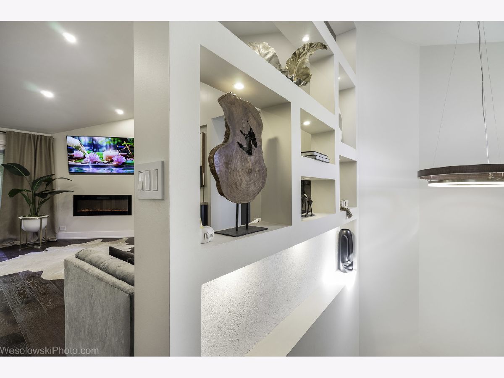
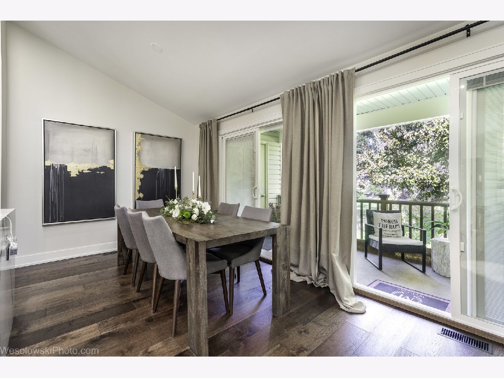
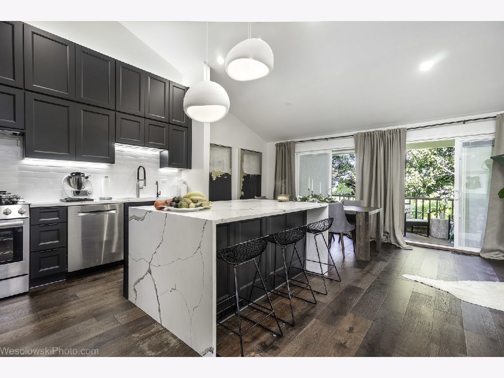
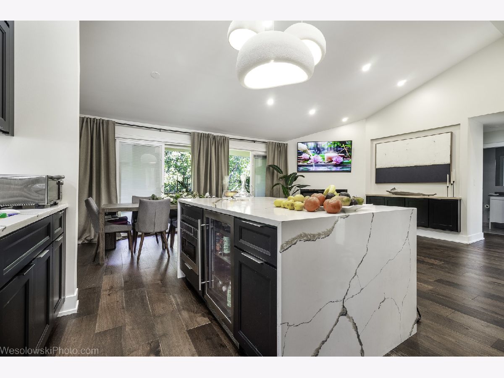
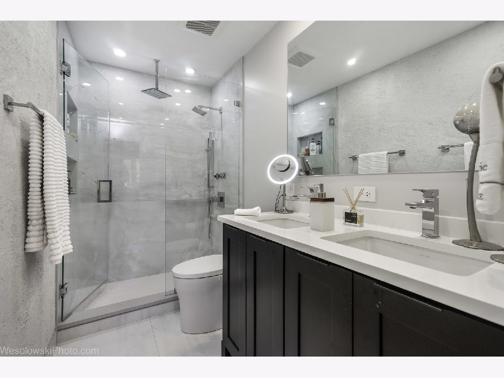
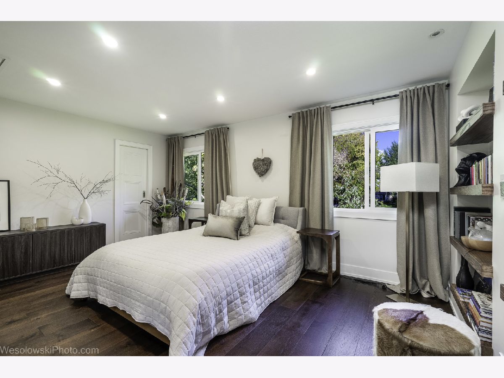
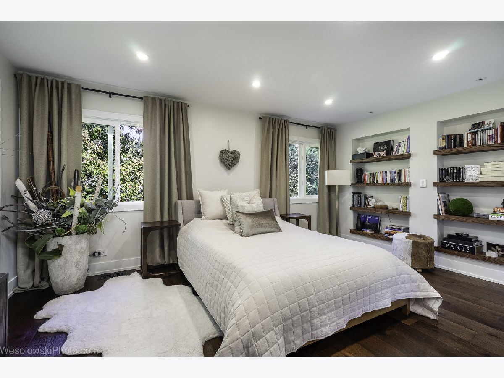
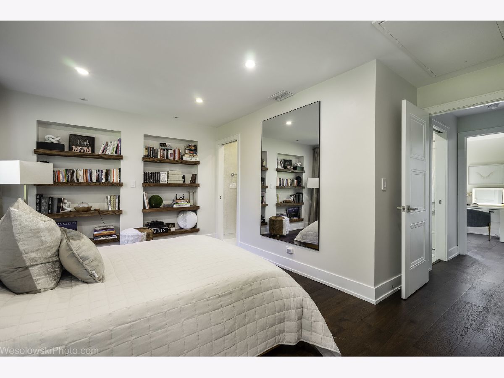
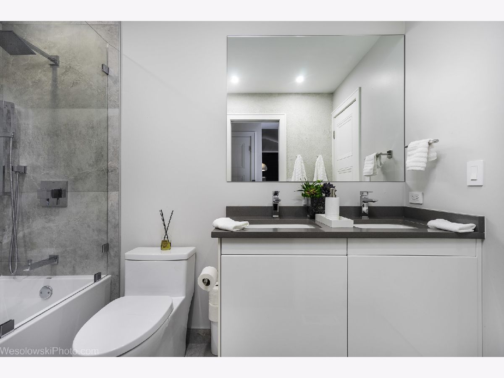
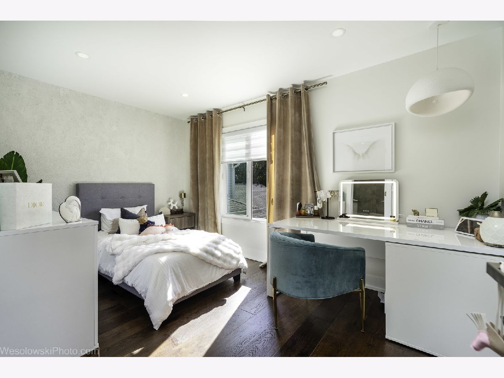
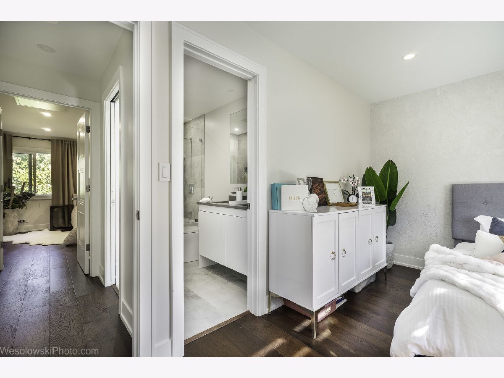
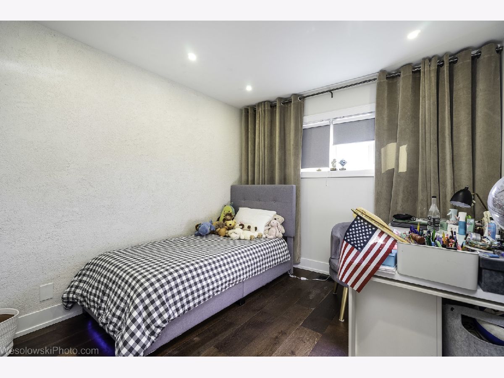
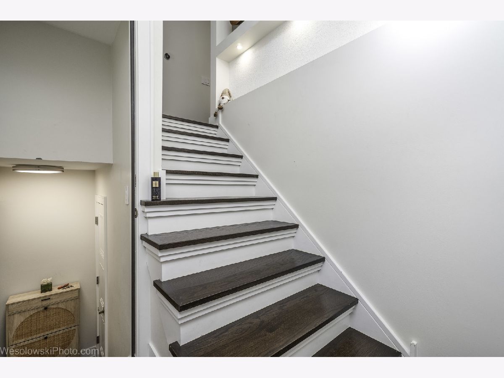
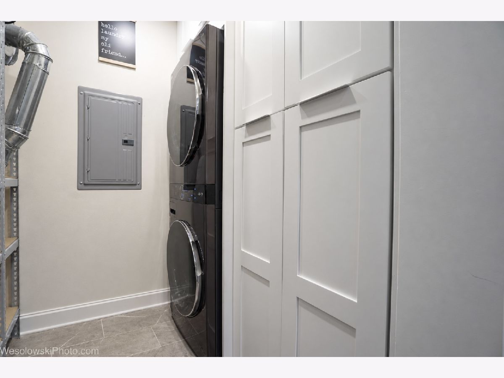
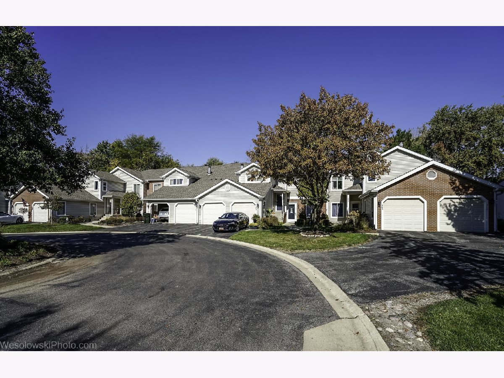
Completely renovated in 2025, this exceptional townhouse combines sophisticated Modern European design, premium materials, and modern technology throughout. Professionally designed by an interior design studio and meticulously built by professional contractors, the property features extensive upgrades to its interior, mechanical systems, and energy efficiency. Every detail has been thoughtfully selected to deliver contemporary style, comfort, and lasting quality. All windows replaced with new, energy-efficient windows. Additional spray foam insulation installed in the exterior walls. Double insulation added in the attic to enhance energy efficiency and year-round indoor comfort. Completely new electrical wiring and installation throughout the townhouse. New plumbing system throughout the property. Premium GROHE plumbing fixtures. New drinking water filtration system. Fully Renovated Kitchen. Completely redesigned kitchen featuring sophisticated Modern European styling. Contemporary finishes and carefully selected materials. All-new BOSCH kitchen appliances. Fully Renovated Bathrooms, All bathrooms completely renovated with a cohesive Modern European aesthetic. Contemporary design, premium finishes, and modern detailing. Premium GROHE plumbing fixtures. New engineered hardwood flooring throughout the townhouse. New solid-core interior doors throughout the property. New HVAC system. New furnace. New water heater. Whole-house humidifier for enhanced indoor comfort. Energy-efficient LED lighting throughout the townhouse. Dimmer switches for customizable lighting and ambiance. Modern electric fireplace serving as a stylish focal point. Custom-built bookshelves in the primary bedroom. Coordinated Modern European interior design throughout the home. This extensive 2025 renovation goes far beyond cosmetic updates, incorporating new electrical and plumbing systems, upgraded insulation, modern mechanical equipment, premium fixtures, and high-quality interior finishes. The result is a beautifully cohesive, move-in-ready townhouse that blends contemporary European elegance with modern comfort and functionality.
Property Specifics
| Condos/Townhomes | |
| 1 | |
| — | |
| 1983 | |
| 2025 | |
| None | |
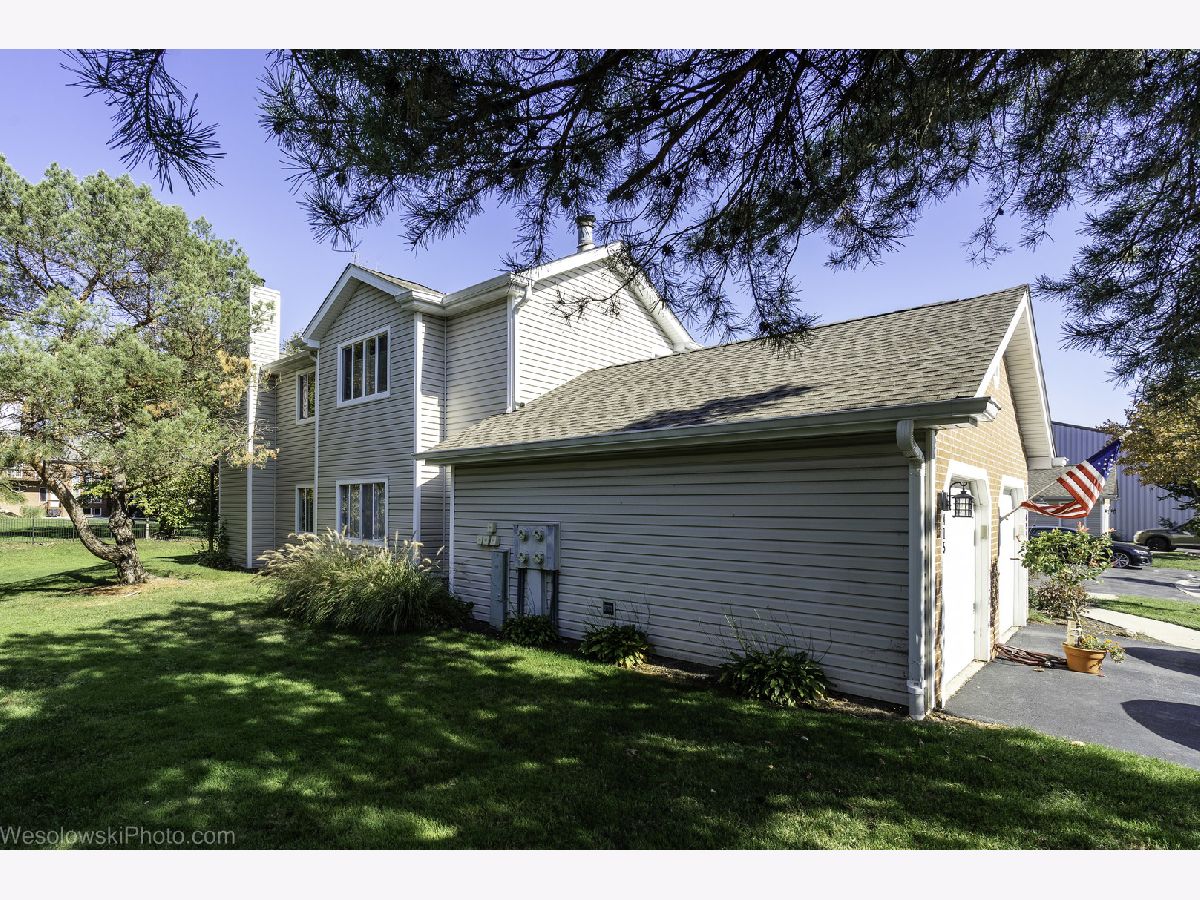
| Aluminum Siding | |
| Asphalt | |
| — | |
| No | |
| — |
| — | |
| — | |
| 414 / Monthly | |
| Insurance, Exterior Maintenance, Lawn Care, Snow Removal | |
| Public | |
| Public Sewer | |
| Central Air | |
| Gas | |
| No | |
| 12793772 | |
| 0913107016 |

Room Specifics
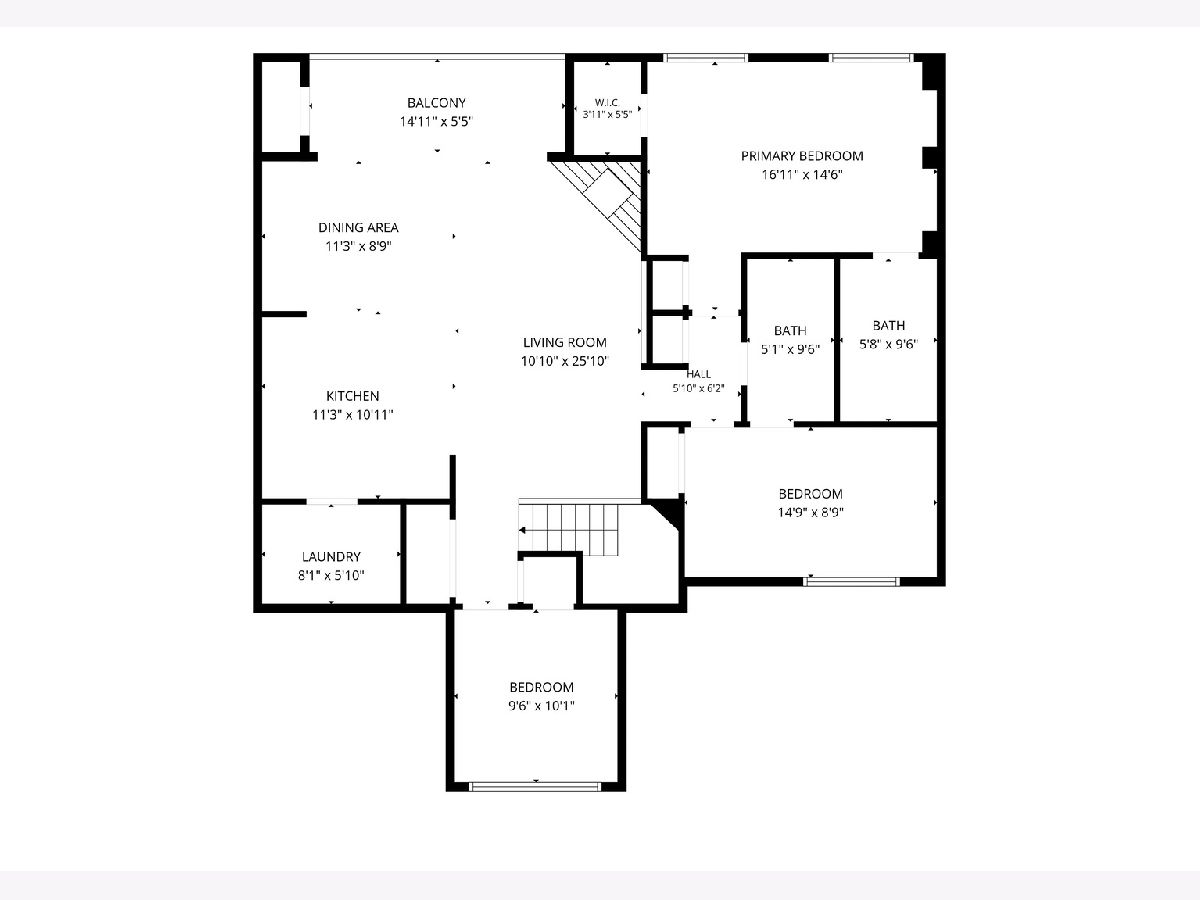
Total Bedrooms: 2
Bedrooms Above Ground: 2
Bedrooms Below Ground: 0
Dimensions: 17X15
Floor Type: Hardwood
Dimensions: 14X9
Floor Type: Hardwood
Full Bathrooms: 2
Bathroom Amenities: —
Bathroom in Basement: 0
Dimensions: 10X9
Floor Type: Hardwood
Dimensions: 11X10
Floor Type: Hardwood
Features: Island
Dimensions: 8X5
Floor Type: Ceramic Tile
Dimensions: 27X12
Floor Type: Hardwood
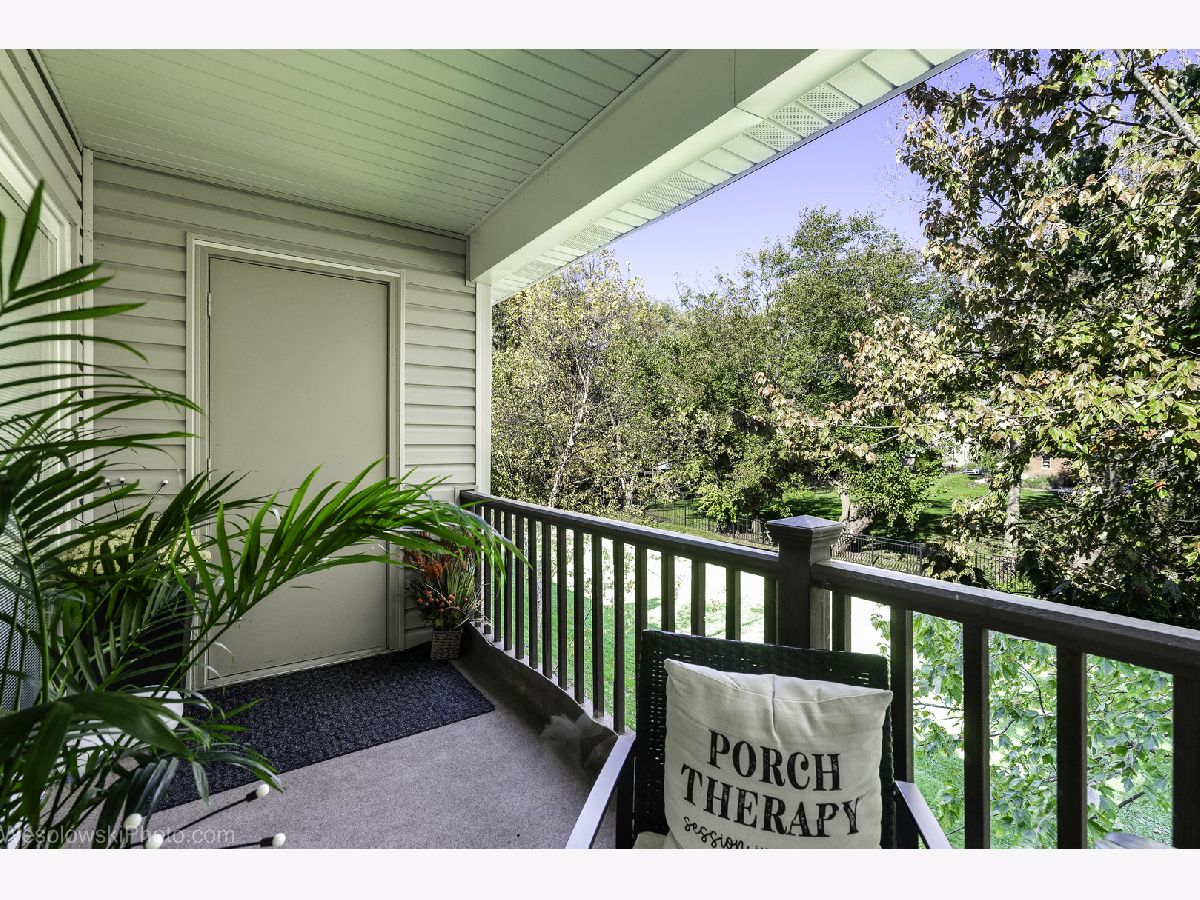
Rooms: Balcony/Porch/Lanai
Name: Balcony/Porch/Lanai
Dimensions: 14X5
Floor Type: —
Other Specifics
| 1 | |
| — | |
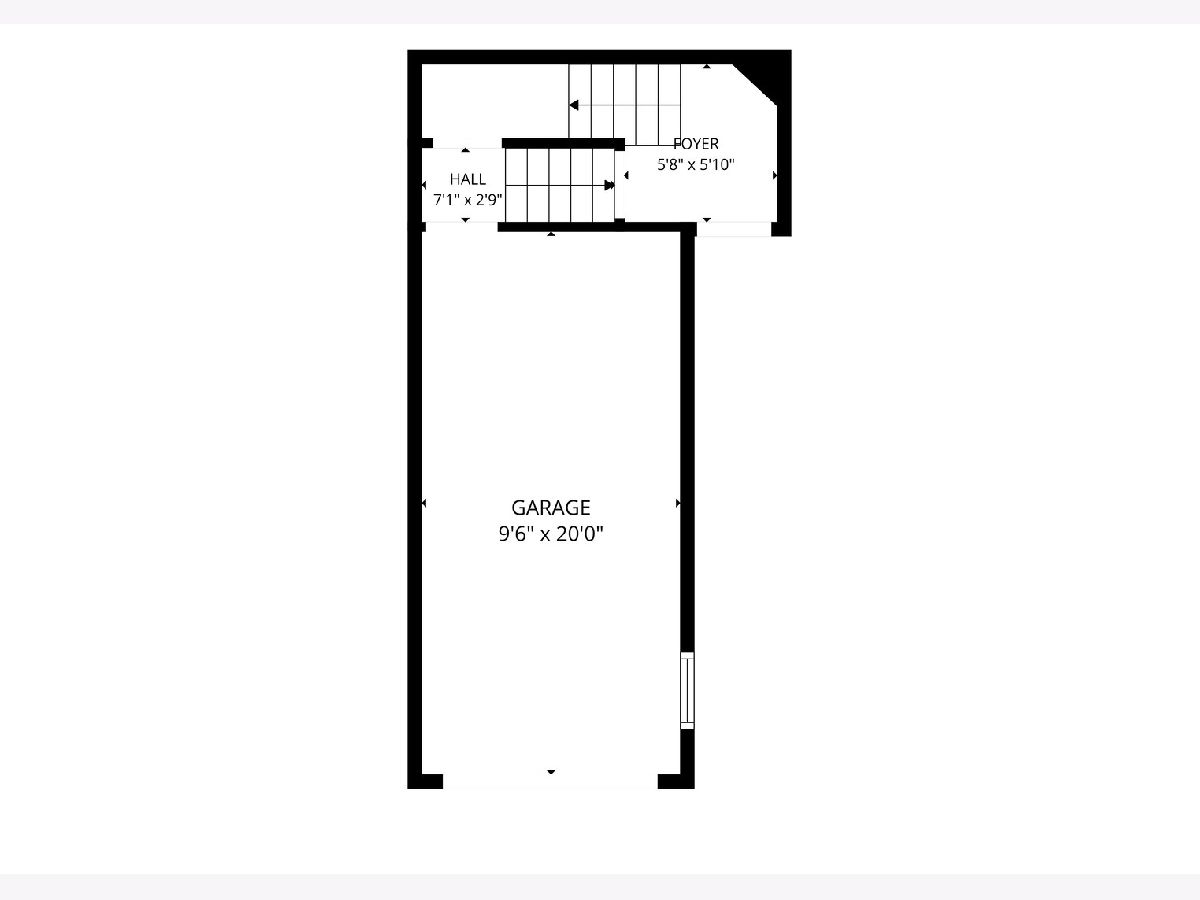
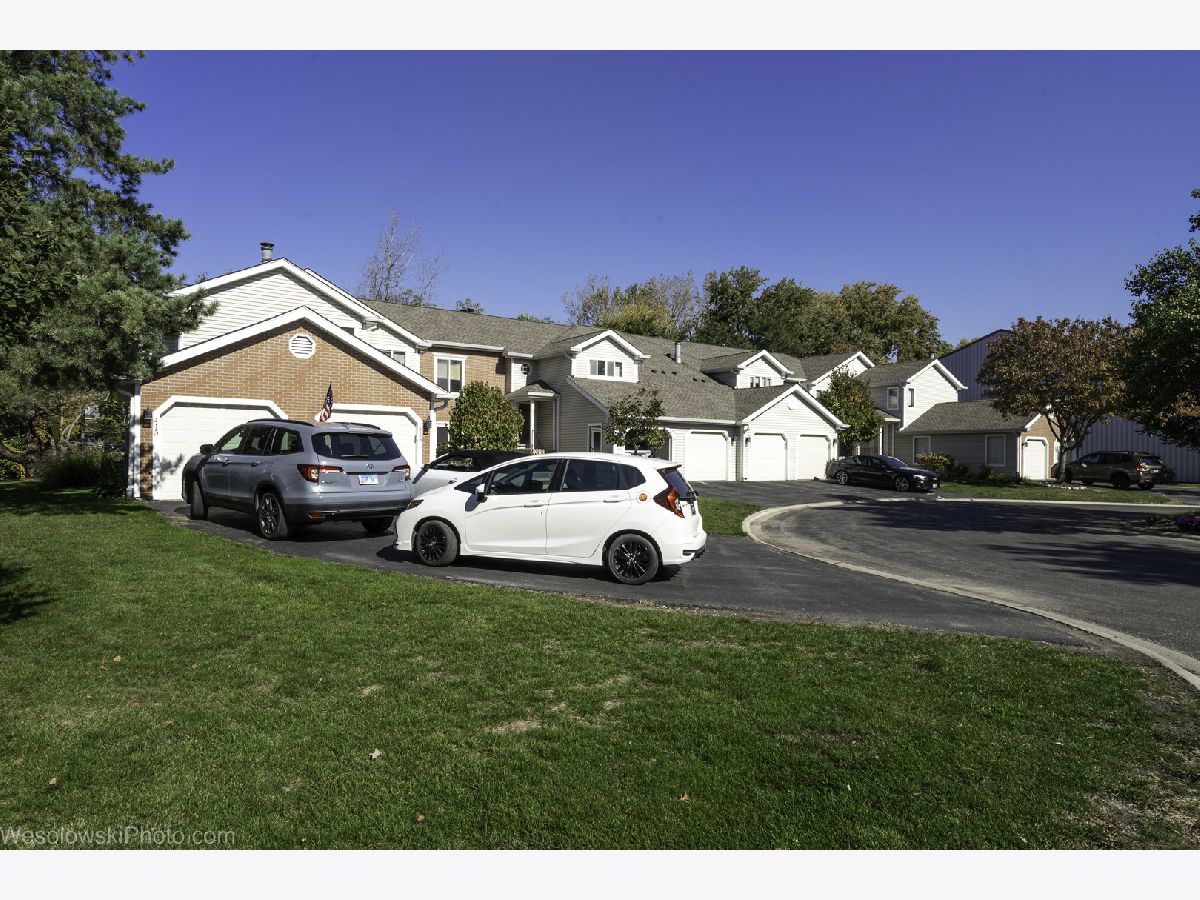
| Asphalt, Garage Door Opener, Garage Owned, Attached, Owned, Garage | |
| Main Level, In Unit | |
| Hardwood | |
| — | |
| — | |
| Common Grounds | |
| Common | |
| — | |
| Full | |
| Vaulted Ceiling(s), 1st Floor Bedroom, Storage | |
| Range, Microwave, Dishwasher, Refrigerator, Washer, Dryer | |
| Not in DB | |
| — | |
| Storage | |
| Wood Burning |
Contact Agent
Nearby Similar Homes
Nearby Sold Comparables


Contact Agent
Listing Provided By
arhome realty
