

405 Wabash Avenue, Near North Side, Chicago, Illinois 60611


$450,000
|
For Sale
|
|
| Status: | Contingent |
| Sqft: | 950 |
| Cost/Sqft: | $474 |
| Beds: | 2 |
| Baths: | 1 |
| Year Built: | 1977 |
| Property Taxes: | $6,852 |
| Days On Market: | 51 |
| Lot Size: | 0,00 |
Description
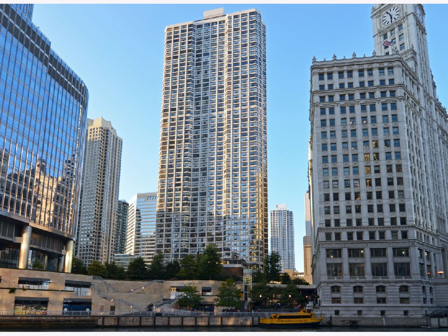
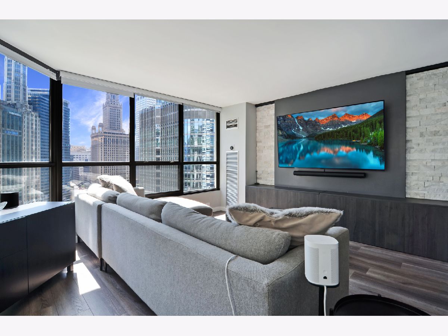
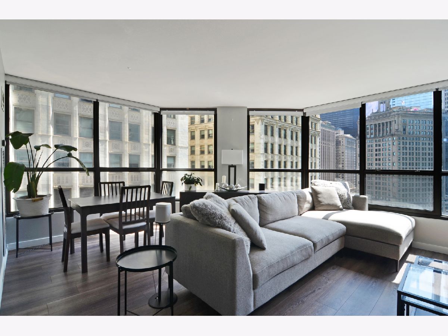
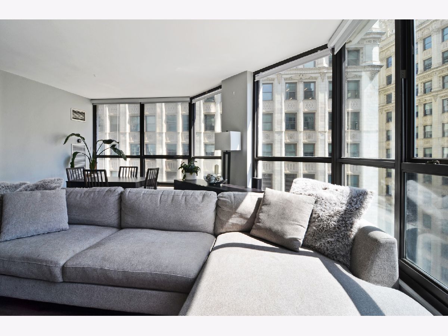
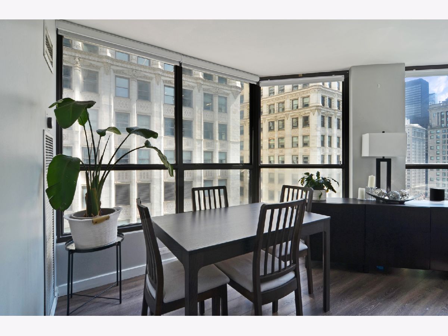
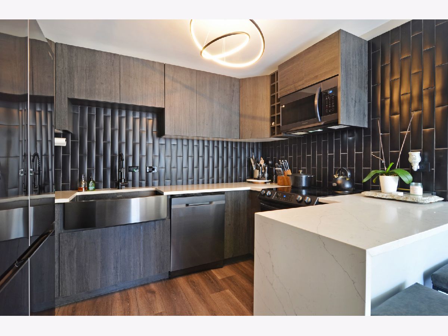
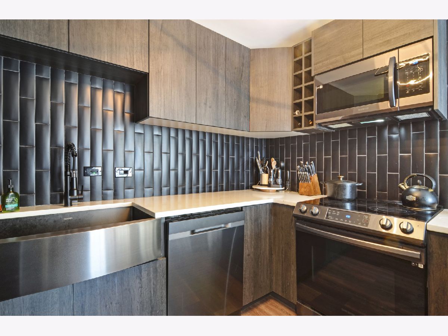
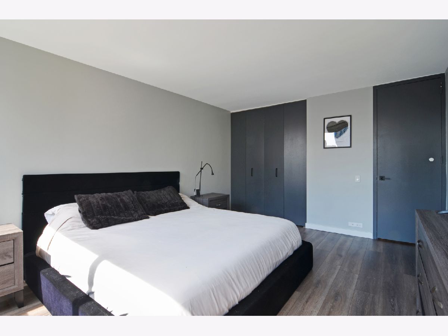
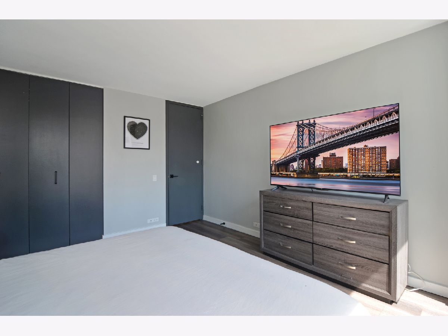
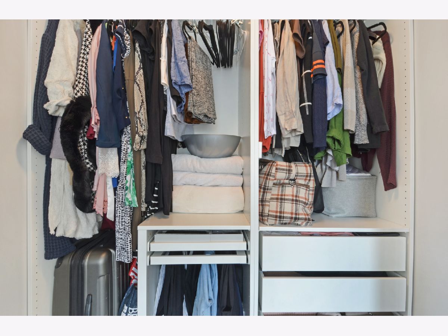
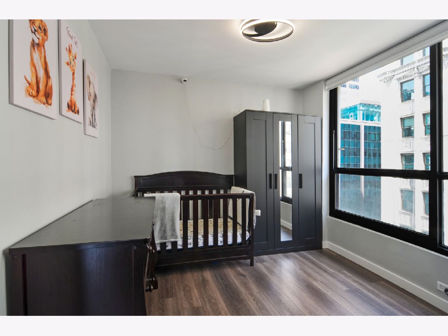
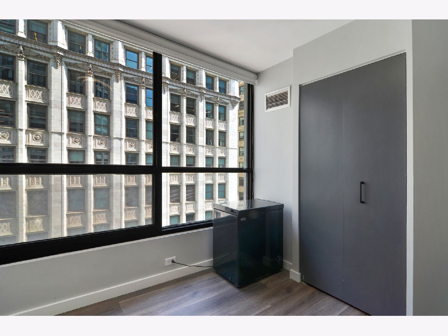
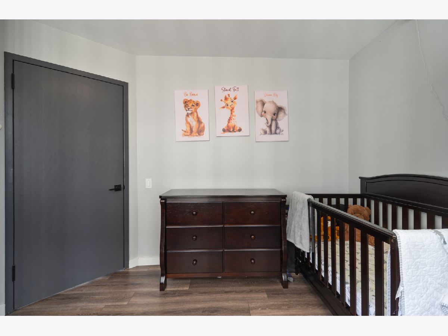
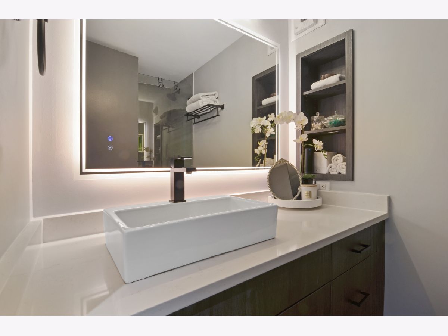
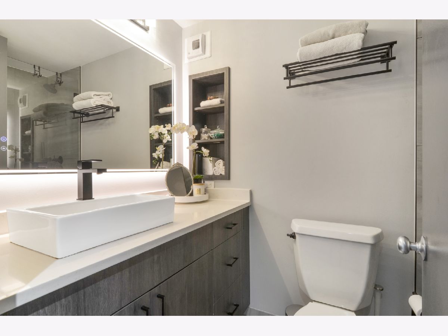
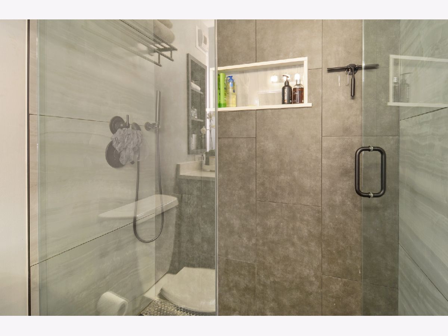
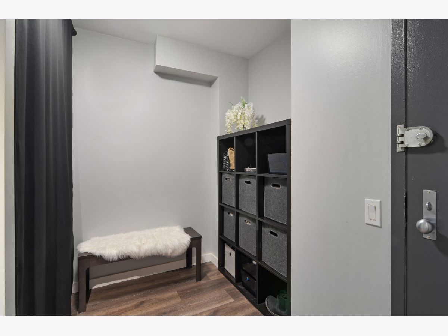
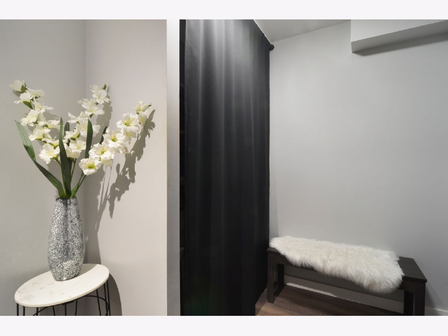
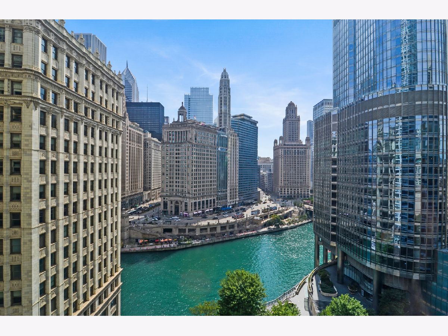
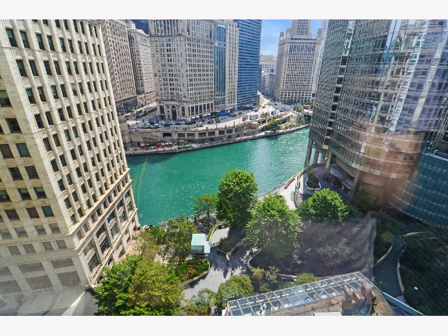
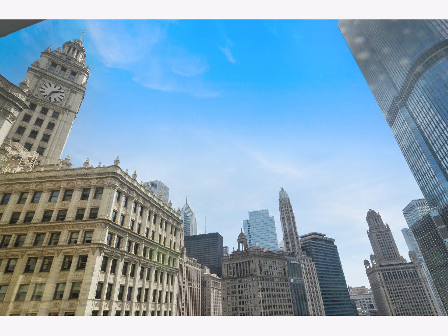
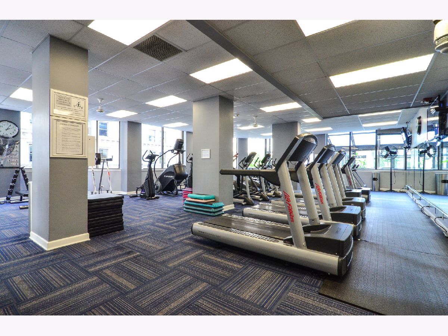
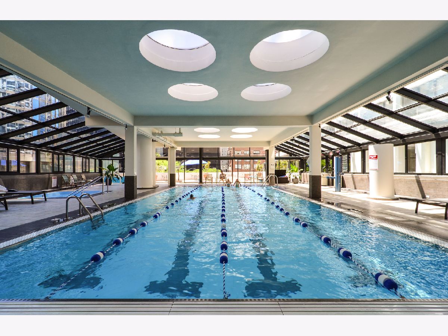
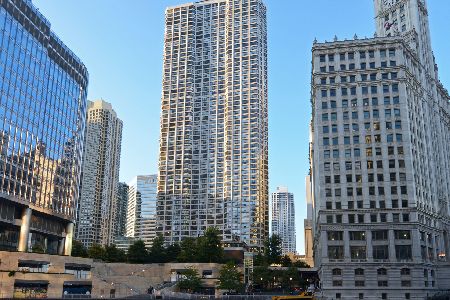
Unrivaled scenery meets sleek modern design in Unit 1111 at River Plaza. Set on a southeast corner, this fully renovated two-bedroom, one-bathroom residence frames uninterrupted views of the iconic Wrigley Building and the Chicago River from expansive windows. Wood floors, smooth ceilings, and roller shade blinds set a refined tone throughout the home. The main living area centers around a custom granite tile accent wall with built-in espresso shelving and customizable, color-changing LED lighting. In the kitchen, a striking modern aesthetic features two-tone wood cabinetry, a rich black tile backsplash, and Calacatta granite countertops anchored by a waterfall breakfast bar. The primary suite is remarkably spacious, offering city and river views, a custom-built closet system, and automated roller shades. The second bedroom offers framed views looking directly at the Wrigley Building and also includes automated roller shades, making it ideal for a guest room or home office. The bathroom includes a large vanity with generous storage, an LED mirror with anti-fog technology and light controls, and a standalone shower equipped with a handheld wand and a recessed tile shelf. Upon entering the home, a generous foyer welcomes you with a dedicated nook space for seating and personal storage. Located in the heart of River North, River Plaza offers residents 24-hour door staff, on-site management and maintenance, evening security, a 24-hour fitness center, an indoor pool, a hot tub, a sundeck, a package room, and app-based laundry facilities. The comprehensive monthly assessment conveniently includes heat, air conditioning, water, cable, high-speed internet, and trash. The building is exceptionally solid and investor-friendly, featuring 62% owner-occupancy, $2.3 million in reserves, no rental caps, and a standard one-year minimum lease requirement. Step outside into one of Chicago's most walkable locations, just minutes from the Riverwalk, the lakefront, Magnificent Mile shopping, and world-class dining. Schedule a tour and experience Unit 1111 in person.
Property Specifics
| Condos/Townhomes | |
| 51 | |
| — | |
| 1977 | |
| 2022 | |
| None | |
| Glass, Concrete | |
| — | |
| — | |
| No | |
| Yes | |
| — |
| Cook | |
| River Plaza | |
| 950 / Monthly | |
| Heat, Air Conditioning, Water, Doorman, TV/Cable, Exercise Facilities, Pool, Exterior Maintenance, Scavenger, Snow Removal, Internet | |
| Public | |
| Public Sewer | |
| Central Air | |
| Forced Air | |
| 12755409 | |
| 17101320371160 |
Property History
| DATE: | EVENT: | PRICE: | SOURCE: |
|---|---|---|---|
| 10 Jul, 2015 | Under contract | $0 | MRED MLS |
| 10 Jul, 2015 | Listed for sale | $0 | MRED MLS |
| 15 Jan, 2018 | Under contract | $0 | MRED MLS |
| 9 Jan, 2018 | Listed for sale | $0 | MRED MLS |
| 1 Oct, 2026 | Under contract | $450,000 | MRED MLS |
| 9 Sep, 2026 | Listed for sale | $450,000 | MRED MLS |











Room Specifics
Total Bedrooms: 2
Bedrooms Above Ground: 2
Bedrooms Below Ground: 0
Dimensions: 12X15
Floor Type: —
Dimensions: 10X9
Floor Type: Wood Laminate
Full Bathrooms: 1
Bathroom Amenities: Separate Shower
Bathroom in Basement: 0
Dimensions: COMBO
Floor Type: —
Dimensions: 12X12
Floor Type: —
Features: Updated Kitchen
Dimensions: 18X14
Floor Type: —
Rooms: Foyer, Other Room
Name: Foyer
Dimensions: 5X19
Floor Type: —
Name: Other Room
Dimensions: 9X12
Floor Type: —
Other Specifics
| 0 | |
| — | |
| Concrete, Circular Driveway, Garage Door Opener, Heated Garage, Other, Attached, Garage | |
| Washer Hookup, Common Area | |
| Laminate | |
| — | |
| — | |
| — | |
| COMMON | |
| — | |
| None | |
| Granite Counters | |
| Range, Microwave, Dishwasher, Refrigerator | |
| Not in DB | |
| — | |
| Bike Room/Bike Trails, Door Person, Coin Laundry, Elevator in Residence, Exercise Room, Health Club, On Site Manager/Engineer, Party Room, Sundeck, Indoor Pool, Receiving Room, Restaurant, Business Center, Laundry, Elevator(s), High Speed Conn. | |
| — |
Tax History
| Year | Property Taxes |
|---|---|
| 2026 | $6,852 |
Contact Agent
Nearby Similar Homes

Nearby Sold Comparables


Contact Agent
Listing Provided By
Streeterville Realty, LLC
