

4050 Bunker Hill Drive, Algonquin, Illinois 60102


$529,900
|
For Sale
|
|
| Status: | Active |
| Sqft: | 3,511 |
| Cost/Sqft: | $151 |
| Beds: | 4 |
| Baths: | 3 |
| Year Built: | 1999 |
| Property Taxes: | $9,722 |
| Days On Market: | 66 |
| Lot Size: | 0,20 |
Description
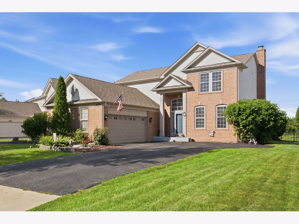
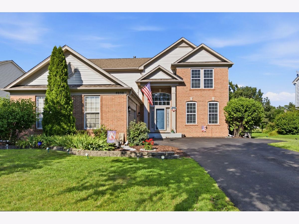
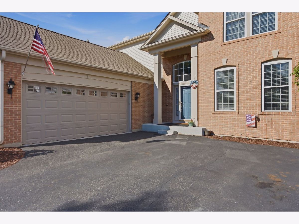
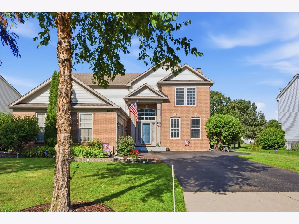
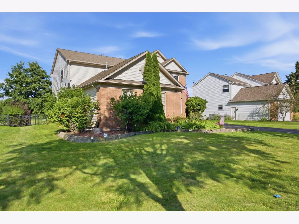
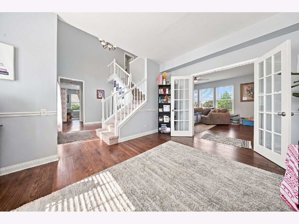
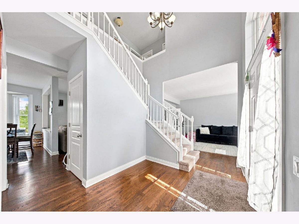
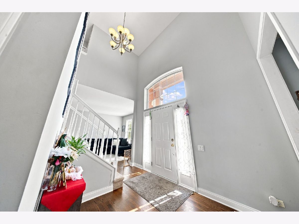
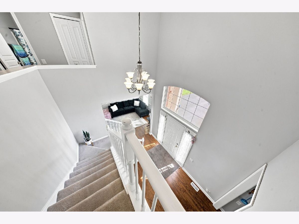
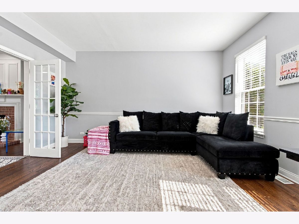
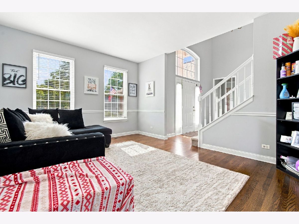
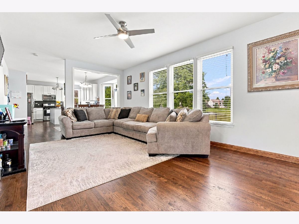
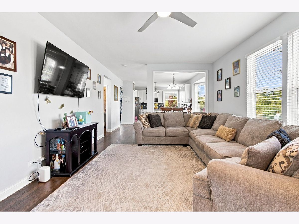
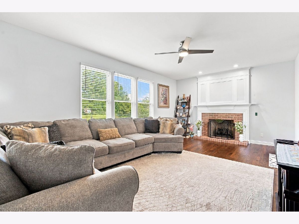
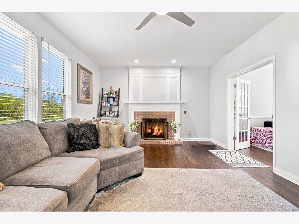
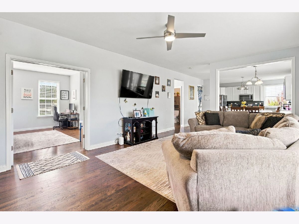
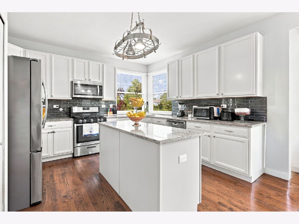
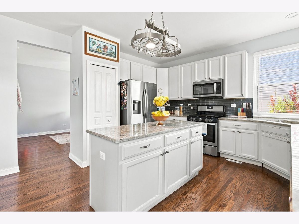
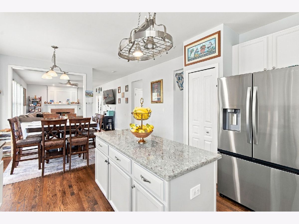
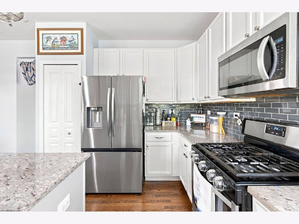
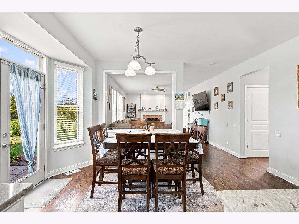
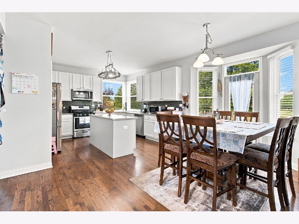
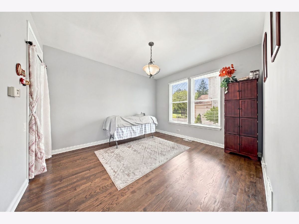
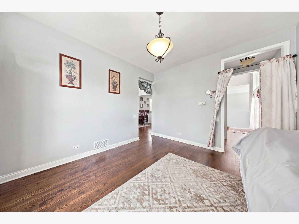
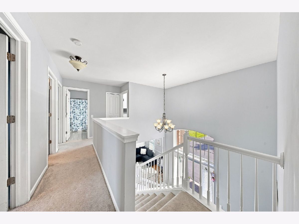
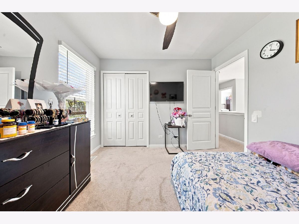
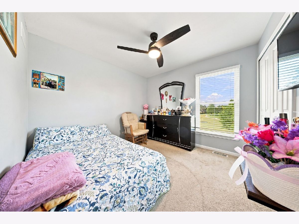
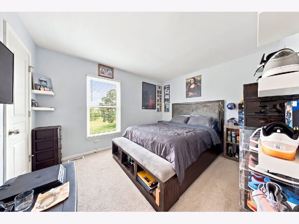
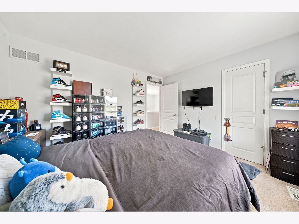
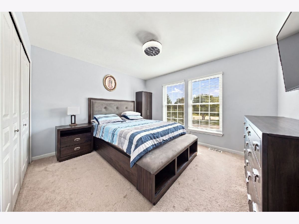
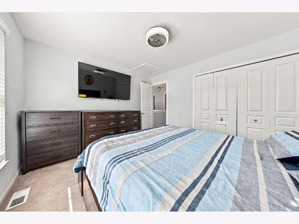
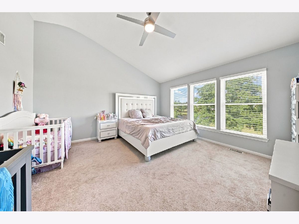
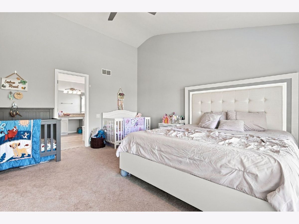
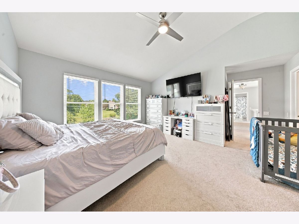
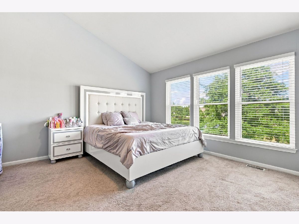
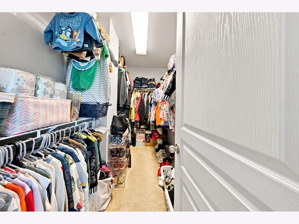
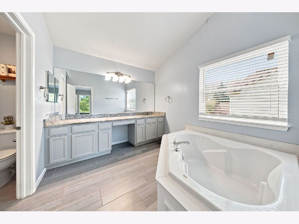
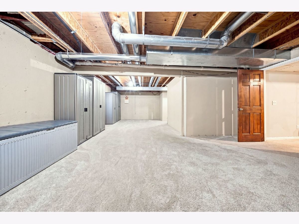
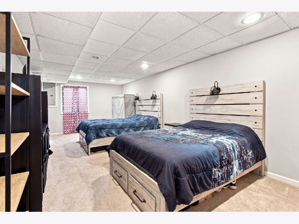
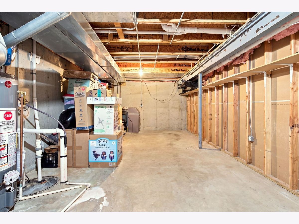
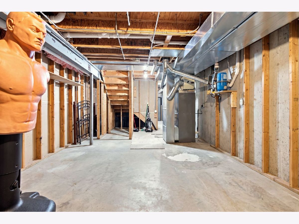
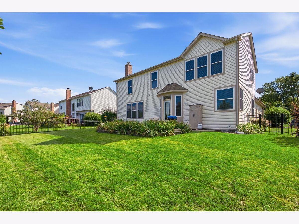
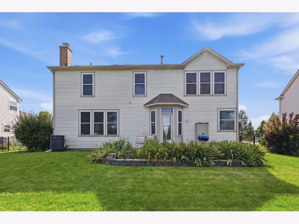
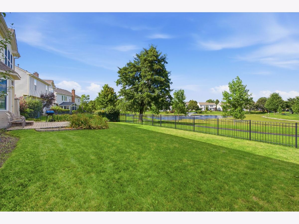
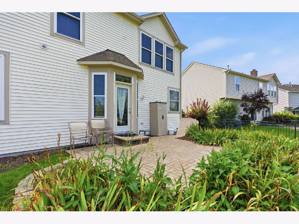
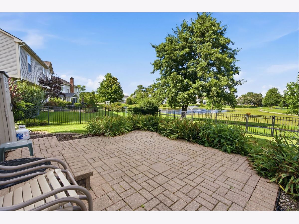
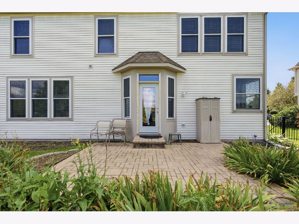
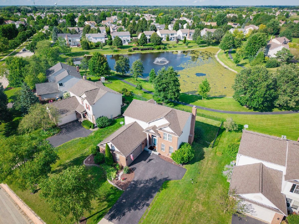
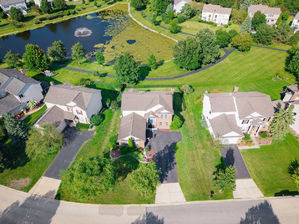
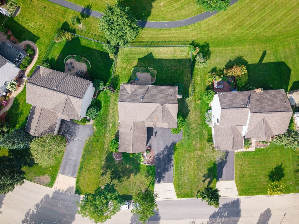
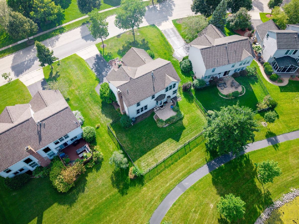
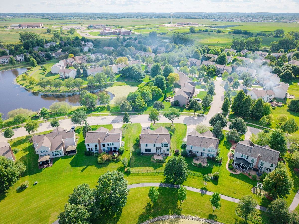
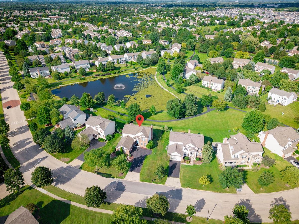
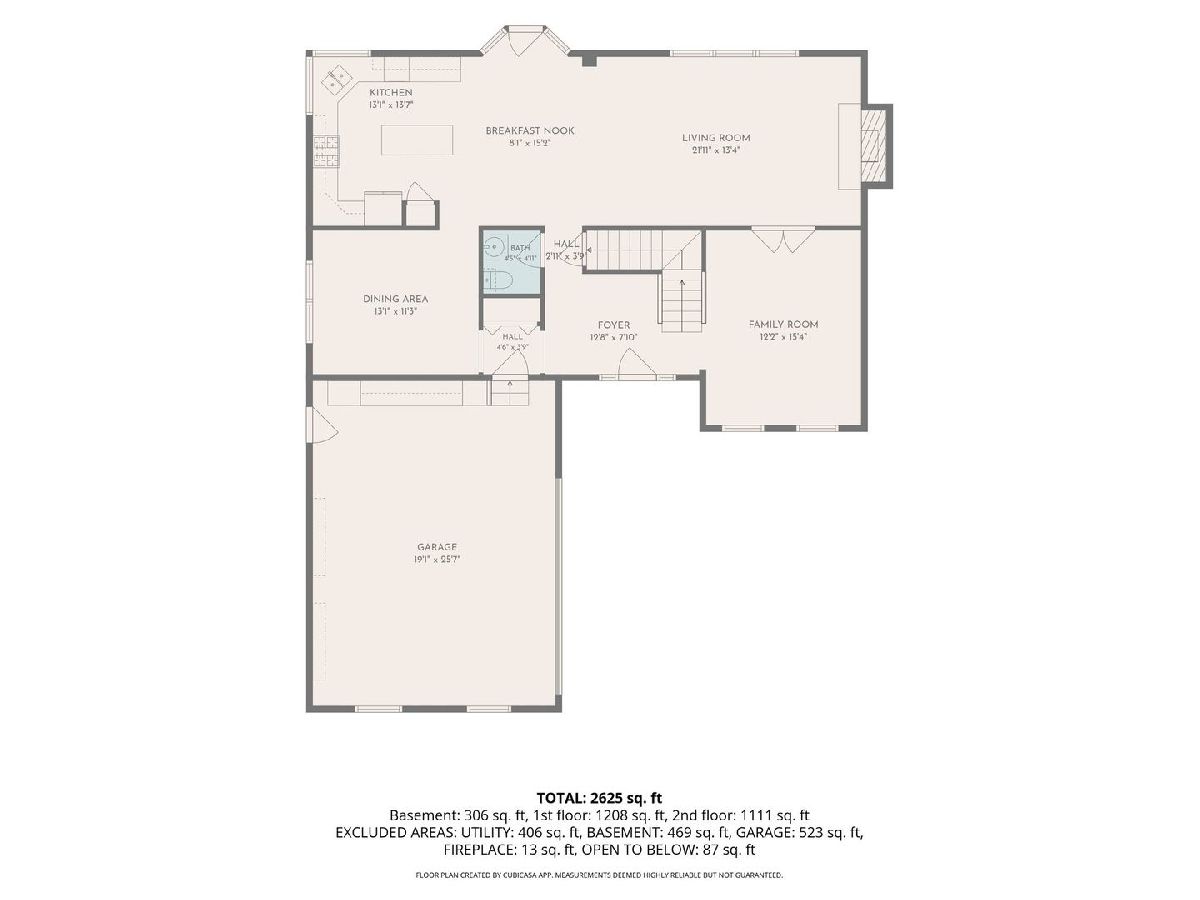
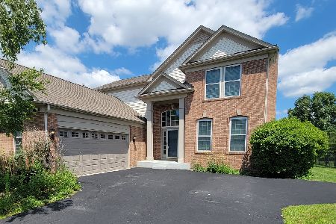
Welcome home to the space you've been looking for! This meticulously maintained home in desirable Algonquin has been thoughtfully updated over the years and offers 4 spacious bedrooms plus a 5th bedroom in the partially finished basement. The property features vaulted ceilings, spacious rooms, hardwood floors throughout the main level, and a separate dining room. The cozy family room with a fireplace and french doors create a warm and inviting atmosphere. The updated kitchen features white 42" cabinets, granite countertops, a large island, and stainless steel appliances. The spacious primary suite offers a vaulted ceiling, walk-in closet, dual vanities, a soaking tub, and a separate shower. The basement also features a spacious recreation room and plenty of storage, providing flexible space for entertaining, hobbies, or a home gym. Relax in the fenced backyard with a paver patio overlooking tranquil pond views and a walking path. Additional highlights include newer windows and HVAC and a heated garage with built-in metal cabinets. Come see all this home has to offer, you won't be disappointed!
Property Specifics
| Single Family | |
| — | |
| Colonial | |
| 1999 | |
| Partially Finished, Full | |
| Vinyl Siding, Brick | |
| Asphalt | |
| Richmond | |
| Yes | |
| 0.2 |
| — | |
| Manchester Lakes Estates | |
| 260 / Quarterly | |
| None | |
| Public | |
| Public Sewer | |
| Central Air | |
| Natural Gas, Forced Air | |
| Unknown | |
| 12737596 | |
| 1836101016 |
Property History
| DATE: | EVENT: | PRICE: | SOURCE: |
|---|---|---|---|
| 31 Jul, 2018 | Under contract | $0 | MRED MLS |
| 13 Jul, 2018 | Listed for sale | $0 | MRED MLS |
| 22 Sep, 2023 | Sold | $439,900 | MRED MLS |
| 2 Sep, 2023 | Under contract | $439,900 | MRED MLS |
| 24 Aug, 2023 | Listed for sale | $439,900 | MRED MLS |
| — | Last price change | $537,000 | MRED MLS |
| 18 Aug, 2026 | Listed for sale | $545,000 | MRED MLS |
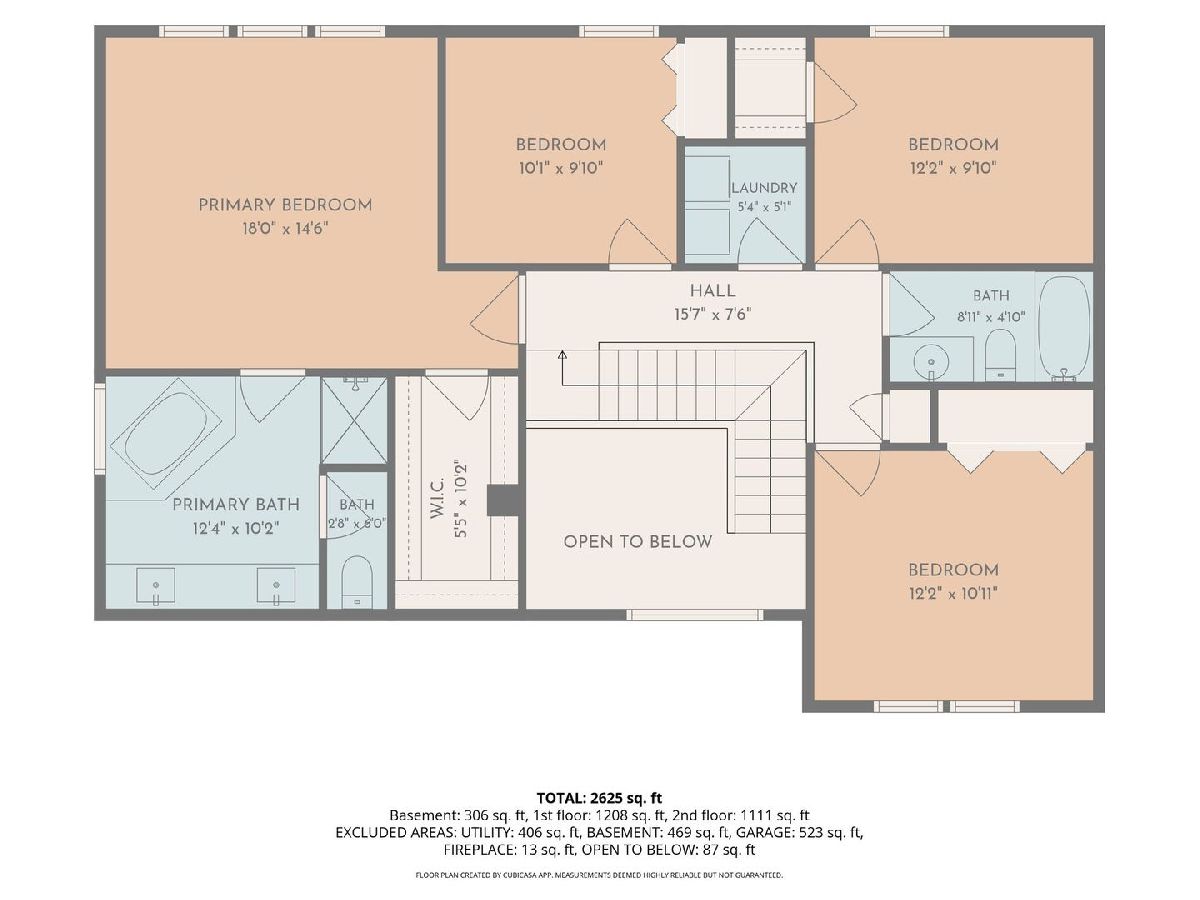
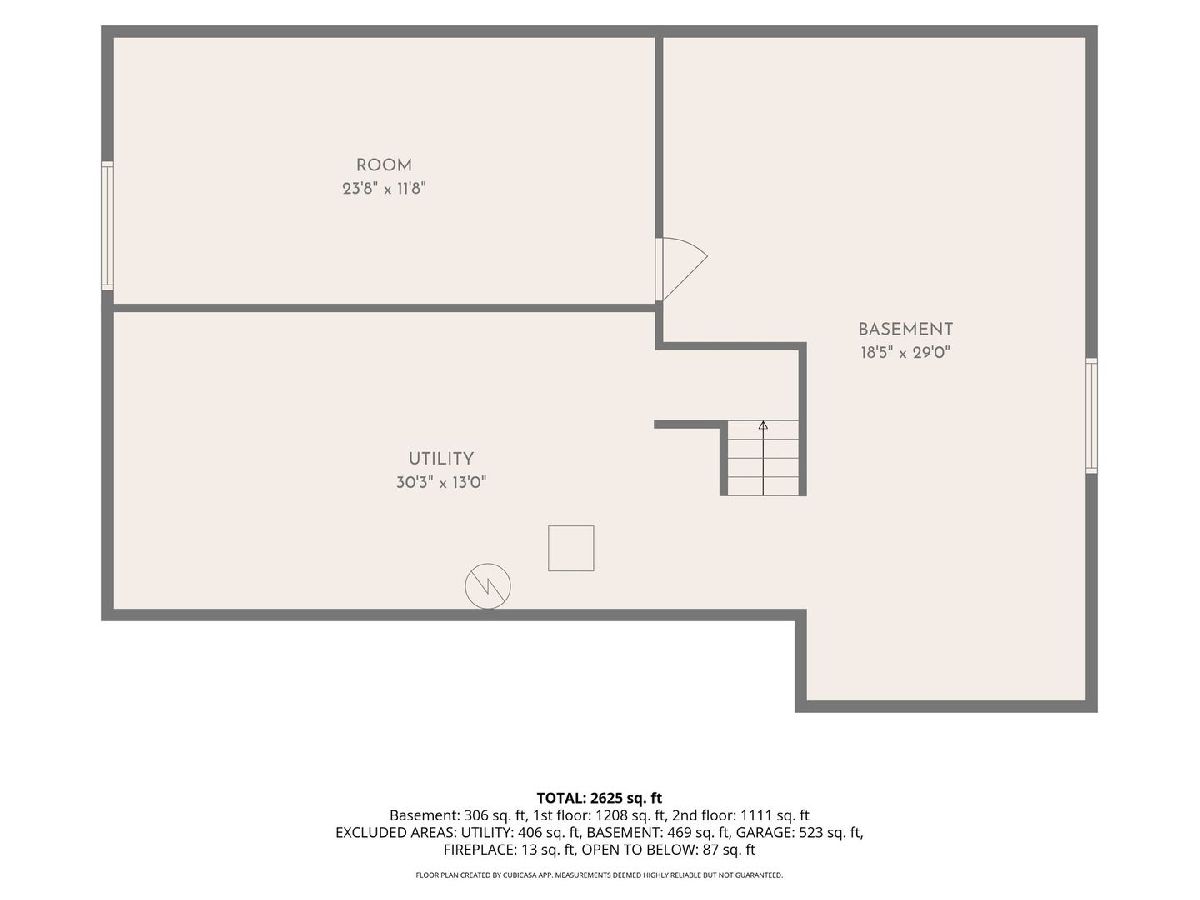
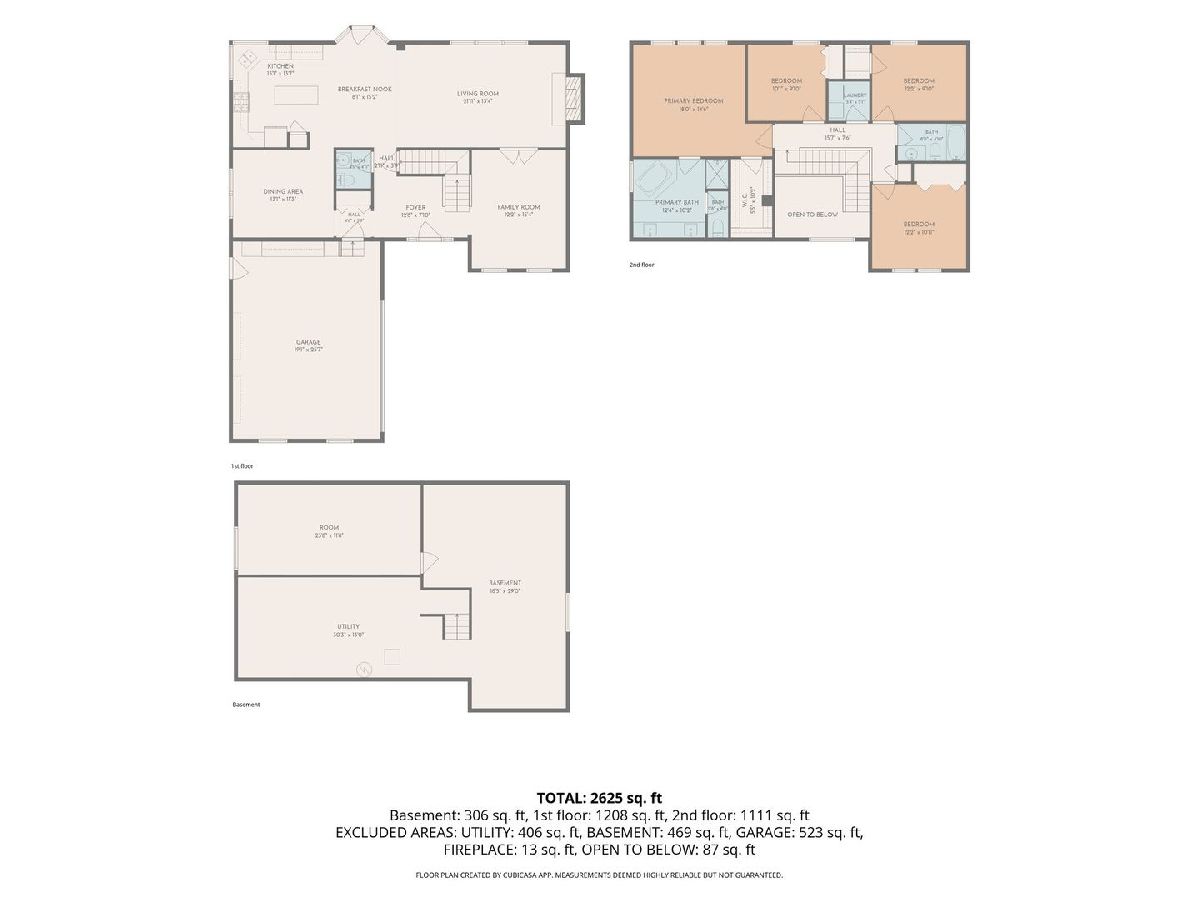
Room Specifics
Total Bedrooms: 5
Bedrooms Above Ground: 4
Bedrooms Below Ground: 1
Dimensions: 15X10
Floor Type: Carpet
Dimensions: 12X11
Floor Type: Carpet
Dimensions: 12X10
Floor Type: Carpet
Dimensions: 10X10
Floor Type: Carpet
Full Bathrooms: 3
Bathroom Amenities: Double Sink
Bathroom in Basement: 0
Dimensions: 13X12
Floor Type: Hardwood
Dimensions: 14X11
Floor Type: Hardwood
Dimensions: 7X5
Floor Type: Ceramic Tile
Dimensions: 15X13
Floor Type: Hardwood
Dimensions: 22X14
Floor Type: Hardwood
Rooms: Bedroom 5, Recreation Room
Name: Bedroom 5
Dimensions: 16X12
Floor Type: Carpet
Name: Recreation Room
Dimensions: 16X22
Floor Type: Carpet
Other Specifics
| 2 | |
| Concrete Perimeter | |
| Asphalt, Garage Owned, Attached, Garage | |
| — | |
| — | |
| Patio | |
| — | |
| — | |
| 8866 | |
| — | |
| Full, Double Sink, Tub & Separate Shwr | |
| Vaulted Ceiling(s) | |
| Range, Microwave, Dishwasher, Refrigerator | |
| Not in DB | |
| Lake, Street Lights, Street Paved | |
| — | |
| — |
Tax History
| Year | Property Taxes |
|---|---|
| 2023 | $9,146 |
| — | $9,722 |
Contact Agent
Nearby Similar Homes

Nearby Sold Comparables

Contact Agent
Listing Provided By
Whyrent Real Estate Company
