

406 Garden Terrace, Shorewood, Illinois 60404


$465,000
|
For Sale
|
|
| Status: | Pending |
| Sqft: | 3,544 |
| Cost/Sqft: | $131 |
| Beds: | 4 |
| Baths: | 4 |
| Year Built: | 1998 |
| Property Taxes: | $9,298 |
| Lot Size: | 0,28 |
Description
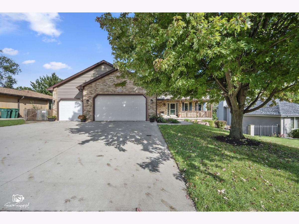
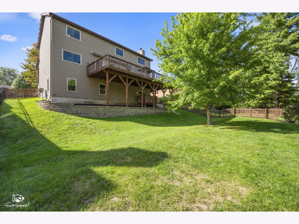
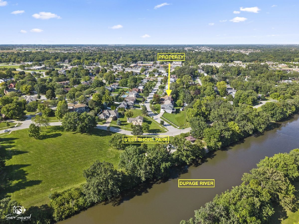
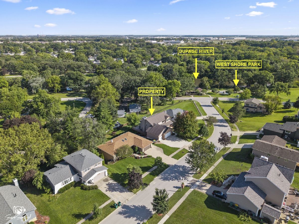
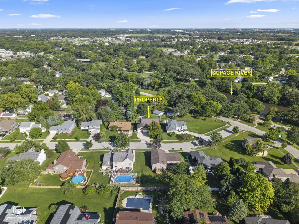
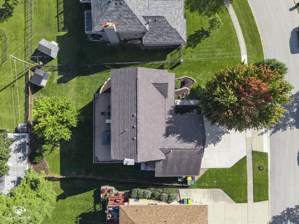
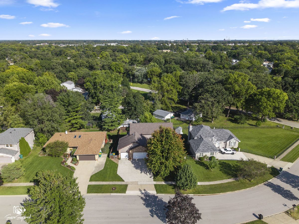
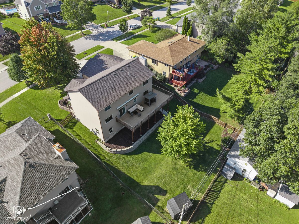
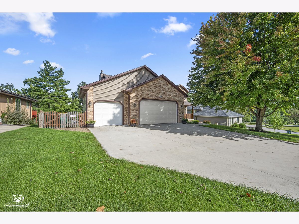
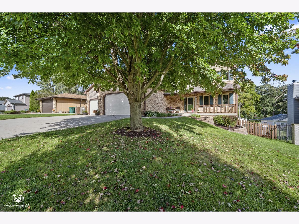
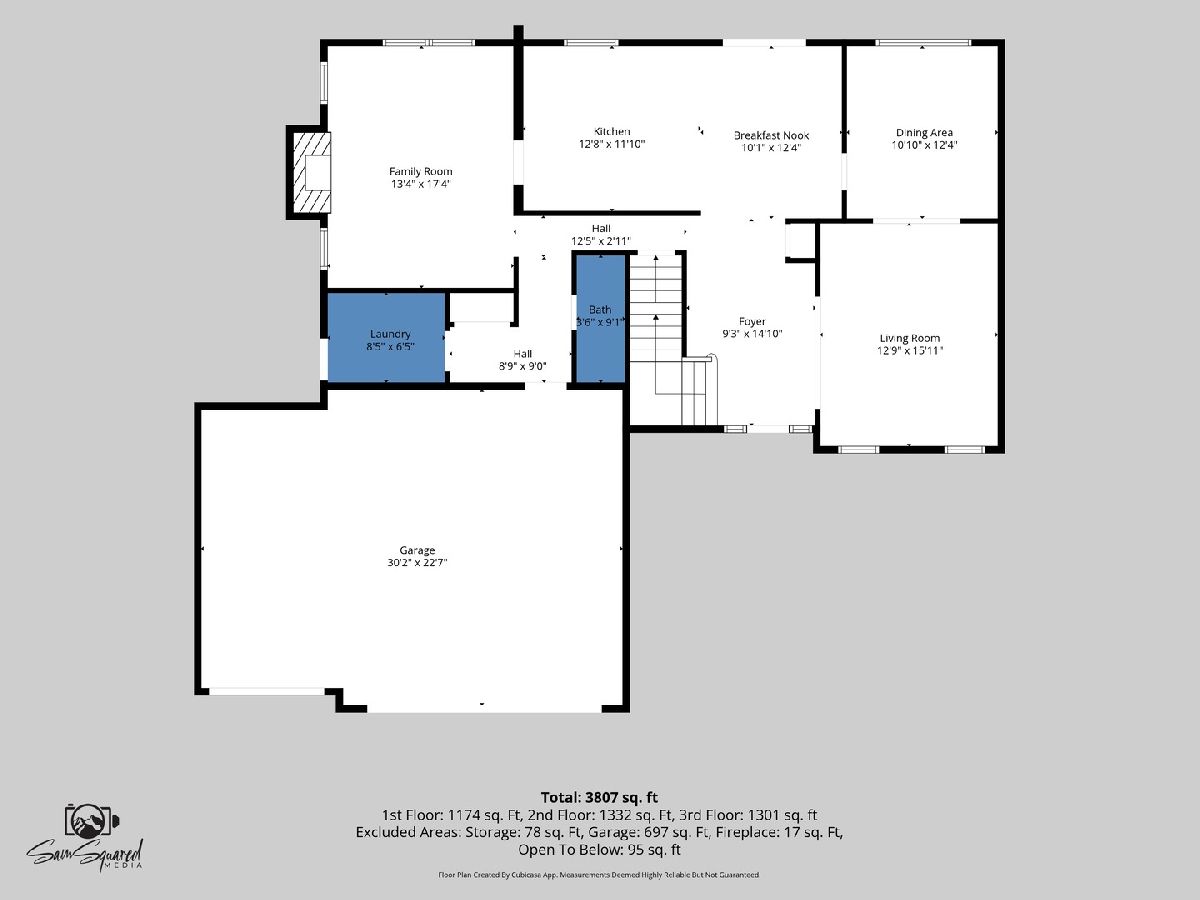
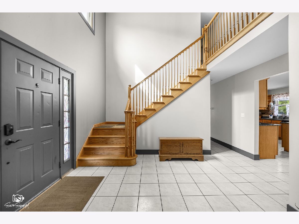
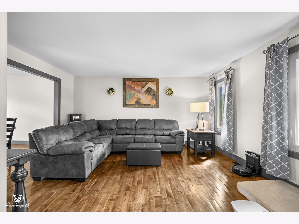
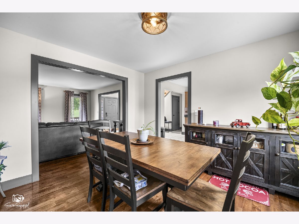
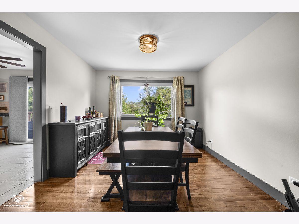
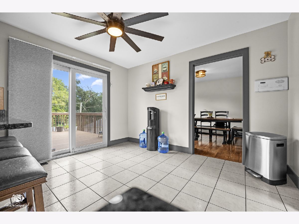
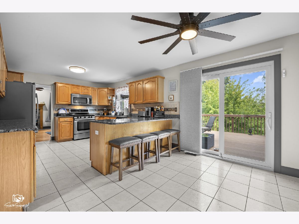
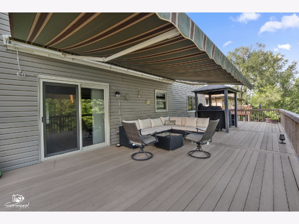
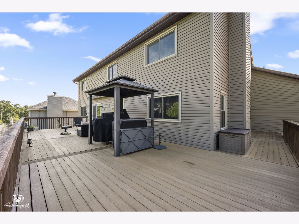
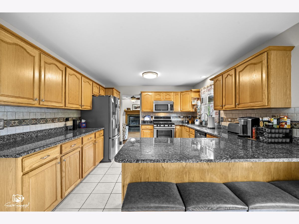
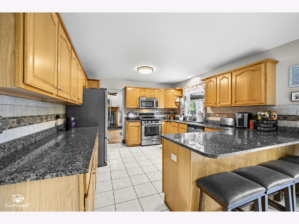
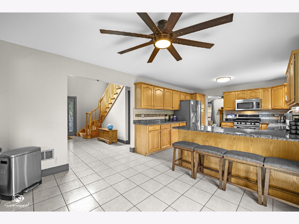
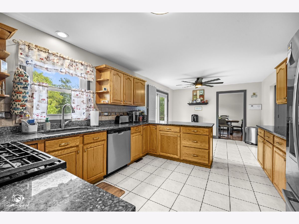
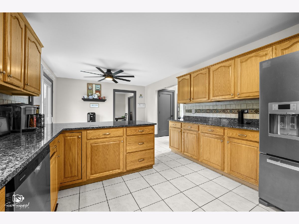
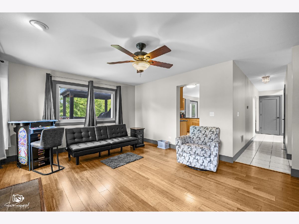
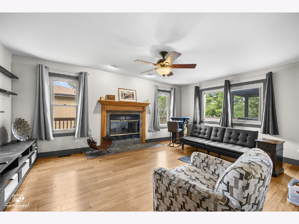
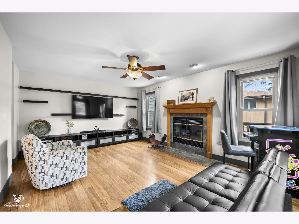
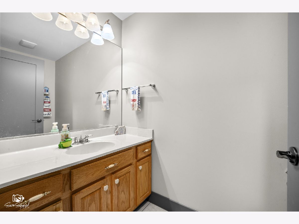
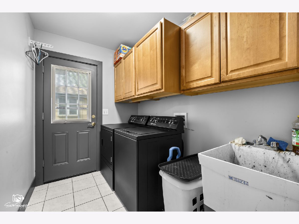
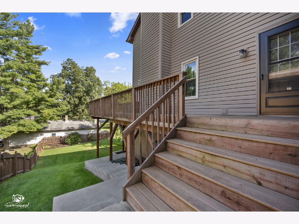
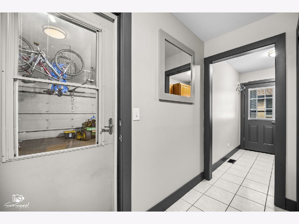
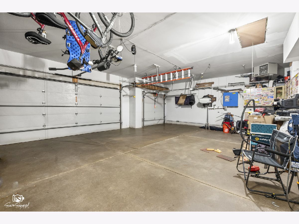
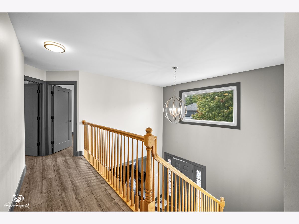
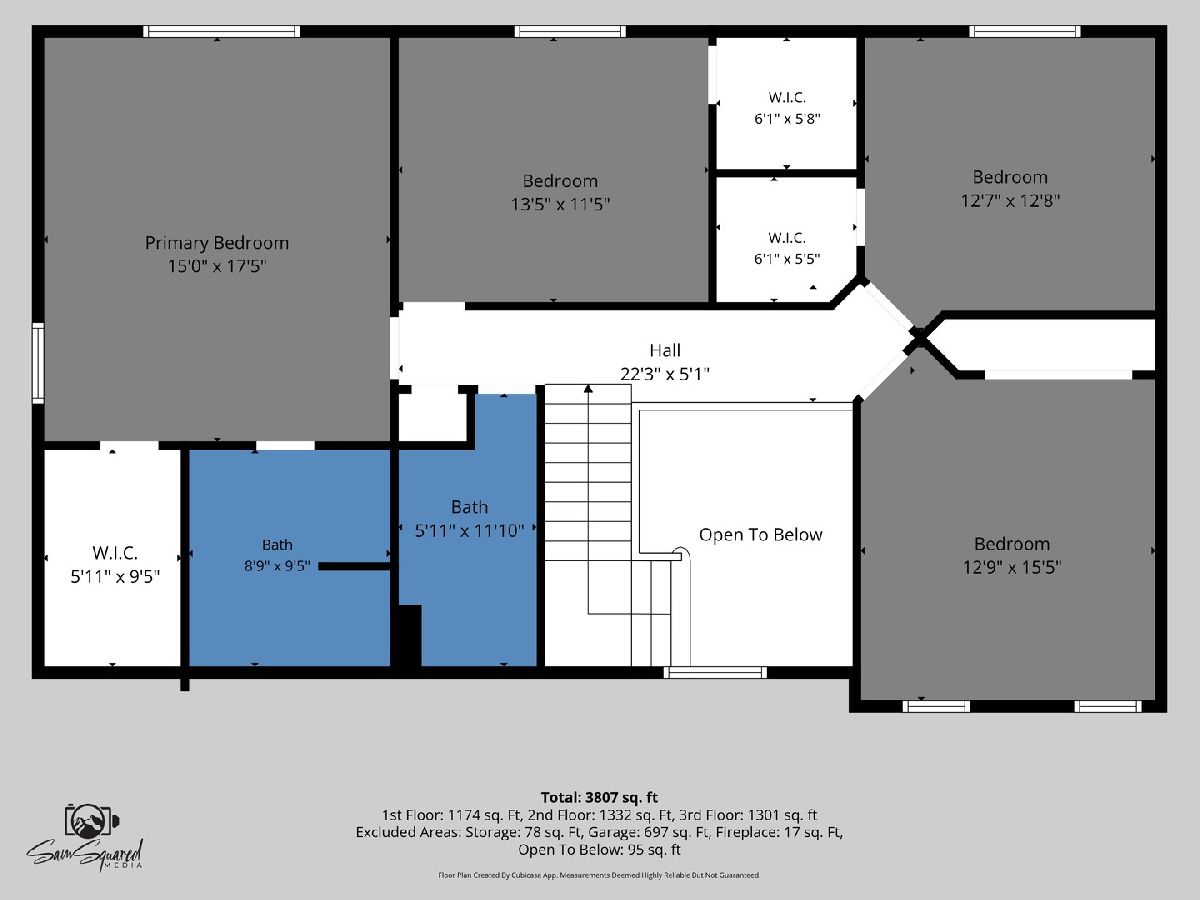
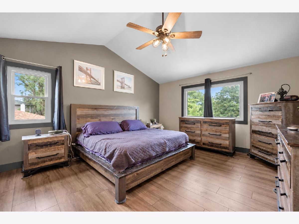
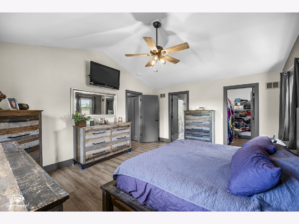
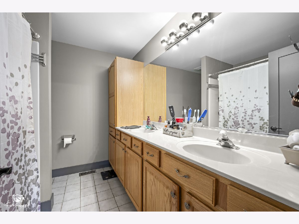
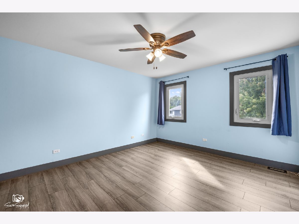
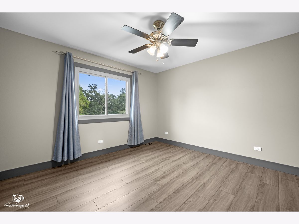
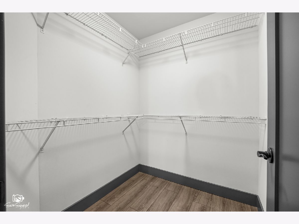
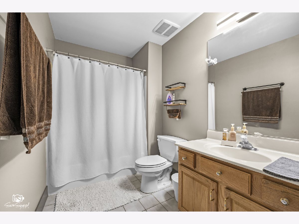
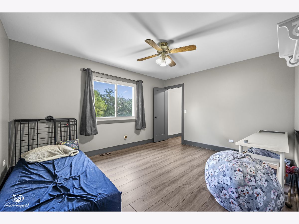
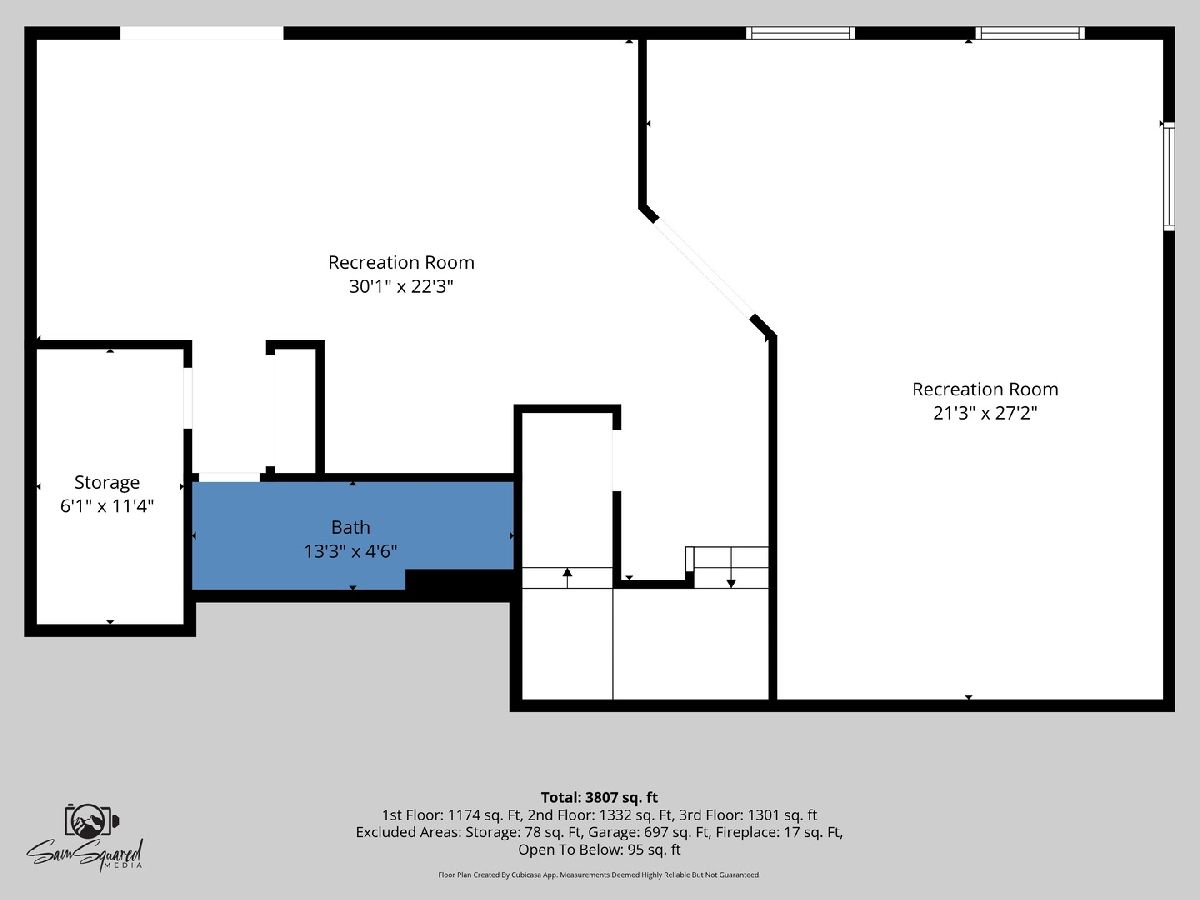
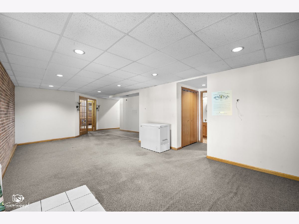
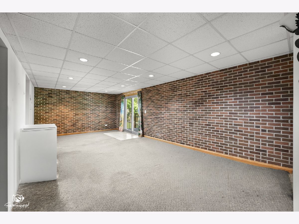
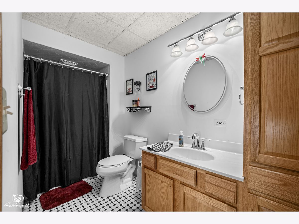
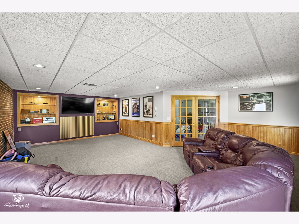
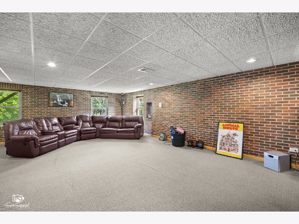
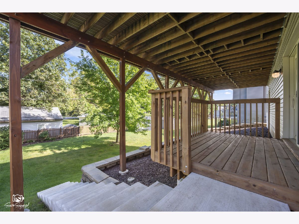
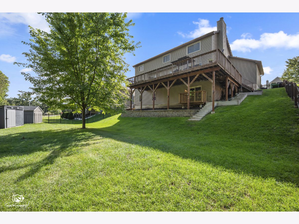
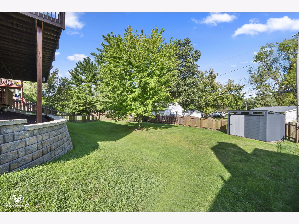
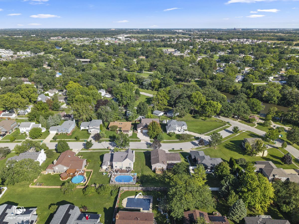
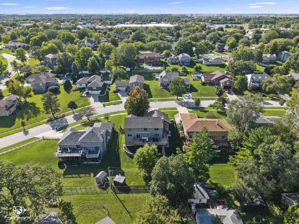
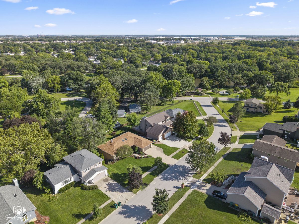
A home with a view, a story, and a setting you don't find every day! Perched on a hillside overlooking the DuPage River, 406 Garden Terrace offers a unique sense of privacy and a peaceful connection to nature. Built by the original owner and lovingly enjoyed by the same family, this special home is just steps from the river for fishing and canoeing and near West Shore Park, where you can enjoy the splash pad in summer and snow sports in winter. The main level features a traditional floor plan with formal living and dining rooms accented by hardwood flooring. The spacious kitchen offers granite countertops, stainless steel appliances, a breakfast bar, and plenty of room for a kitchen table. Sliding glass doors open to an expansive maintenance-free deck with a SunSetter awning. Perched high above the sloping backyard, the deck has a wonderful "treehouse" feel with added privacy from neighboring homes-perfect for enjoying your morning coffee in your PJs, relaxing at the end of the day, or entertaining outdoors. Stairs lead from the deck to the grassy backyard below. Just off the kitchen is a comfortable family room with bamboo flooring and a fireplace. A powder room and convenient main-level laundry room with a service door leading directly to the deck complete the first floor. Upstairs you'll find four bedrooms and two full baths. The owner's suite features a vaulted ceiling, walk-in closet, and private bath with dual sinks. Three additional bedrooms share the hallway bath. Approximately three years ago, the entire second floor was updated with continuous luxury vinyl flooring with no thresholds or transitions, along with new trim, baseboards, interior doors, and closet doors, creating a clean and cohesive look throughout. The hillside lot allows for a true walk-out basement, adding even more usable living space and flexibility. Currently, the lower level features a recreation room, storage, a full bath with walk-in shower, and a spacious movie room highlighted by a brick accent wall. With its walk-out access and full bath already in place, the lower level offers excellent potential for an in-law arrangement, guest space, or additional living area. Outside, enjoy the privacy and character of the sloping lot along with a large three-car heated garage and concrete driveway. Major improvements include roof and siding completed in 2016, HVAC approximately 5-6 years old, and a dishwasher approximately one year old. River views, a private hillside setting, a walk-out lower level, and that one-of-a-kind treehouse feeling-406 Garden Terrace is a home that stands apart.
Property Specifics
| Single Family | |
| — | |
| Traditional | |
| 1998 | |
| Finished, Exterior Entry, Full, Walk-Out Access | |
| Vinyl Siding, Brick | |
| Asphalt | |
| — | |
| No | |
| 0.28 |
| Will | |
| Brookshore Park | |
| 0 / Not Applicable | |
| None | |
| Public | |
| Public Sewer | |
| Central Air | |
| Gas, Forced Air | |
| 12750485 | |
| 0506162230210000 |
Some photos of this home have been virtually staged.
Room Specifics
Total Bedrooms: 4
Bedrooms Above Ground: 4
Bedrooms Below Ground: 0
Dimensions: 18X14
Floor Type: Luxury Vinyl
Dimensions: 13X12
Floor Type: Luxury Vinyl
Dimensions: 14X14
Floor Type: Luxury Vinyl
Dimensions: 14X11
Floor Type: Luxury Vinyl
Full Bathrooms: 4
Bathroom Amenities: Whirlpool, Double Sink
Bathroom in Basement: 1
Dimensions: 13X12
Floor Type: Hardwood
Dimensions: 22X12
Floor Type: Tile
Features: Eating Area-Breakfast Bar, Eating Area-Table Space, Granite Counters
Dimensions: 8X6
Floor Type: Tile
Dimensions: 19X12
Floor Type: Hardwood
Dimensions: 18X13
Floor Type: Bamboo
Rooms: Foyer, Recreation Room, Media Room, Storage
Name: Foyer
Dimensions: 14X9
Floor Type: Tile
Name: Recreation Room
Dimensions: 24X13
Floor Type: Carpet
Name: Media Room
Dimensions: 24X15
Floor Type: Carpet
Name: Storage
Dimensions: 11X6
Floor Type: Other
Other Specifics
| 3 | |
| Concrete Perimeter | |
| Concrete, Garage Door Opener, Heated Garage, Garage Owned, Attached, Garage | |
| Main Level, Gas Dryer Hookup, In Unit, Sink | |
| Laminate | |
| Deck | |
| Fenced | |
| Shed(s) | |
| — | |
| — | |
| 27 x 51 x 157 x 77 x 155 | |
| Unfinished | |
| Full | |
| Vaulted Ceiling(s), Walk-In Closet(s), Granite Counters | |
| Range, Microwave, Dishwasher, Refrigerator | |
| Not in DB | |
| — | |
| — | |
| Wood Burning, Gas Starter |
Contact Agent
Nearby Similar Homes

Nearby Sold Comparables


Contact Agent
Listing Provided By
Spring Realty
