

40609 North Newport Drive, Antioch, Illinois 60002


$1,500,000
|
For Sale
|
|
| Status: | Active |
| Sqft: | 2,941 |
| Cost/Sqft: | $510 |
| Beds: | 5 |
| Baths: | 5 |
| Year Built: | 2024 |
| Property Taxes: | $130 |
| Lot Size: | 0,23 |
Description
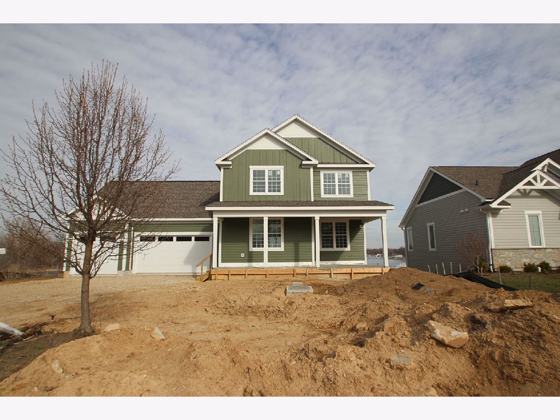
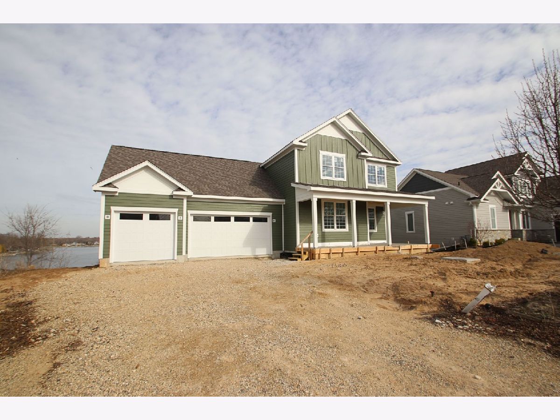
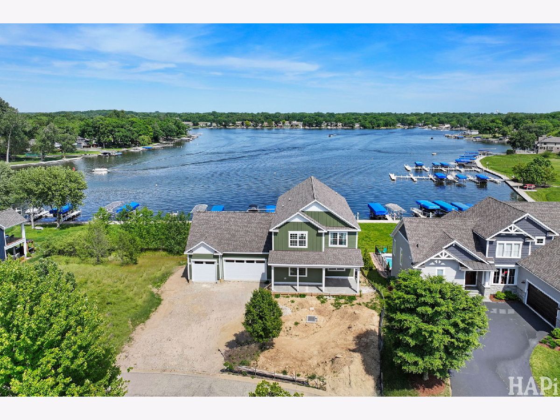
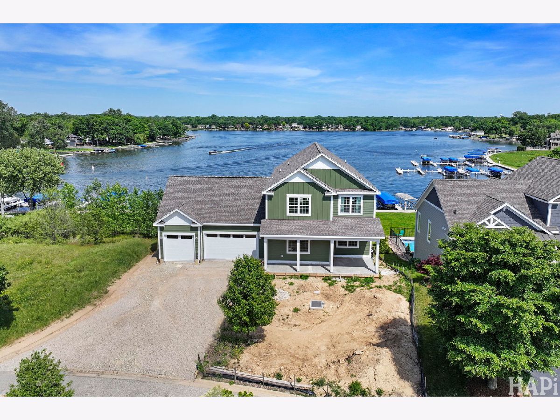
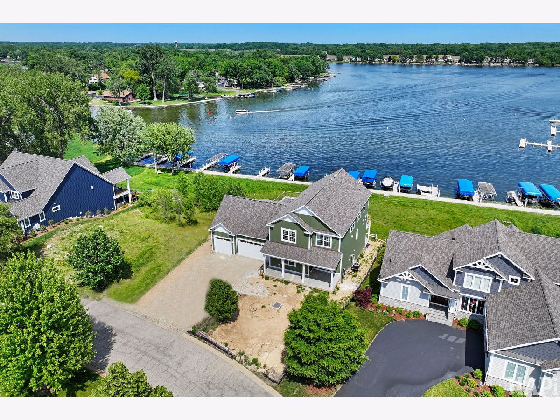
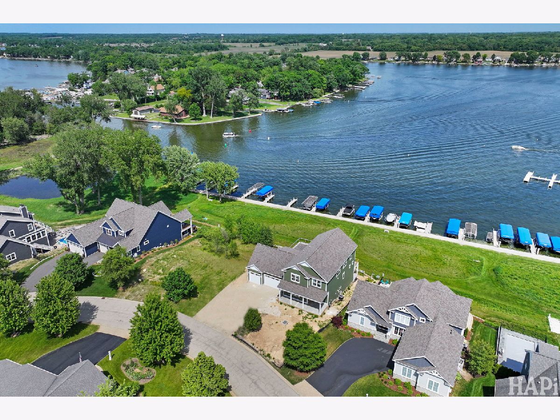
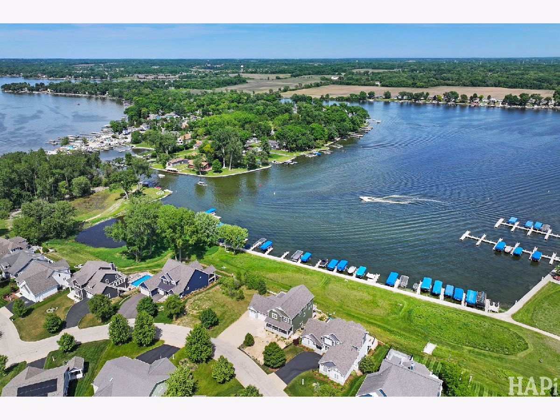
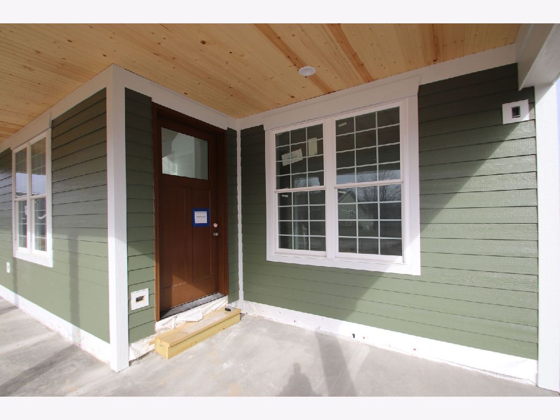
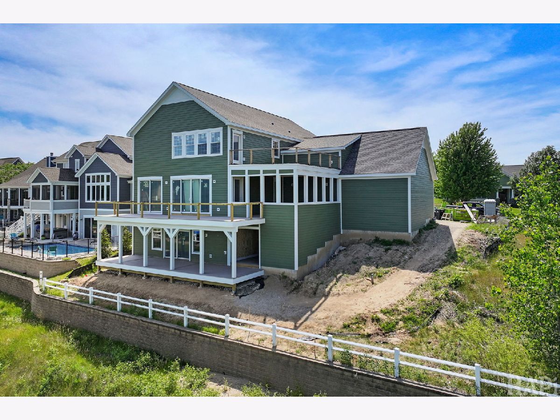
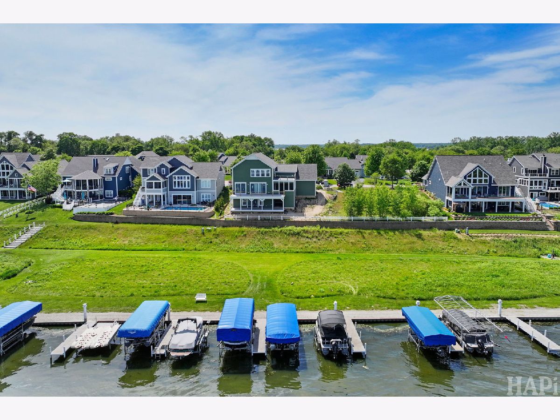
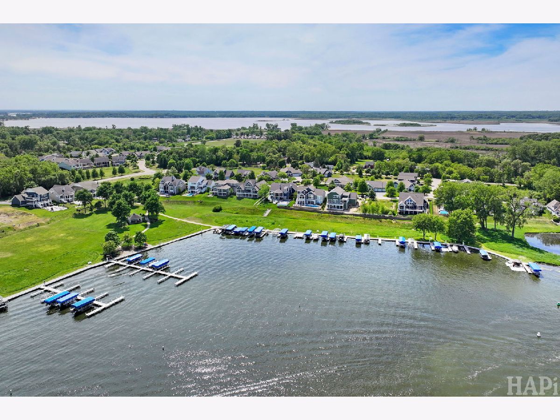
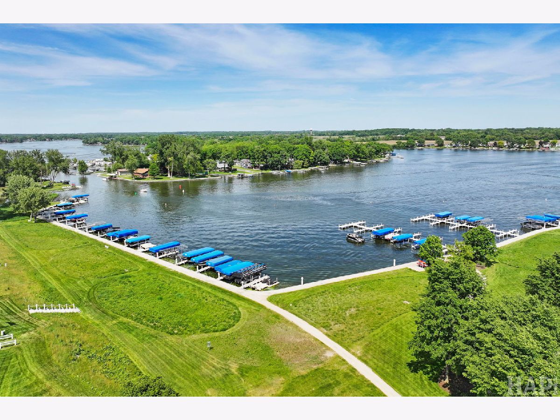
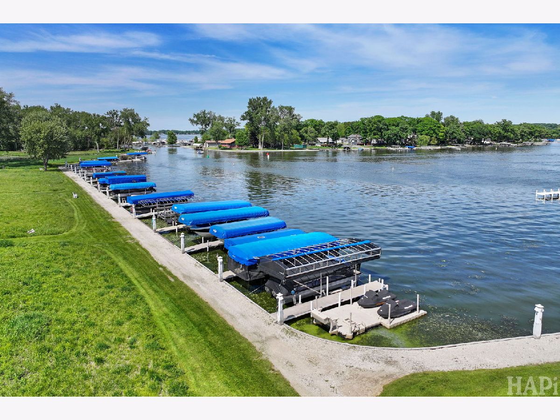
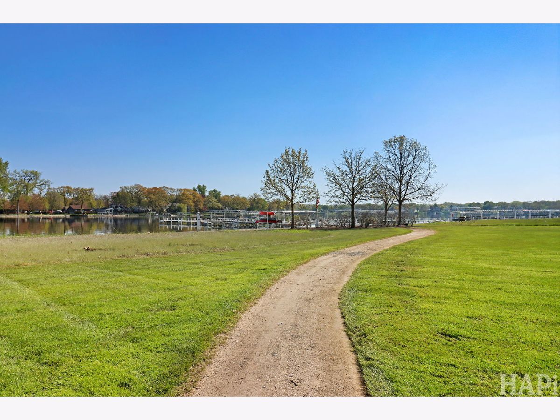
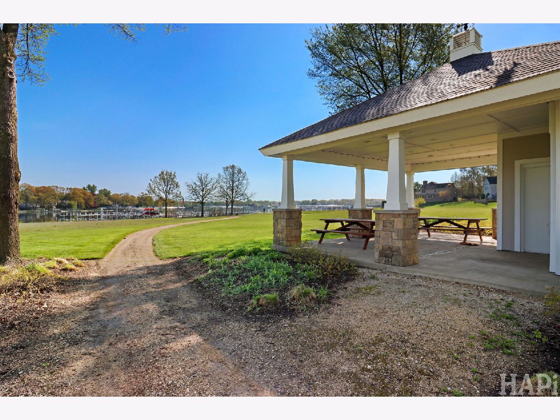
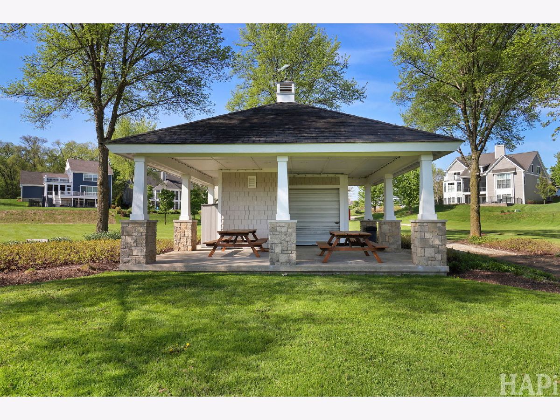
Experience breathtaking water views of Bluff Lake from this new construction home in Newport Cove on the Chain O' Lakes. Designed with comfort and lifestyle in mind, this 5-bedroom, 5-bathroom home with a 3-car garage features a full finished walkout basement and a screened porch for effortless seasonal outdoor living and serene lakefront views. Join an exclusive community of just 67 coastal-style homes perched atop scenic sand bluffs overlooking Bluff Lake, where lakeside living meets timeless coastal charm. Residents enjoy 15 acres of beautifully landscaped open space, native plantings, a private waterfront park with gazebo, walking and golf cart paths, and exclusive access to the community marina. Whether you choose to rent or purchase a pier, lake life is truly at your doorstep. Located in the charming town of Antioch, you're just minutes from a vibrant downtown filled with theaters, coffee shops, bakeries, boutiques, and restaurants. Don't miss your chance to experience the ultimate lake life lifestyle! Schedule your showing today.
Property Specifics
| Single Family | |
| — | |
| — | |
| 2024 | |
| Unfinished, Full, Walk-Out Access | |
| Other | |
| Asphalt | |
| Custom | |
| Lake Front, Lake Privileges, Waterfront (Bluff Lake) | |
| 0.23 |
| Lake | |
| Newport Cove | |
| 600 / Quarterly | |
| Insurance, Other | |
| Well | |
| Community Sewer, Septic Tank | |
| Central Air | |
| Gas | |
| 12804677 | |
| 01241130120000 |
Nearby Schools
| NAME: | DISTRICT: | DISTANCE: | |
|---|---|---|---|
|
Grade School
Grass Lake Elementary School |
36 | — | |
|
Middle School
Grass Lake Elementary School |
36 | Not in DB | |
Room Specifics
Total Bedrooms: 5
Bedrooms Above Ground: 5
Bedrooms Below Ground: 0
Dimensions: 17X18
Floor Type: —
Dimensions: 17X14
Floor Type: —
Dimensions: 17X15
Floor Type: —
Dimensions: 15X11
Floor Type: —
Full Bathrooms: 5
Bathroom Amenities: —
Bathroom in Basement: 0
Dimensions: COMBO
Floor Type: —
Dimensions: 15X29
Floor Type: —
Features: Island
Dimensions: 8X12
Floor Type: —
Dimensions: 10X26
Floor Type: —
Rooms: Bedroom 5, Enclosed Porch
Name: Bedroom 5
Dimensions: 15X13
Floor Type: —
Name: Enclosed Porch
Dimensions: 16X22
Floor Type: —
Other Specifics
| 3 | |
| Concrete Perimeter | |
| Asphalt, Attached, Garage | |
| Gas Dryer Hookup | |
| — | |
| Porch | |
| Storage | |
| Balcony, Dock | |
| Common Grounds, Landscaped, Water Rights, Backs to Open Grnd | |
| 79x122x80x137 | |
| — | |
| Full | |
| — | |
| — | |
| Not in DB | |
| Park, Lake, Dock, Water Rights, Street Paved | |
| — | |
| — |
Contact Agent
Nearby Similar Homes
Nearby Sold Comparables


Contact Agent
Listing Provided By
Lakes Realty Group
