

408 Daisyfield Road, Rockford, Illinois 61102


$120,000
|
For Sale
|
|
| Status: | Pending |
| Sqft: | 1,265 |
| Cost/Sqft: | $95 |
| Beds: | 4 |
| Baths: | 1 |
| Year Built: | 1915 |
| Property Taxes: | $0 |
| Days On Market: | 27 |
| Lot Size: | 0,45 |
Description
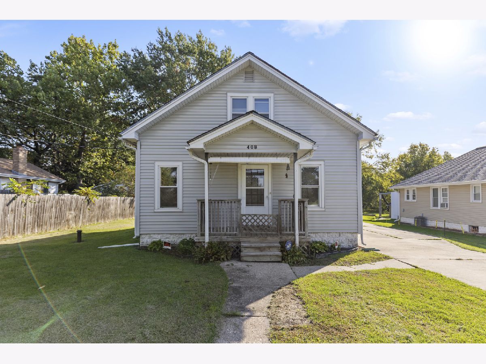
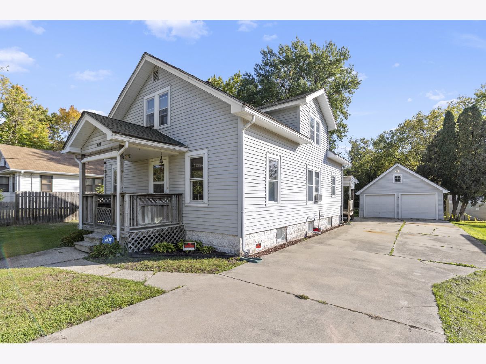
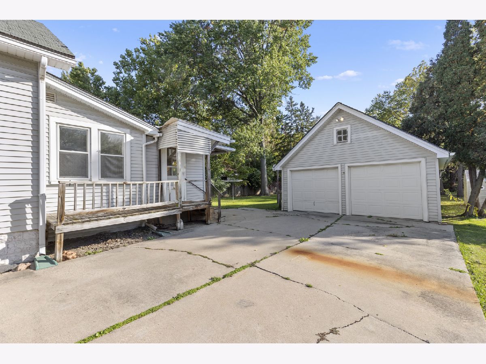
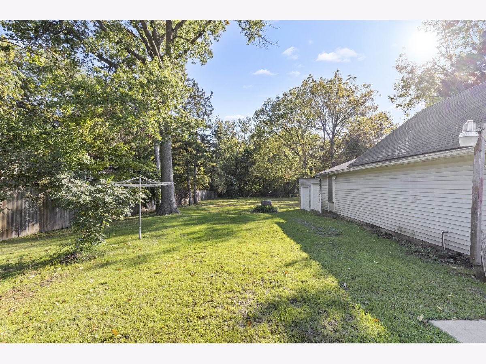
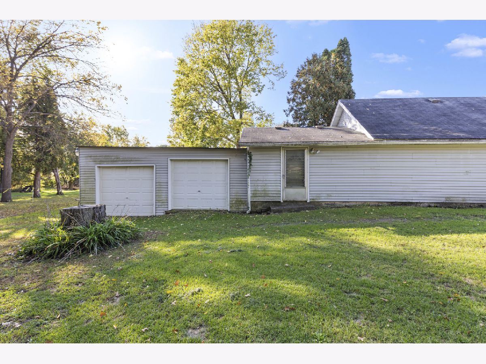
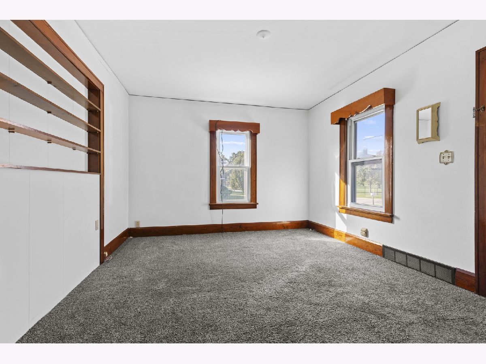
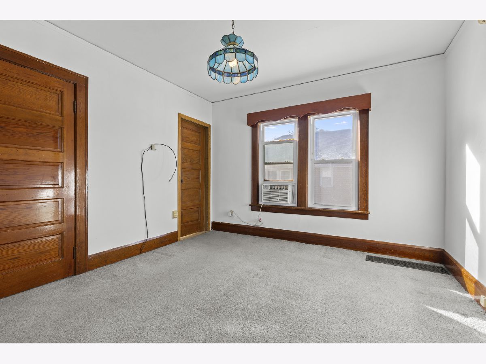
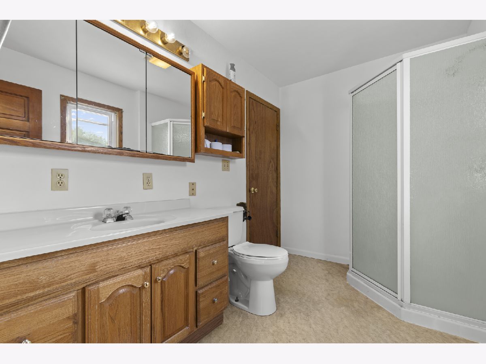
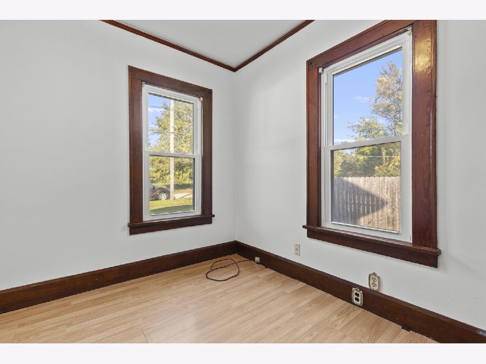
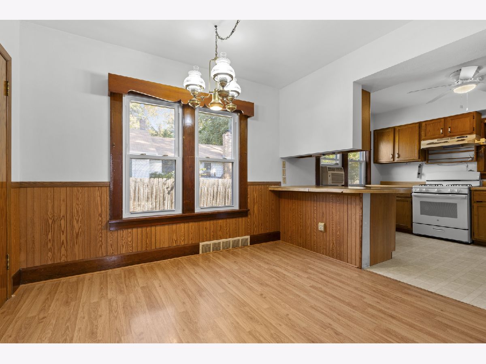
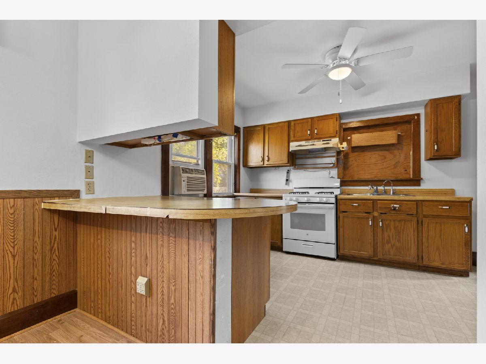
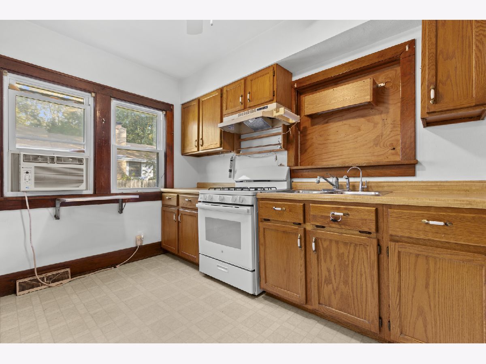
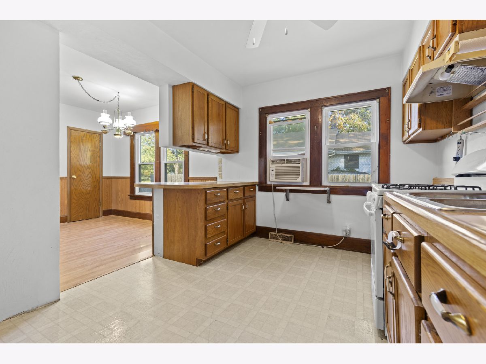
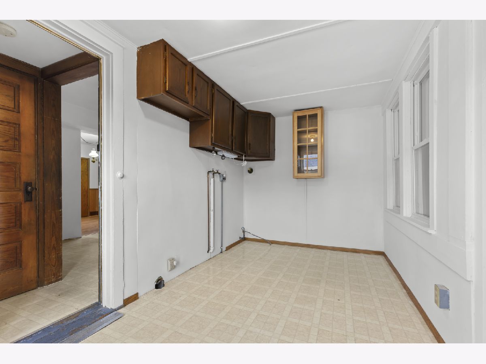
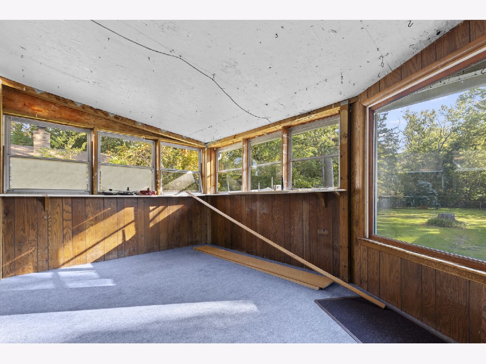
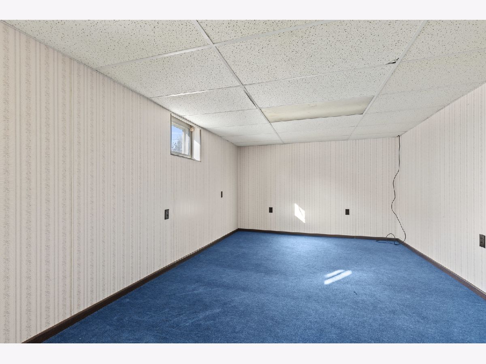
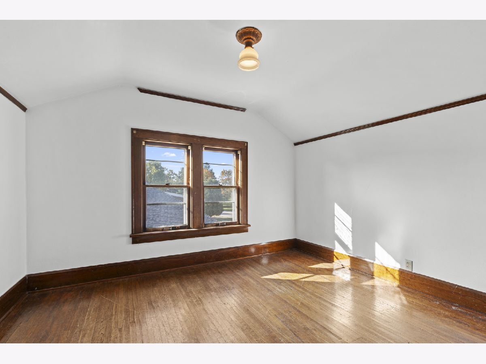
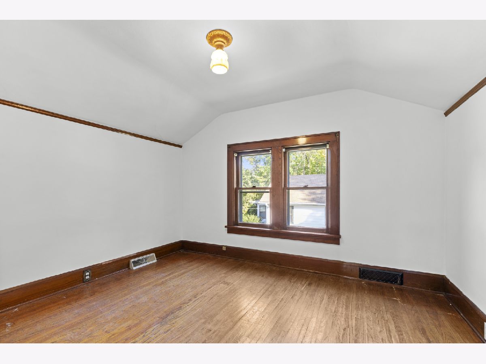
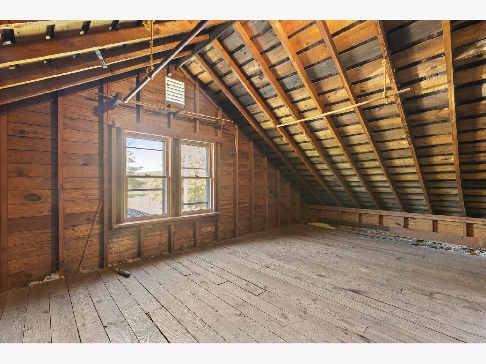
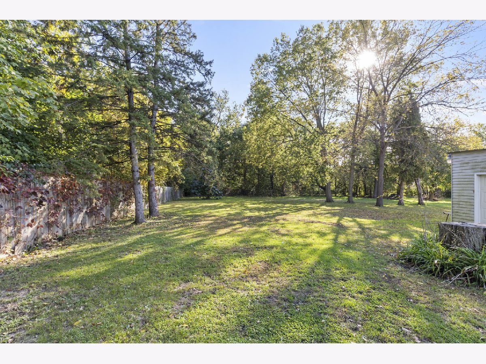
Enjoy the charm and character of this cozy ranch bungalow with a finished attic, and beautiful views overlooking Ingersoll Golf Course! The main level features a spacious primary bedroom, full bathroom, convenient main-floor laundry, and a large kitchen, dining room, and living room. Original woodwork adds timeless character, while newer windows offer an updated touch. A second small bedroom and an enclosed porch complete the main floor. Upstairs, you will find two additional bedrooms, along with approximately 224 square feet of unfinished attic space offering excellent storage or the potential to create additional finished living space. The basement has a finished rec room, canning cellar, and sink, stool and bathtub w/shower. Outside, the property continues to impress with a long driveway, a two-car garage with a workshop, plus two more garage stalls added on the back. The huge backyard offers plenty of room to relax, garden, entertain, or enjoy outdoor activities. With its golf course views, classic charm, flexible living space, and abundant garage and storage options, this property offers a unique opportunity to make it your own!
Property Specifics
| Single Family | |
| — | |
| Bungalow | |
| 1915 | |
| Partially Finished, Full | |
| Vinyl Siding | |
| — | |
| — | |
| No | |
| 0.45 |
| Winnebago | |
| — | |
| — / Not Applicable | |
| None | |
| Well | |
| Public Sewer | |
| Window Unit(s) | |
| Natural Gas, Forced Air | |
| 12782862 | |
| 1120326006 |
Nearby Schools
| NAME: | DISTRICT: | DISTANCE: | |
|---|---|---|---|
|
Grade School
Ellis Arts Academy |
205 | — | |
|
Middle School
Kennedy Middle School |
205 | Not in DB | |
|
High School
Auburn High School |
205 | Not in DB | |
Property History
| DATE: | EVENT: | PRICE: | SOURCE: |
|---|---|---|---|
| 14 Oct, 2026 | Under contract | $120,000 | MRED MLS |
| 11 Oct, 2026 | Listed for sale | $120,000 | MRED MLS |
Room Specifics
Total Bedrooms: 4
Bedrooms Above Ground: 4
Bedrooms Below Ground: 0
Dimensions: 11X13
Floor Type: —
Dimensions: 8X9
Floor Type: —
Dimensions: 9X11
Floor Type: —
Dimensions: 9X11
Floor Type: —
Full Bathrooms: 1
Bathroom Amenities: —
Bathroom in Basement: 0
Dimensions: 10X10
Floor Type: —
Dimensions: 9X12
Floor Type: —
Dimensions: 7X15
Floor Type: —
Dimensions: 11X13
Floor Type: —
Rooms: Enclosed Porch
Name: Enclosed Porch
Dimensions: 7X15
Floor Type: —
Other Specifics
| 4 | |
| — | |
| Concrete, Garage Door Opener, Garage, Garage Owned, Detached | |
| Multiple Locations | |
| — | |
| — | |
| — | |
| — | |
| 66 x 294 | |
| Finished | |
| Full | |
| — | |
| Range | |
| Not in DB | |
| Park | |
| — | |
| — |
Tax History
| Year | Property Taxes |
|---|
Contact Agent
Nearby Similar Homes
Nearby Sold Comparables




Contact Agent
Listing Provided By
Keller Williams Realty Signature
