

615 Garver Avenue, Rockford, Illinois 61102


$89,900
|
For Sale
|
|
| Status: | Active |
| Sqft: | 842 |
| Cost/Sqft: | $107 |
| Beds: | 3 |
| Baths: | 1 |
| Year Built: | 1949 |
| Property Taxes: | $1,149 |
| Days On Market: | 14 |
| Lot Size: | 0,32 |
Description
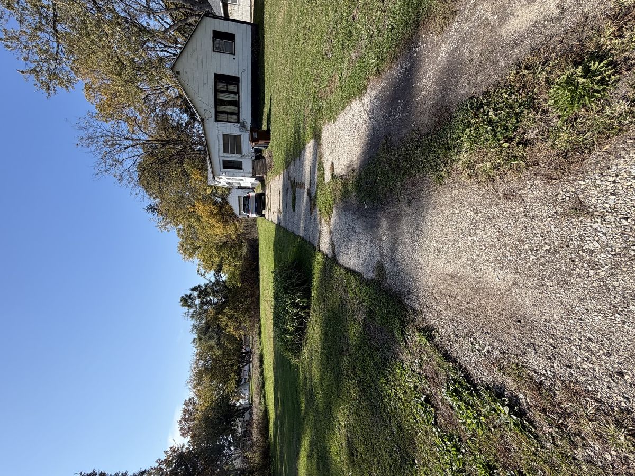
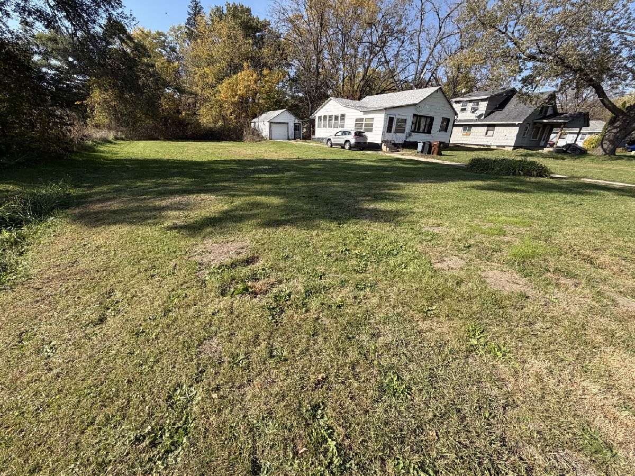
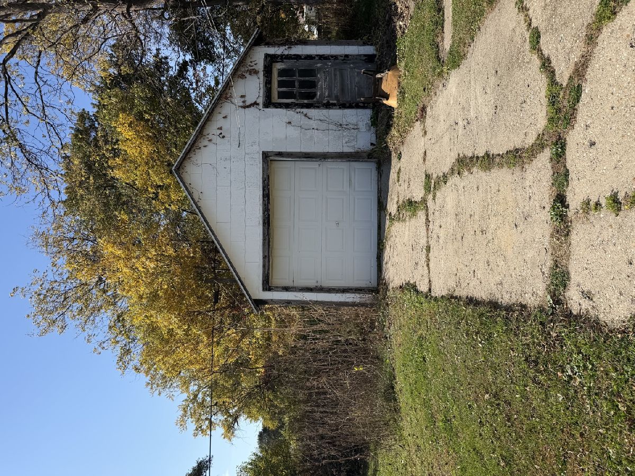
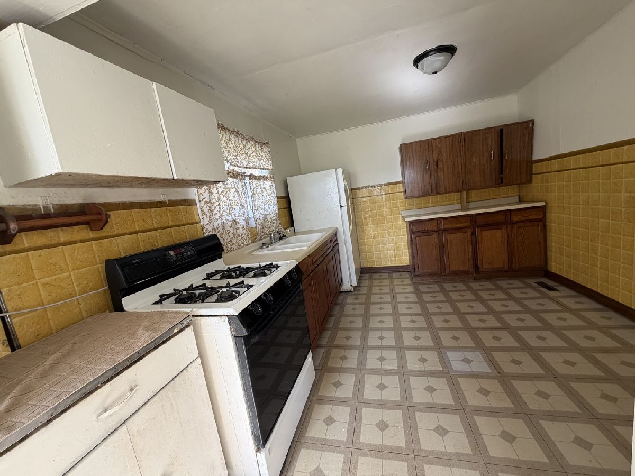
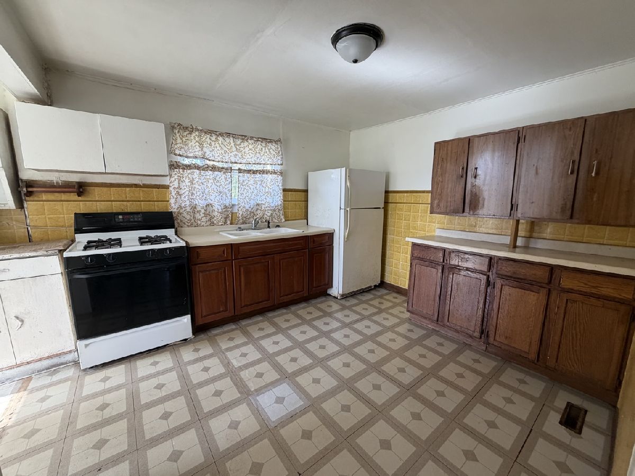
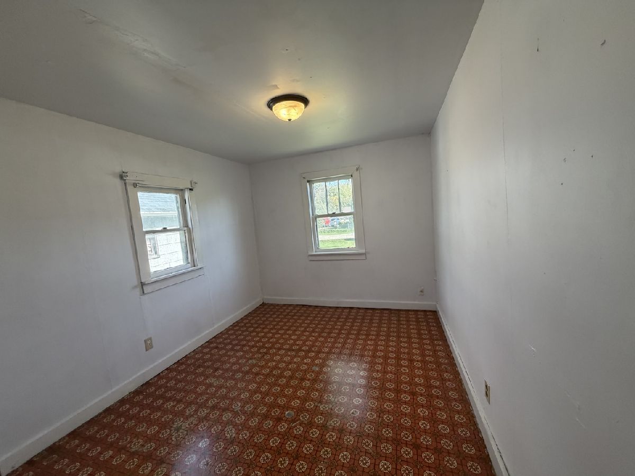
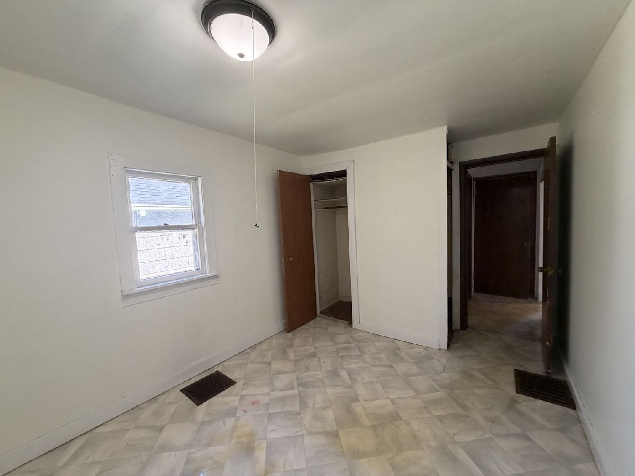
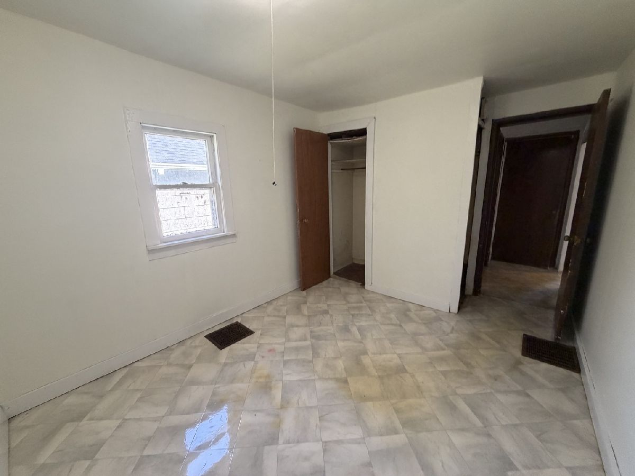
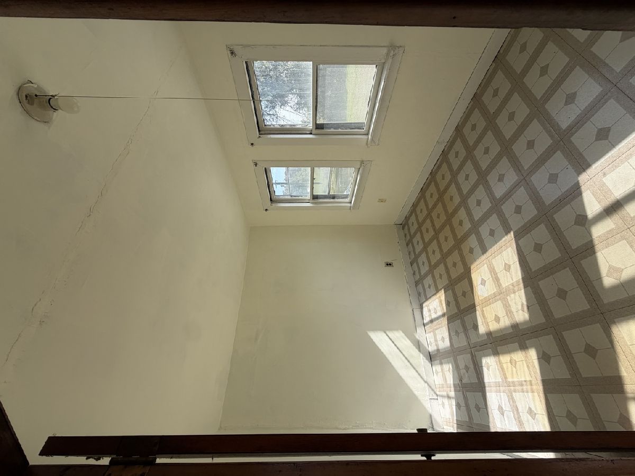
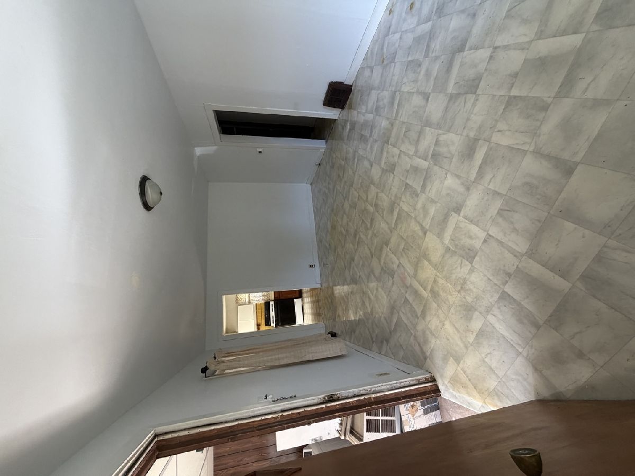
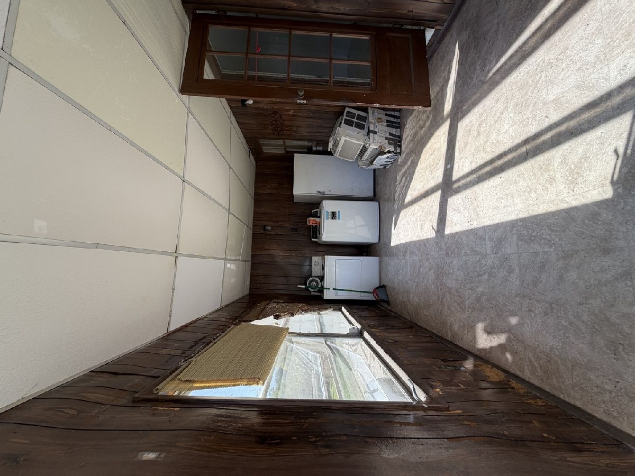
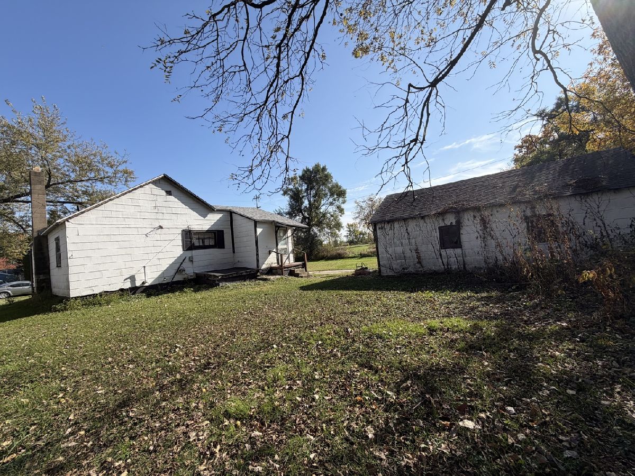
Bring your toolbox and imagination! This 3-bedroom, 1-bath ranch home offers a great opportunity for buyers looking to add their personal touches. Situated on a generous 0.32-acre lot, this property offers plenty of outdoor space with a country-like feel while still enjoying the convenience of nearby city amenities. Located near Ingersoll Golf Course and two local parks, the home features a spacious living room, kitchen with ample cabinet space and an enclosed 3-season porch offering additional usable space, along with convenient main-floor laundry hookups. A detached garage and extended driveway provide convenient parking. Recent improvements include a newer roof, water heater (2024) and furnace (2023). With some TLC and updates, this property has plenty of potential to make it your own. Enjoy the feel of country living with city conveniences just minutes away!
Property Specifics
| Single Family | |
| — | |
| Ranch | |
| 1949 | |
| Crawl Space | |
| Asbestos | |
| Asphalt | |
| — | |
| No | |
| 0.32 |
| Winnebago | |
| — | |
| — / Not Applicable | |
| None | |
| Well | |
| Public Sewer | |
| Wall Unit(s) | |
| Gas, Forced Air | |
| No | |
| 12793556 | |
| 1119482032 |
Nearby Schools
| NAME: | DISTRICT: | DISTANCE: | |
|---|---|---|---|
|
Grade School
Ellis Arts Academy |
205 | — | |
|
Middle School
Kennedy Middle School |
205 | Not in DB | |
|
High School
Auburn High School |
205 | Not in DB | |
Room Specifics
Total Bedrooms: 3
Bedrooms Above Ground: 3
Bedrooms Below Ground: 0
Dimensions: 9X11
Floor Type: —
Dimensions: 9X10
Floor Type: —
Dimensions: 11X8
Floor Type: —
Full Bathrooms: 1
Bathroom Amenities: —
Bathroom in Basement: 0
Dimensions: 12X10
Floor Type: —
Dimensions: 16X9
Floor Type: —
Dimensions: 11X20
Floor Type: —
Rooms: No additional rooms
Other Specifics
| 1.5 | |
| — | |
| Gravel, Detached, Garage | |
| Main Level, In Unit | |
| — | |
| — | |
| — | |
| — | |
| 100 x 140 x 100 x 140 | |
| — | |
| None | |
| 1st Floor Bedroom, 1st Floor Full Bath | |
| — | |
| Not in DB | |
| Park | |
| — | |
| — |
Contact Agent
Nearby Similar Homes
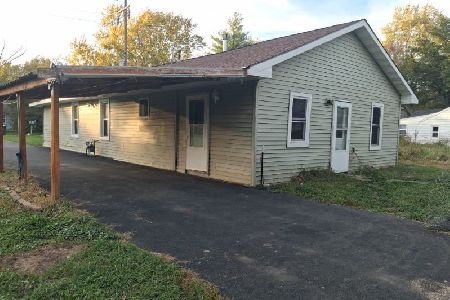
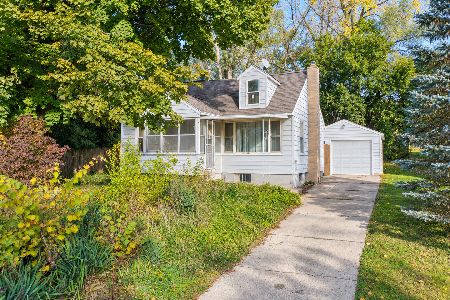
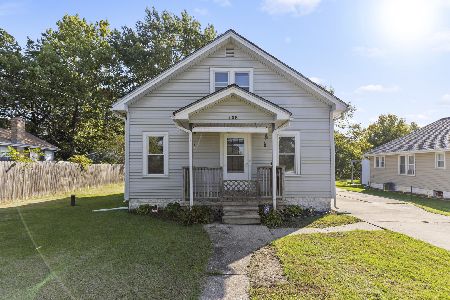
Nearby Sold Comparables




Contact Agent
Listing Provided By
RE/MAX Property Source
