

408 Pine Avenue, Roselle, Illinois 60172


$899,900
|
For Sale
|
|
| Status: | Contingent |
| Sqft: | 4,381 |
| Cost/Sqft: | $205 |
| Beds: | 4 |
| Baths: | 5 |
| Year Built: | 2007 |
| Property Taxes: | $17,130 |
| Days On Market: | 16 |
| Lot Size: | 0,29 |
Description
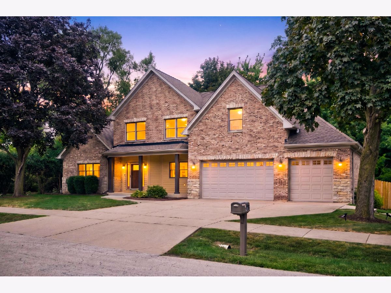
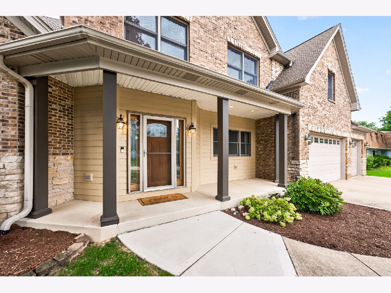
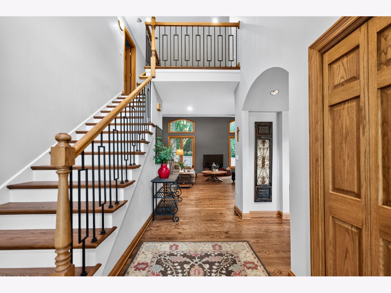
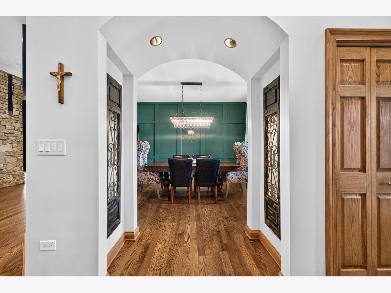
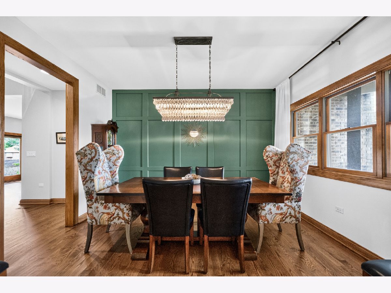
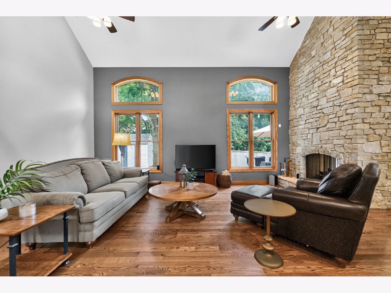
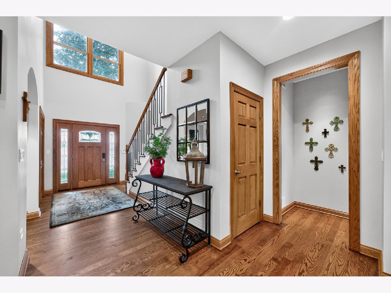
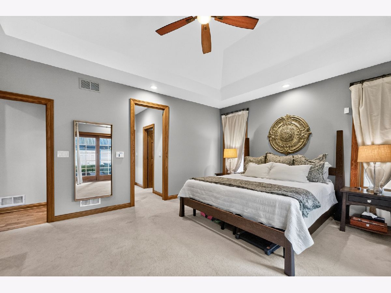
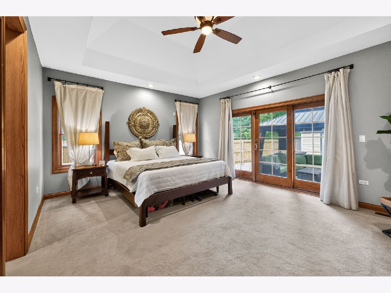
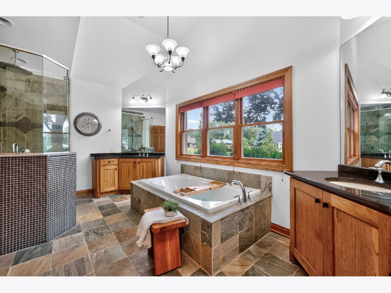
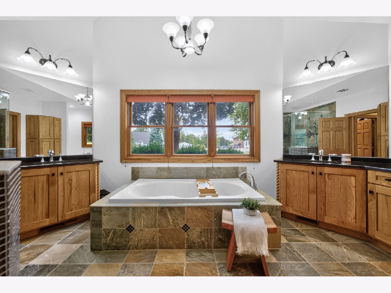
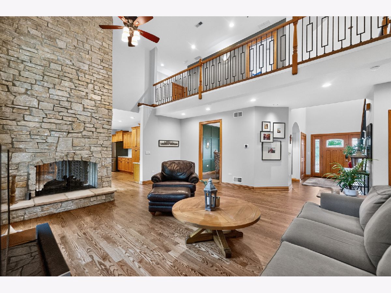
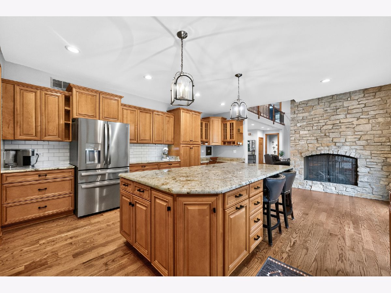
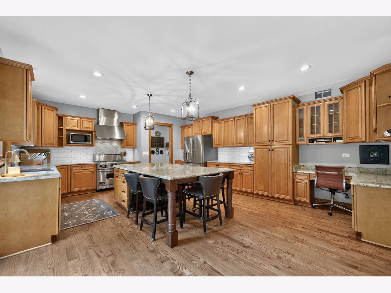
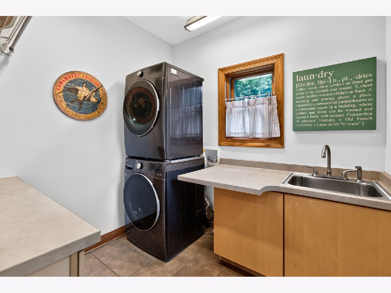
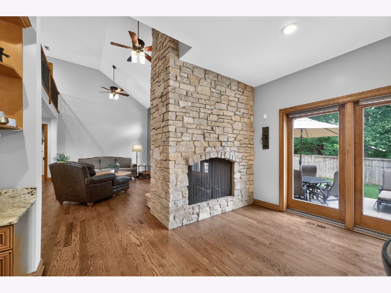
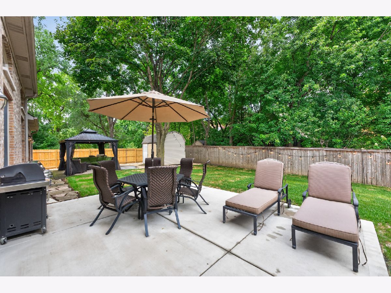
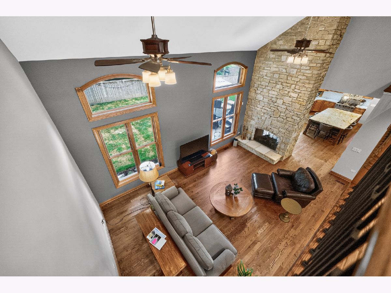
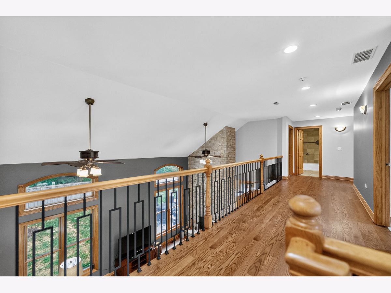
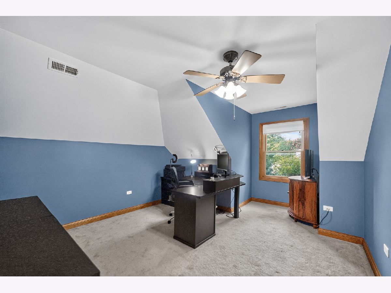
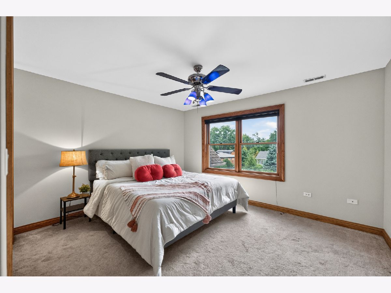
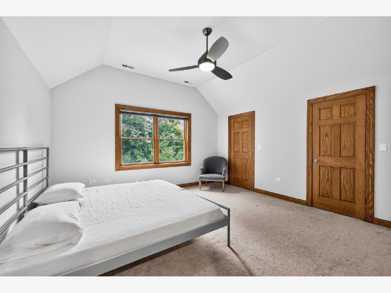
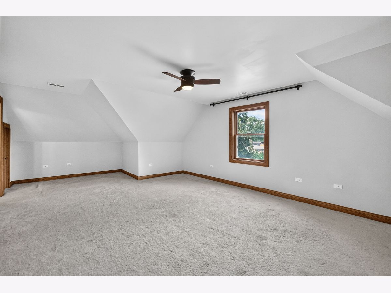
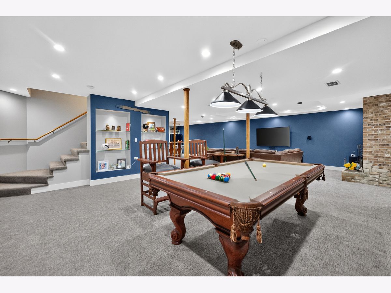
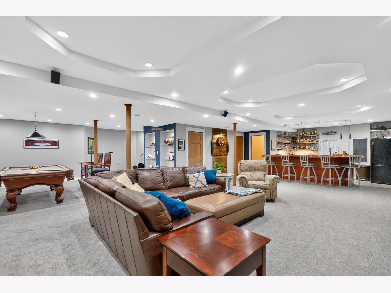
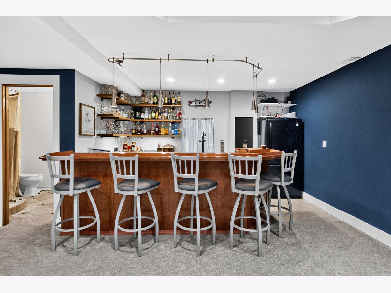
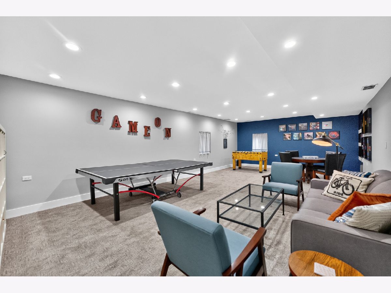
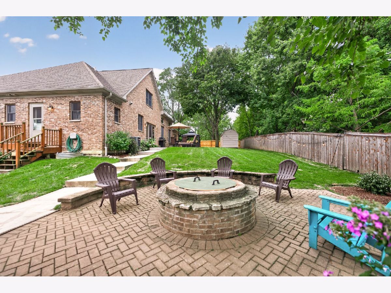
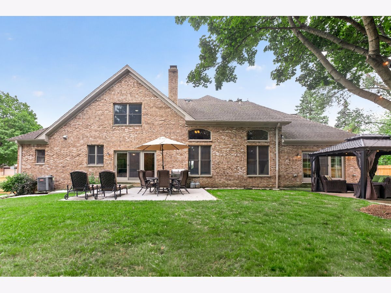
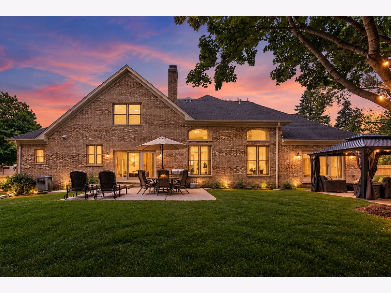
Transitional-rustic home designed for effortless indoor-outdoor living. The rare first-floor primary suite features custom built-ins in both "his and her" walk-in closets & dual sinks in the bath with 6 foot shower, bench and a rainfall and a hand-held showerheads. The catwalk overlooks the massive, stack stone, double-sided, gas-log fireplace and leads to three bedrooms and a dedicated office. The heart of the home is the 9-foot island with built-in table seats 6, gorgeous maple and rich-brown stained cabinets stores every appliance and entertainment need. Head downstairs to the deep-pour basement with wet bar which earned a reputation as "arguably the best basement around town". Outdoor entertaining is equally impressive with 3 patios for a dedicated firepit, a pavilion and dining space. Notable updates: washer/dryer, dishwasher, fridge, microwave, sump with battery backup, 75G water heater, 1 A/C unit, refinished hardwoods, repoured concrete, Amish shed, kitchen island & backsplash. At closing the buyer will get a top-tier, AHS home warranty good for one year. This all-brick home, accented with James Hardie siding, has hosted many holidays and gatherings. 408 Pine is now ready for new owners to make their own memories.
Property Specifics
| Single Family | |
| — | |
| — | |
| 2007 | |
| — | |
| Two Story with Main Primar | |
| No | |
| 0.29 |
| — | |
| Branigars | |
| — / Not Applicable | |
| — | |
| — | |
| — | |
| 12757130 | |
| 0203308025 |
Nearby Schools
| NAME: | DISTRICT: | DISTANCE: | |
|---|---|---|---|
|
Grade School
Spring Hills Elementary School |
12 | — | |
|
Middle School
Roselle Middle School |
12 | Not in DB | |
|
High School
Lake Park High School |
108 | Not in DB | |
Property History
| DATE: | EVENT: | PRICE: | SOURCE: |
|---|---|---|---|
| 17 Sep, 2026 | Under contract | $899,900 | MRED MLS |
| 11 Sep, 2026 | Listed for sale | $899,900 | MRED MLS |
Room Specifics
Total Bedrooms: 4
Bedrooms Above Ground: 4
Bedrooms Below Ground: 0
Dimensions: —
Floor Type: —
Dimensions: —
Floor Type: —
Dimensions: —
Floor Type: —
Full Bathrooms: 5
Bathroom Amenities: —
Bathroom in Basement: 1
Rooms: —
Basement Description: —
Other Specifics
| 3 | |
| — | |
| — | |
| — | |
| — | |
| 12632 | |
| Dormer,Unfinished | |
| — | |
| — | |
| — | |
| Not in DB | |
| — | |
| — | |
| — | |
| — |
Tax History
| Year | Property Taxes |
|---|---|
| 2026 | $17,130 |
Contact Agent
Nearby Similar Homes
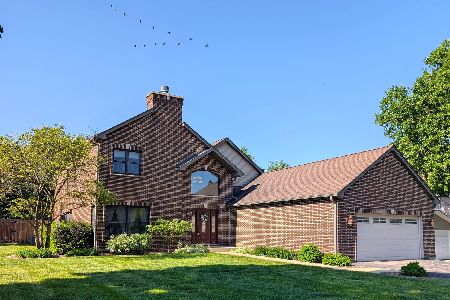
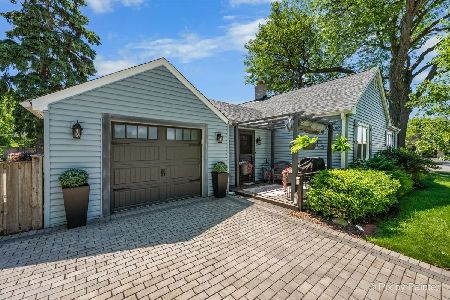
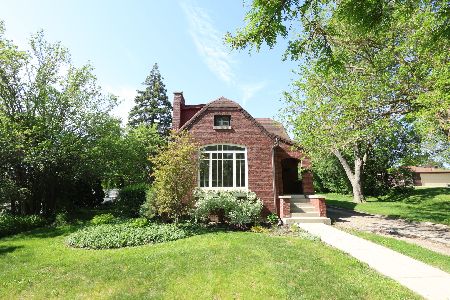
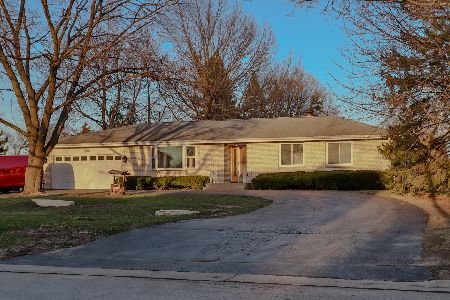
Nearby Sold Comparables

Contact Agent
Listing Provided By
Exit Realty Redefined
