

409 Gridley Street, Bloomington, Illinois 61701


$132,500
|
For Sale
|
|
| Status: | New |
| Sqft: | 1,008 |
| Cost/Sqft: | $131 |
| Beds: | 2 |
| Baths: | 2 |
| Year Built: | 2000 |
| Property Taxes: | $2,467 |
| Lot Size: | 0,00 |
Description
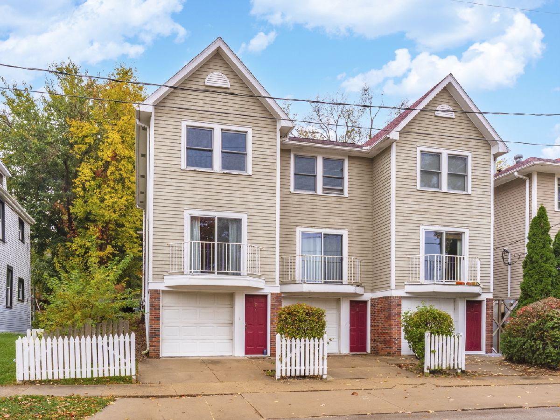
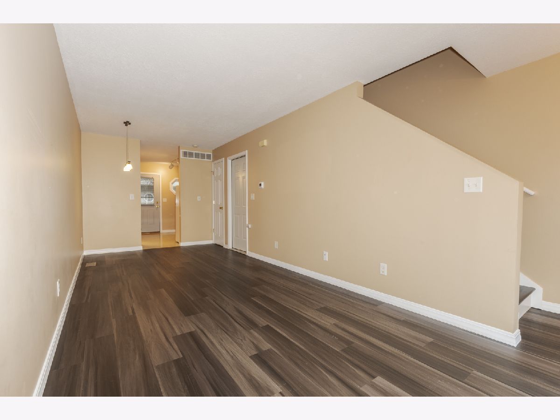
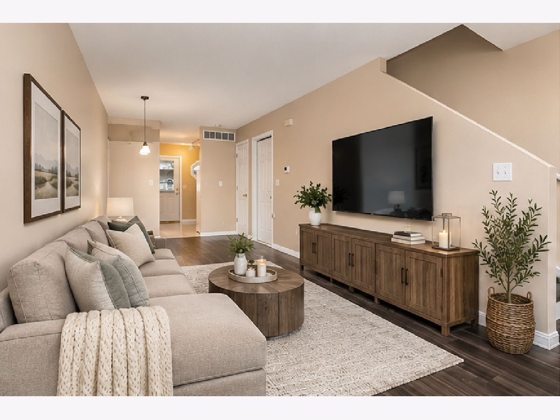
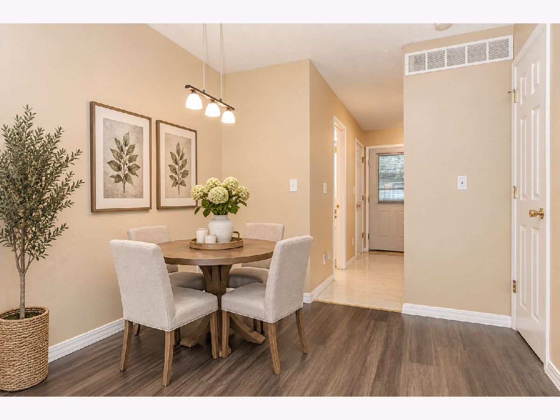
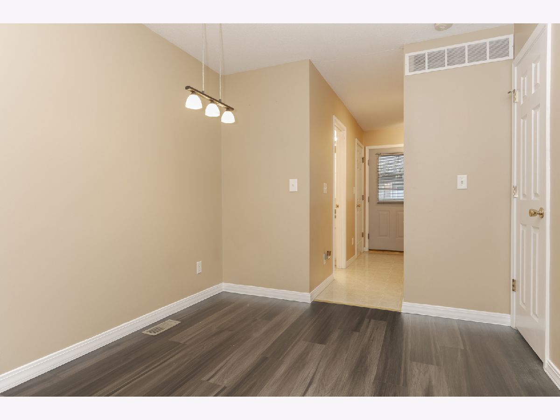
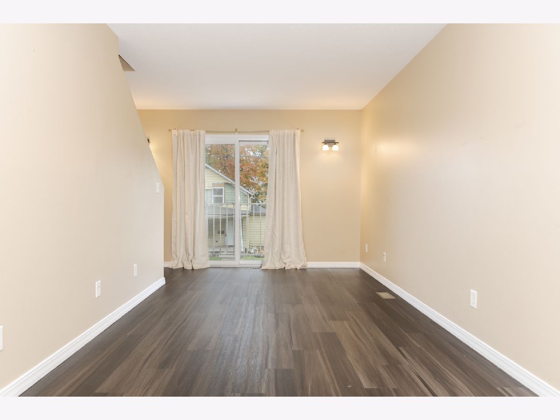
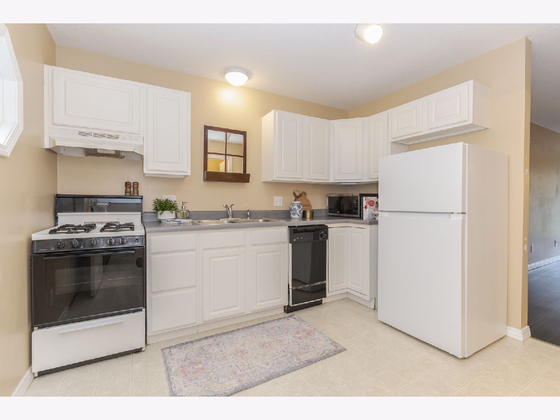
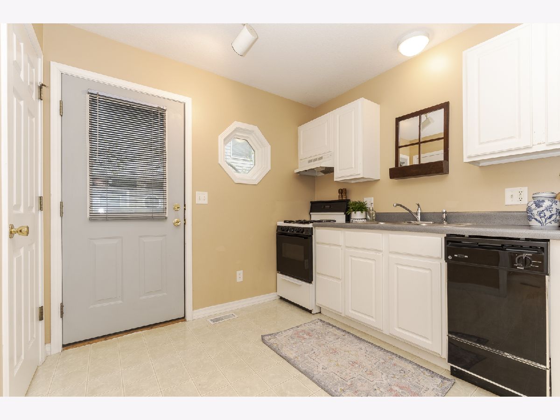
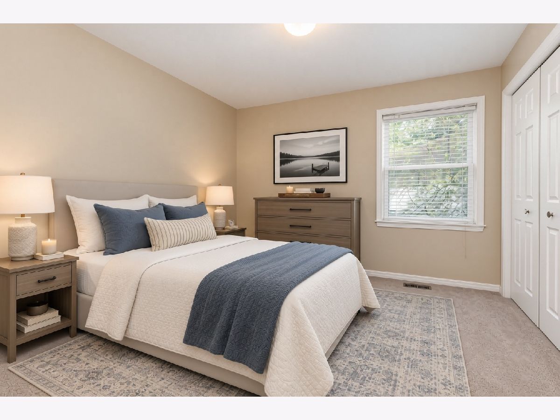
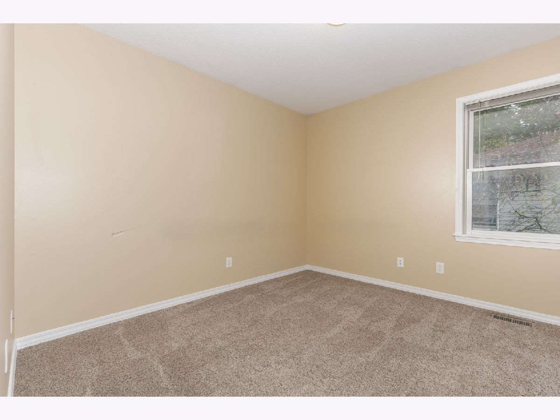
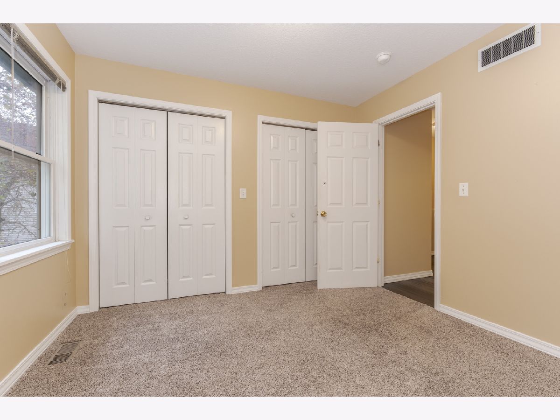
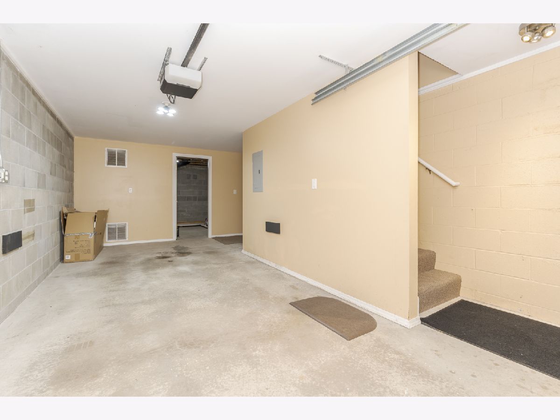
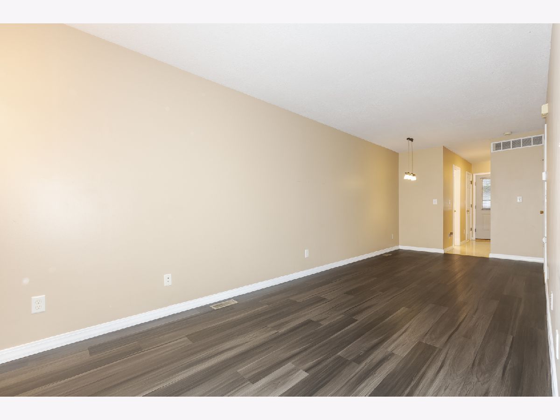
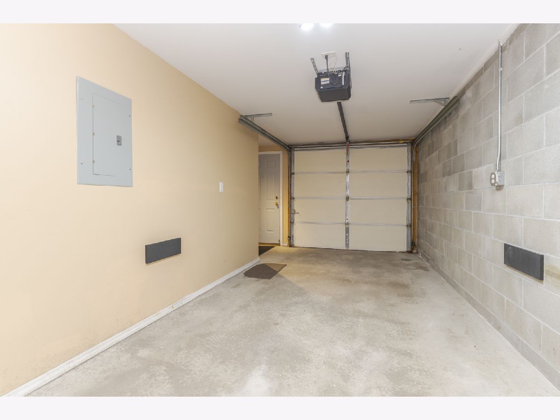
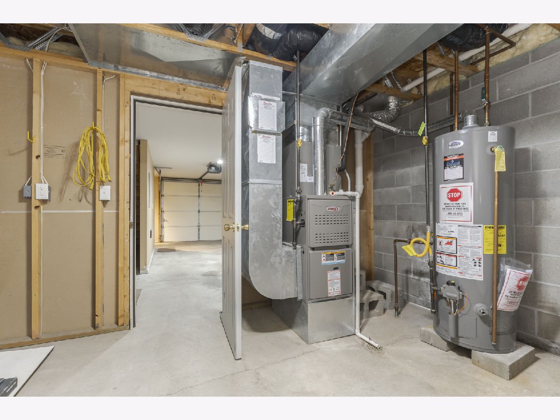
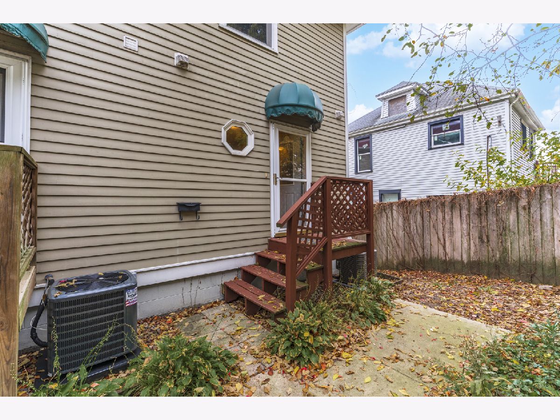
Beautifully maintained 2-story end-unit condo in move-in condition with numerous updates throughout! The homeowner has added luxury vinyl plank flooring in the main-floor family room, upstairs hallway, and stair treads, creating a stylish and cohesive look. The kitchen includes all appliances, while a convenient second-floor stackable washer and dryer adds to the home's functionality. This charming condo offers 1.5 baths, a drive-under garage with additional storage, and convenient access to the home. Furnace/AC (2023). Enjoy the ease of low-maintenance living. Convenient access to shopping, dining, and entertainment. A wonderful opportunity to enjoy a beautifully updated home with the convenience of low-maintenance living!
Property Specifics
| Condos/Townhomes | |
| 2 | |
| — | |
| 2000 | |
| None | |
| Brick, Other | |
| — | |
| — | |
| No | |
| — |
| — | |
| Not Applicable | |
| 203 / Monthly | |
| Insurance, Exterior Maintenance, Lawn Care, Snow Removal | |
| Public | |
| Public Sewer | |
| Central Air | |
| Gas, Forced Air | |
| 12800034 | |
| 2104272003 |
Nearby Schools
| NAME: | DISTRICT: | DISTANCE: | |
|---|---|---|---|
|
Grade School
Bent Elementary School |
87 | — | |
|
Middle School
Bloomington Jr High School |
87 | Not in DB | |
|
High School
Bloomington High School |
87 | Not in DB | |
Property History
| DATE: | EVENT: | PRICE: | SOURCE: |
|---|---|---|---|
| 18 Sep, 2017 | Sold | $65,000 | MRED MLS |
| 25 Jul, 2017 | Under contract | $69,900 | MRED MLS |
| 21 Jun, 2017 | Listed for sale | $69,900 | MRED MLS |
| 29 Oct, 2021 | Sold | $84,800 | MRED MLS |
| 25 Sep, 2021 | Under contract | $84,900 | MRED MLS |
| 23 Sep, 2021 | Listed for sale | $84,900 | MRED MLS |
| 5 Nov, 2026 | Listed for sale | $132,500 | MRED MLS |
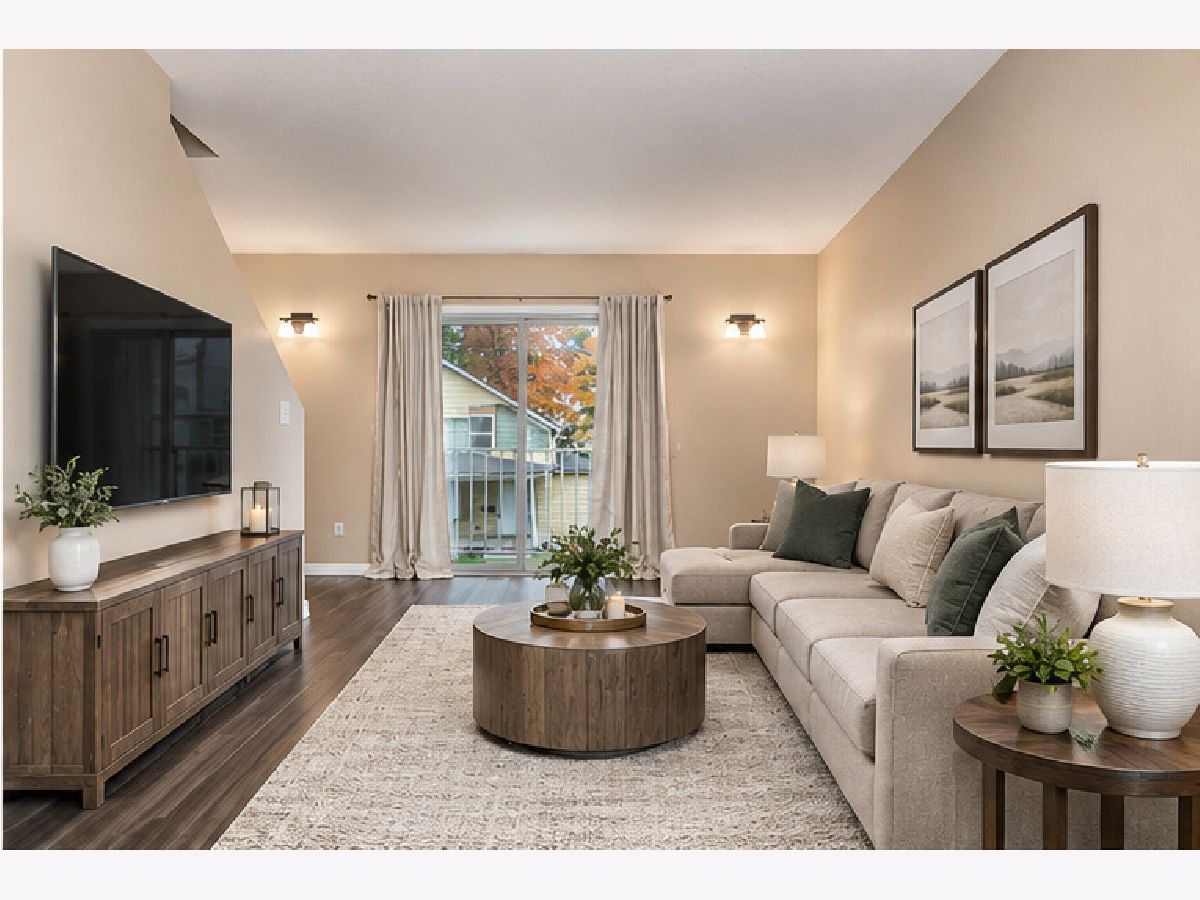
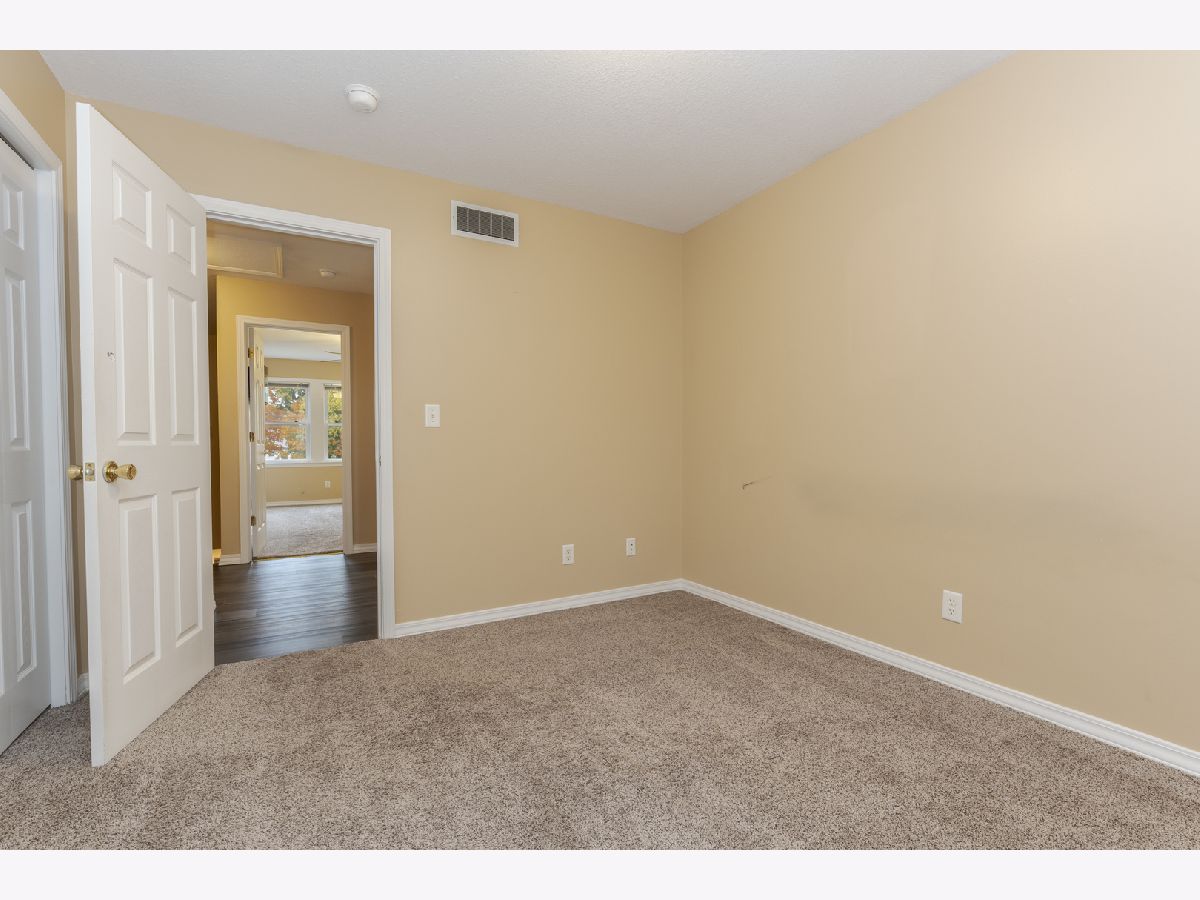
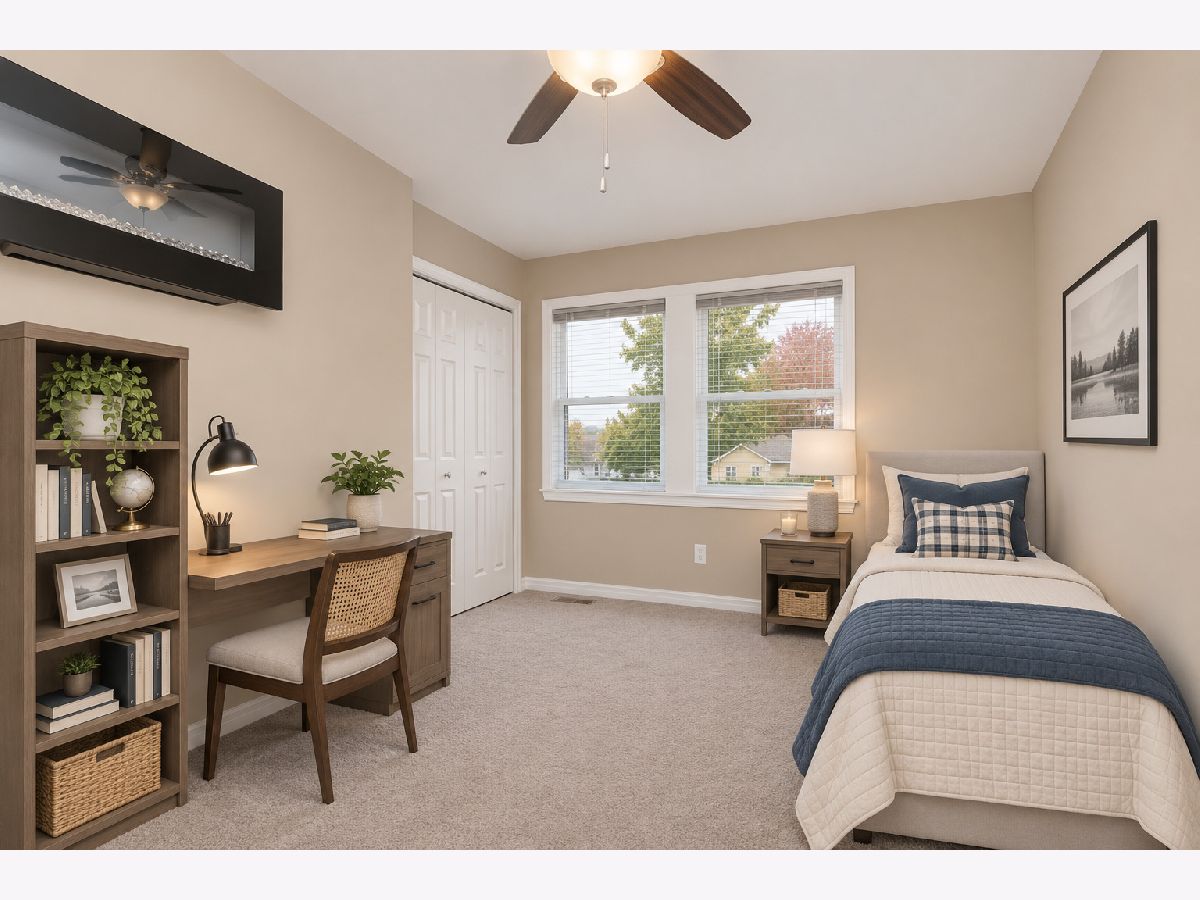
Some photos of this home have been virtually staged.
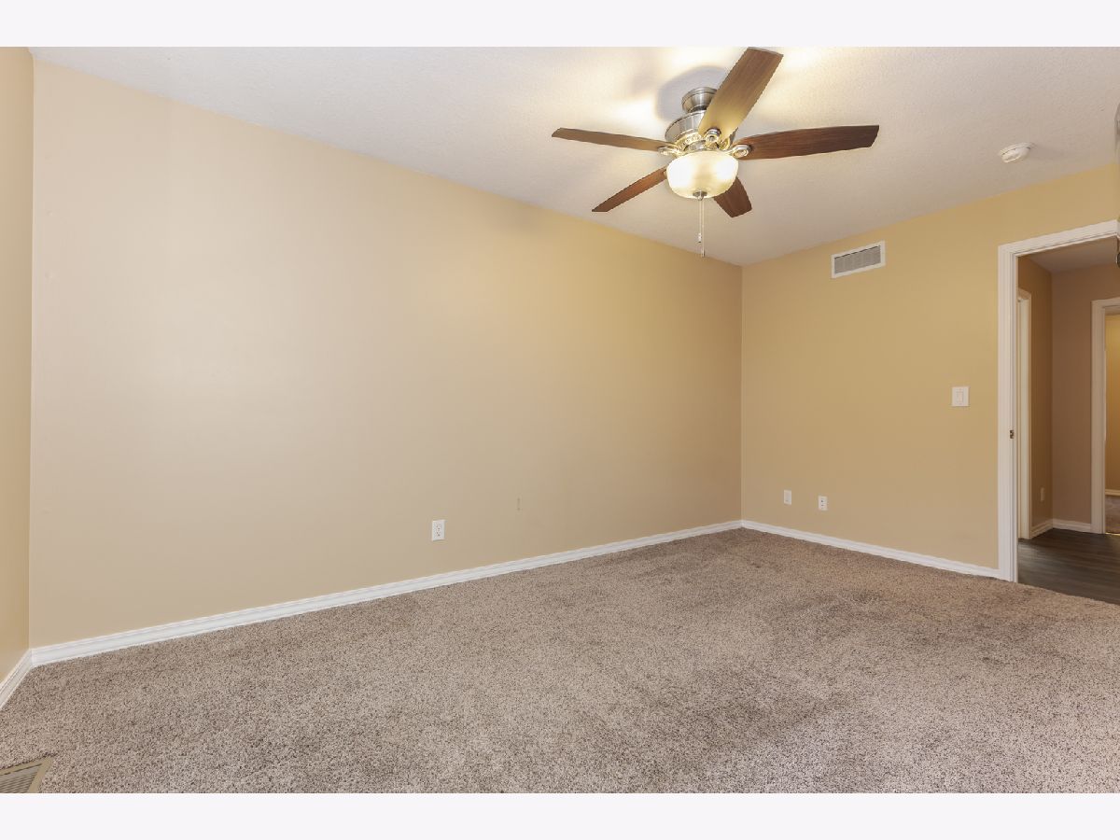
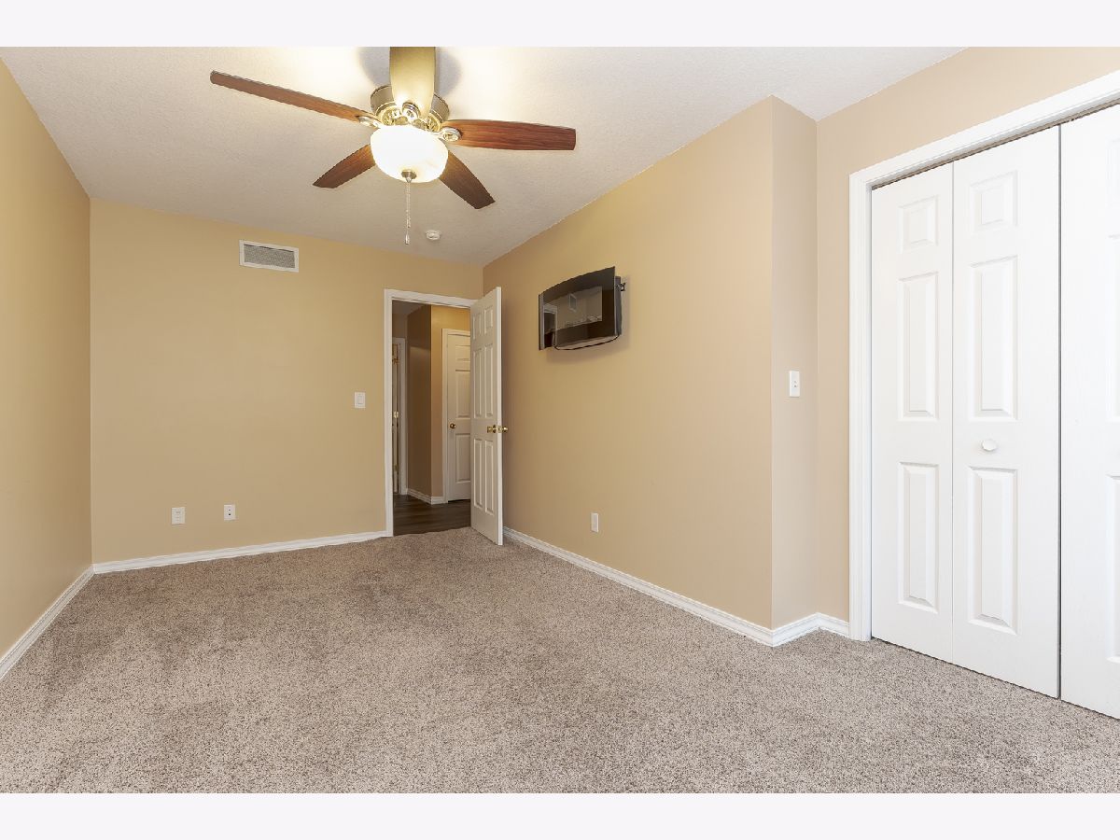
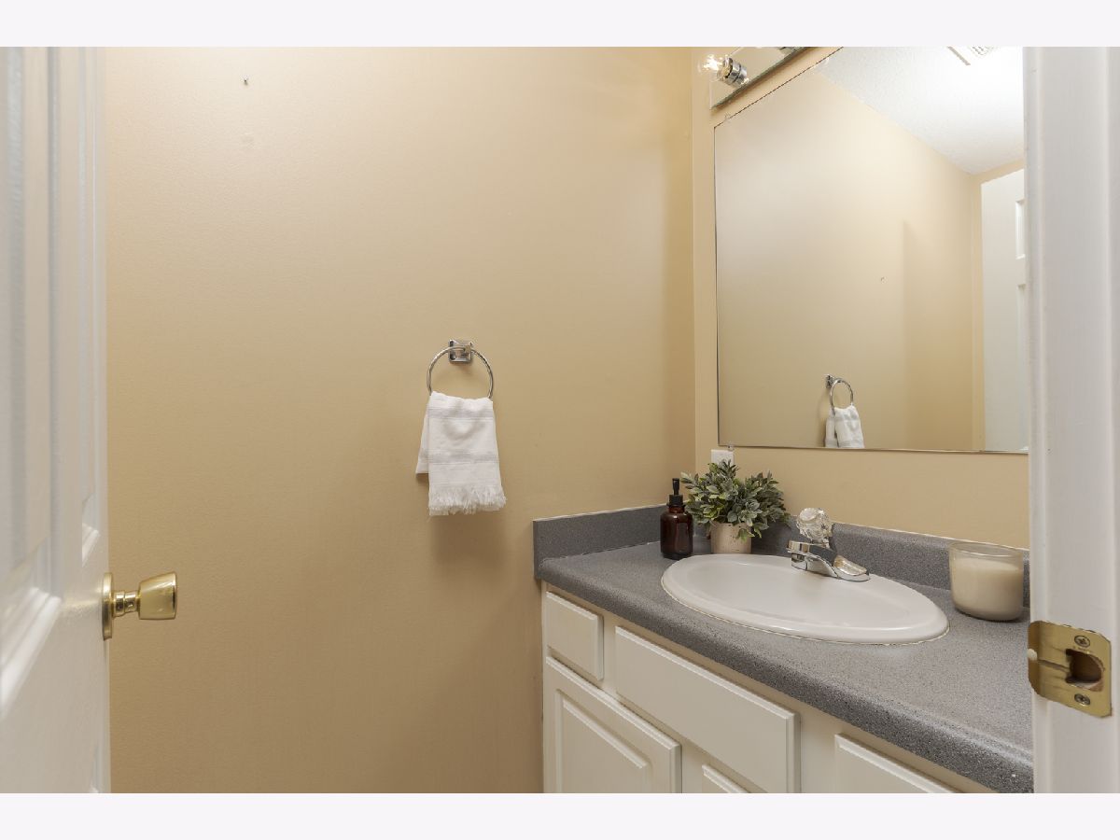
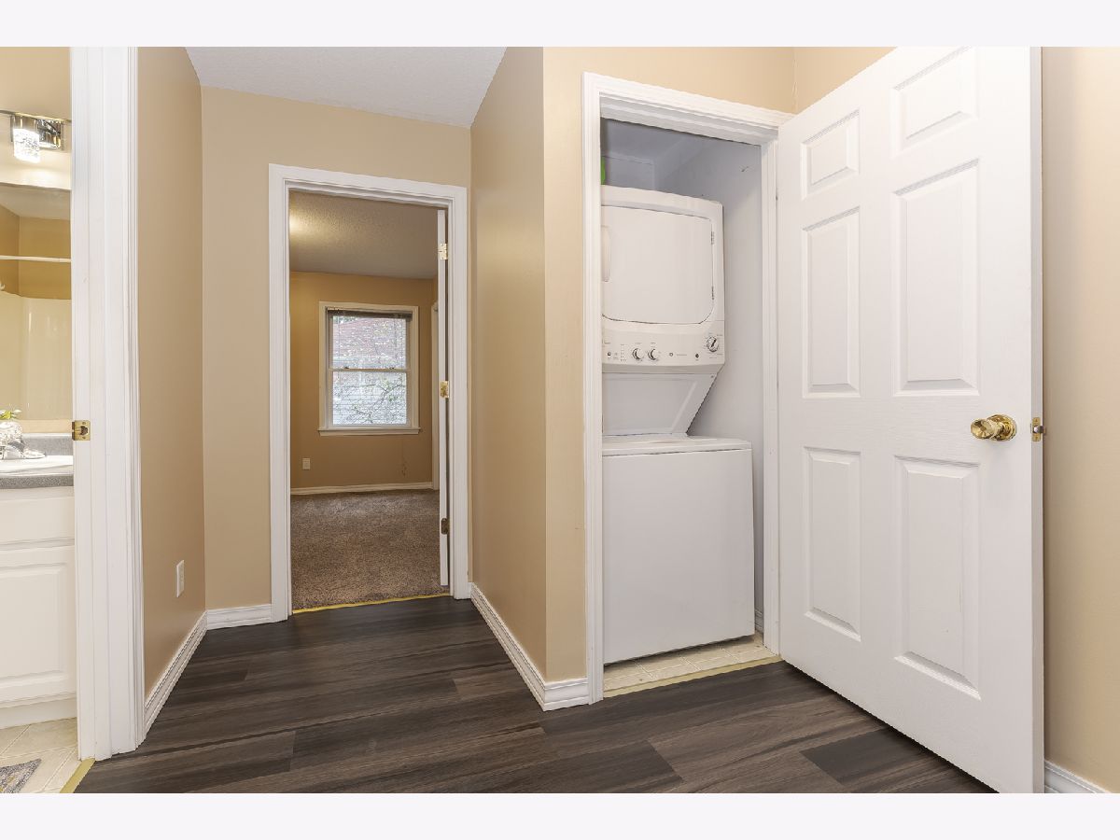
Room Specifics
Total Bedrooms: 2
Bedrooms Above Ground: 2
Bedrooms Below Ground: 0
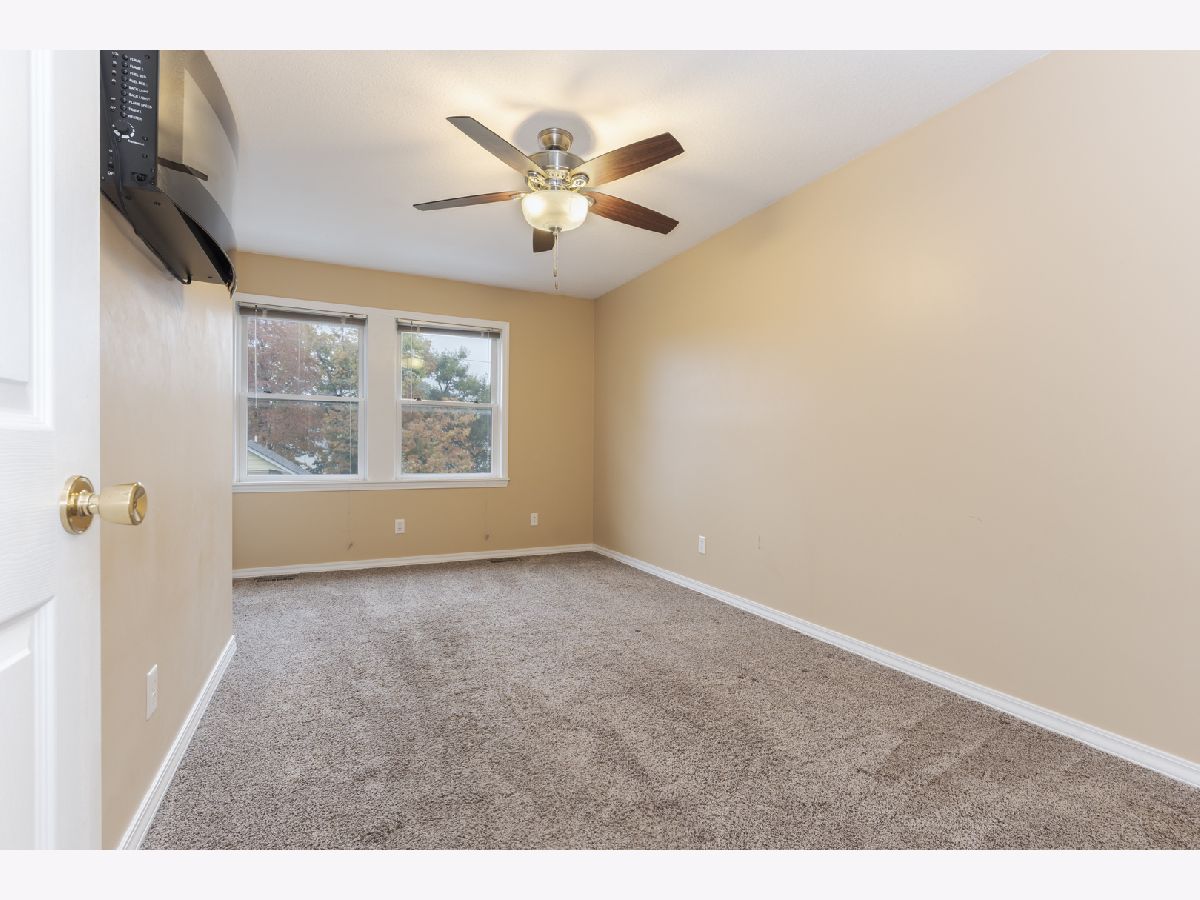
Dimensions: 16X9
Floor Type: Carpet
Dimensions: 11X11
Floor Type: Carpet
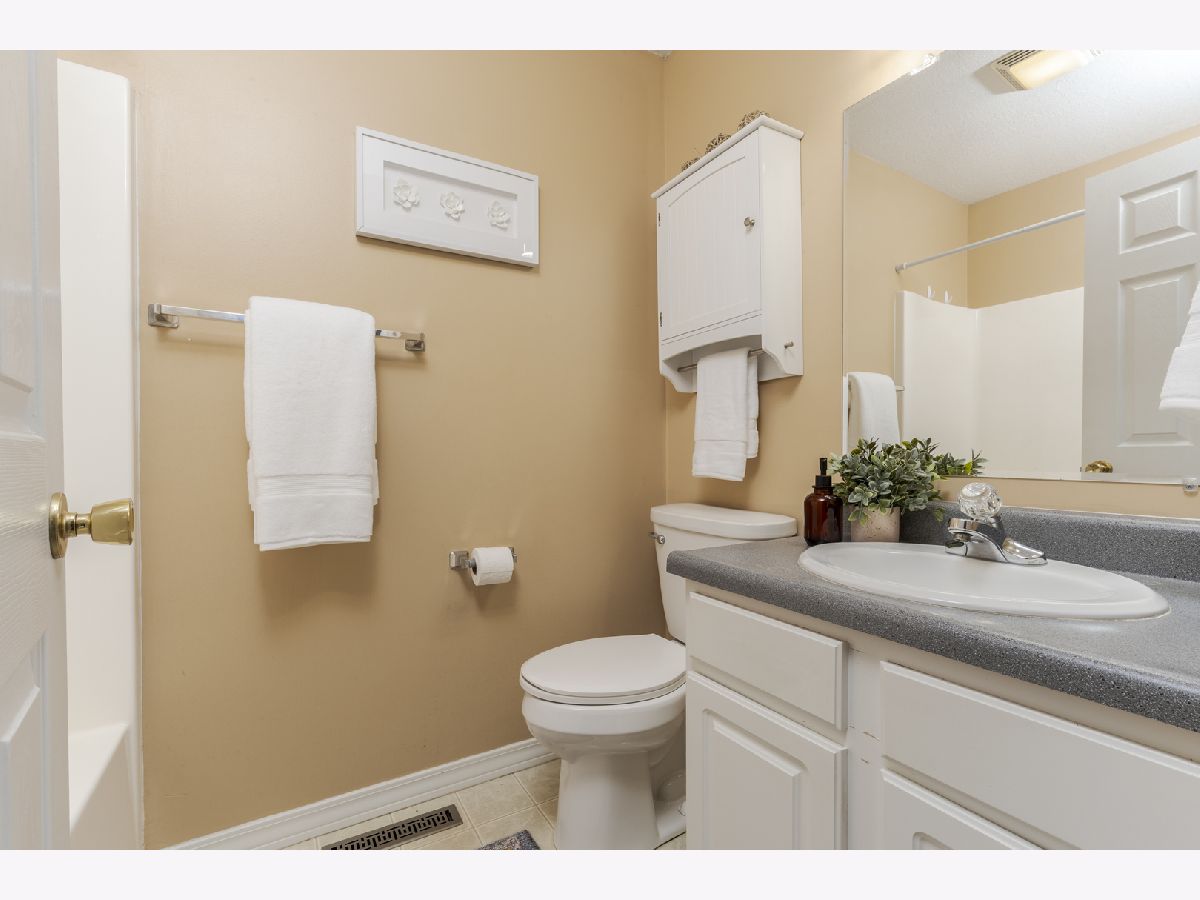
Full Bathrooms: 2
Bathroom Amenities: —
Bathroom in Basement: 0
Dimensions: 11X9
Floor Type: Vinyl
Features: Pantry-Closet
Dimensions: 24X9
Floor Type: Carpet
Rooms: No additional rooms
Other Specifics
| 1 | |
| — | |
| Garage Door Opener, Attached, Garage | |
| Laundry Closet | |
| — | |
| Deck | |
| Balcony | |
| Landscaped, Mature Trees | |
| 60X57 | |
| — | |
| — | |
| Storage | |
| Range, Dishwasher, Refrigerator, Washer, Dryer | |
| Not in DB | |
| — | |
| Sundeck, Picnic Area | |
| — |
Tax History
| Year | Property Taxes |
|---|---|
| 2017 | $1,774 |
| 2021 | $1,486 |
| 2026 | $2,467 |
Contact Agent
Nearby Similar Homes


Nearby Sold Comparables




Contact Agent
Listing Provided By
Coldwell Banker Real Estate Group
