

40W040 Carl Sandburg Road, St Charles, Illinois 60175


$699,900
|
For Sale
|
|
| Status: | Pending |
| Sqft: | 3,300 |
| Cost/Sqft: | $212 |
| Beds: | 4 |
| Baths: | 4 |
| Year Built: | 1996 |
| Property Taxes: | $12,631 |
| Days On Market: | 56 |
| Lot Size: | 0,23 |
Description
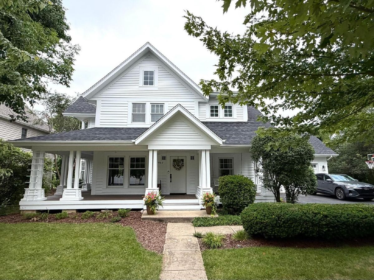
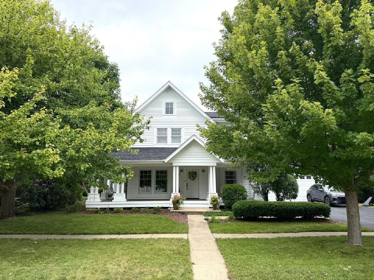
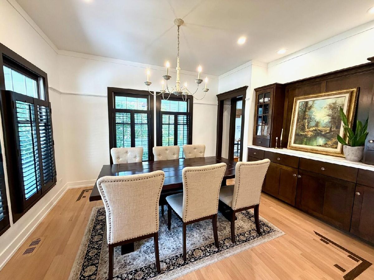
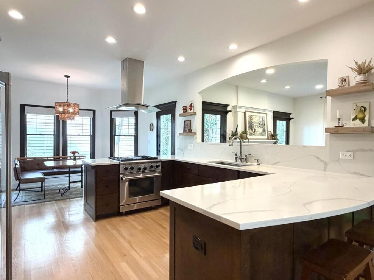
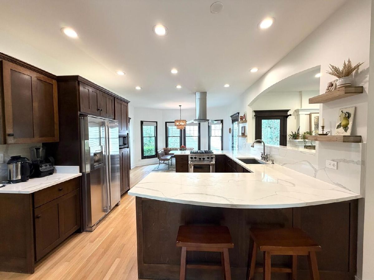
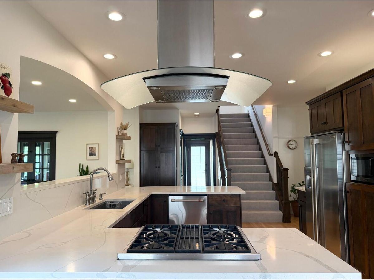
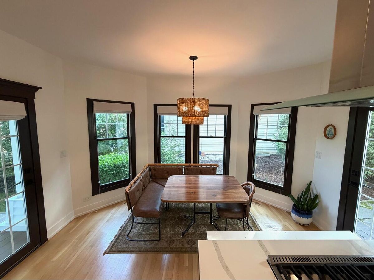
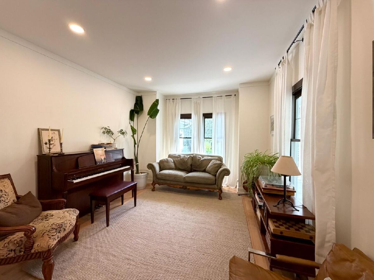
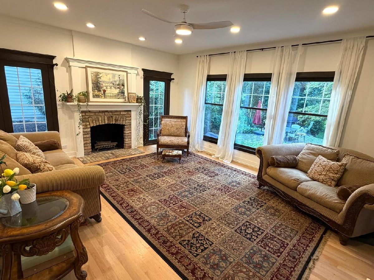
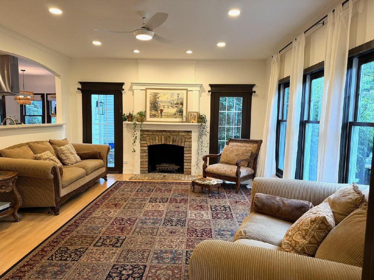
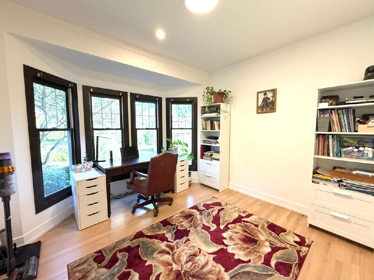
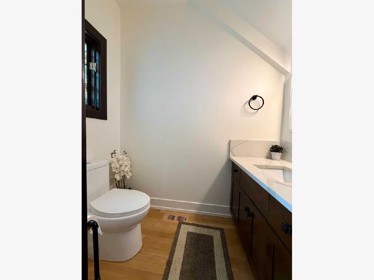
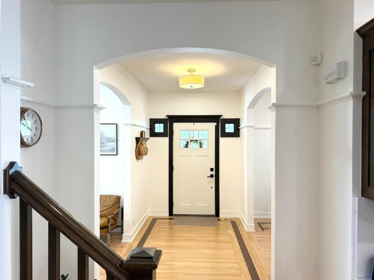
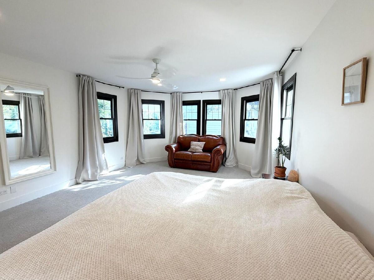
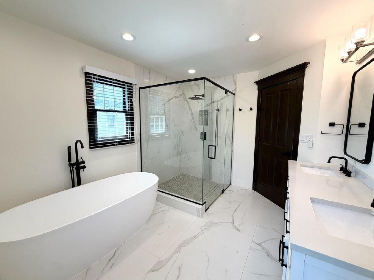
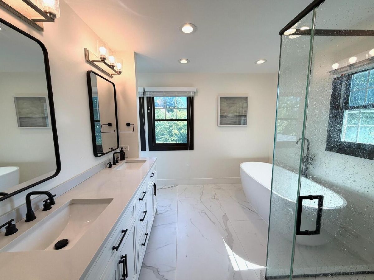
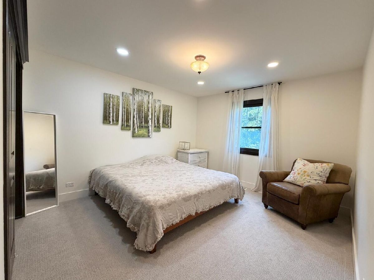
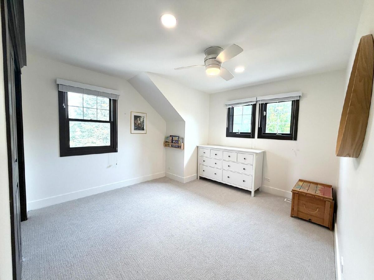
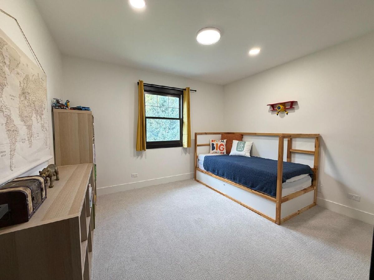
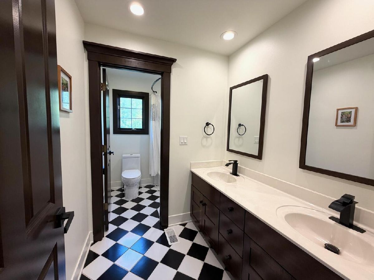
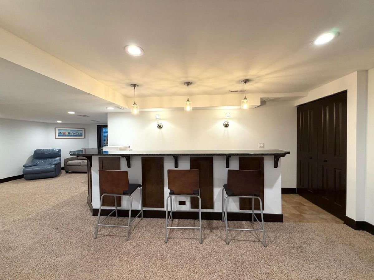
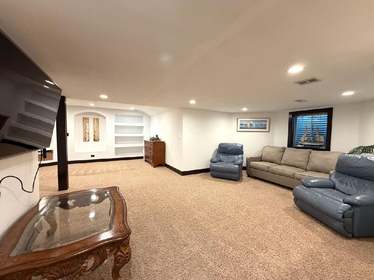
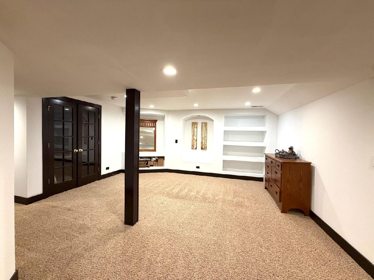
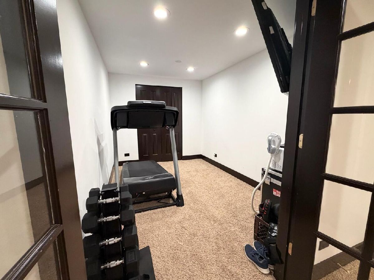
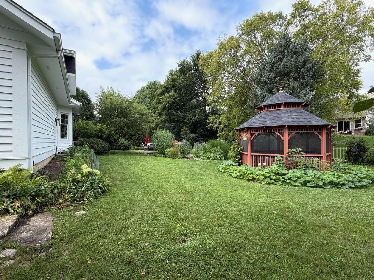
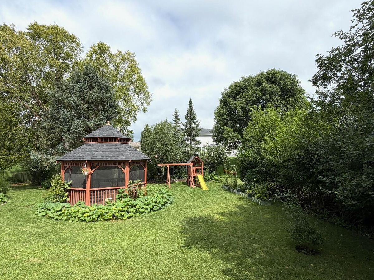
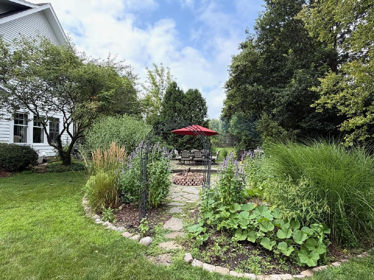
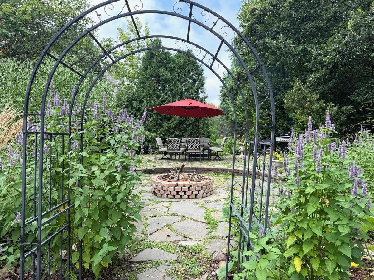
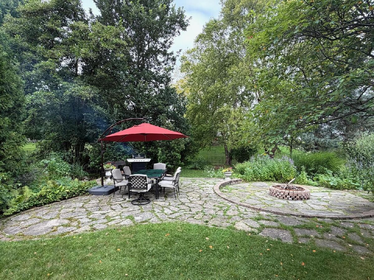
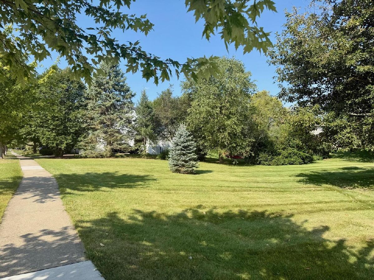
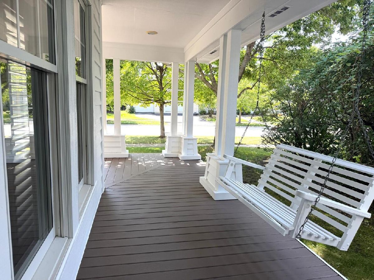
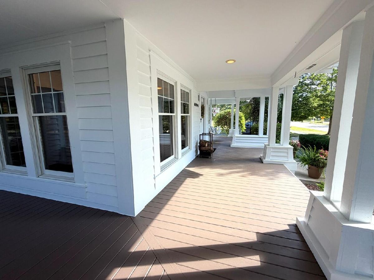
Welcome to 40W040 Carl Sandburg Rd in desirable Fox Mill. This spacious 4-bedroom home includes approximately 3,300 sq. ft. of total living space, 2 full and 2 half baths, a 2.5-car garage, first-floor office, main-floor laundry/mudroom, and a full finished basement. The light-filled interior features hardwood floors, extensive recessed lighting, a large family room with wood-burning fireplace and gas starter, formal dining room with built-ins, and a bright kitchen with quartz countertops, updated backsplash, stainless appliances, gas range, dishwasher, refrigerator, and a breakfast area surrounded by windows. The oversized primary suite includes a windowed sitting area, large closet, and remodeled bath with freestanding soaking tub, oversized frameless glass shower, double vanity, large-format tile, and dark fixtures. The finished lower level includes generous recreation/media space, a dry bar with seating, built-in shelving, flex/workout space, half bath, and additional storage. Outside, enjoy a wraparound covered front porch, mature landscaping, screened gazebo, expansive stone patio with fire pit, playset, five raised garden beds, fruit trees, and a spacious lawn with added privacy from no immediate neighbor on one side. The gazebo, playset, and fire pit stay with the property. Major updates and features include a full exterior repaint in 2026, roof replaced in May 2023, water heater replaced in 2025, driveway resealed in 2024, whole-house three-stage water filtration plus under-sink filtration, whole-house humidifier, Nest thermostat, generator hookup with transfer switch, sump pump, 240V Level 2 EV charging connection, and Samsung washer/dryer that stay. Fox Mill residents enjoy a community pool, extensive trails, parks, and beautifully maintained common areas.
Property Specifics
| Single Family | |
| — | |
| — | |
| 1996 | |
| 2021 | |
| Finished, Full | |
| Cedar | |
| Asphalt | |
| — | |
| No | |
| 0.23 |
| Kane | |
| — | |
| 350 / Quarterly | |
| Insurance, Clubhouse, Pool, Exterior Maintenance, Snow Removal | |
| Public, Shared Well | |
| Public Sewer | |
| Central Air | |
| Natural Gas, Forced Air | |
| 12752713 | |
| 0823428029 |
Property History
| DATE: | EVENT: | PRICE: | SOURCE: |
|---|---|---|---|
| 17 Dec, 2020 | Sold | $366,500 | MRED MLS |
| 17 Nov, 2020 | Under contract | $379,900 | MRED MLS |
| 6 Nov, 2020 | Listed for sale | $379,900 | MRED MLS |
| 17 Sep, 2026 | Under contract | $699,900 | MRED MLS |
| 6 Sep, 2026 | Listed for sale | $699,900 | MRED MLS |

Room Specifics
Total Bedrooms: 4
Bedrooms Above Ground: 4
Bedrooms Below Ground: 0
Dimensions: 14X24
Floor Type: —
Dimensions: 10X15
Floor Type: —
Dimensions: 10X12
Floor Type: —
Dimensions: 12X12
Floor Type: —
Full Bathrooms: 4
Bathroom Amenities: —
Bathroom in Basement: 1
Dimensions: 11X12
Floor Type: —
Dimensions: 12X21
Floor Type: —
Dimensions: 8X8
Floor Type: —
Dimensions: 12X13
Floor Type: —
Dimensions: 15X18
Floor Type: —
Rooms: No additional rooms
Other Specifics
| 2 | |
| Concrete Perimeter | |
| Attached, Garage | |
| — | |
| — | |
| Deck, Porch | |
| — | |
| — | |
| 106 x 135 | |
| — | |
| Full, Curbless/Roll in Shower, 60 Inch Diameter Clear Floor Space, Double Sink | |
| — | |
| — | |
| Not in DB | |
| — | |
| — | |
| — |
Tax History
| Year | Property Taxes |
|---|---|
| 2020 | $9,151 |
| 2026 | $12,631 |
Contact Agent
Nearby Similar Homes
Nearby Sold Comparables



Contact Agent
Listing Provided By
Beycome Brokerage Realty LLC
