

4N768 Old La Fox Road, St Charles, Illinois 60175


$449,000
|
For Sale
|
|
| Status: | Contingent |
| Sqft: | 1,566 |
| Cost/Sqft: | $287 |
| Beds: | 4 |
| Baths: | 3 |
| Year Built: | 1923 |
| Property Taxes: | $3,896 |
| Lot Size: | 0,32 |
Description
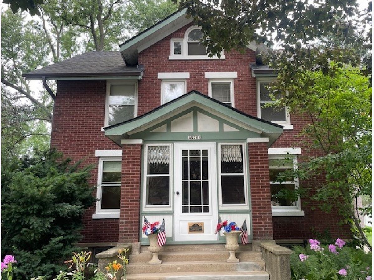
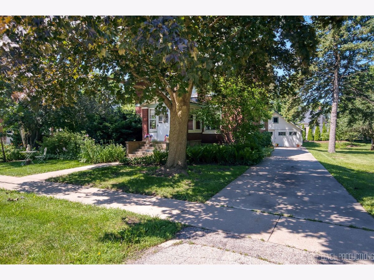
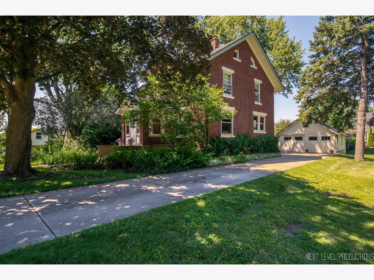
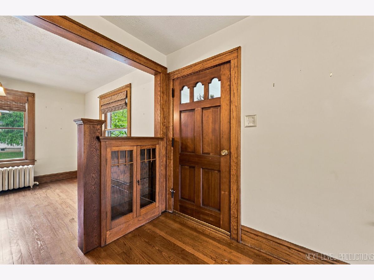
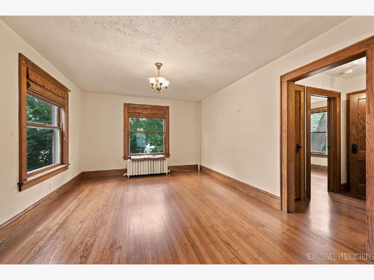
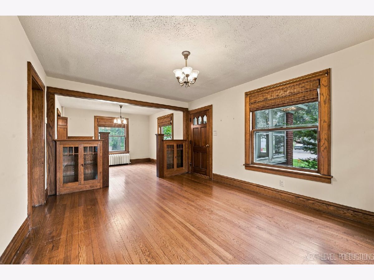
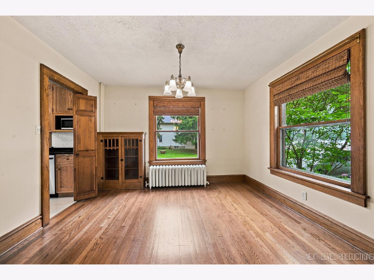
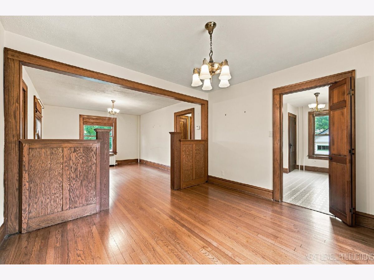
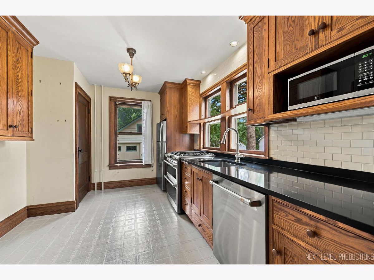
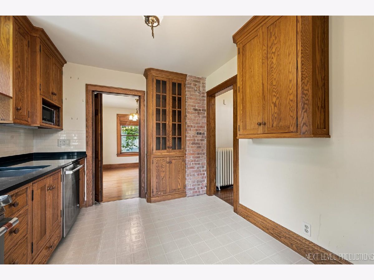
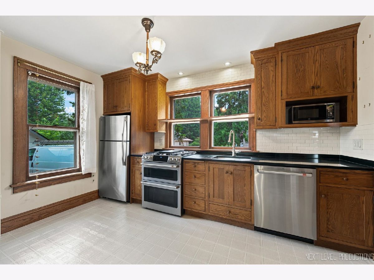
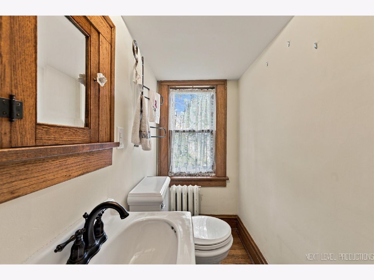
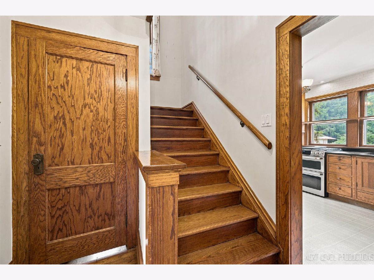
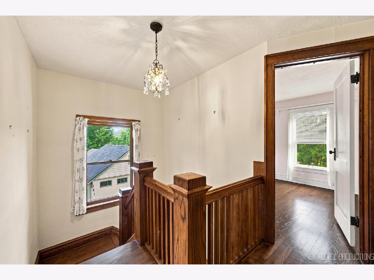
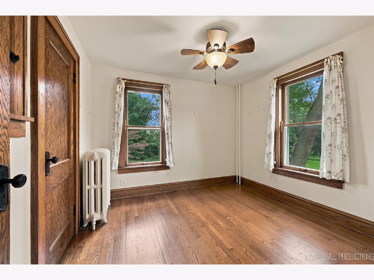
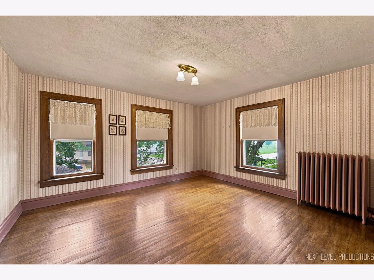
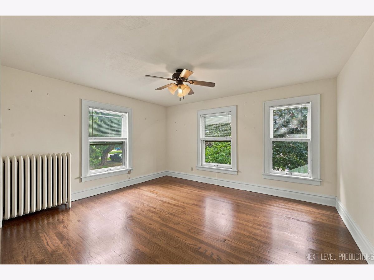
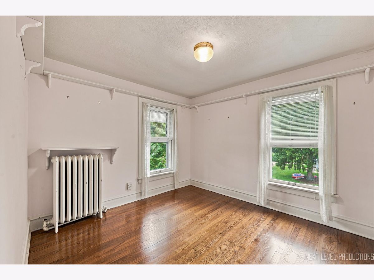
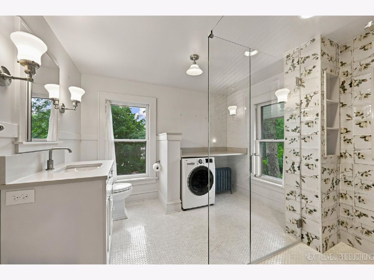
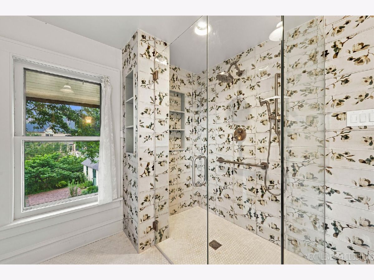
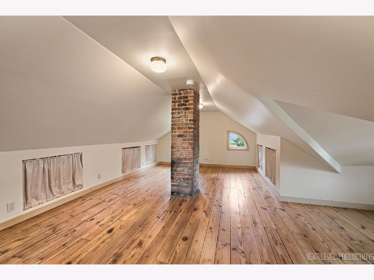
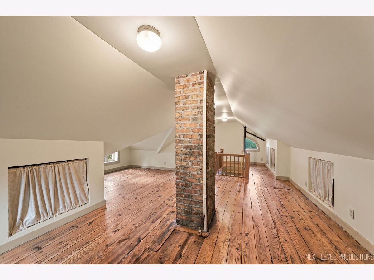
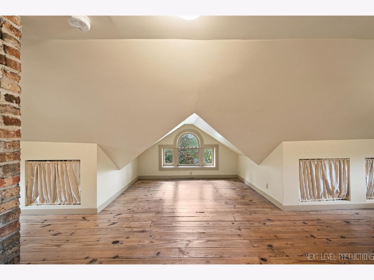
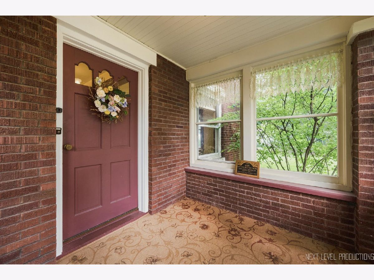
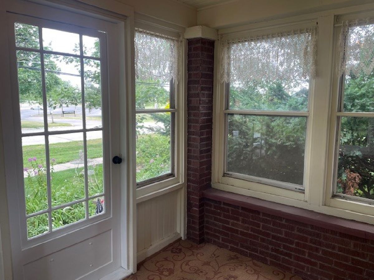
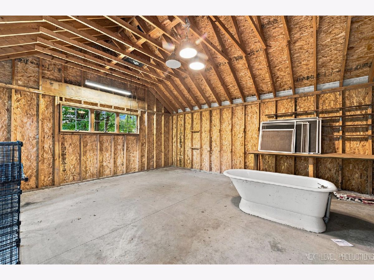
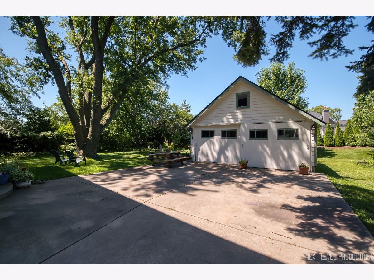
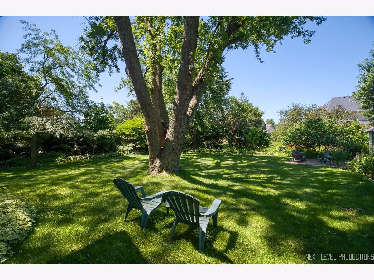
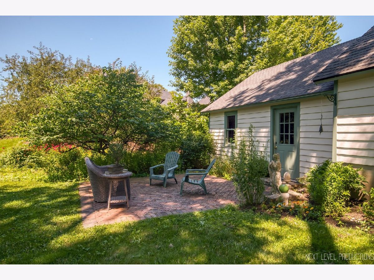
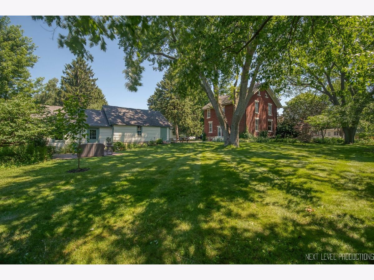
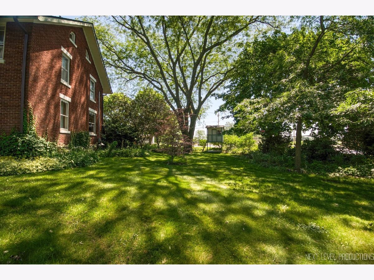
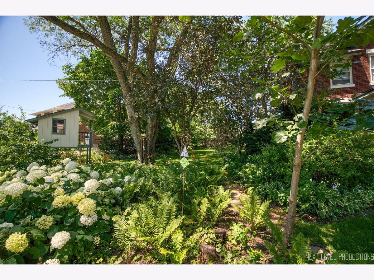
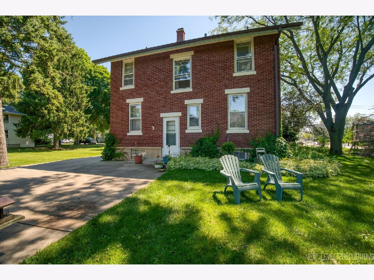
BE PREPARED TO BE IMPRESSED WHEN YOU VIEW THIS ALL-BRICK, LANDMARK (SANTELL PRAIRIE) HOME IN THE HEART OF HISTORIC WASCO! Distinctive character along with timeless appeal abound in this 1920's charmer. Classic architecture blended with modern updates make this home truly special. Inviting, enclosed front porch. Amazing curb appeal. Beautiful hardwood floors, original oak woodwork and doors. Attractive built-ins. Updated kitchen features newer stainless-steel appliances, ceramic backsplash and built-in China cabinet. Updated second floor bath with large shower and combination washer/dryer for easy laundry access. Fourth bedroom/office on the first floor. Renovated walk-up attic space affords additional, valuable living space. Full bath in basement. Picturesque, 1/3-acre park-like yard boasts English style garden/sanctuary. Attached to the two-car garage is an addition of nearly 400 square feet. Perfect for a workshop/craft room/play area. Walk to Wasco Elementary School. Enjoy all the amenities and shopping the Village of Campton Hills has to offer. Quick and easy access to parks and the Great Western Trail.
Property Specifics
| Single Family | |
| — | |
| Traditional | |
| 1923 | |
| Partially Finished, Full | |
| Brick, Plaster | |
| Asphalt | |
| — | |
| No | |
| 0.32 |
| Kane | |
| — | |
| 0 / Not Applicable | |
| None | |
| Public | |
| Public Sewer | |
| None | |
| Gas, Radiator(s) | |
| 12709360 | |
| 0823176012 |
Room Specifics
Total Bedrooms: 4
Bedrooms Above Ground: 4
Bedrooms Below Ground: 0
Dimensions: 14X12
Floor Type: Hardwood
Dimensions: 14X12
Floor Type: Hardwood
Dimensions: 11X10
Floor Type: Hardwood
Dimensions: 10X10
Floor Type: Hardwood
Full Bathrooms: 3
Bathroom Amenities: —
Bathroom in Basement: 1
Dimensions: 12X12
Floor Type: Hardwood
Dimensions: 13X10
Floor Type: Vinyl
Features: Updated Kitchen
Dimensions: 16X12
Floor Type: Hardwood
Rooms: Attic, Enclosed Porch
Name: Enclosed Porch
Dimensions: 9X8
Floor Type: Carpet
Name: Attic
Dimensions: 26X12
Floor Type: Other
Other Specifics
| 2.5 | |
| — | |
| Concrete, Garage Owned, Detached, Garage | |
| Upper Level, In Bathroom, Laundry Chute, Multiple Locations | |
| Hardwood | |
| Patio | |
| Workshop, Outbuilding | |
| — | |
| Landscaped, Wooded, Mature Trees | |
| 14117 | |
| Finished,Interior Stair | |
| None | |
| 1st Floor Bedroom, Built-in Features | |
| Range, Microwave, Dishwasher, Refrigerator, Washer, Dryer, Disposal | |
| Not in DB | |
| Park, Street Paved | |
| — | |
| — |
Contact Agent
Nearby Similar Homes
Nearby Sold Comparables

Contact Agent
Listing Provided By
RE/MAX SUBURBAN
