

410 Western Avenue, Des Plaines, Illinois 60016


$429,500
|
For Sale
|
|
| Status: | New |
| Sqft: | 1,994 |
| Cost/Sqft: | $215 |
| Beds: | 2 |
| Baths: | 2 |
| Year Built: | 2006 |
| Property Taxes: | $8,200 |
| Lot Size: | 0,00 |
Description
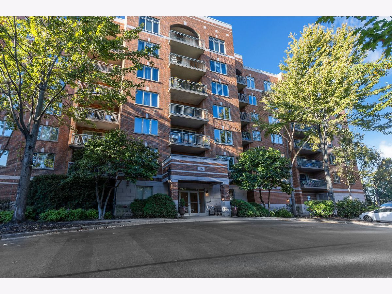
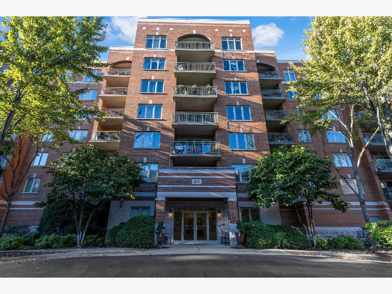
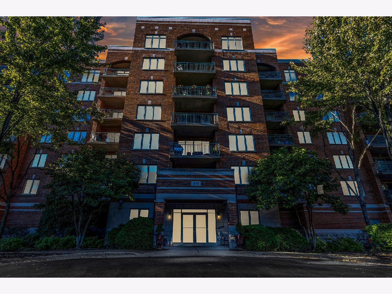
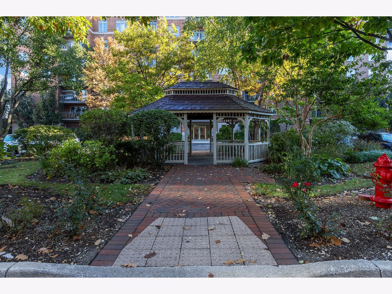
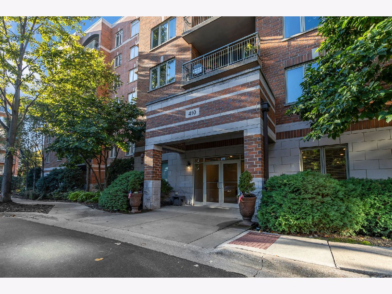
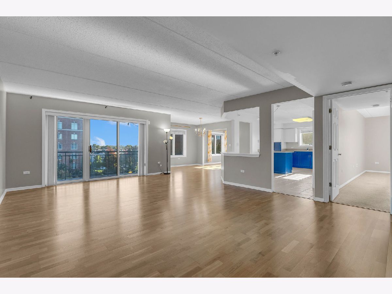
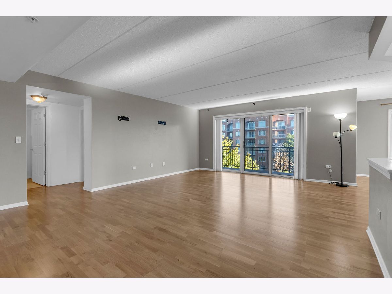
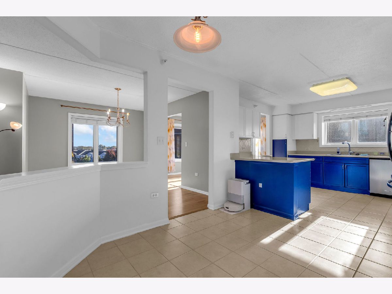
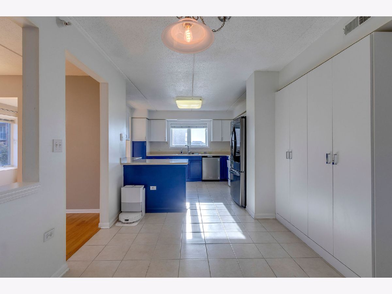
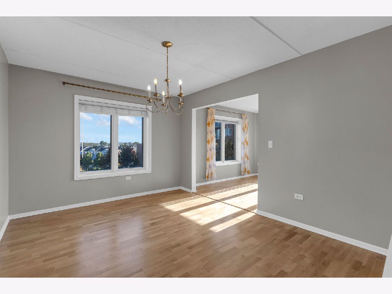
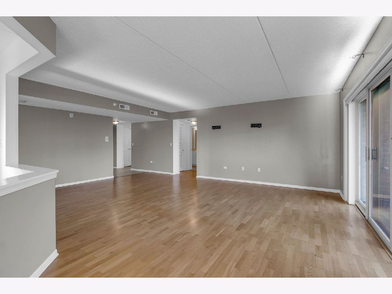
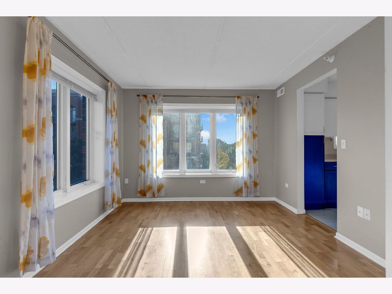
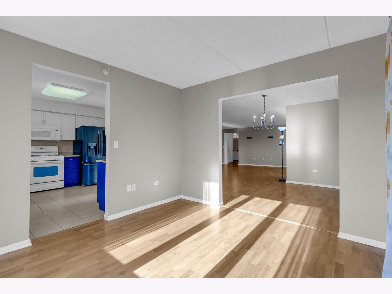
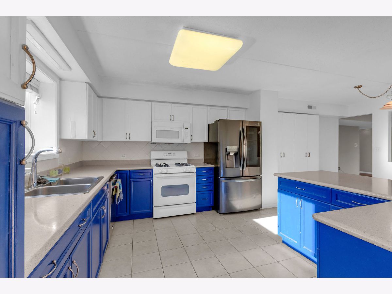
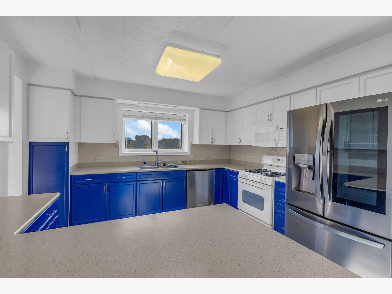
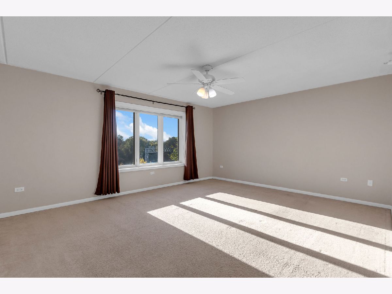
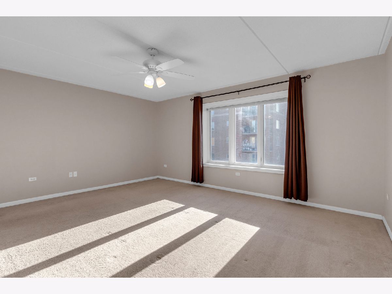
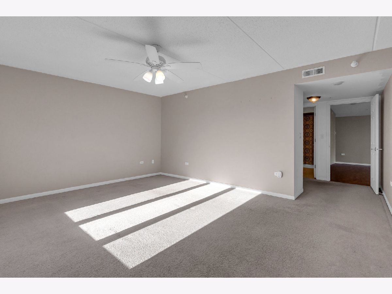
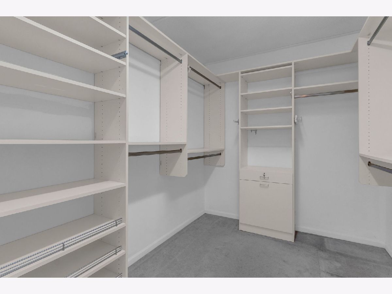
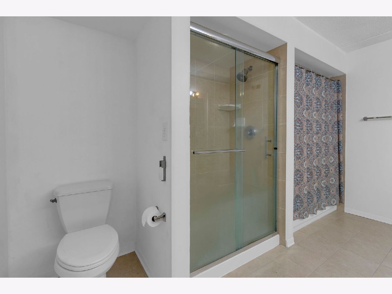
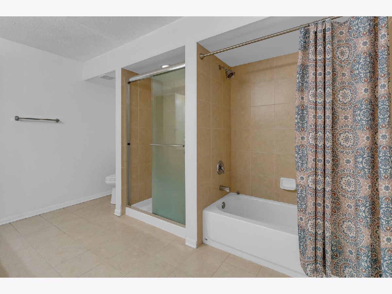
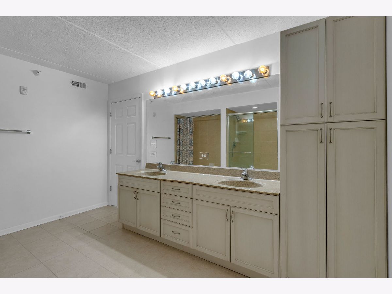
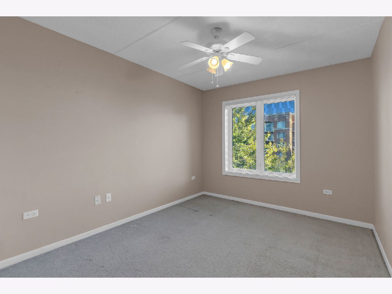
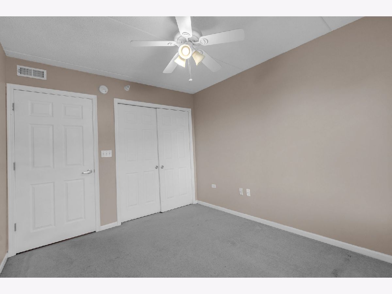
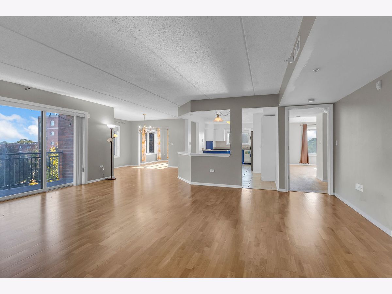
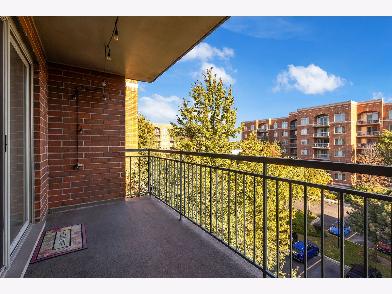
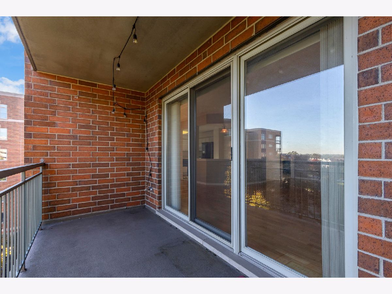
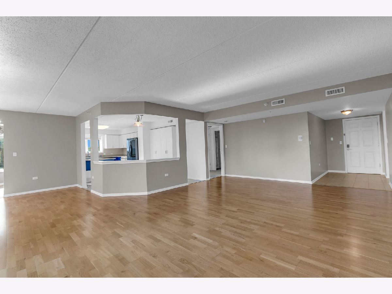
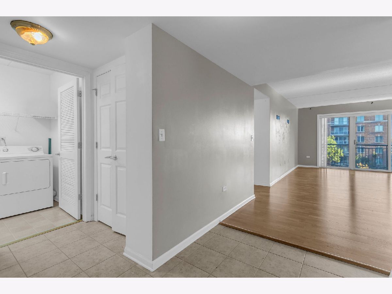
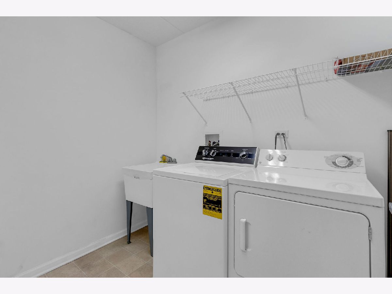
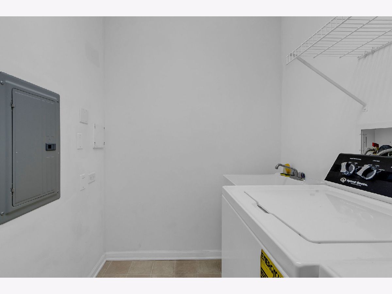
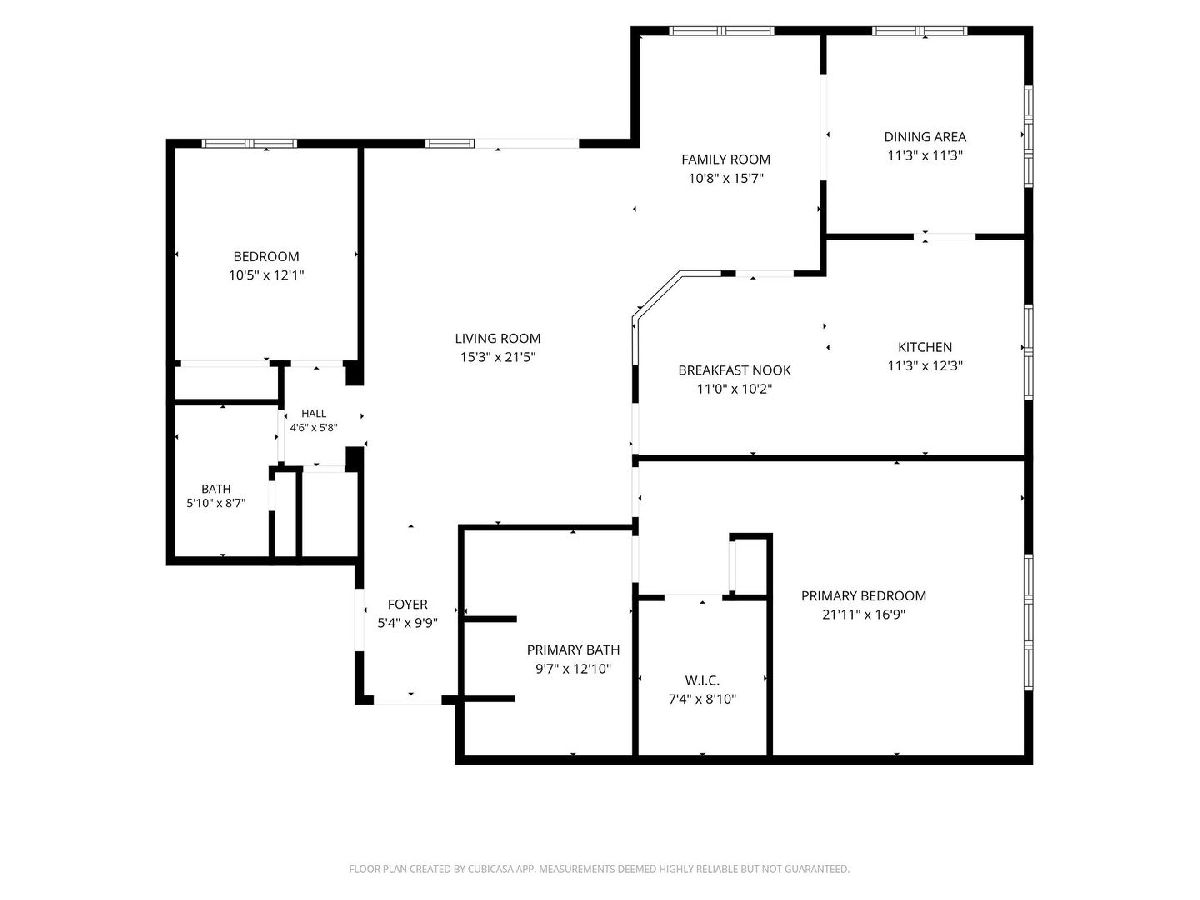
The best of both worlds!! This spacious and beautifully maintained corner-unit condo offers nearly 2,000 square feet of living space, providing the room and comfort of a single-family home with the convenience of maintenance-free living. Enjoy two heated indoor garage spaces plus two storage areas, including an impressive 11' x 9' storage room. Step inside to a bright, open layout featuring a beautiful kitchen with white cabinetry, gleaming countertops, and a convenient breakfast bar. The kitchen opens seamlessly to the breakfast area and spacious living/dining/great room, creating an ideal setting for everyday living and entertaining. A sun-filled den/office provides the perfect space for working from home, studying, or relaxing. This immaculately clean and privately situated corner unit offers abundant natural light throughout and is tastefully decorated in neutral tones. The generously sized primary suite features a luxurious master bath, while the second bedroom, foyer, laundry room, and private balcony are all beautifully finished. The balcony overlooks the peaceful courtyard and gazebo, providing a relaxing outdoor retreat. Additional comfort comes from both forced-air and radiant heat, ensuring year-round comfort. The building is pet friendly and ideally located within easy walking distance of the Metra station, downtown Des Plaines shops and restaurants, grocery stores, and the beautifully refurbished Des Plaines Theatre. Convenient access to I-294 and O'Hare International Airport makes commuting and travel a breeze. Exceptional space, convenience, storage, parking, and location-all in one wonderful home. This is truly a must-see!
Property Specifics
| Condos/Townhomes | |
| 7 | |
| — | |
| 2006 | |
| None | |
| Brick, Stone | |
| — | |
| TURQUOISE | |
| No | |
| — |
| Cook | |
| Stone Gate | |
| 634 / Monthly | |
| Heat, Water, Gas, Parking, Insurance, Exterior Maintenance, Lawn Care, Scavenger, Snow Removal | |
| Lake Michigan | |
| Public Sewer | |
| Central Air | |
| Forced Air, Radiant, Radiant Floor | |
| 12789519 | |
| 09171000611033 |
Nearby Schools
| NAME: | DISTRICT: | DISTANCE: | |
|---|---|---|---|
|
Grade School
Central Elementary School |
62 | — | |
|
Middle School
Algonquin Middle School |
62 | Not in DB | |
|
High School
Maine West High School |
207 | Not in DB | |
Room Specifics
Total Bedrooms: 2
Bedrooms Above Ground: 2
Bedrooms Below Ground: 0
Dimensions: 22X17
Floor Type: Carpet
Dimensions: 12X10
Floor Type: Carpet
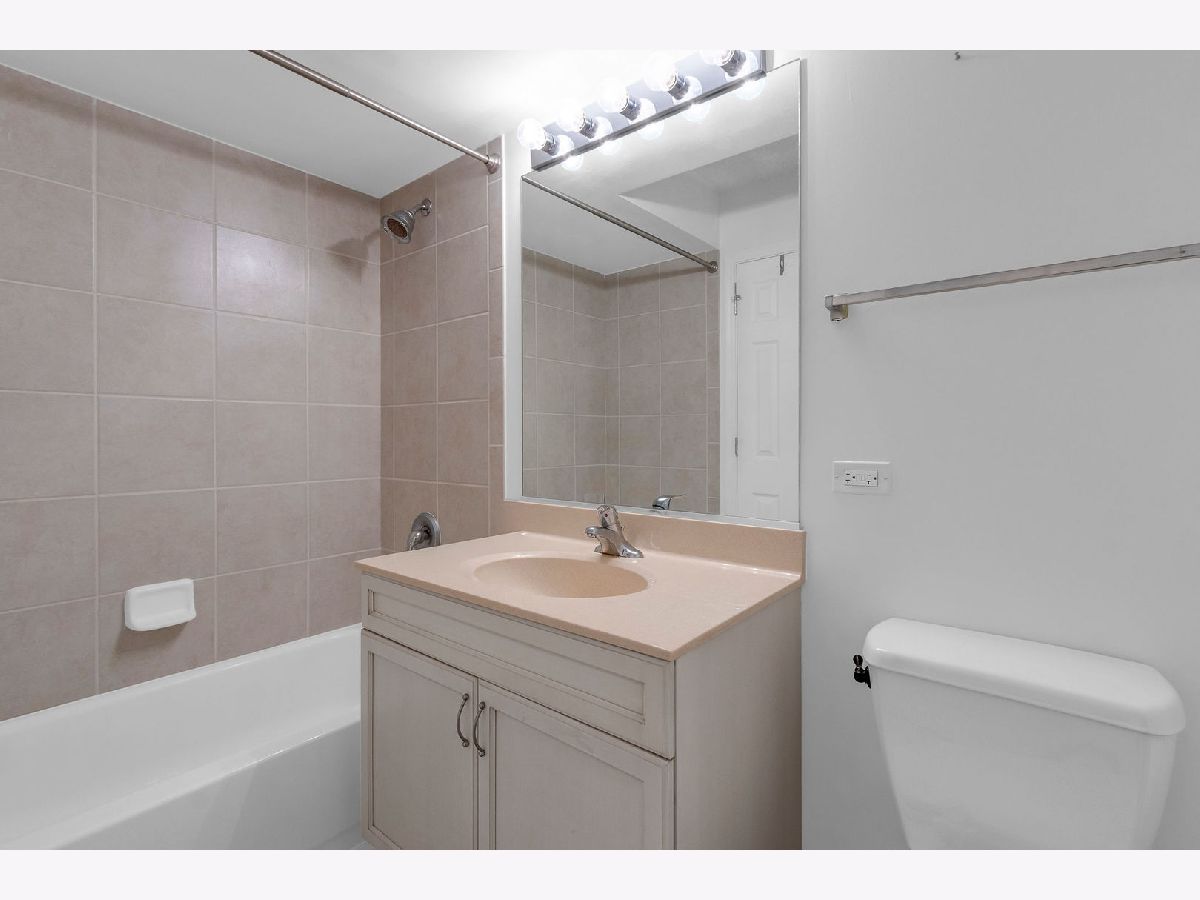
Full Bathrooms: 2
Bathroom Amenities: Whirlpool, Separate Shower, Double Sink
Bathroom in Basement: 0
Dimensions: 16X11
Floor Type: Hardwood
Dimensions: 13X12
Floor Type: Ceramic Tile
Features: Eating Area-Breakfast Bar, Eating Area-Table Space
Dimensions: 8X5
Floor Type: Vinyl
Dimensions: 22X16
Floor Type: Hardwood
Rooms: Office, Breakfast Room
Name: Office
Dimensions: 11X11
Floor Type: Hardwood
Name: Breakfast Room
Dimensions: 11X10
Floor Type: Ceramic Tile
Other Specifics
| 2 | |
| Concrete Perimeter | |
| Asphalt, Heated Garage, Garage Owned, Attached, Garage | |
| Washer Hookup, Gas Dryer Hookup, In Unit, Sink | |
| Hardwood | |
| — | |
| Balcony | |
| Common Grounds, Cul-De-Sac | |
| COMMON | |
| — | |
| Full | |
| Elevator, Storage, Flexicore, Walk-In Closet(s) | |
| Range, Microwave, Dishwasher, Refrigerator, Washer, Dryer, Disposal | |
| Not in DB | |
| — | |
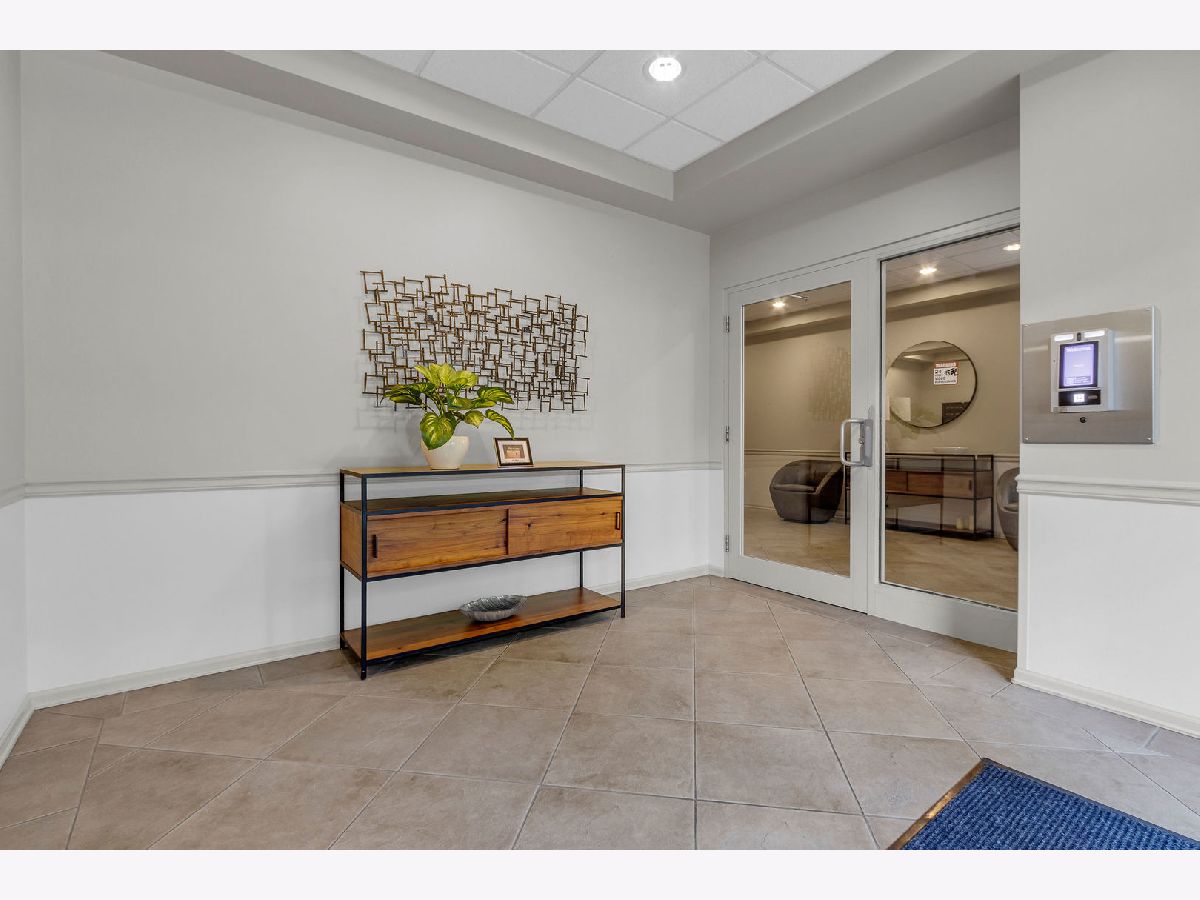
| Elevator in Residence, Storage, Security Door Lock(s) | |
| — |
Contact Agent
Nearby Similar Homes
Nearby Sold Comparables

Contact Agent
Listing Provided By
RP Realty Inc
