

1195 Evergreen Avenue, Des Plaines, Illinois 60016


$424,900
|
For Sale
|
|
| Status: | New |
| Sqft: | 1,778 |
| Cost/Sqft: | $239 |
| Beds: | 2 |
| Baths: | 3 |
| Year Built: | 2016 |
| Property Taxes: | $8,258 |
| Days On Market: | 4 |
| Lot Size: | 0,00 |
Description
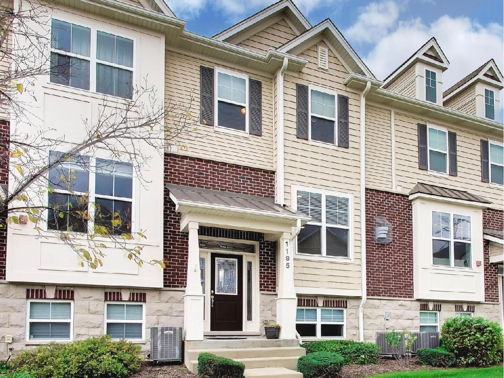
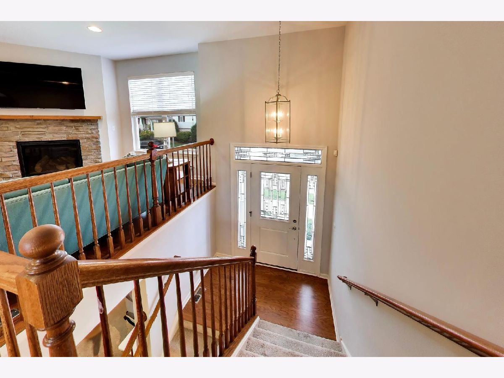
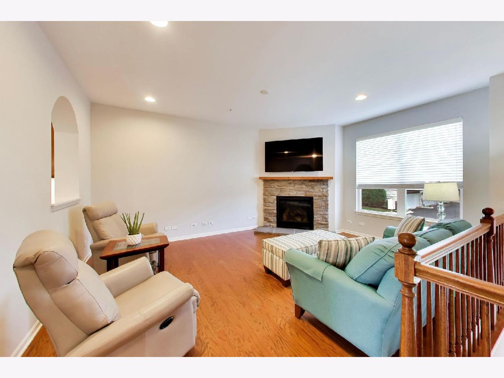
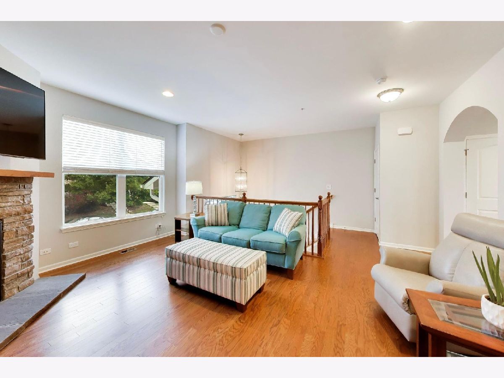
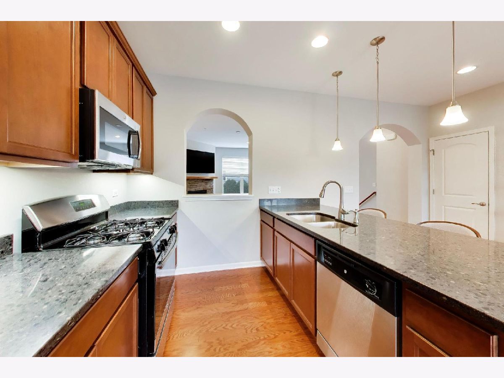
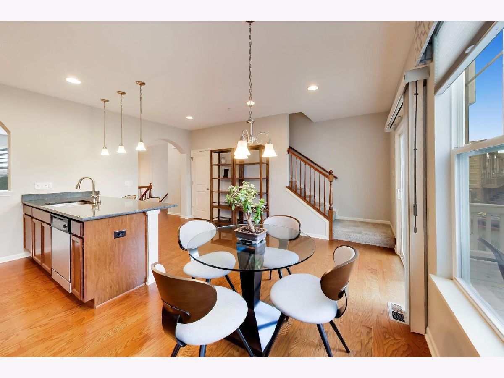
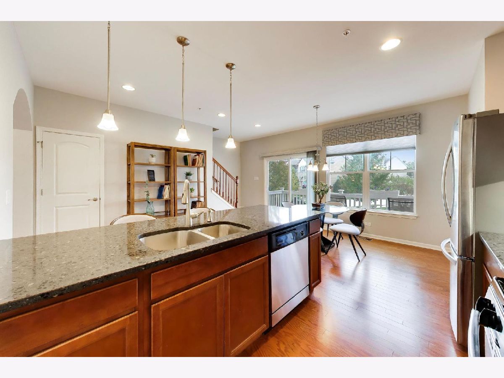
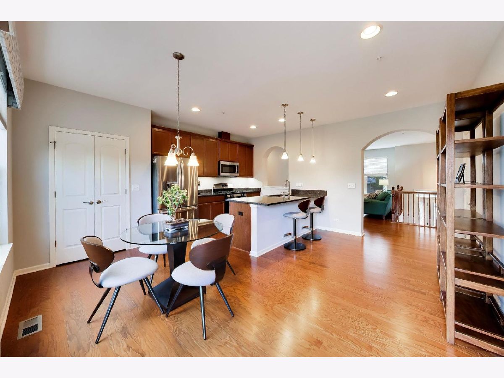
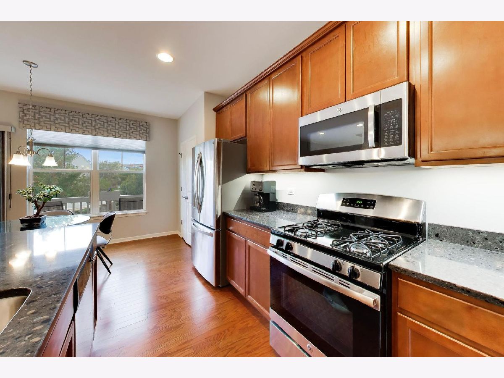
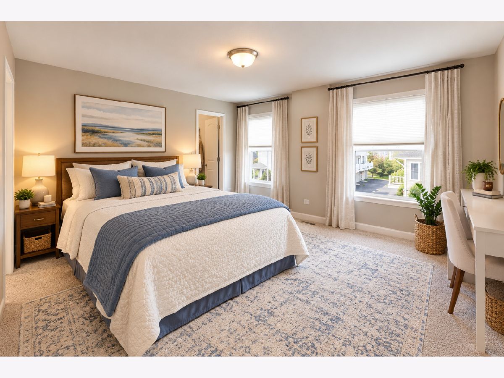
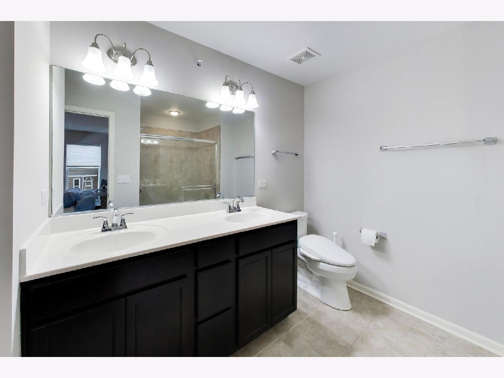
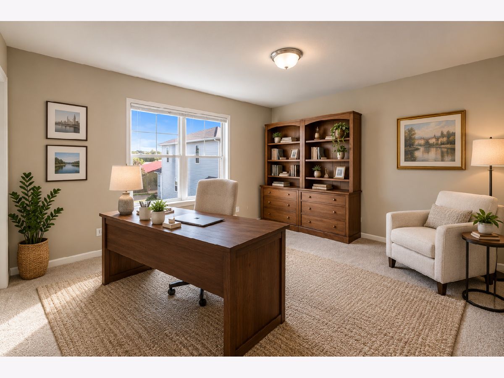
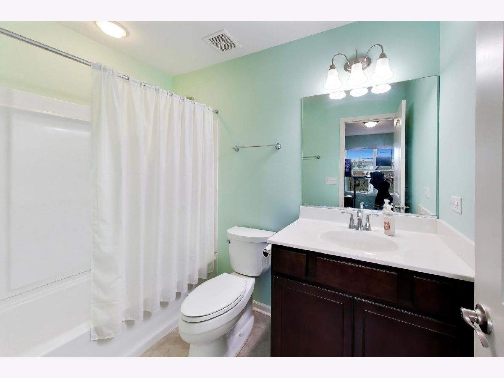
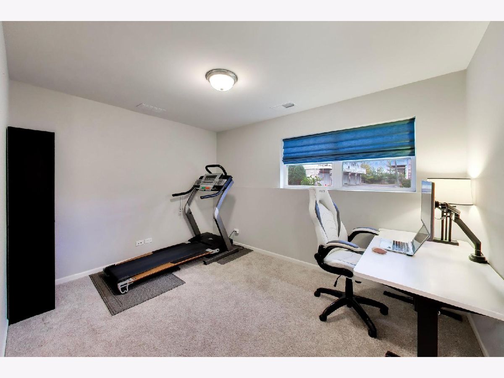
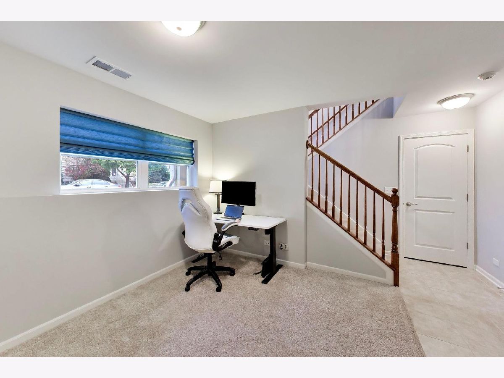
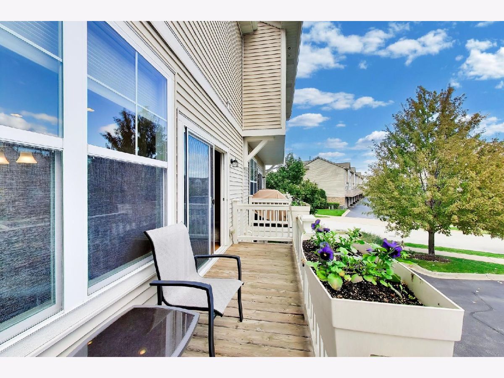
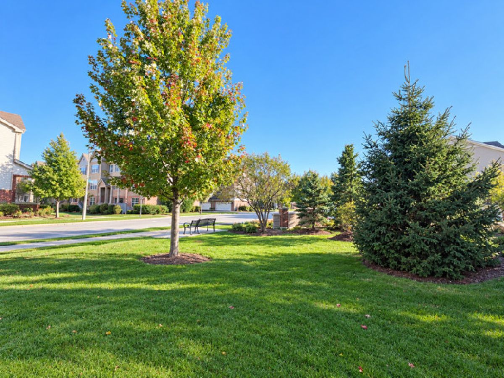
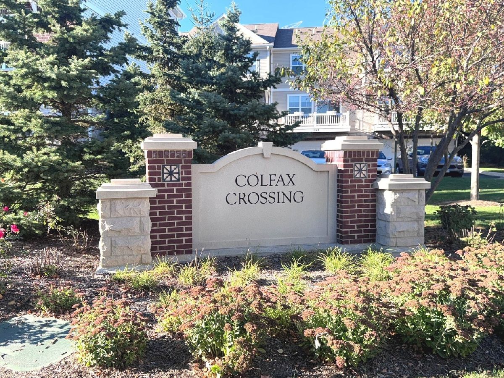
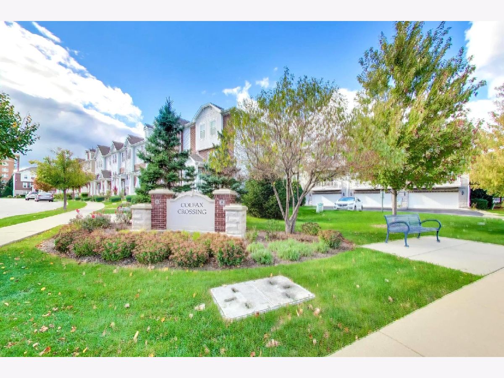
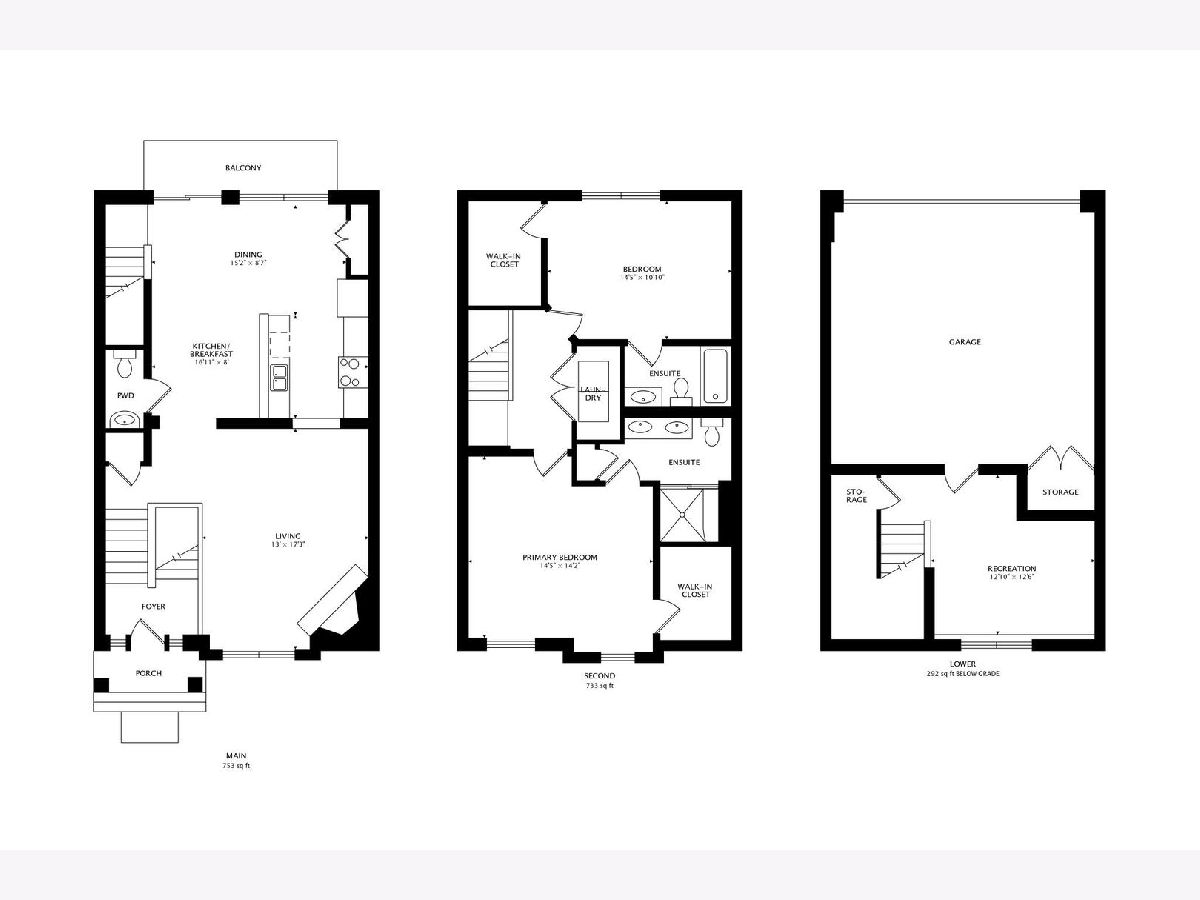
Welcome to Colfax Crossing! Enjoy comfortable, contemporary living in this beautifully maintained, move-in-ready two-story townhome built in 2016 in desirable downtown Des Plaines. Featuring 2 bedrooms and 2.5 baths, this home offers a bright, open layout with large windows, abundant natural light, and pristine hardwood floors. The spacious open kitchen features quartz countertops, generous counter space, ample cabinetry, and a pantry, creating a functional and inviting space for everyday living and entertaining. Beautiful arched openings and architectural pass-throughs provide an inviting sightline from the kitchen into the living room, enhancing the open feel of the main level. The living room offers a generous layout and features a lovely stone fireplace, creating a warm and welcoming atmosphere. Step out onto the private balcony and enjoy an open view of the landscaped green space and sitting area - one of only a few homes in the community offering this appealing setting. Upstairs, both bedrooms feature their own ensuite bathrooms and walk-in closets, offering comfort, functionality and excellent storage. The lower-level bonus room provides valuable additional space for a home office, workout room, TV room, recreation area, or whatever suits your needs. The two-car garage offers added convenience and features Gladiator garage organization for efficient storage. Ideally situated just steps from downtown Des Plaines and the Metra, with a variety of nearby restaurants, shopping, and everyday essentials, all in a location offering convenient access to Chicago. A wonderful opportunity to enjoy modern living in an exceptional location!
Property Specifics
| Condos/Townhomes | |
| 3 | |
| — | |
| 2016 | |
| None | |
| Vinyl Siding, Brick, Stone | |
| Asphalt | |
| — | |
| No | |
| — |
| Cook | |
| — | |
| 241 / Monthly | |
| Insurance, Exterior Maintenance, Lawn Care, Scavenger | |
| Lake Michigan | |
| Public Sewer | |
| Central Air | |
| Gas | |
| 12792831 | |
| 09171050080000 |
Nearby Schools
| NAME: | DISTRICT: | DISTANCE: | |
|---|---|---|---|
|
Grade School
North Elementary School |
62 | — | |
|
Middle School
Chippewa Middle School |
62 | Not in DB | |
|
High School
Maine West High School |
207 | Not in DB | |
Property History
| DATE: | EVENT: | PRICE: | SOURCE: |
|---|---|---|---|
| 23 Oct, 2026 | Listed for sale | $424,900 | MRED MLS |
Some photos of this home have been virtually staged.
Room Specifics
Total Bedrooms: 2
Bedrooms Above Ground: 2
Bedrooms Below Ground: 0
Dimensions: 15X14
Floor Type: Carpet
Dimensions: 15X10
Floor Type: Carpet
Full Bathrooms: 3
Bathroom Amenities: —
Bathroom in Basement: 0
Dimensions: 15X9
Floor Type: Engineered Hardwood
Dimensions: 17X8
Floor Type: Engineered Hardwood
Features: Eating Area-Breakfast Bar, Eating Area-Table Space, Pantry-Closet
Dimensions: 7X5
Floor Type: —
Dimensions: 17X13
Floor Type: Engineered Hardwood
Rooms: Balcony/Porch/Lanai, Walk In Closet, Recreation Room
Name: Balcony/Porch/Lanai
Dimensions: 5X15
Floor Type: —
Name: Walk In Closet
Dimensions: 5X8
Floor Type: Carpet
Name: Walk In Closet
Dimensions: 5X6
Floor Type: Carpet
Name: Recreation Room
Dimensions: 13X12
Floor Type: Carpet
Other Specifics
| 2 | |
| — | |
| Garage Door Opener, Garage Owned, Attached, Garage | |
| Upper Level | |
| — | |
| — | |
| Balcony | |
| — | |
| 1391 | |
| — | |
| Full | |
| Walk-In Closet(s), Pantry, Quartz Counters | |
| Range, Microwave, Dishwasher, Refrigerator, Washer, Dryer, Disposal, Stainless Steel Appliance(s) | |
| Not in DB | |
| — | |
| — | |
| Gas Log |
Tax History
| Year | Property Taxes |
|---|---|
| 2026 | $8,258 |
Contact Agent
Nearby Similar Homes
Nearby Sold Comparables


Contact Agent
Listing Provided By
@properties Christie's International Real Estate
