

4103 Pebblebrook Lane, Champaign, Illinois 61822


$315,000
|
For Sale
|
|
| Status: | Active |
| Sqft: | 1,843 |
| Cost/Sqft: | $171 |
| Beds: | 4 |
| Baths: | 3 |
| Year Built: | 2005 |
| Property Taxes: | $7,361 |
| Lot Size: | 0,00 |
Description
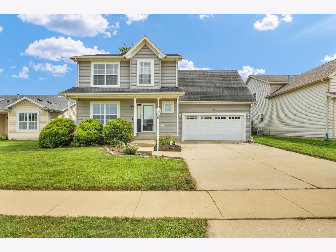
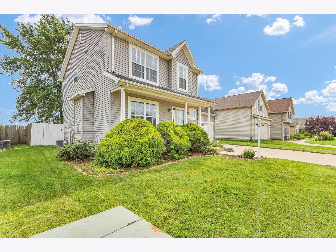
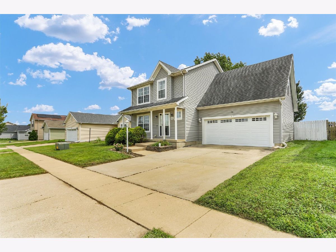
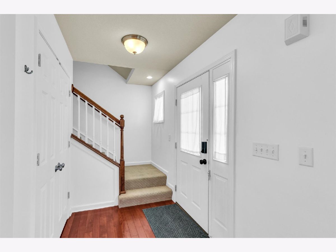
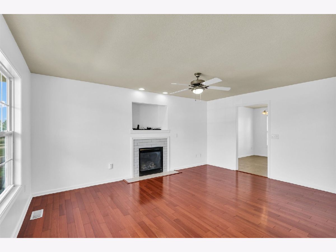
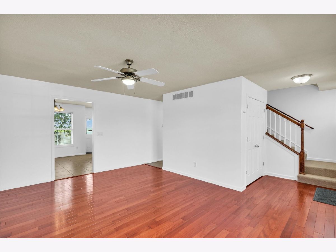
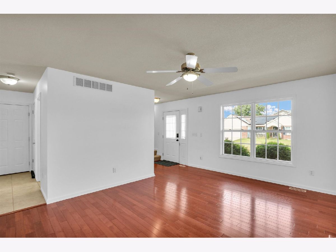
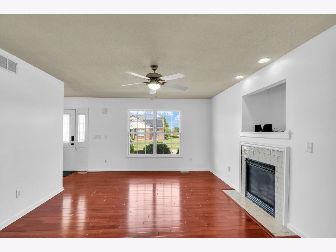
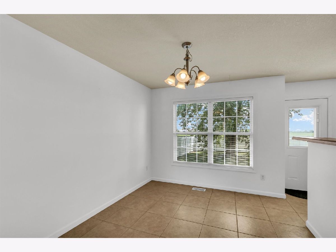
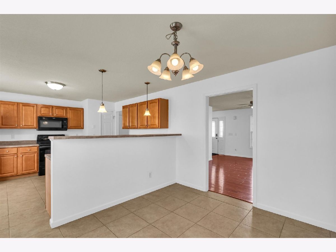
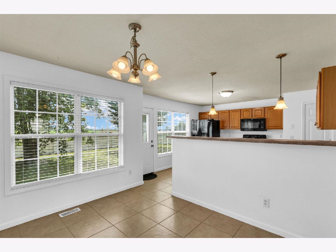
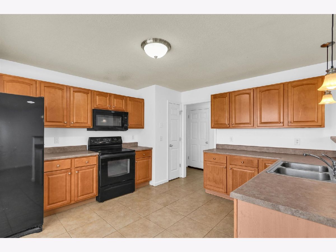
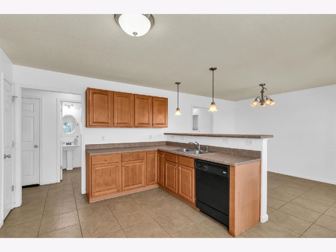
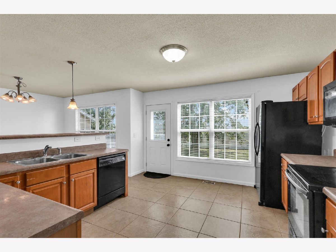
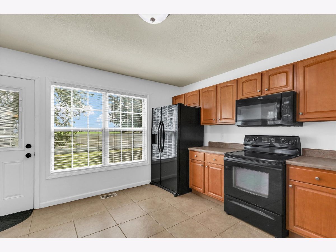
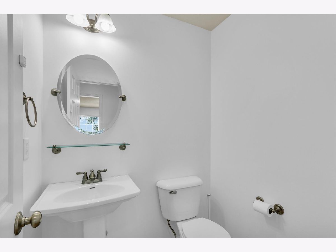
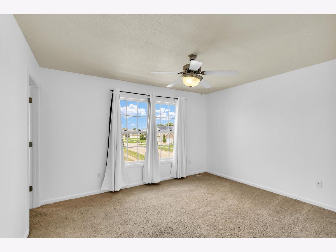
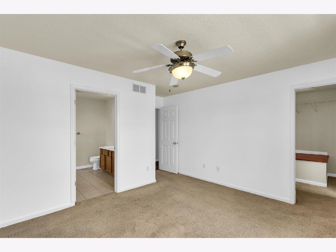
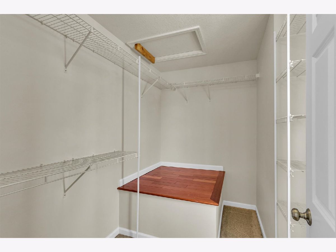
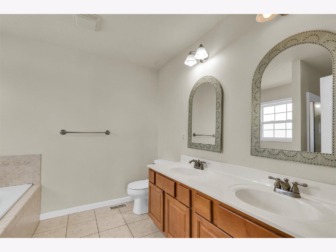
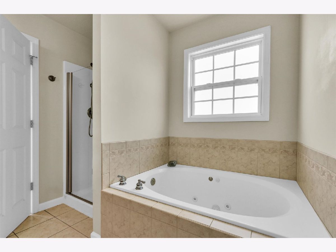
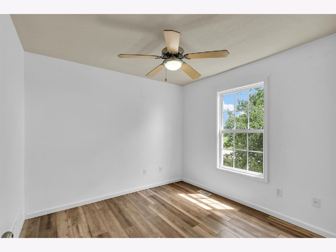
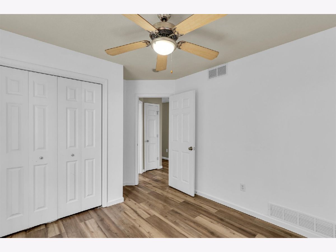
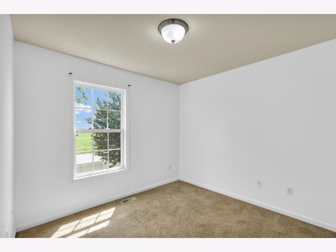
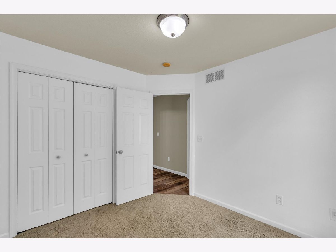
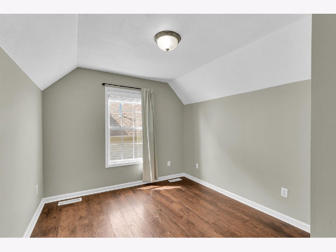
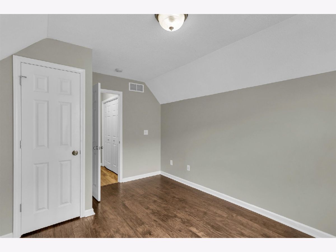
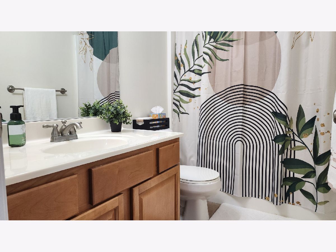
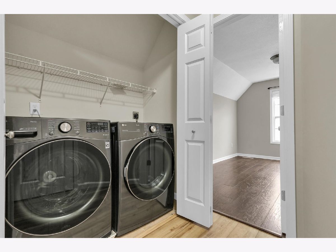
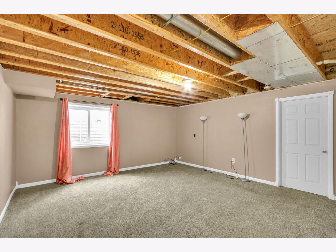
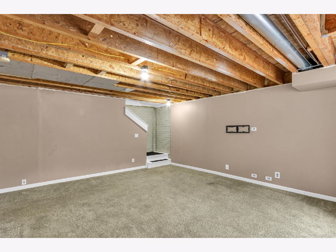
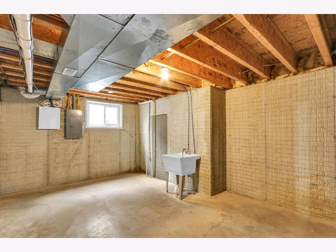
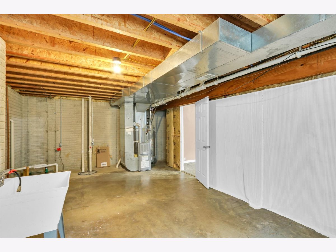
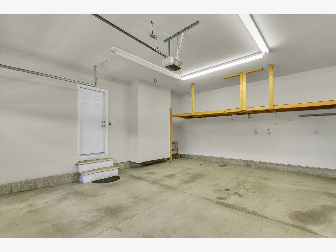
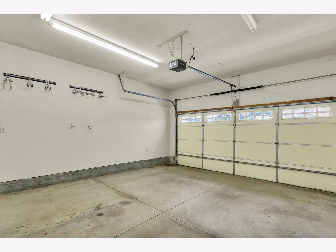
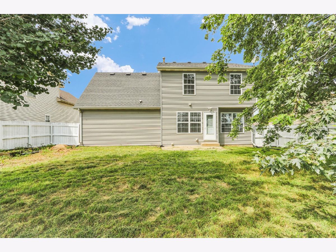
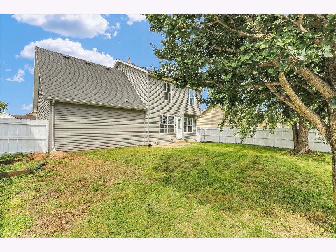
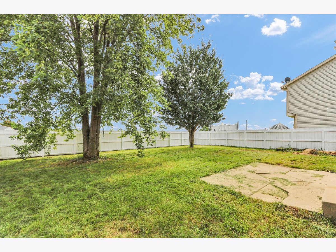
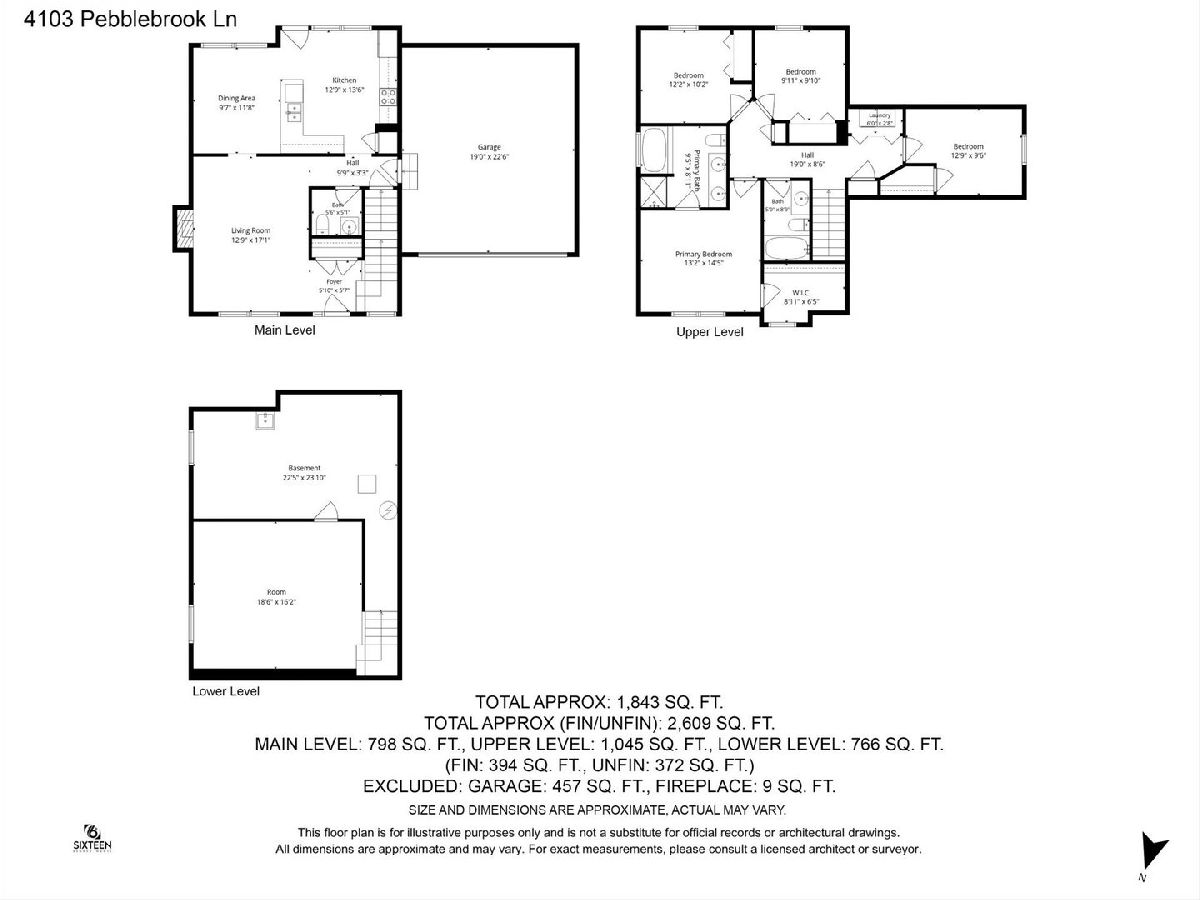
Need room to spread out without sacrificing everyday convenience? This well-maintained 4-bedroom, 2.5-bath West Ridge home (adjacent to Boulder Ridge) offers flexible living space on three levels and a layout designed to make daily life feel a little easier. The spacious kitchen and dining area create a natural gathering place, with views of the fully fenced backyard and plenty of room for meals, entertaining, or simply staying connected while everyone goes about their day. Just steps away, the family room is anchored by a gas log fireplace, adding warmth and character to the main level. Upstairs, all four bedrooms are conveniently located on the same level, along with a second-floor laundry closet. (No carrying baskets up and down the stairs!) Downstairs, the basement rec room with an egress window gives you even more options for a home office, fitness area, playroom, hobby space, or additional hangout area, while the unfinished portion provides valuable storage. Outside, the fenced backyard offers room to relax, play, garden, or entertain, and the attached 2-car garage includes built-in shelving along the back wall to help keep everything organized. If you've been looking for a home with four bedrooms, flex space, a fenced yard, and practical features that make everyday living more functional, this West Ridge property is worth seeing in person.
Property Specifics
| Single Family | |
| — | |
| — | |
| 2005 | |
| — | |
| — | |
| No | |
| — |
| Champaign | |
| West Ridge | |
| 225 / Annual | |
| — | |
| — | |
| — | |
| 12782685 | |
| 412004360022 |
Nearby Schools
| NAME: | DISTRICT: | DISTANCE: | |
|---|---|---|---|
|
Grade School
Unit 4 Of Choice |
4 | — | |
|
Middle School
Champaign/middle Call Unit 4 351 |
4 | Not in DB | |
|
High School
Centennial High School |
4 | Not in DB | |
Room Specifics
Total Bedrooms: 4
Bedrooms Above Ground: 4
Bedrooms Below Ground: 0
Dimensions: —
Floor Type: —
Dimensions: —
Floor Type: —
Dimensions: —
Floor Type: —
Full Bathrooms: 3
Bathroom Amenities: —
Bathroom in Basement: 0
Rooms: —
Basement Description: —
Other Specifics
| 2 | |
| — | |
| — | |
| — | |
| — | |
| 59x105 | |
| — | |
| — | |
| — | |
| — | |
| Not in DB | |
| — | |
| — | |
| — | |
| — |
Contact Agent
Nearby Similar Homes
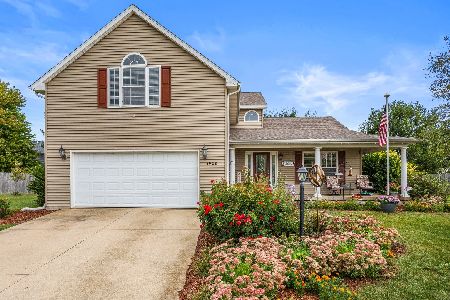
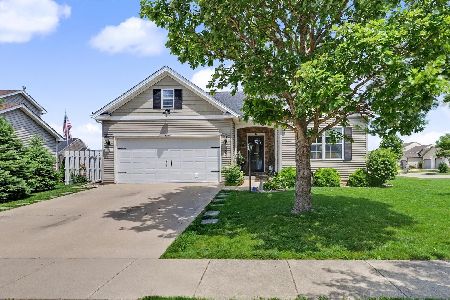
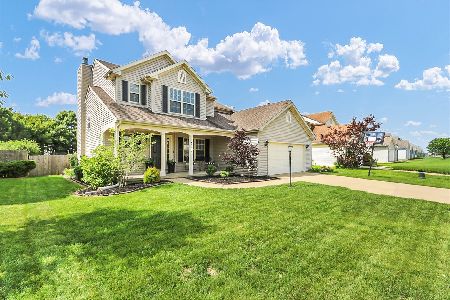
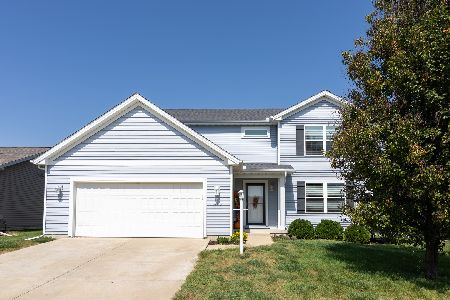
Nearby Sold Comparables

Contact Agent
Listing Provided By
KELLER WILLIAMS-TREC
