

3802 Sandstone Drive, Champaign, Illinois 61822


$299,000
|
For Sale
|
|
| Status: | Pending |
| Sqft: | 1,287 |
| Cost/Sqft: | $232 |
| Beds: | 3 |
| Baths: | 3 |
| Year Built: | 2005 |
| Property Taxes: | $6,534 |
| Lot Size: | 0,20 |
Description
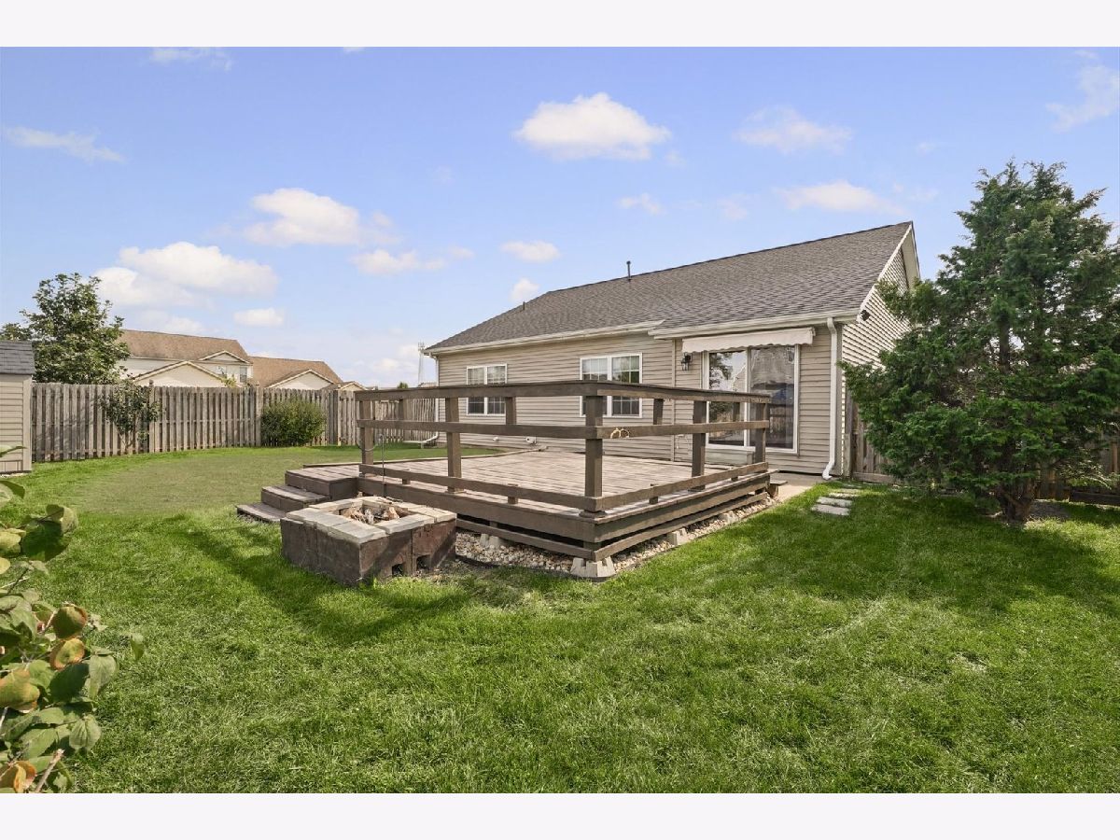
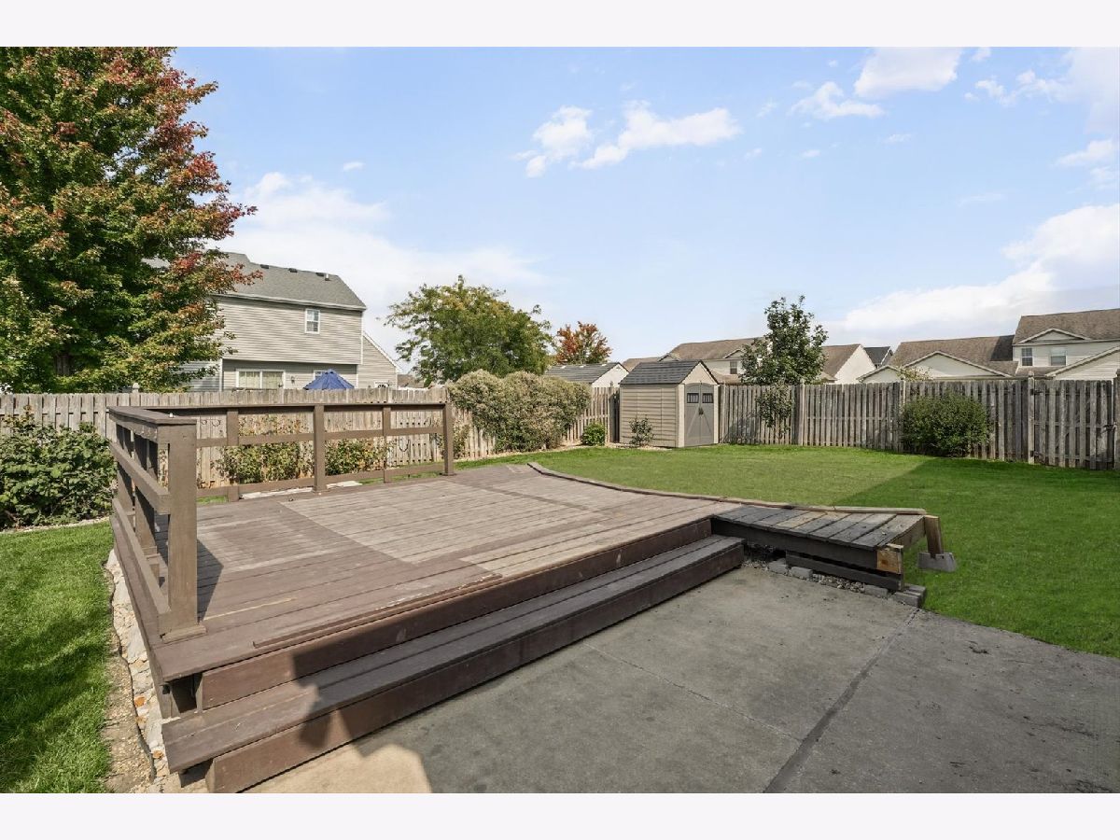
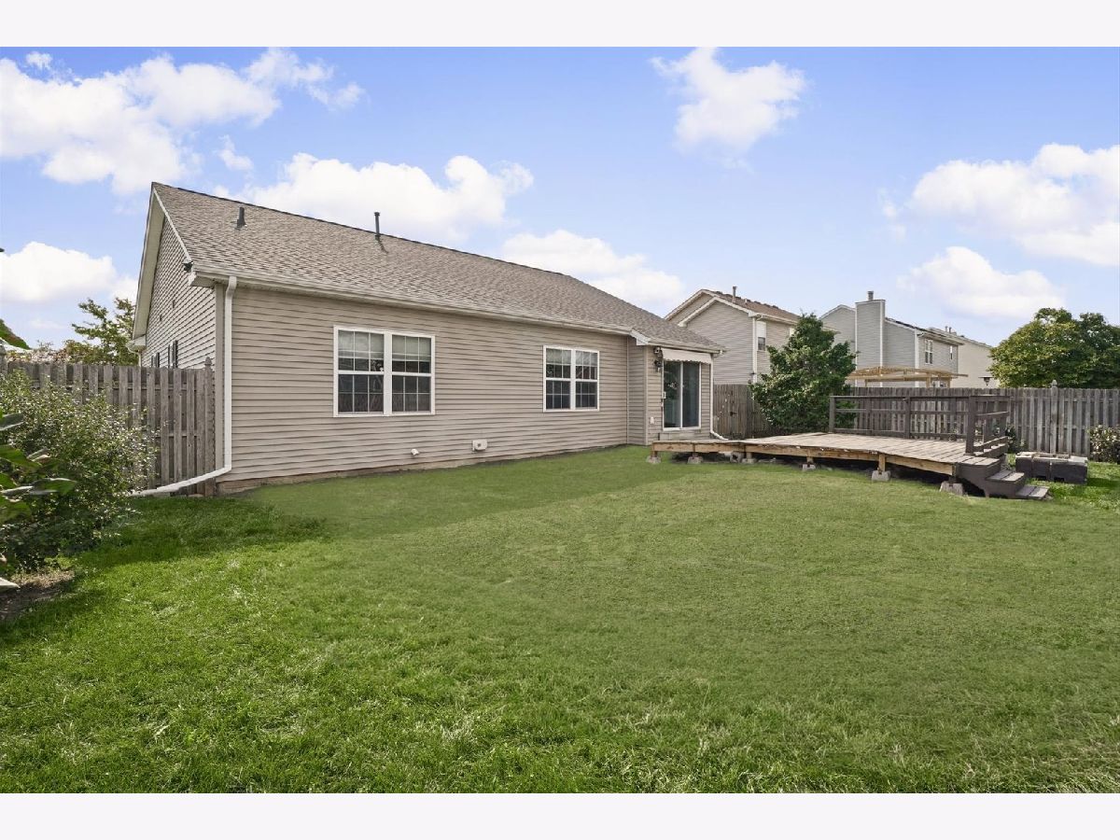
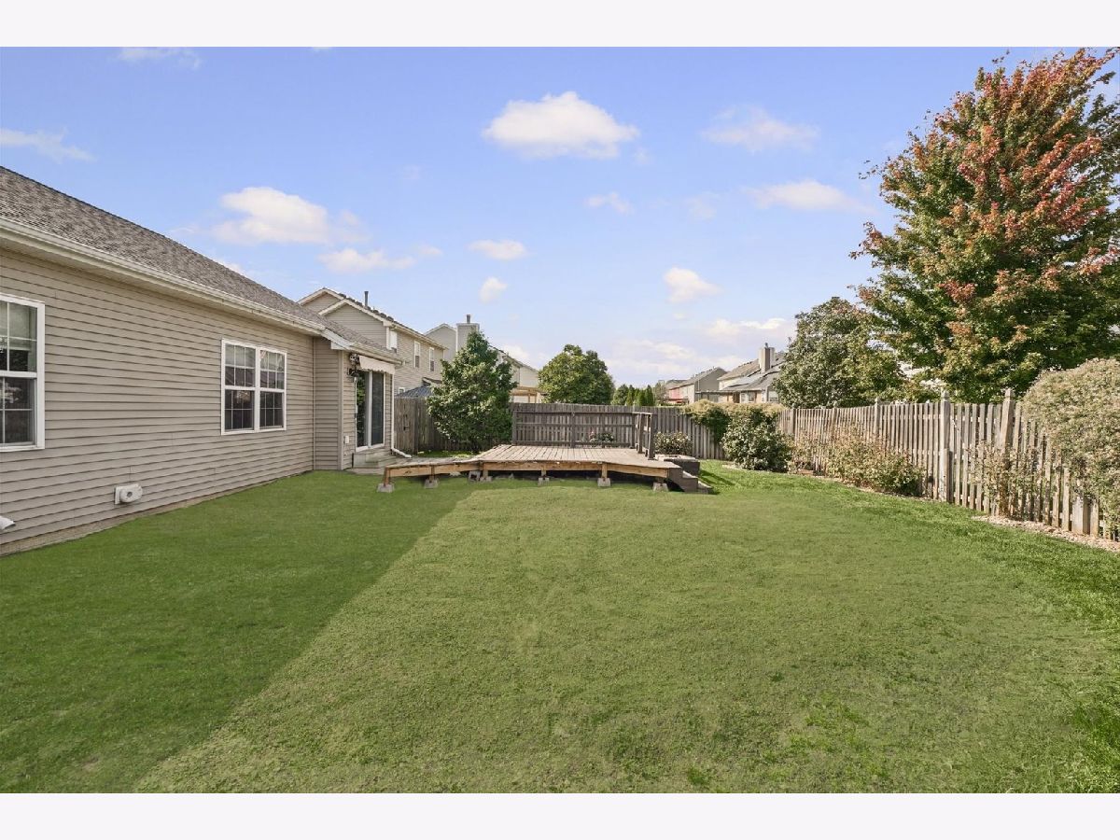
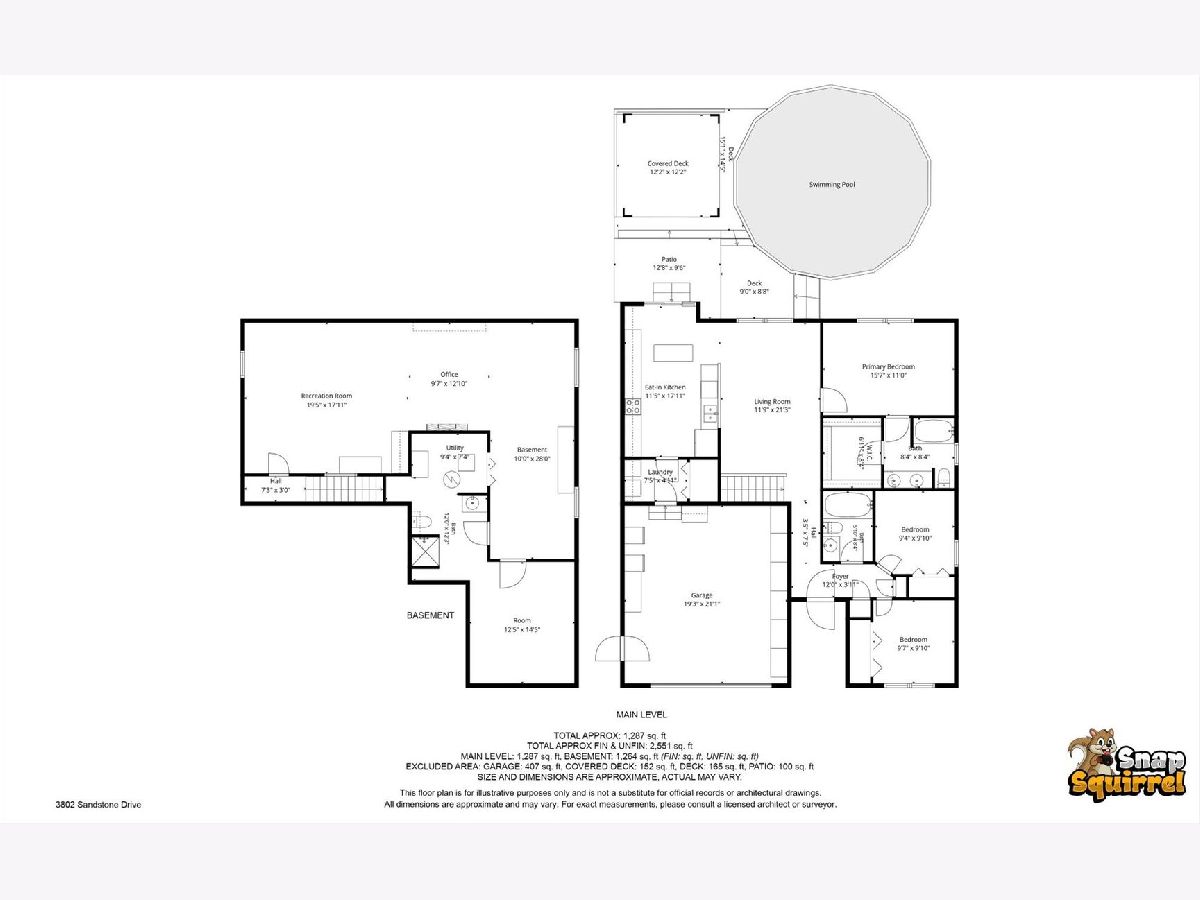
This well maintained 3-bed, 3-bath Ranch in Champaign's Boulder Ridge Subdivision includes a full basement and room to grow! The main floor features a bright, open floor plan with vaulted ceilings, hardwood floors, and an updated eat-in kitchen - added cabinetry, tile backsplash, new countertops, LVP flooring, and stainless steel appliances. The spacious primary bedroom has a true en-suite bath with a double vanity and a newly installed walk-in shower. Two additional bedrooms and a full bath complete the main level. Downstairs, the full basement offers incredible possibilities with a 3rd full bath, electric fireplace, recessed lighting, and an egress window, allowing for a potential 4th bedroom. Outside, enjoy your fenced in backyard retreat with a large deck and multiple sheds. The attached 2-car garage features epoxy floors and climate control, making it a functional space year-round. It's the perfect blend of comfort, versatility, and low maintenance living!
Property Specifics
| Single Family | |
| — | |
| — | |
| 2005 | |
| Partially Finished, Full | |
| 1,264 | |
| Vinyl Siding | |
| Asphalt | |
| — | |
| No | |
| 0.2 |
| Champaign | |
| — | |
| 125 / Annual | |
| Other | |
| Public | |
| Public Sewer | |
| Central Air | |
| Gas, Forced Air | |
| 12653015 | |
| 412004357001 |
Nearby Schools
| NAME: | DISTRICT: | DISTANCE: | |
|---|---|---|---|
|
Grade School
Champaign Elementary School |
4 | — | |
|
Middle School
Champaign Junior High School |
4 | Not in DB | |
|
High School
Champaign High School |
4 | Not in DB | |


Room Specifics
Total Bedrooms: 3
Bedrooms Above Ground: 3
Bedrooms Below Ground: 0
Dimensions: 16X11
Floor Type: —
Dimensions: 9X10
Floor Type: —
Dimensions: 9X10
Floor Type: —
Full Bathrooms: 3
Bathroom Amenities: Double Sink
Bathroom in Basement: 1
Dimensions: 11X18
Floor Type: —
Dimensions: 7X5
Floor Type: —
Dimensions: 12X21
Floor Type: —
Rooms: Office, Recreation Room, Walk In Closet, Deck, Other Room
Name: Office
Dimensions: 10X13
Floor Type: —
Name: Recreation Room
Dimensions: 19X18
Floor Type: —
Name: Walk In Closet
Dimensions: 7X8
Floor Type: —
Name: Deck
Dimensions: 12X12
Floor Type: —
Name: Other Room
Dimensions: 10X28
Floor Type: —
Other Specifics
| 2 | |
| — | |
| Heated Garage, Garage Owned, Attached, Garage | |
| Main Level | |
| Hardwood | |
| Deck | |
| Fenced | |
| Pergola | |
| Accessible Bedroom, Accessible Full Bath, Accessible Washer/Dryer | |
| — | |
| Corner Lot | |
| 110x80 | |
| — | |
| Full | |
| Vaulted Ceiling(s), 1st Floor Bedroom, 1st Floor Full Bath, Open Floorplan | |
| — | |
| Not in DB | |
| Pool | |
| — | |
| Electric, Ventless |
Contact Agent
Nearby Similar Homes




Nearby Sold Comparables

Contact Agent
Listing Provided By
Nate Evans Group
