

4106 Saint Louis Avenue, Irving Park, Chicago, Illinois 60618


$999,000
|
For Sale
|
|
| Status: | New |
| Sqft: | 3,600 |
| Cost/Sqft: | $278 |
| Beds: | 4 |
| Baths: | 4 |
| Year Built: | 2008 |
| Property Taxes: | $16,126 |
| Lot Size: | 0,07 |
Description
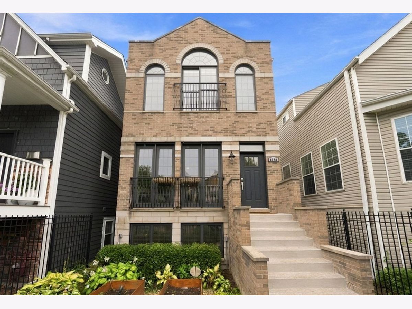
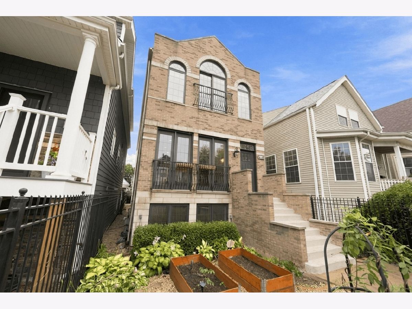
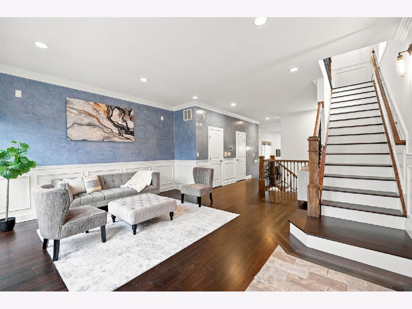
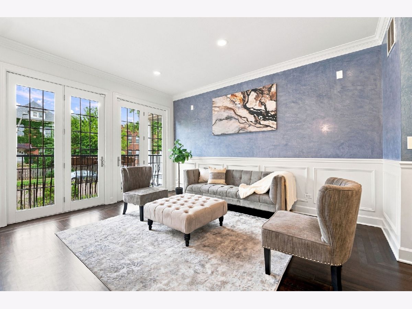
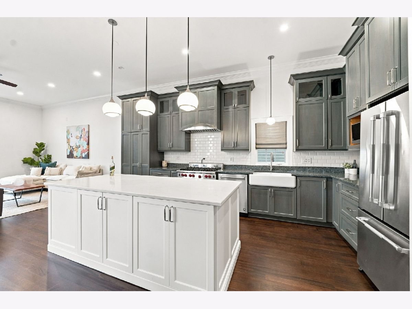
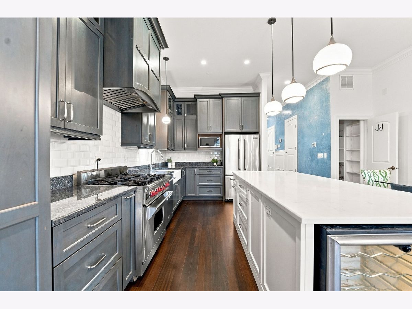
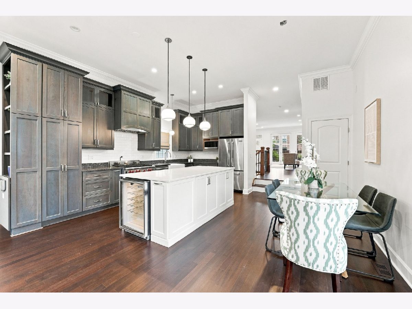
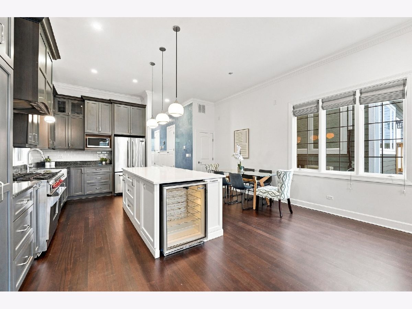
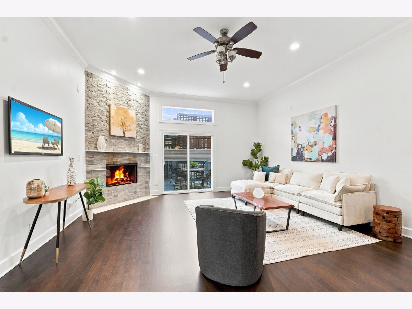
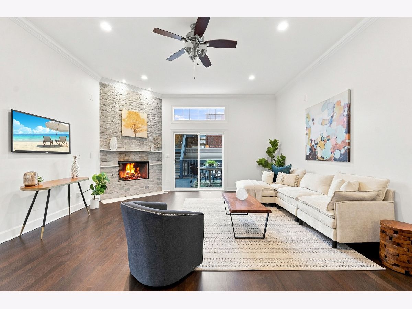
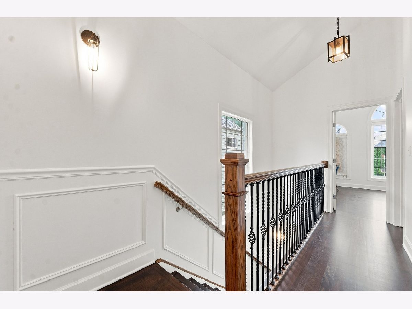
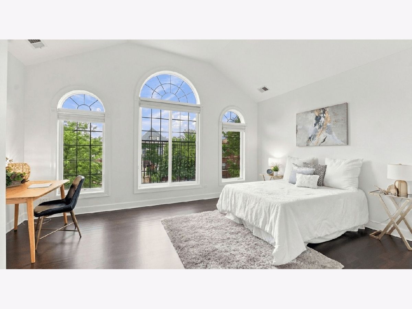
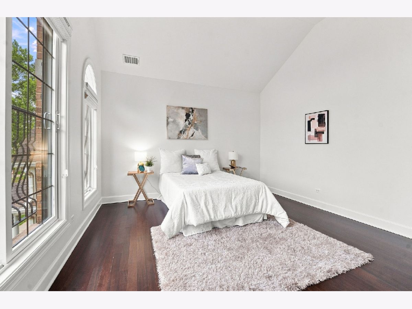
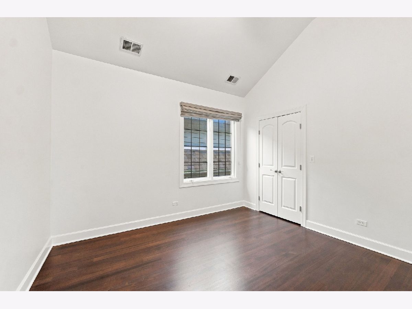
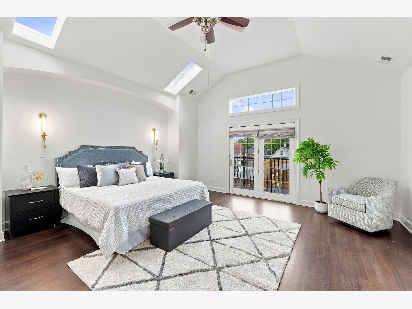
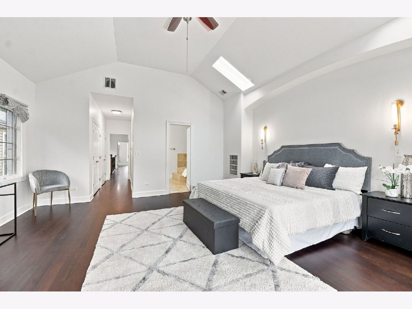
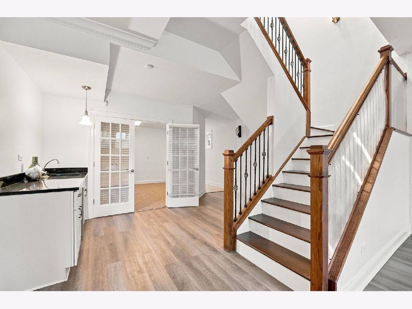
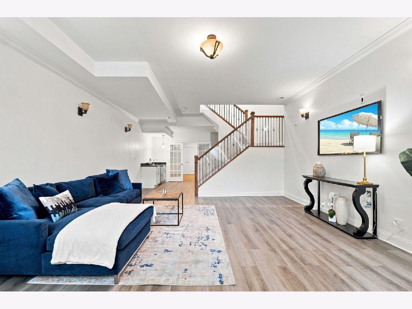
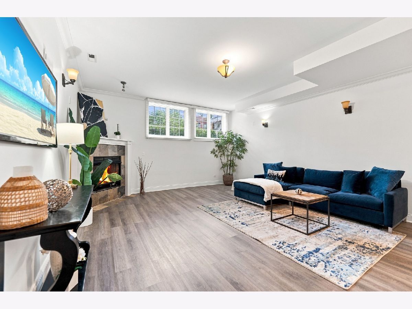
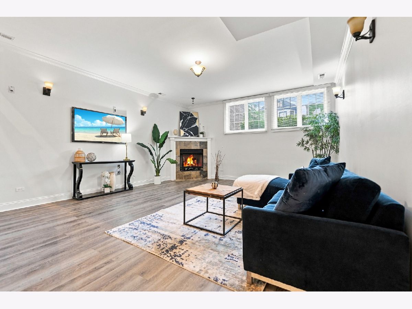
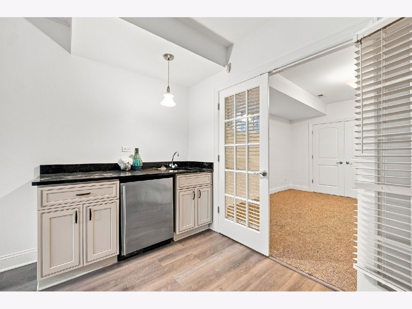
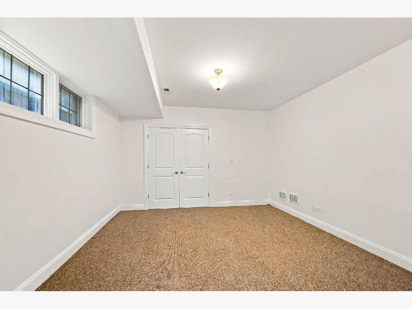
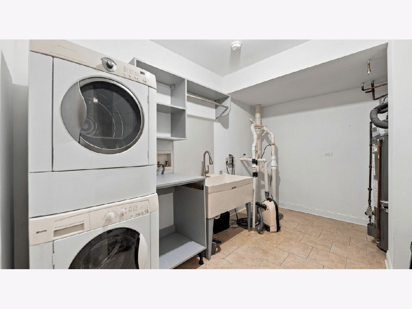
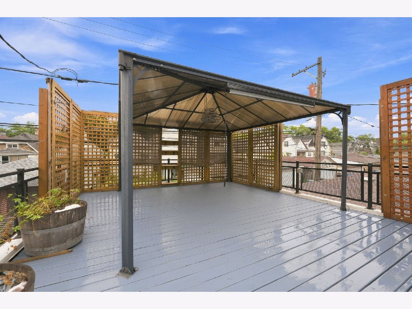
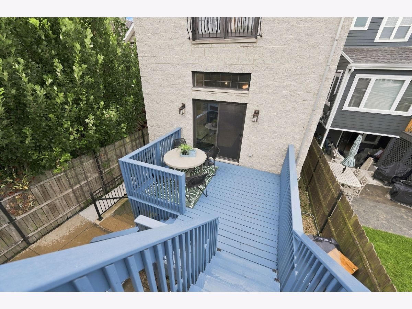
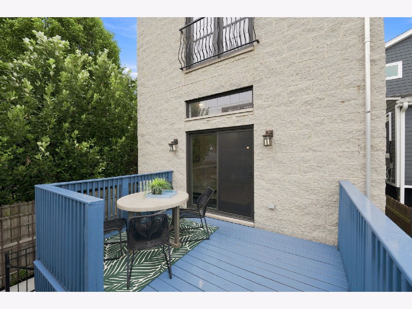
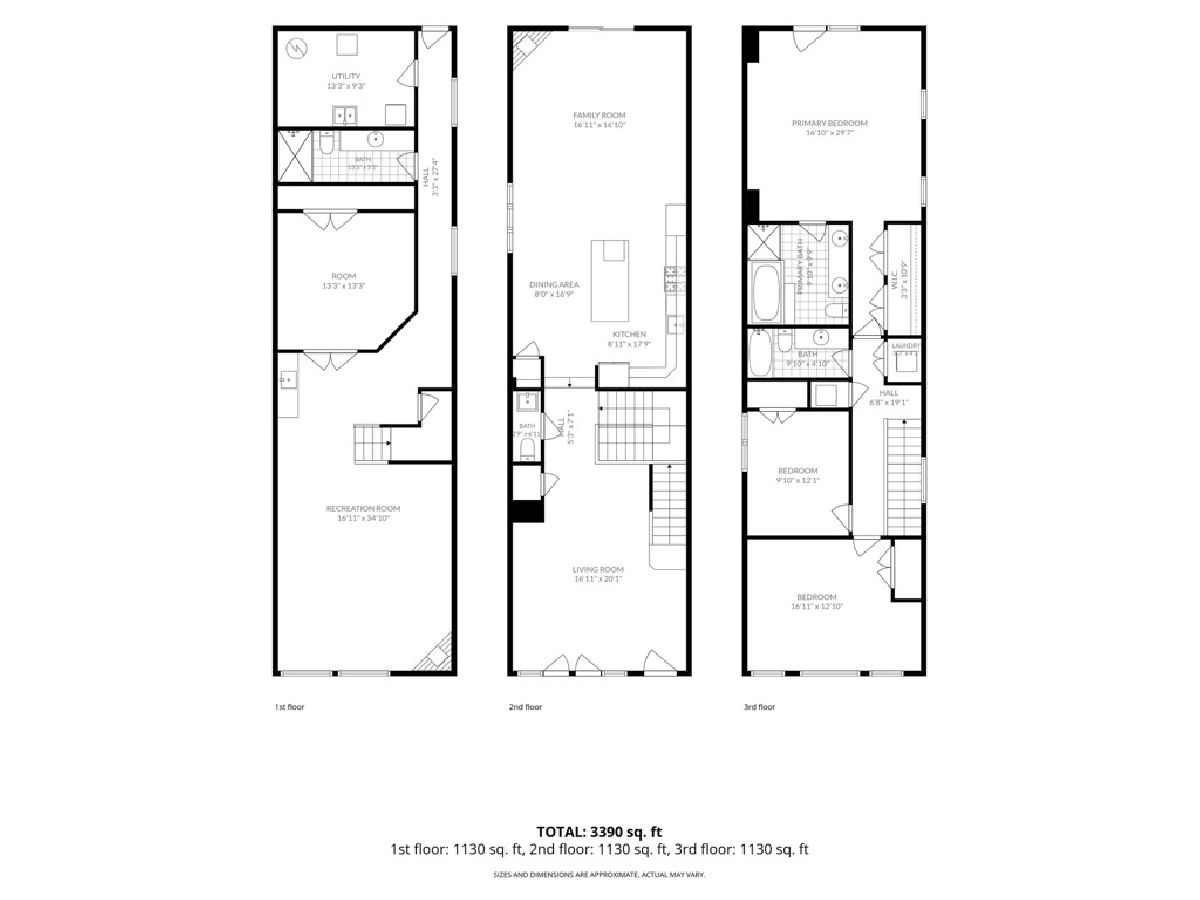
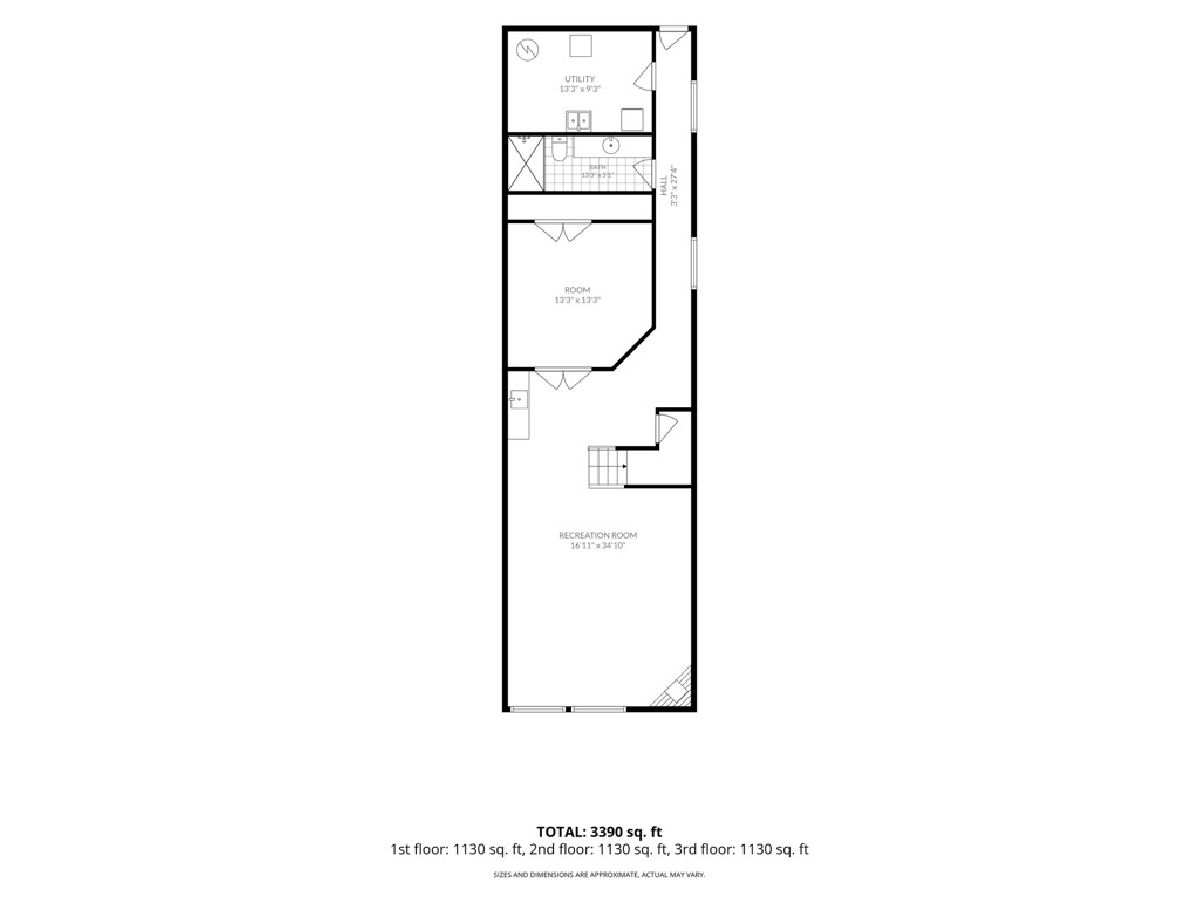
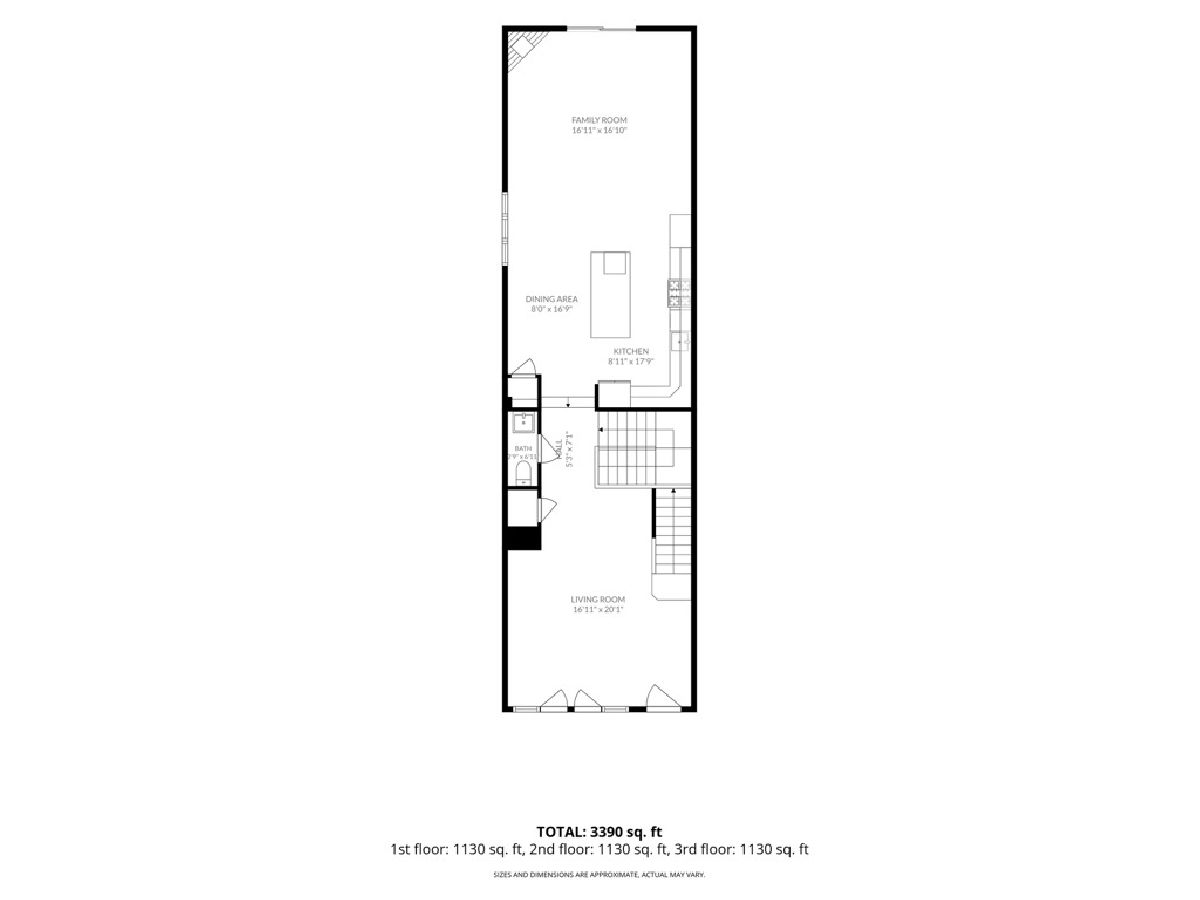
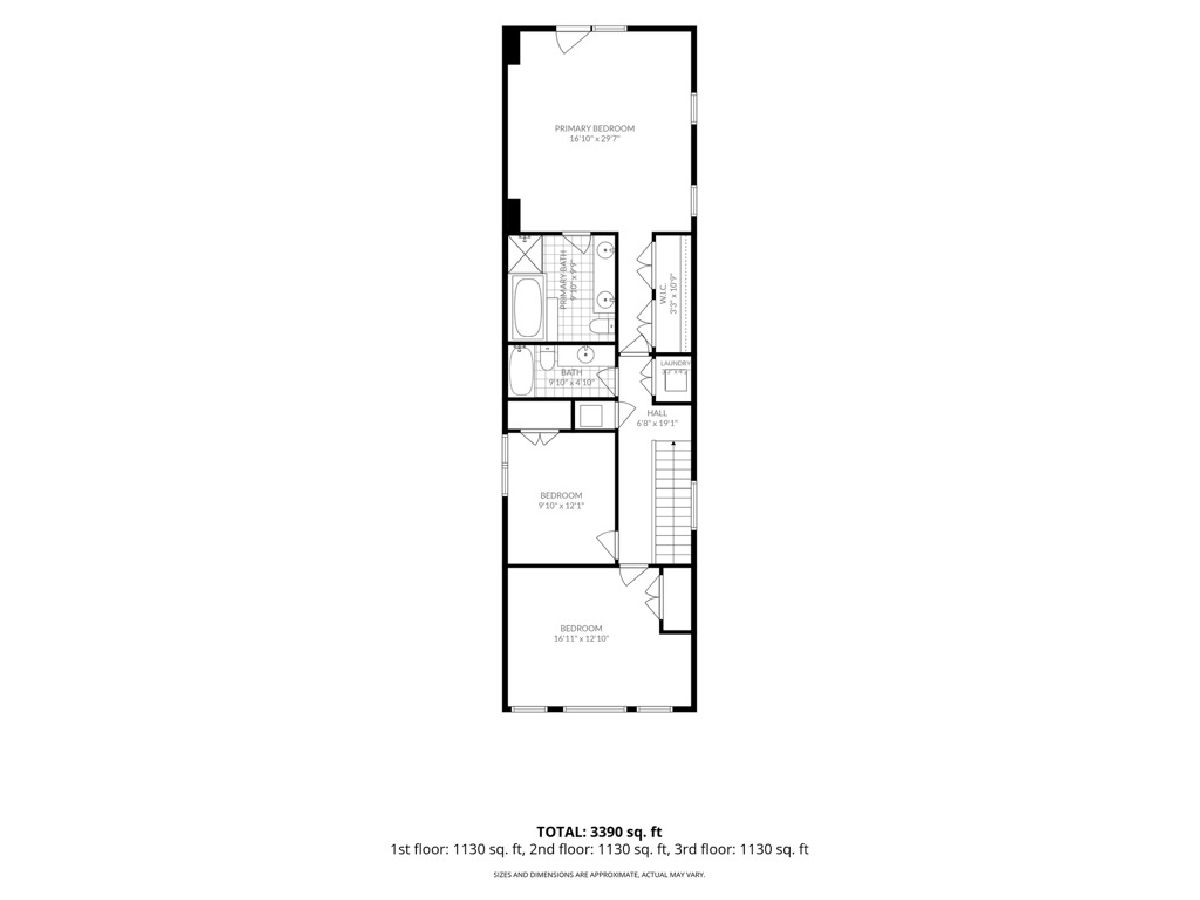
More room to live, more space to entertain and a garage roof deck made for Chicago summers! This 4-bedroom, 3.5-bath single-family home in Irving Park combines spacious interiors with inviting outdoor spaces on a charming, tree-lined street. A lush front garden creates a welcoming entrance, while refinished hardwood floors and fresh interior paint set the tone inside. The updated chef's kitchen offers generous workspace and connects to the main living areas, keeping everyone together whether you're hosting dinner or enjoying a quiet night at home. Upstairs, spacious bedrooms provide room to unwind, and upper-level laundry adds everyday convenience. The finished basement expands your living space with possibilities for a movie room, home office, gym or additional gathering area. The standout feature? A roof deck above the detached two-car garage that turns outdoor living into an experience. Picture dinner with friends, weekend get-togethers or a relaxing evening under the stars. The front garden offers another inviting place to enjoy the outdoors. Recent improvements include a new roof, masonry work, refinished hardwood floors and fresh interior paint completed in 2026. With nearby parks, restaurants, shopping and transportation, 4106 N. Saint Louis Avenue offers space to spread out while staying connected to the city you love.
Property Specifics
| Single Family | |
| — | |
| — | |
| 2008 | |
| — | |
| — | |
| No | |
| 0.07 |
| Cook | |
| — | |
| 0 / Not Applicable | |
| — | |
| — | |
| — | |
| 12786539 | |
| 13144170420000 |
Room Specifics
Total Bedrooms: 4
Bedrooms Above Ground: 4
Bedrooms Below Ground: 0
Dimensions: —
Floor Type: —
Dimensions: —
Floor Type: —
Dimensions: —
Floor Type: —
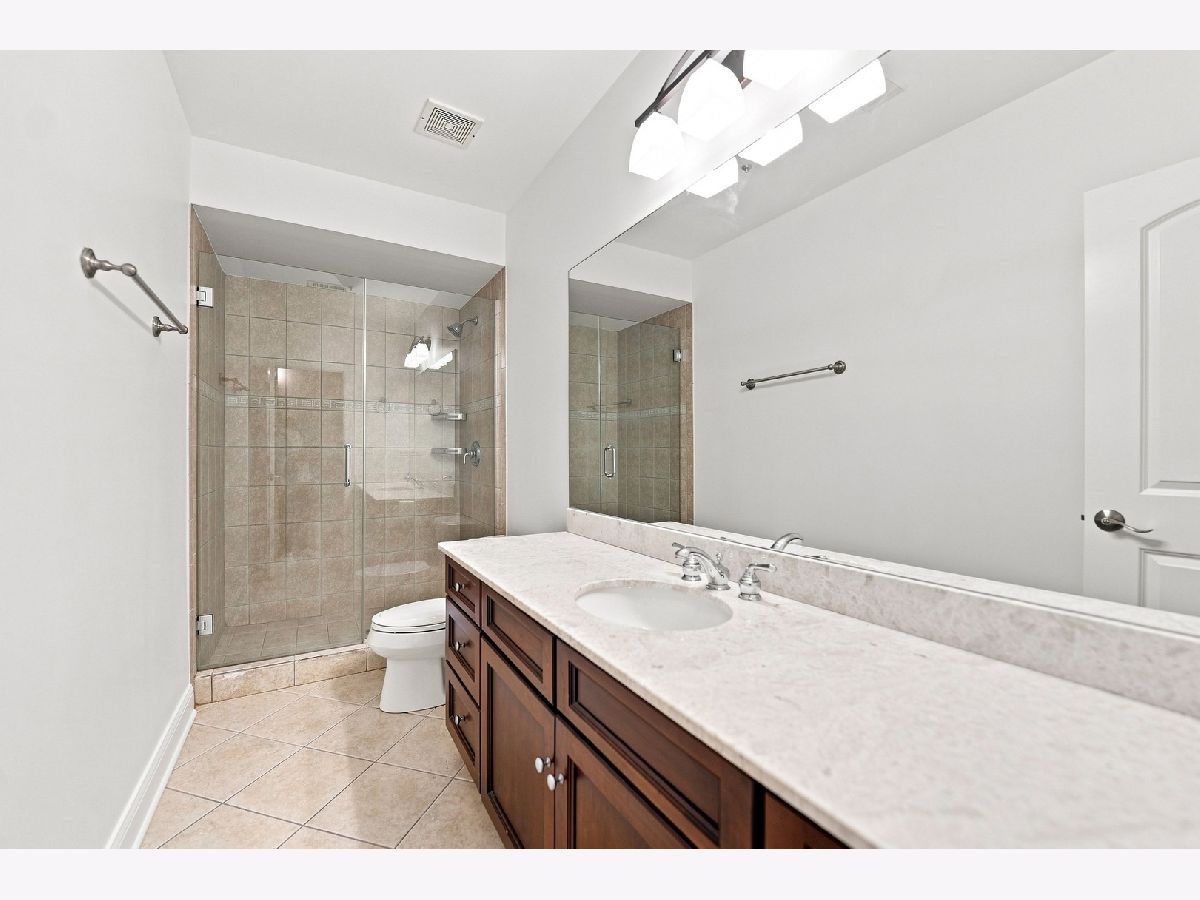
Full Bathrooms: 4
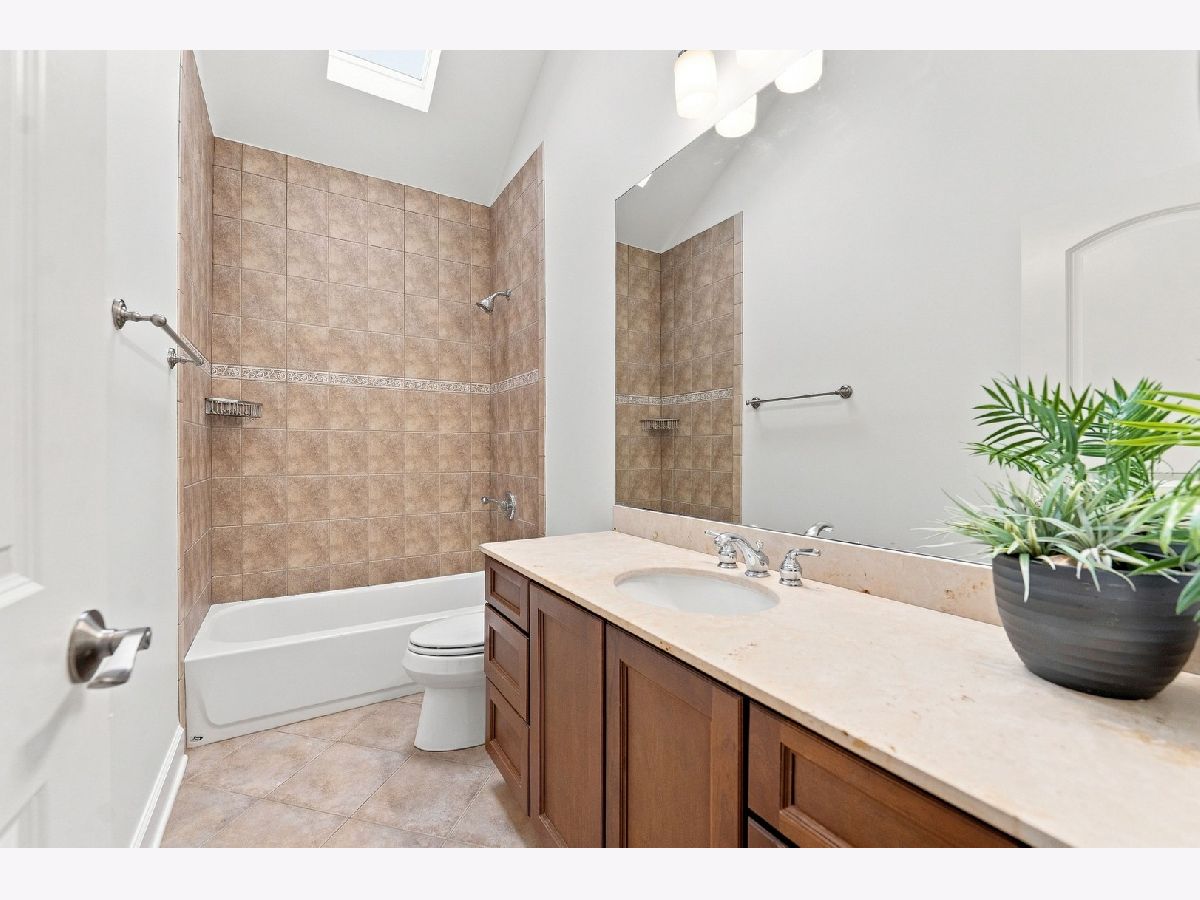
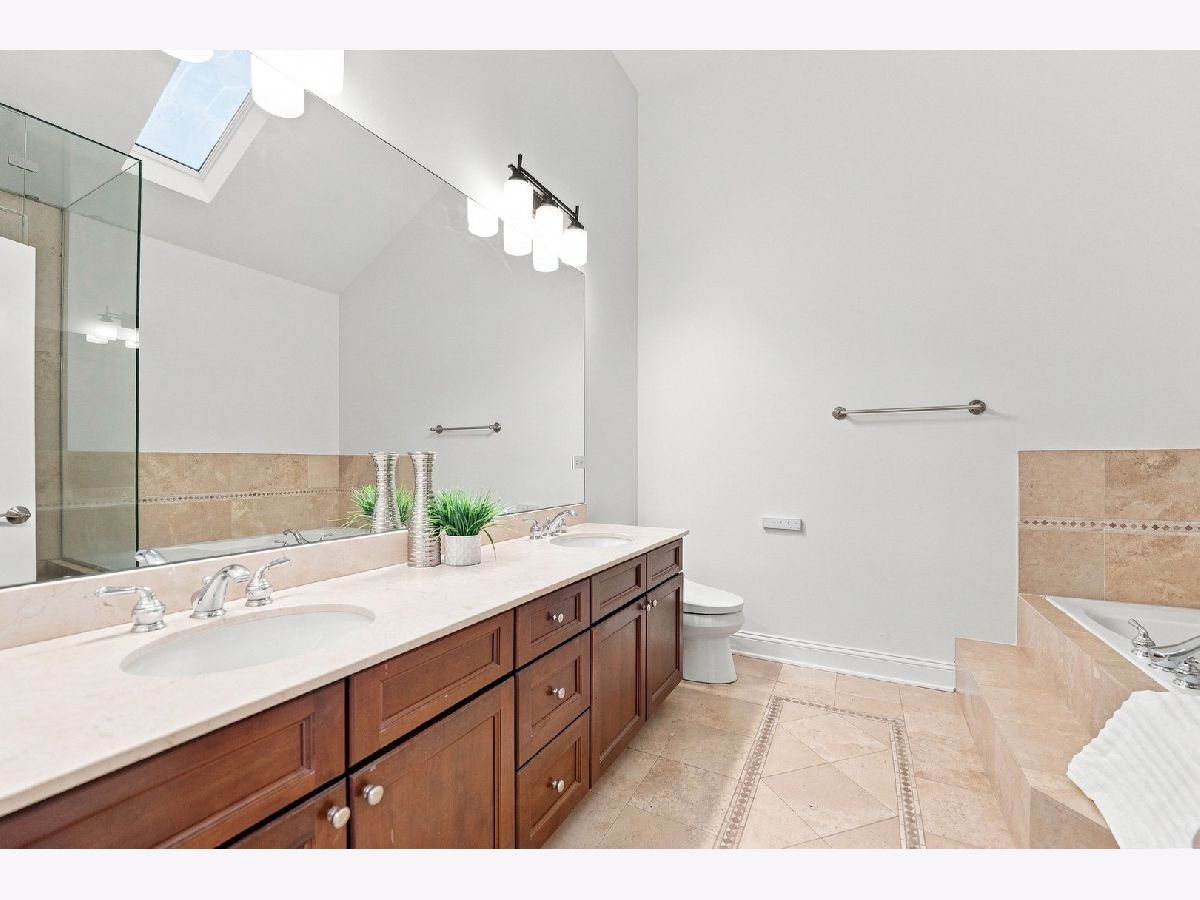
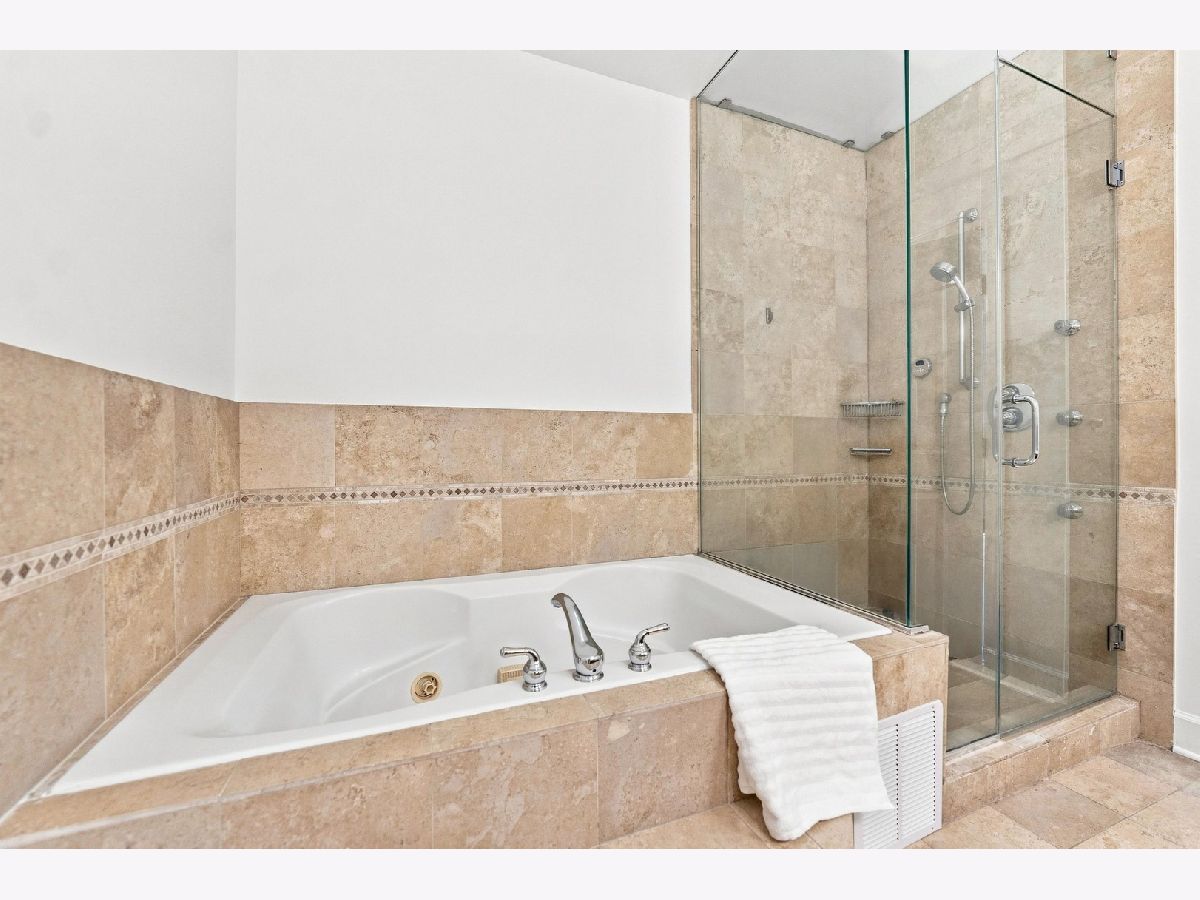
Bathroom Amenities: Whirlpool,Separate Shower,Steam Shower,Double Sink
Bathroom in Basement: 1
Rooms: —
Basement Description: —
Other Specifics
| 2 | |
| — | |
| — | |
| — | |
| — | |
| 25 X 125 | |
| — | |
| — | |
| — | |
| — | |
| Not in DB | |
| — | |
| — | |
| — | |
| — |
Contact Agent
Nearby Similar Homes


Nearby Sold Comparables

Contact Agent
Listing Provided By
SERHANT.
