

4318 Sawyer Avenue, Irving Park, Chicago, Illinois 60618


$475,000
|
For Sale
|
|
| Status: | Pending |
| Sqft: | 1,324 |
| Cost/Sqft: | $359 |
| Beds: | 3 |
| Baths: | 1 |
| Year Built: | 1919 |
| Property Taxes: | $6,277 |
| Lot Size: | 0,00 |
Description
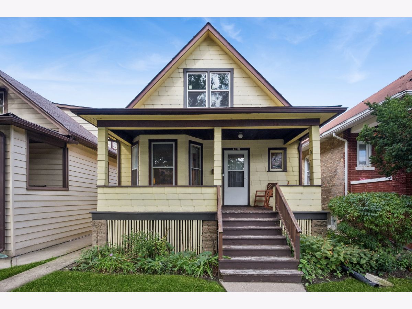
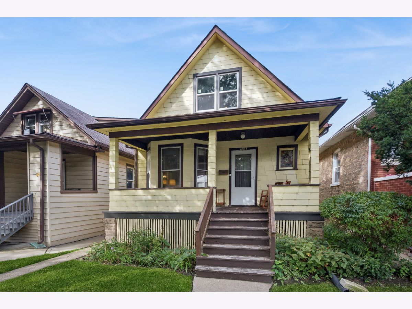
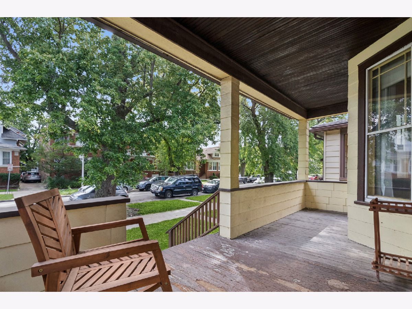
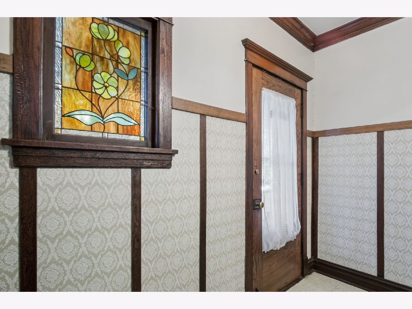
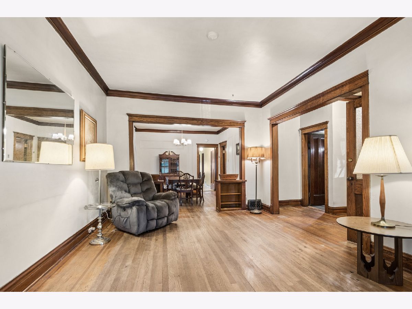
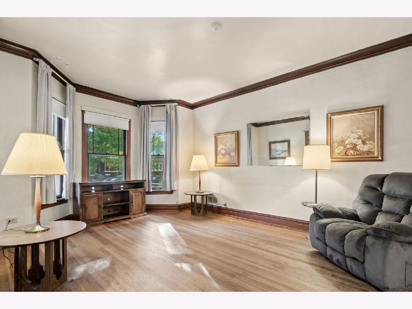
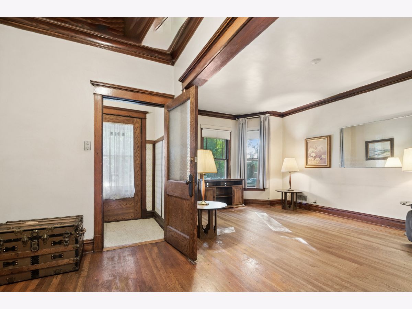
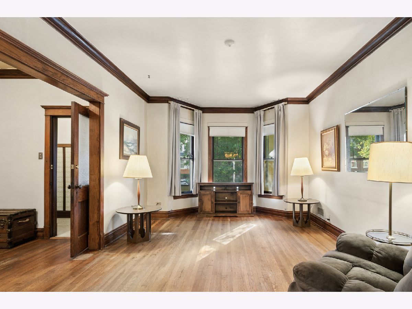
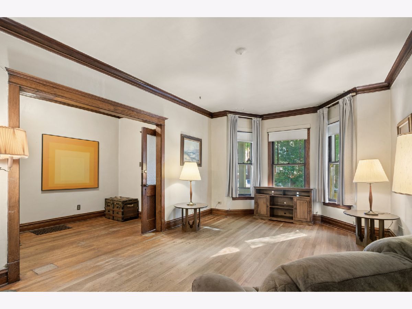
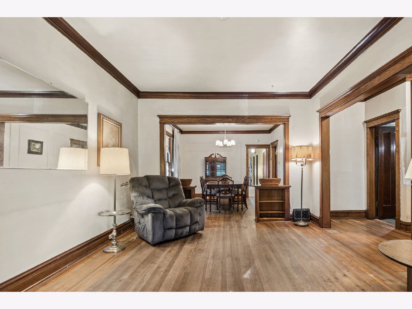
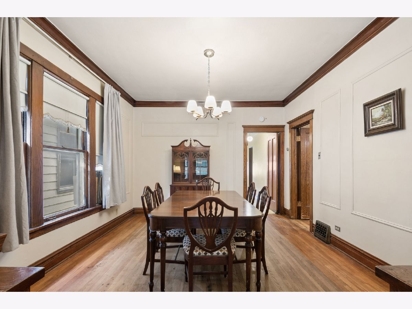
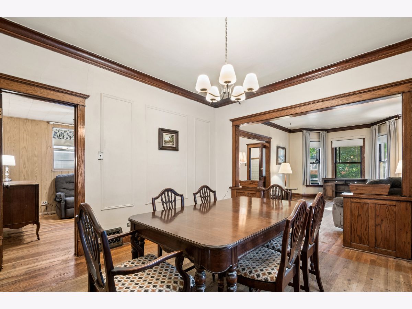
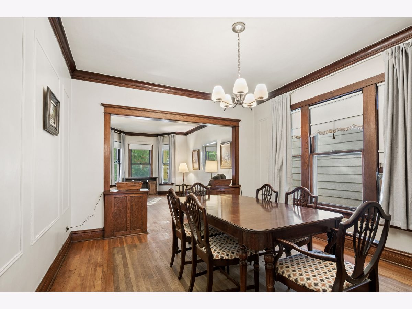
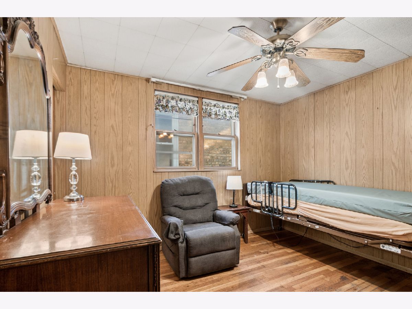
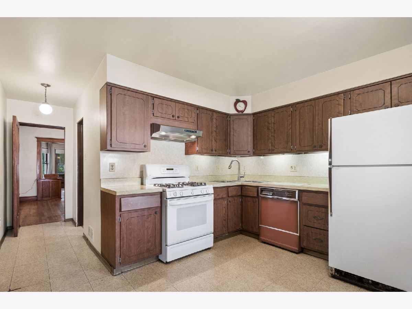
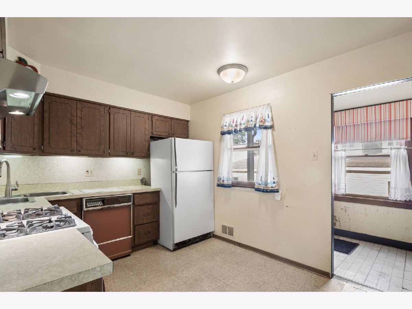
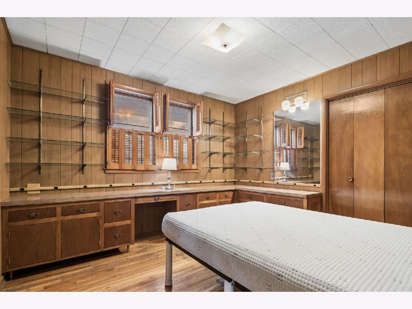
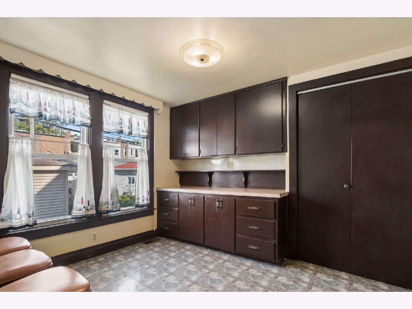
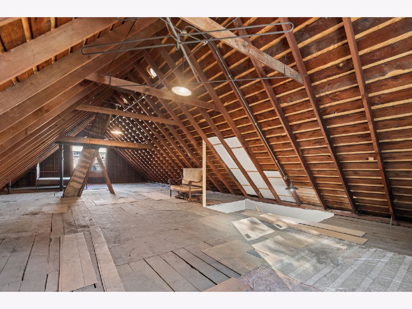
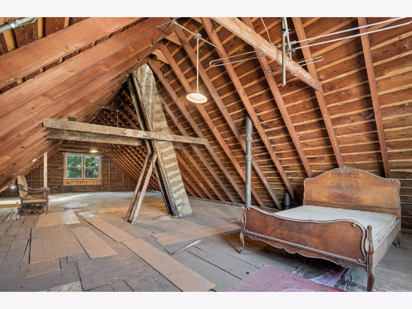
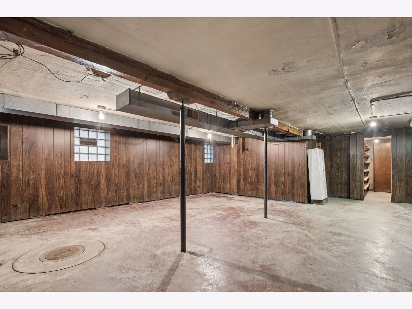
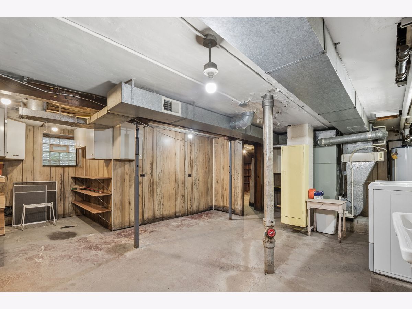
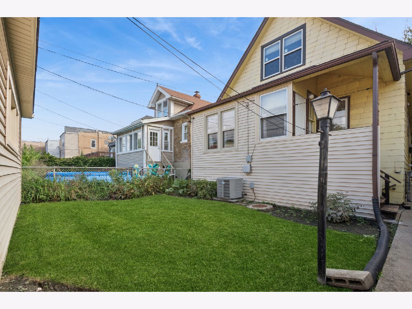
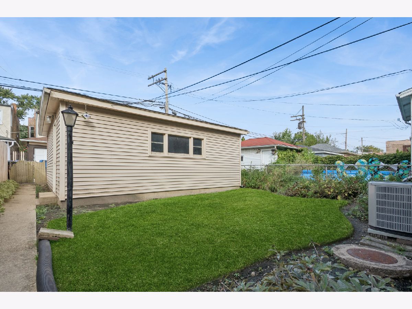
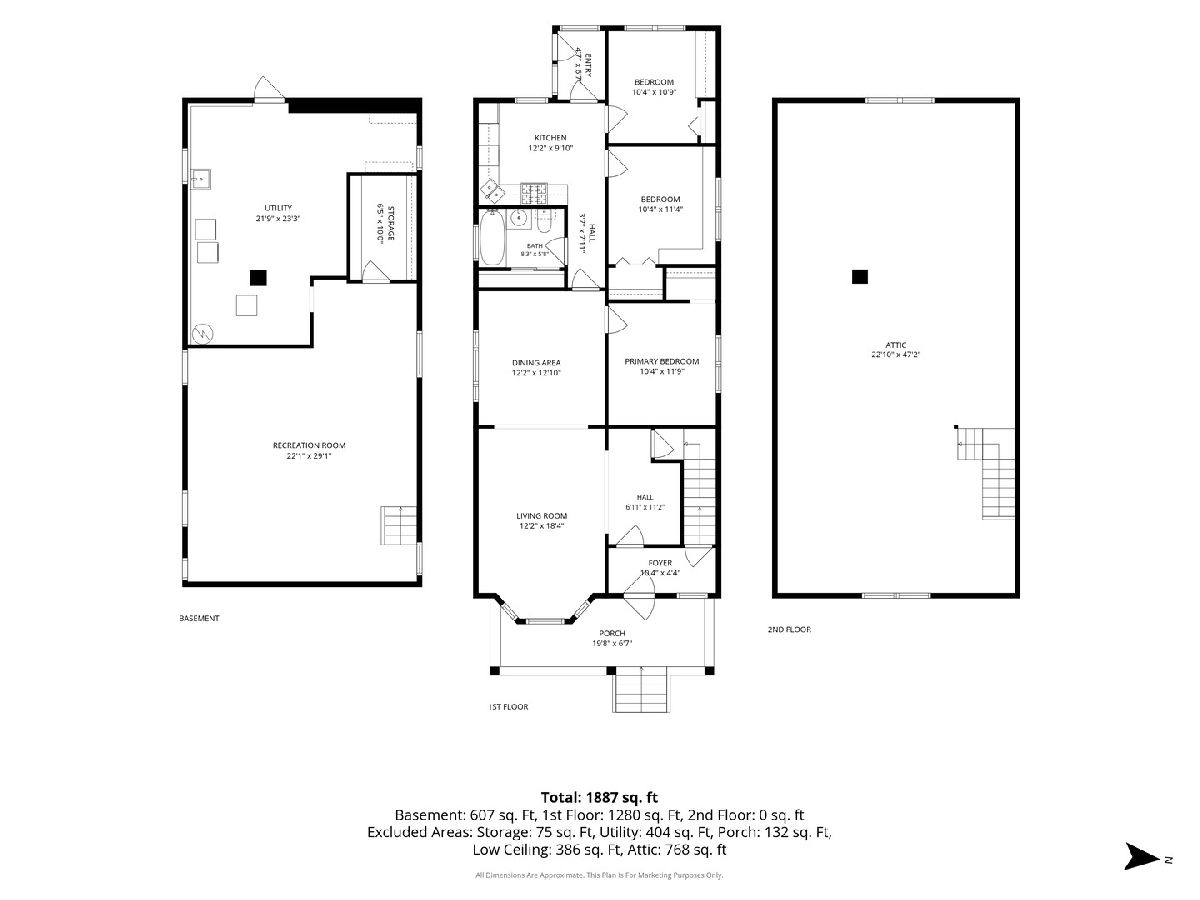
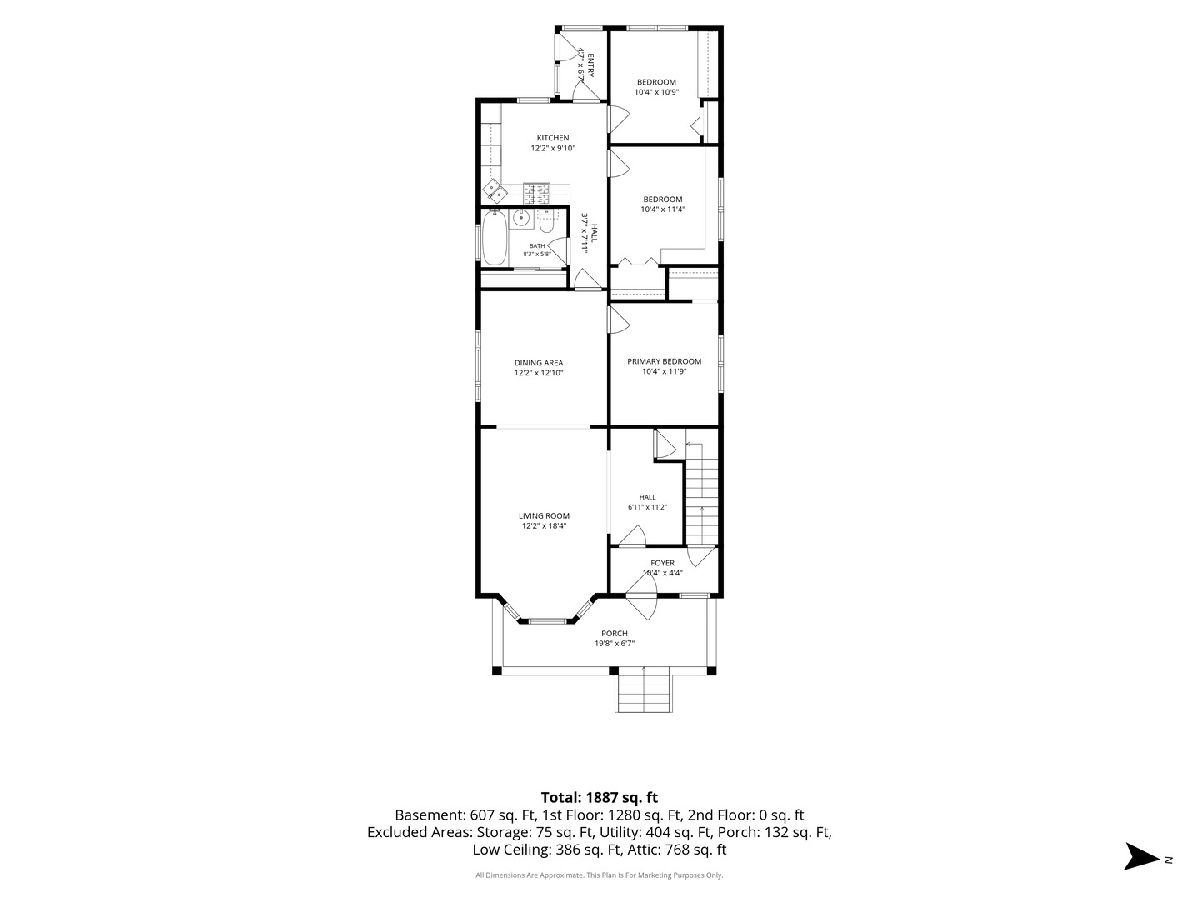
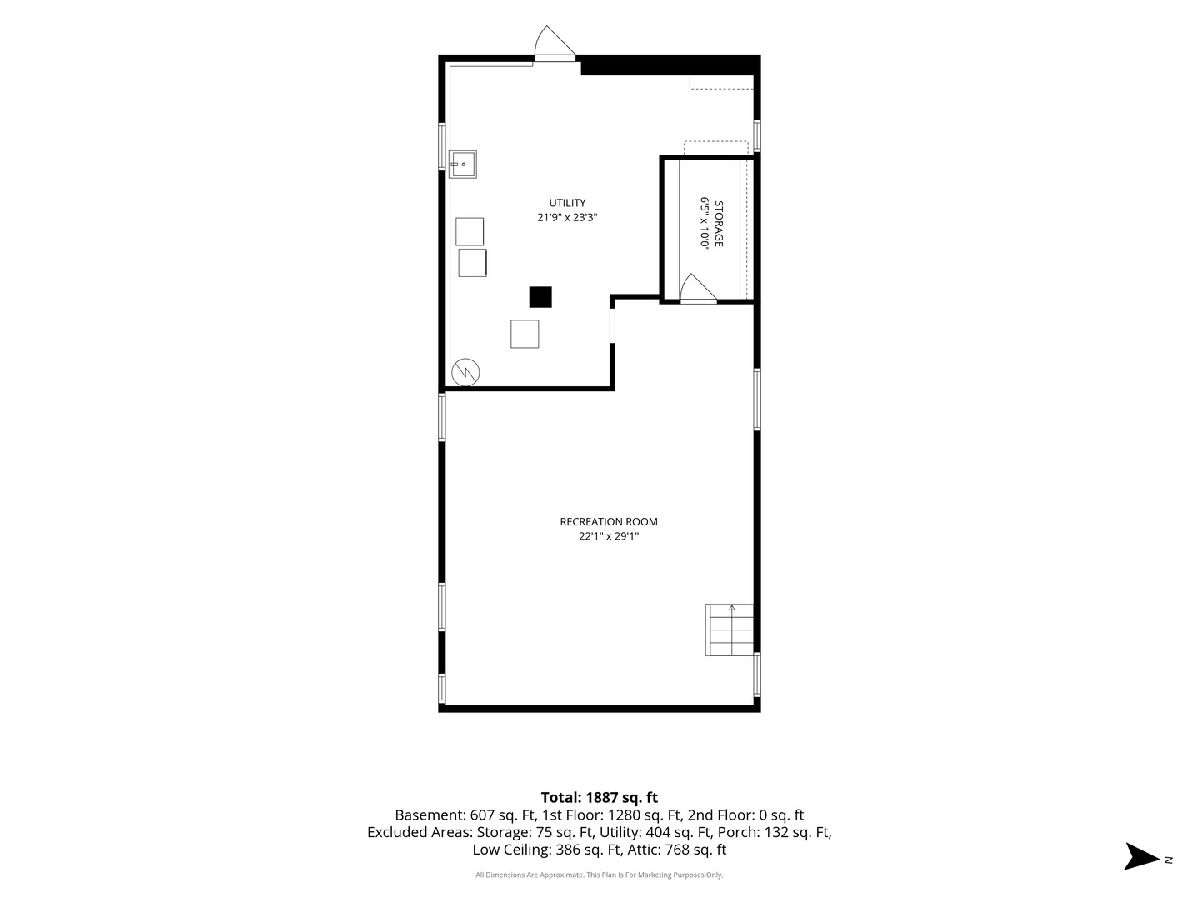
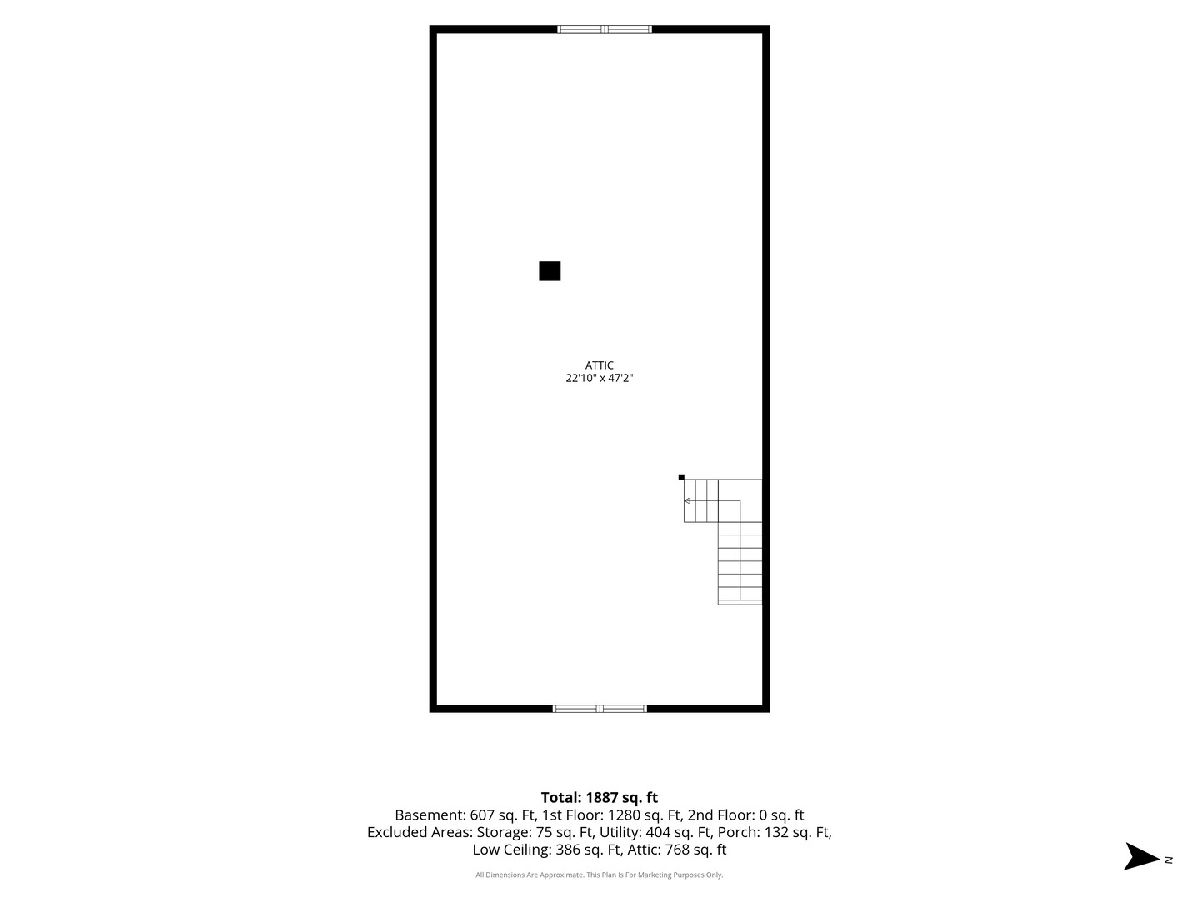
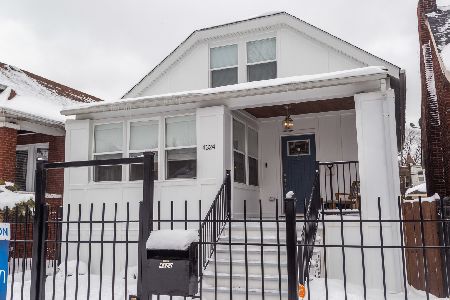
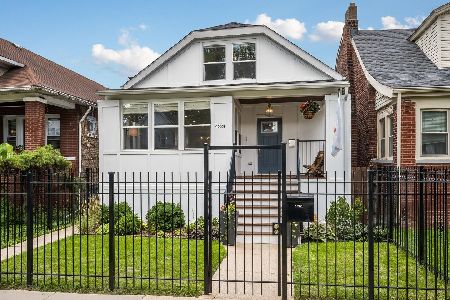
First time on the market! Situated on an oversized lot, this 1919 frame single-family home in Irving Park has remained in the same family since it was built. Offering generous room sizes, hardwood floors, original millwork, Central air and heat, and plenty of potential, the home is ready for its next owner to bring their own vision and updates. A large foyer welcomes you into the home, which features a spacious living room and separate dining room. Hardwood floors run through the foyer, living room, dining room, and two of the three bedrooms. All three bedrooms offer generously sized closets. The eat-in kitchen is equipped with a range, refrigerator, and hood. A large basement with paneled walls and concrete floors provides laundry with washer and dryer, ample storage, and a walkout to the rear of the property. Upstairs, a large unfinished attic offers additional possibilities for future use or expansion. Notable improvements include a new house roof and rebuilt chimney in 2018, along with replacement of the garage overhead door and service door that same year. A two-car garage completes the property. The home can be lived in now while making improvements over time, or reimagined to suit the next owner's needs. Estate sale; property is being sold AS IS.
Property Specifics
| Single Family | |
| — | |
| — | |
| 1919 | |
| — | |
| — | |
| No | |
| — |
| Cook | |
| — | |
| 0 / Not Applicable | |
| — | |
| — | |
| — | |
| 12765623 | |
| 13144060310000 |
Nearby Schools
| NAME: | DISTRICT: | DISTANCE: | |
|---|---|---|---|
|
Grade School
Patrick Henry Elementary School |
299 | — | |
|
Middle School
Patrick Henry Elementary School |
299 | Not in DB | |
|
High School
Roosevelt High School |
299 | Not in DB | |
Room Specifics
Total Bedrooms: 3
Bedrooms Above Ground: 3
Bedrooms Below Ground: 0
Dimensions: —
Floor Type: —
Dimensions: —
Floor Type: —
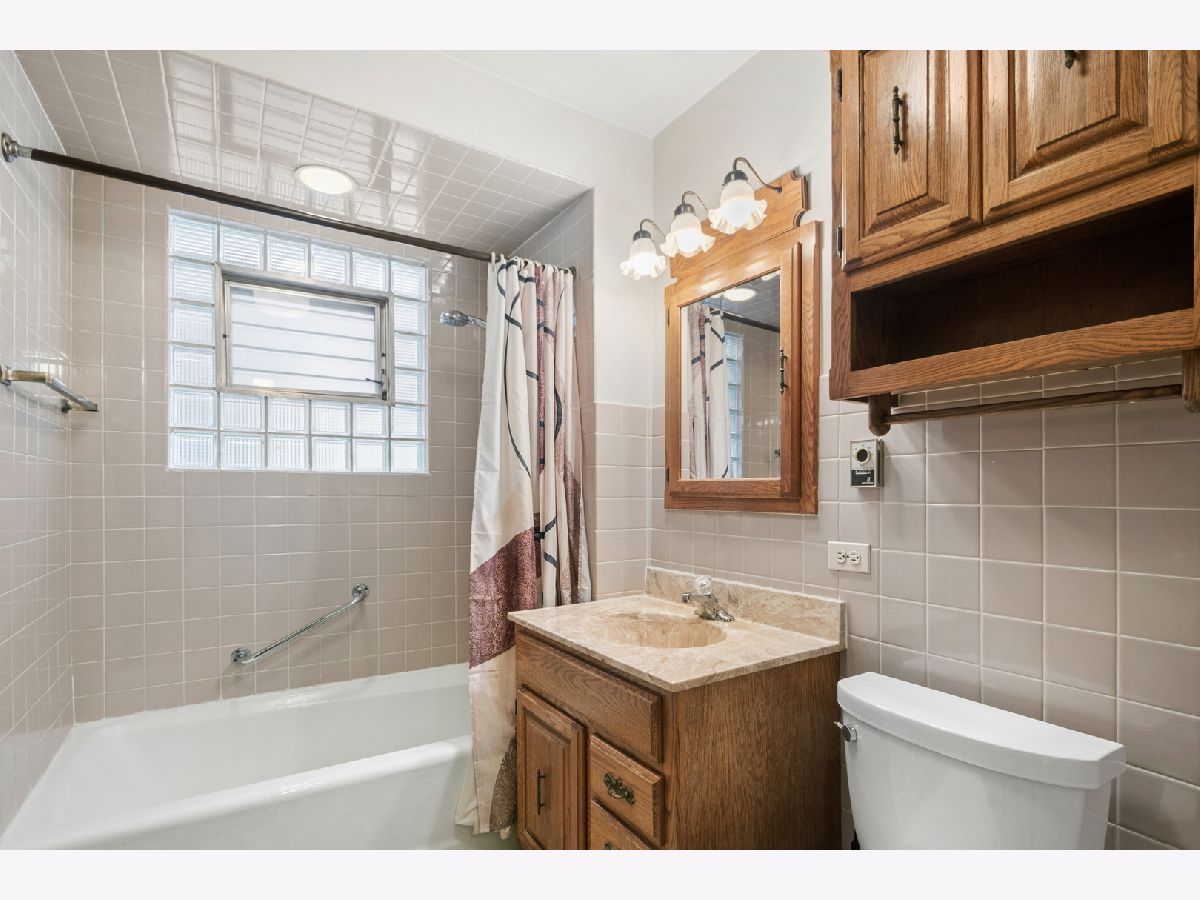
Full Bathrooms: 1
Bathroom Amenities: Soaking Tub
Bathroom in Basement: 0
Rooms: —
Basement Description: —
Other Specifics
| 2 | |
| — | |
| — | |
| — | |
| — | |
| 30x125 | |
| Unfinished | |
| — | |
| — | |
| — | |
| Not in DB | |
| — | |
| — | |
| — | |
| — |
Contact Agent
Nearby Similar Homes

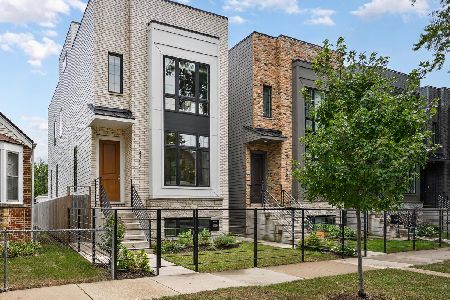
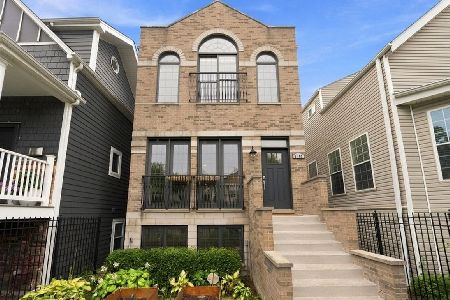
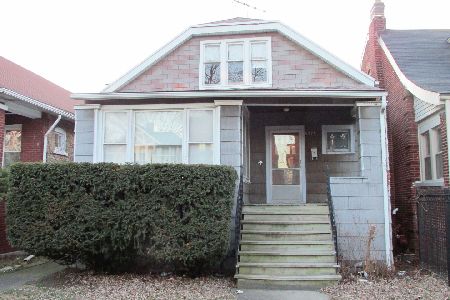
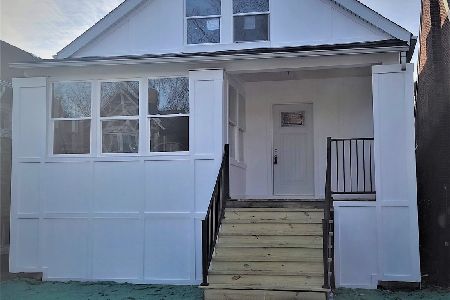
Nearby Sold Comparables

Contact Agent
Listing Provided By
Baird & Warner
