

4108 103rd Street, Oak Lawn, Illinois 60453


$399,900
|
For Sale
|
|
| Status: | Active |
| Sqft: | 1,800 |
| Cost/Sqft: | $222 |
| Beds: | 4 |
| Baths: | 2 |
| Year Built: | 1917 |
| Property Taxes: | $8,760 |
| Days On Market: | 193 |
| Lot Size: | 0,30 |
Description
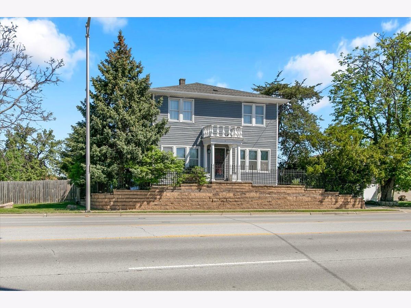
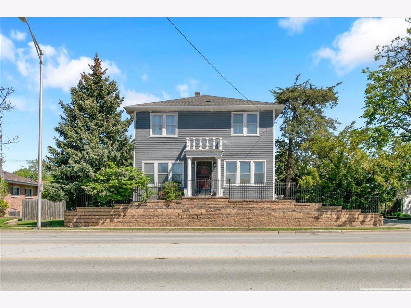
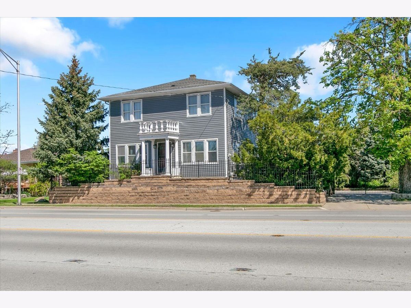
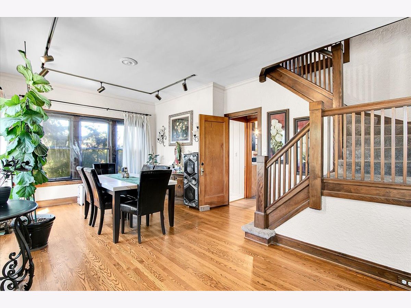
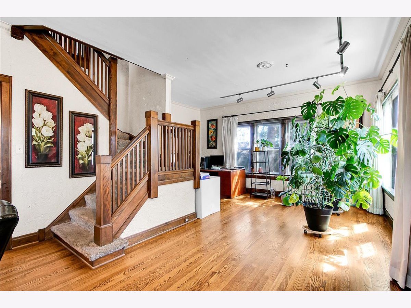
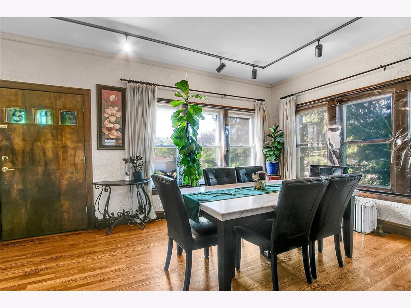
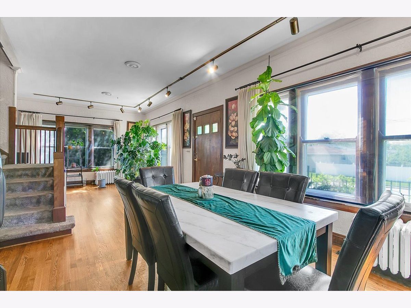
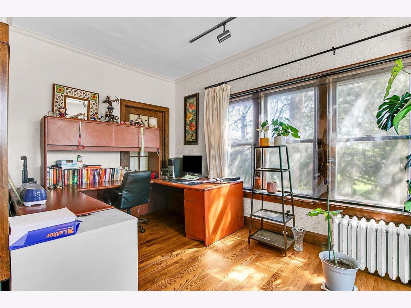
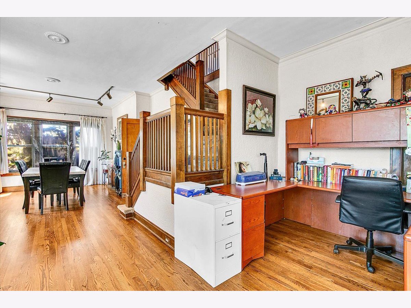
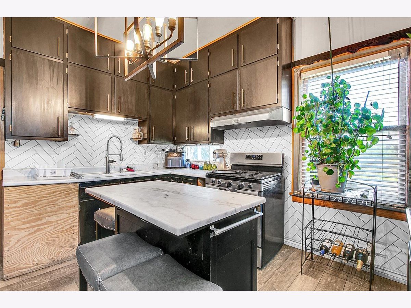
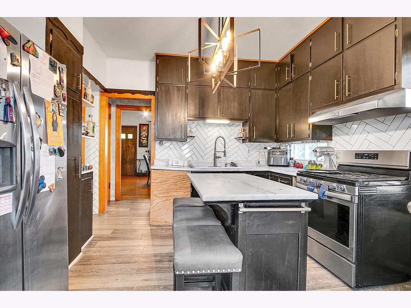
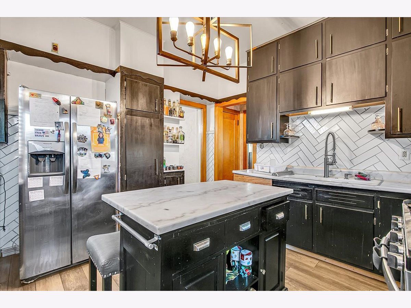
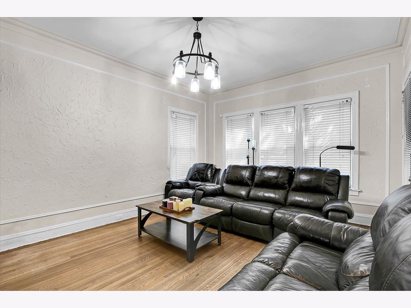
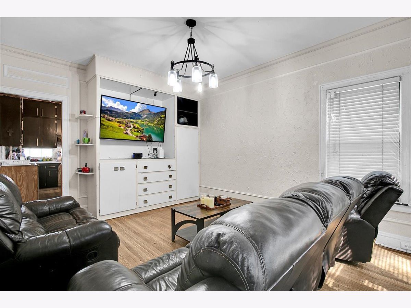
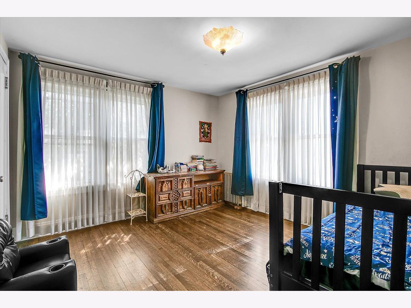
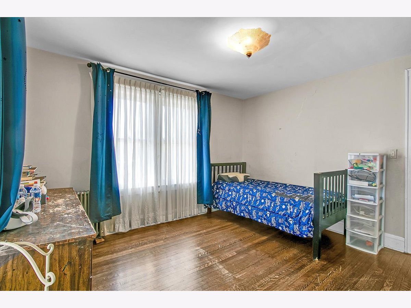
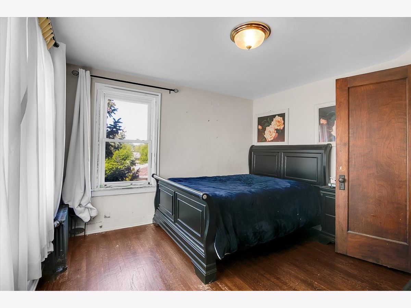
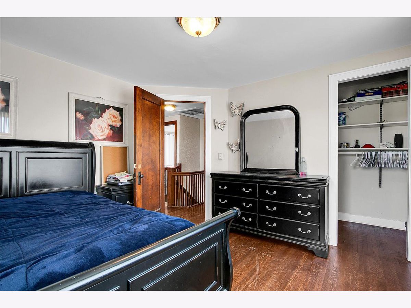
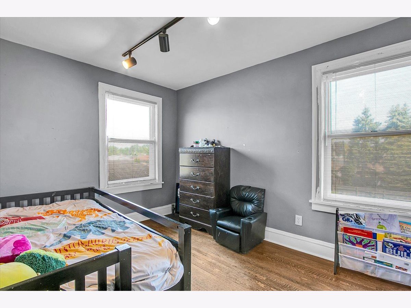
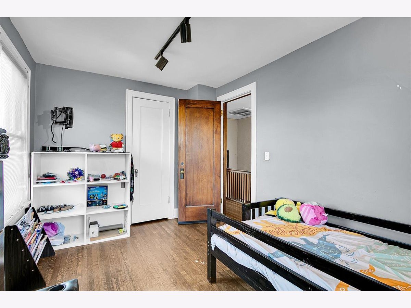
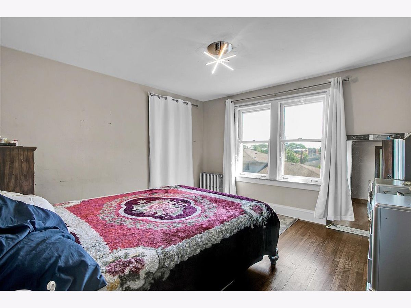
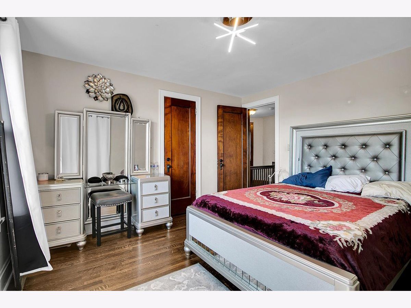
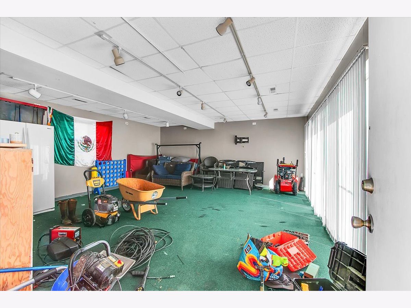
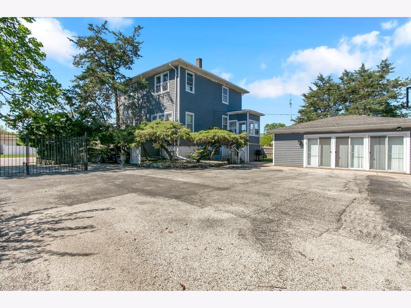
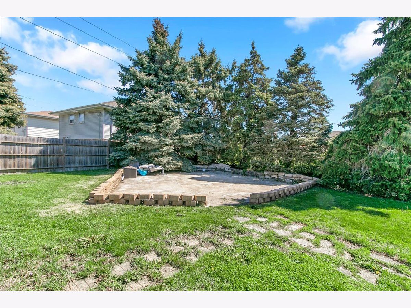
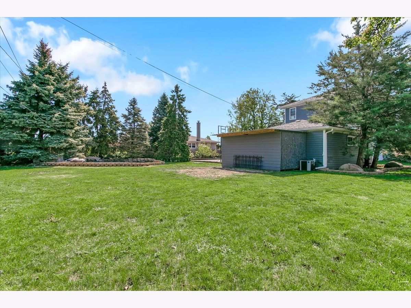
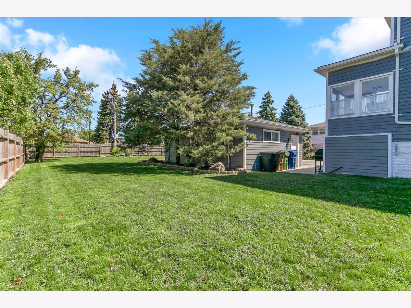
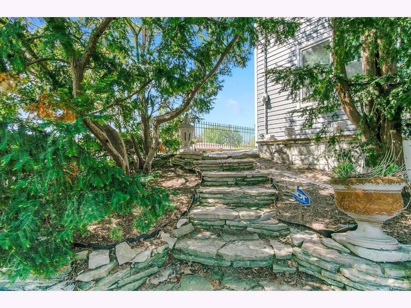
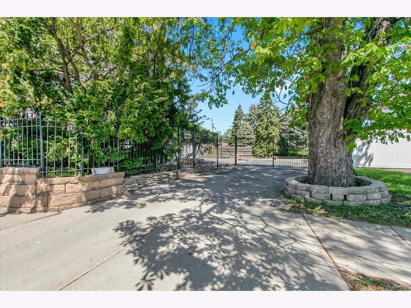
Vintage Colonial in the heart of Oak Lawn offering classic charm, generous space, and great flexibility. This move in ready home features hardwood flooring, cove molding, crisp white walls, and built ins throughout. The main level offers expansive living areas ideal for entertaining, plus a spacious den with a French style door and beautiful natural light. The kitchen has great bones and offers an excellent opportunity for future updates. Enjoy morning coffee or quiet evenings in the enclosed porch. The second level features four bedrooms, each with its own walk in closet, a rare find in a vintage home. The park like backyard is perfect for outdoor gatherings, seasonal BBQs, or relaxing around a fire pit. The 2.5 car detached garage is currently being used as an office with central heat and A/C, but can easily be converted back to garage use. Great Oak Lawn location close to dining, shopping, transportation, and commuter routes. A charming home with space, character, and opportunity.
Property Specifics
| Single Family | |
| — | |
| Colonial | |
| 1917 | |
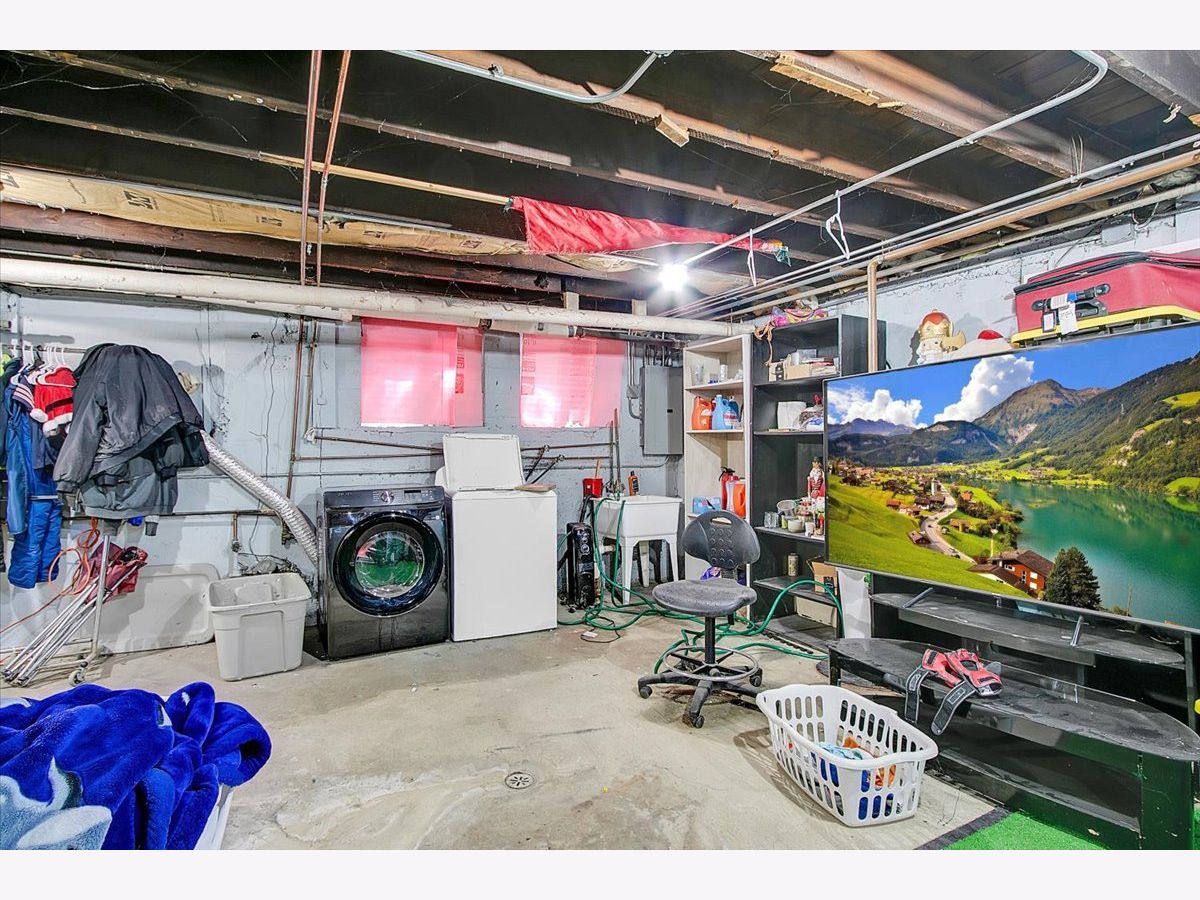
| Unfinished, Cellar, Full | |
| Frame | |
| Asphalt | |
| — | |
| No | |
| 0.3 |
| Cook | |
| — | |
| 0 / Not Applicable | |
| None | |
| Lake Michigan | |
| Public Sewer | |
| Wall Unit(s), Zoned | |
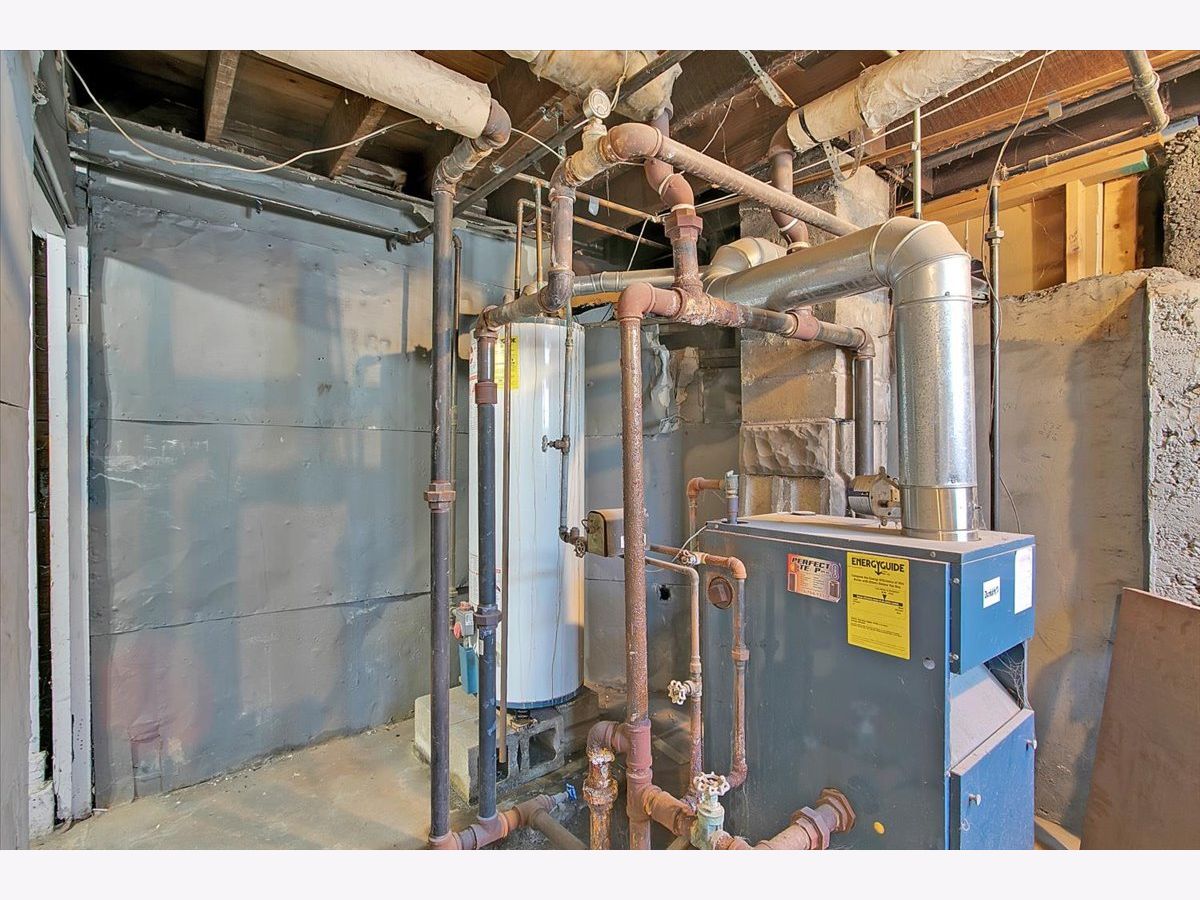
| Natural Gas, Steam, Zoned | |
| 12630771 | |
| 24104300210000 |
Property History
| DATE: | EVENT: | PRICE: | SOURCE: |
|---|---|---|---|
| 14 Aug, 2019 | Sold | $185,000 | MRED MLS |
| 2 May, 2019 | Under contract | $180,000 | MRED MLS |
| 25 Apr, 2019 | Listed for sale | $180,000 | MRED MLS |
| 27 Apr, 2026 | Listed for sale | $399,900 | MRED MLS |
Room Specifics
Total Bedrooms: 4
Bedrooms Above Ground: 4
Bedrooms Below Ground: 0
Dimensions: 14X13
Floor Type: Hardwood
Dimensions: 13X12
Floor Type: Hardwood
Dimensions: 12X12
Floor Type: Hardwood
Dimensions: 13X9
Floor Type: Hardwood
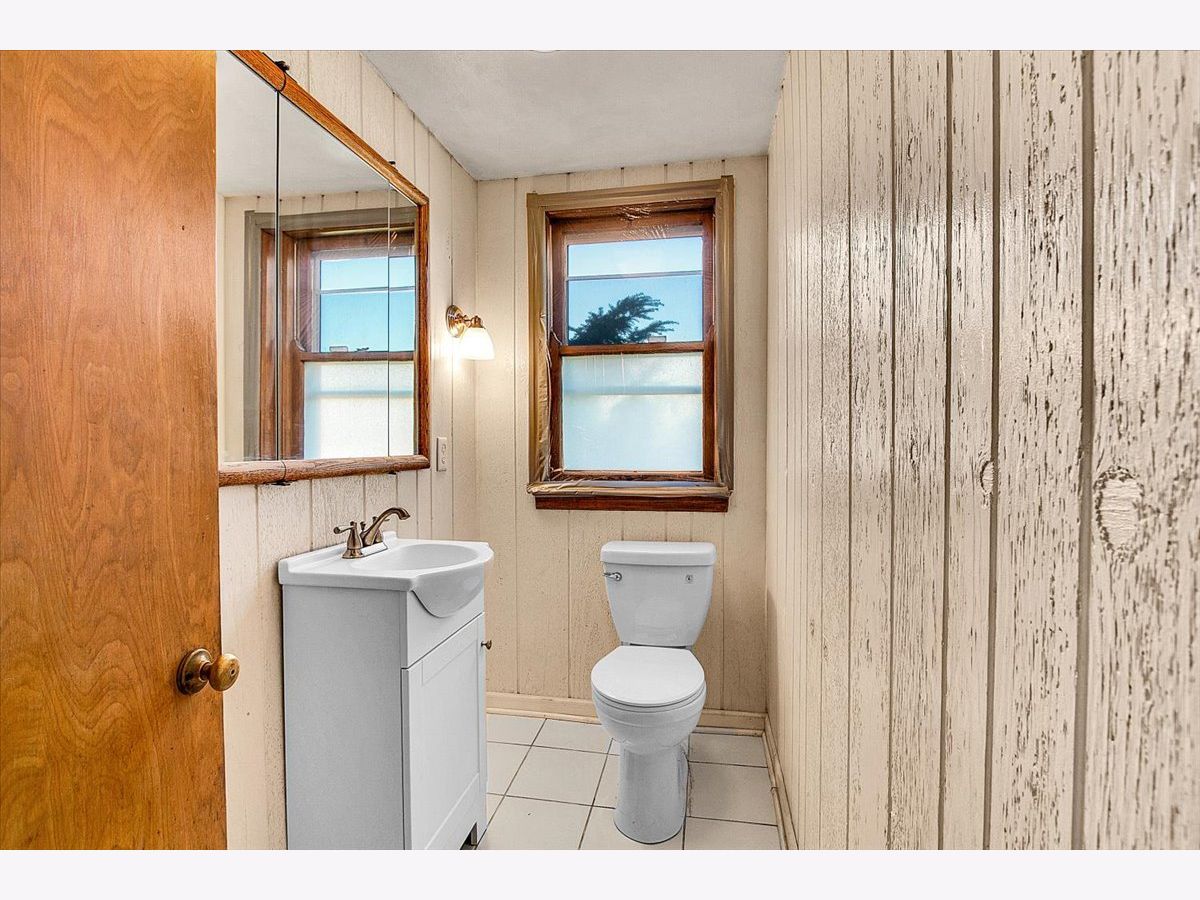
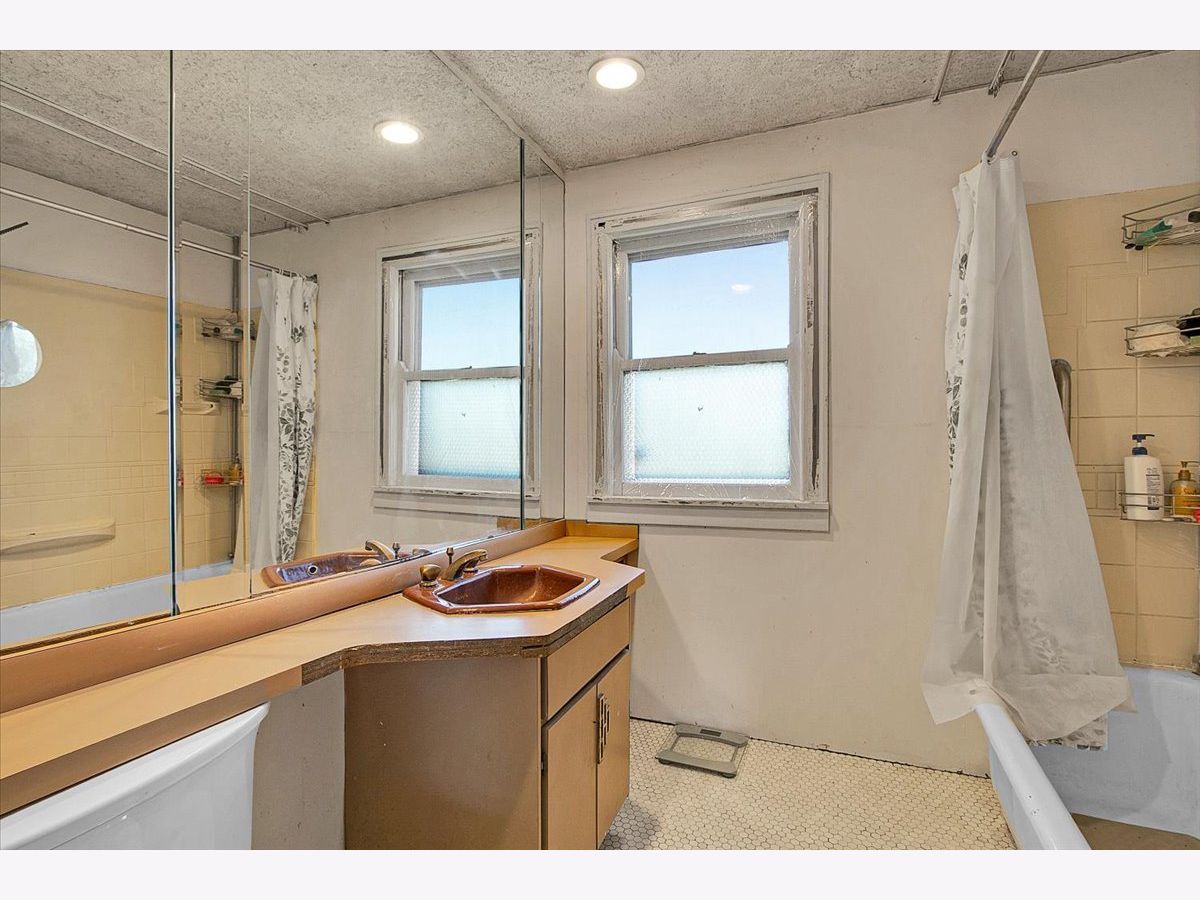
Full Bathrooms: 2
Bathroom Amenities: Soaking Tub
Bathroom in Basement: 0
Dimensions: 16X16
Floor Type: Hardwood
Dimensions: 12X12
Floor Type: Vinyl
Features: Eating Area-Table Space, Pantry-Closet
Dimensions: 15X13
Floor Type: Other
Dimensions: 13X13
Floor Type: Hardwood
Rooms: Den, Enclosed Porch
Name: Enclosed Porch
Dimensions: 7X7
Floor Type: Vinyl
Name: Den
Dimensions: 18X12
Floor Type: Hardwood
Other Specifics
| 2.5 | |
| Concrete Perimeter | |
| Heated Garage, Garage Owned, Detached, Garage | |
| — | |
| Hardwood | |
| Patio | |
| — | |
| — | |
| 104X125X104X125 | |
| — | |
| None | |
| — | |
| Range, Dishwasher, Refrigerator, Washer, Dryer | |
| Not in DB | |
| Park, Curbs, Sidewalks, Street Lights, Street Paved | |
| — | |
| — |
Tax History
| Year | Property Taxes |
|---|---|
| 2019 | $6,403 |
| 2026 | $8,760 |
Contact Agent
Nearby Similar Homes
Nearby Sold Comparables



Contact Agent
Listing Provided By
NowEquity Real Estate
