

10132 Keeler Avenue, Oak Lawn, Illinois 60453


$545,000
|
For Sale
|
|
| Status: | Contingent |
| Sqft: | 2,600 |
| Cost/Sqft: | $210 |
| Beds: | 4 |
| Baths: | 3 |
| Year Built: | 2020 |
| Property Taxes: | $12,040 |
| Days On Market: | 93 |
| Lot Size: | 0,13 |
Description
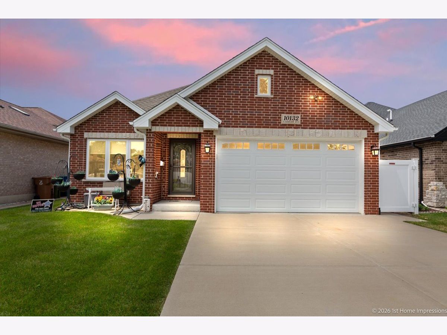
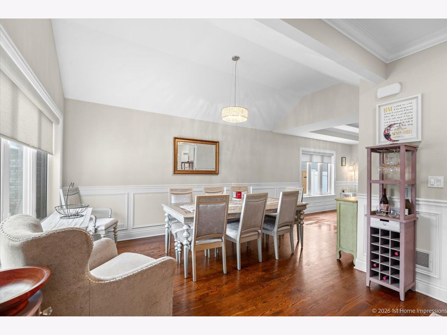
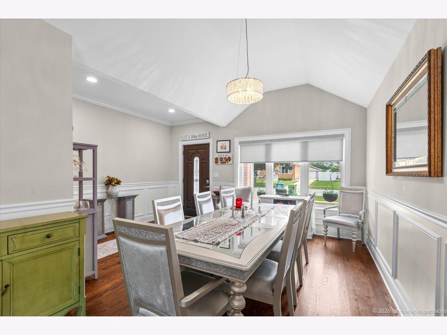
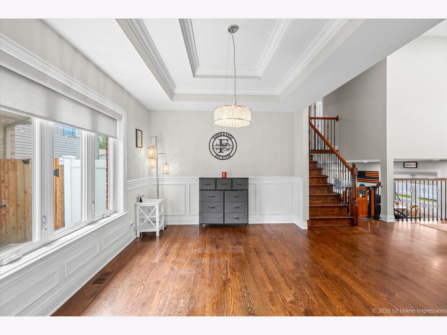
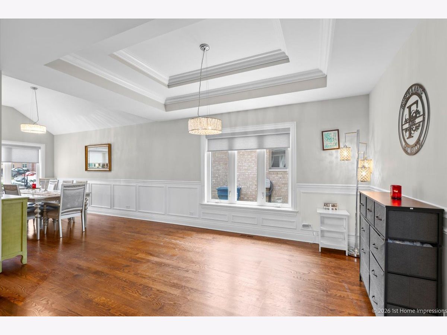
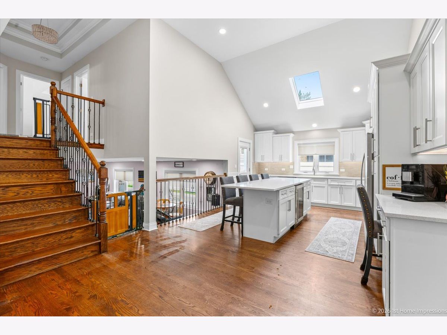
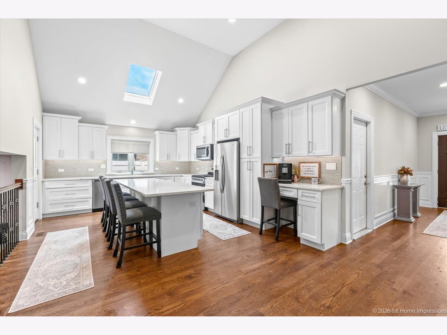
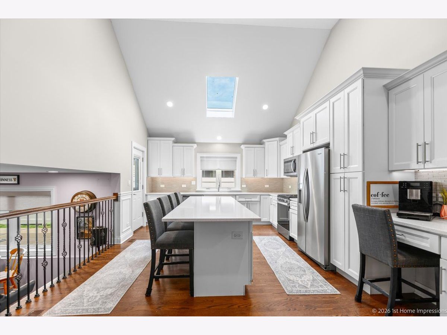
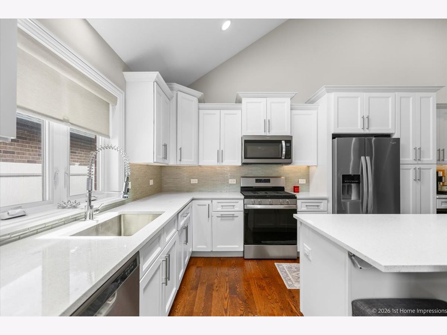
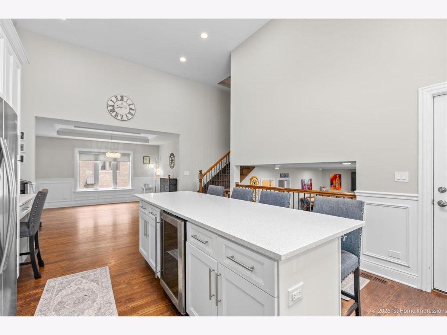
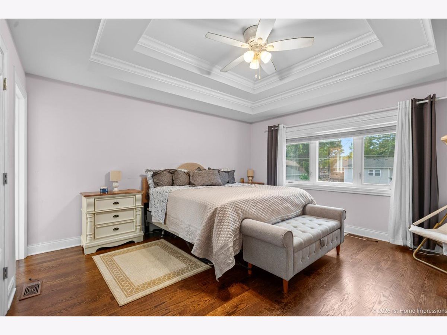
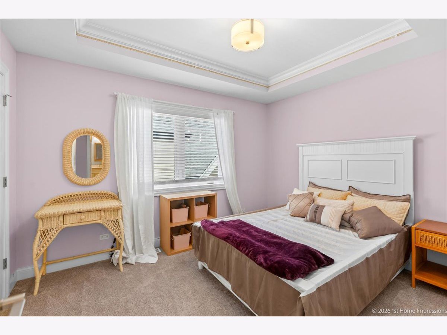
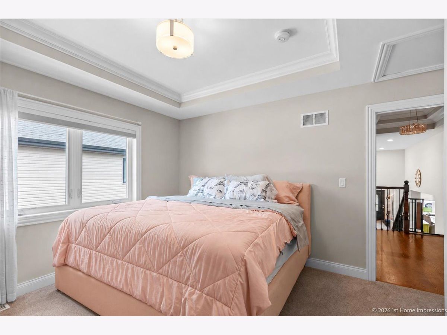
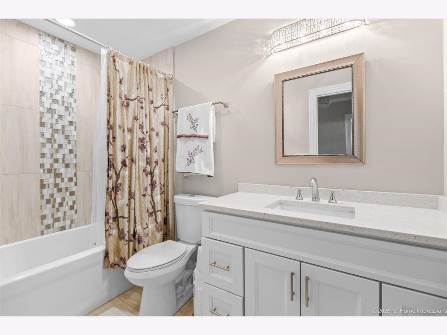
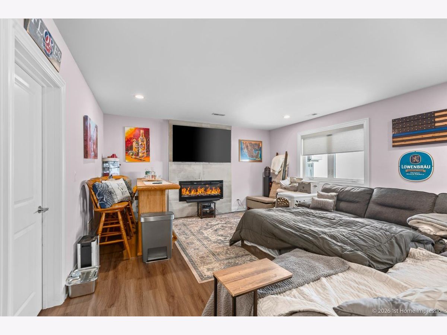
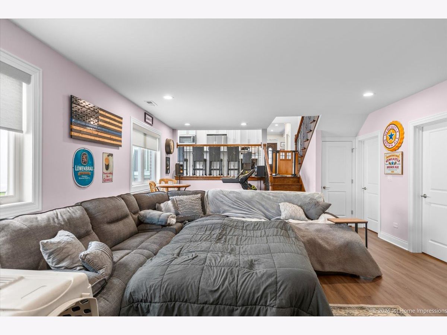
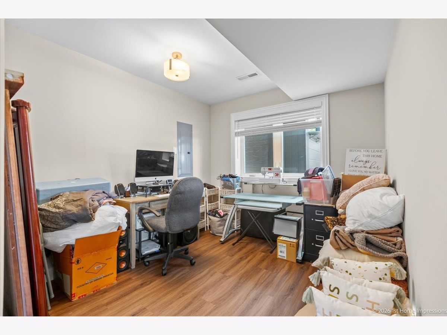
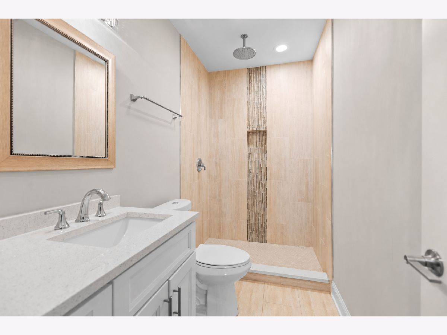
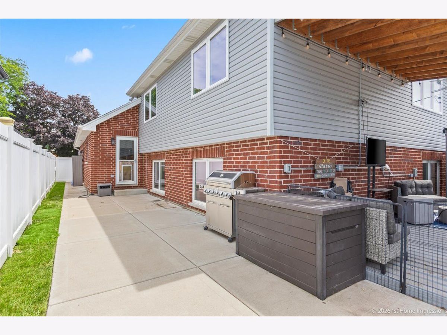
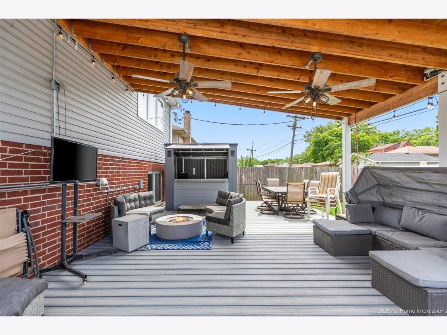
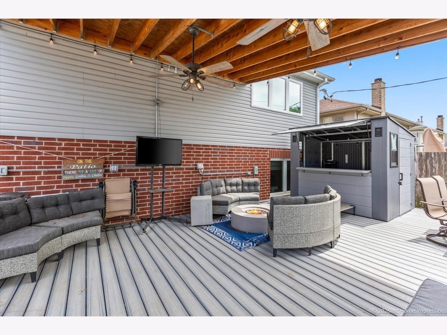
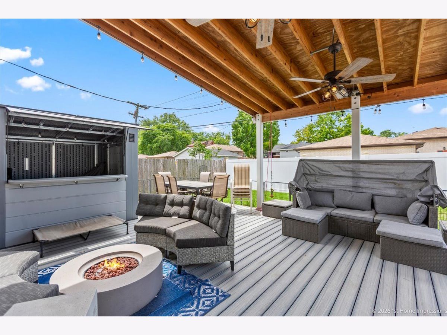
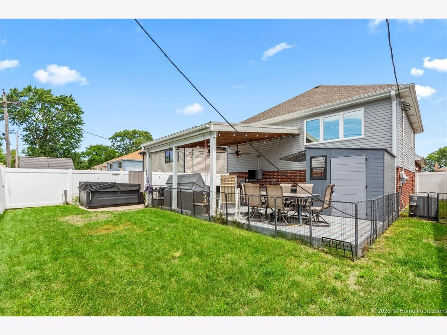
Experience luxury living in this stunning, meticulously maintained 2,600 sq. ft. newer construction home that's truly move-in ready! Designed with today's lifestyle in mind, this spacious open-concept floor plan features 4 generously sized bedrooms and 3 full bathrooms. The impressive family room showcases a beautiful fireplace and opens seamlessly to a gorgeous white chef's kitchen complete with quartz countertops, custom cabinetry, stainless steel appliances, and an oversized island perfect for entertaining. Rich hardwood flooring extends throughout the main level and into portions of the second floor, complemented by custom doors, trim, and exceptional craftsmanship throughout. Step outside to enjoy the fully fenced backyard featuring a maintenance-free patio, creating the perfect space for relaxing or hosting family and friends. Every detail of this exceptional home has been thoughtfully designed, offering the perfect blend of style, comfort, and functionality. Don't miss your opportunity to own this remarkable home!
Property Specifics
| Single Family | |
| — | |
| — | |
| 2020 | |
| — | |
| — | |
| No | |
| 0.13 |
| Cook | |
| — | |
| — / Not Applicable | |
| — | |
| — | |
| — | |
| 12707688 | |
| 24104110570000 |
Nearby Schools
| NAME: | DISTRICT: | DISTANCE: | |
|---|---|---|---|
|
High School
Oak Lawn Comm High School |
229 | Not in DB | |
Property History
| DATE: | EVENT: | PRICE: | SOURCE: |
|---|---|---|---|
| 16 Feb, 2021 | Sold | $400,000 | MRED MLS |
| 21 Dec, 2020 | Under contract | $409,700 | MRED MLS |
| 3 Dec, 2020 | Listed for sale | $409,700 | MRED MLS |
| 8 Sep, 2026 | Under contract | $545,000 | MRED MLS |
| 16 Jul, 2026 | Listed for sale | $545,000 | MRED MLS |
Room Specifics
Total Bedrooms: 4
Bedrooms Above Ground: 4
Bedrooms Below Ground: 0
Dimensions: —
Floor Type: —
Dimensions: —
Floor Type: —
Dimensions: —
Floor Type: —
Full Bathrooms: 3
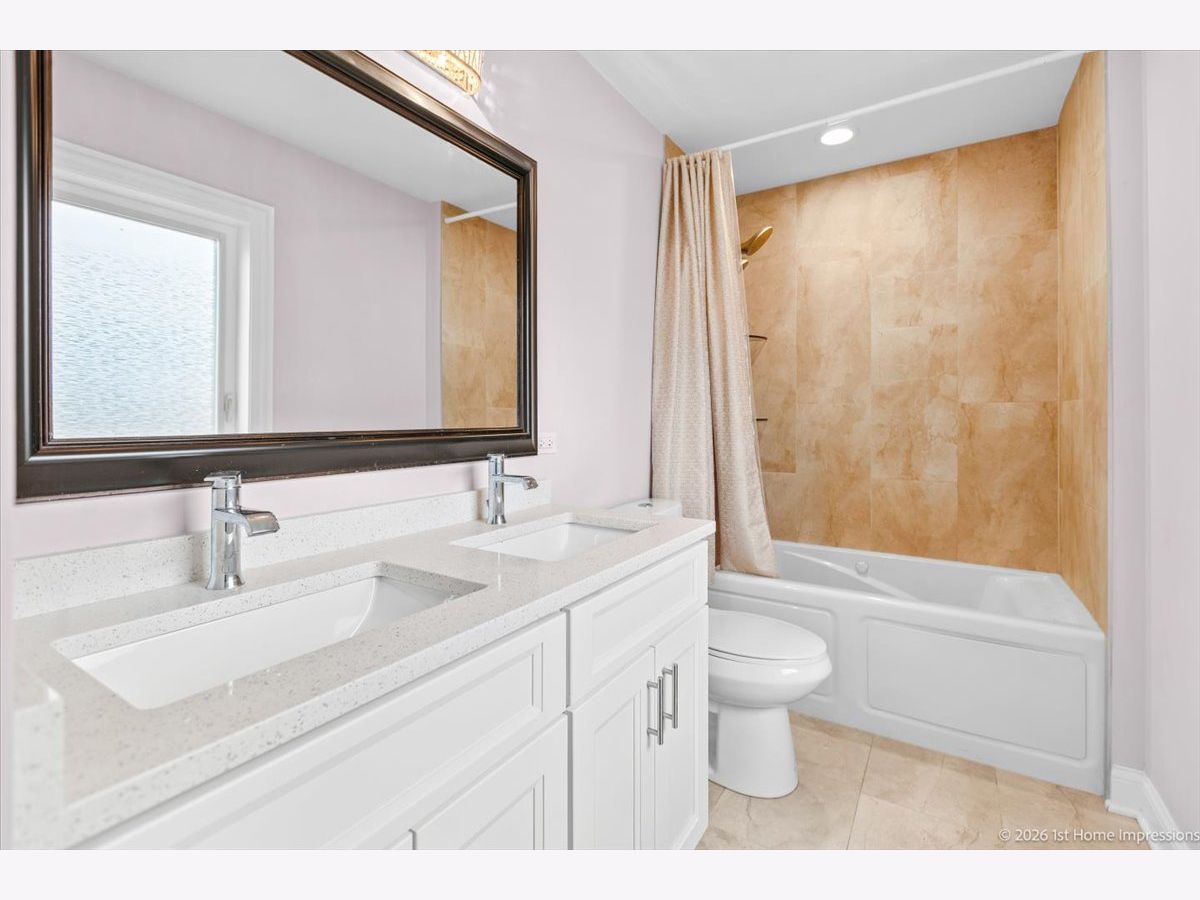
Bathroom Amenities: Whirlpool,Separate Shower,Double Sink,Soaking Tub
Bathroom in Basement: 1
Rooms: —
Basement Description: —
Other Specifics
| 2 | |
| — | |
| — | |
| — | |
| — | |
| 45X122.42 | |
| Full,Unfinished | |
| — | |
| — | |
| — | |
| Not in DB | |
| — | |
| — | |
| — | |
| — |
Tax History
| Year | Property Taxes |
|---|---|
| 2026 | $12,040 |
Contact Agent
Nearby Similar Homes
Nearby Sold Comparables

Contact Agent
Listing Provided By
Listing Leaders Northwest, Inc
