

4108 Schillinger Drive, Naperville, Illinois 60564


$650,000
|
For Sale
|
|
| Status: | Re-activated |
| Sqft: | 2,442 |
| Cost/Sqft: | $266 |
| Beds: | 4 |
| Baths: | 3 |
| Year Built: | 1997 |
| Property Taxes: | $10,801 |
| Days On Market: | 45 |
| Lot Size: | 0,00 |
Description
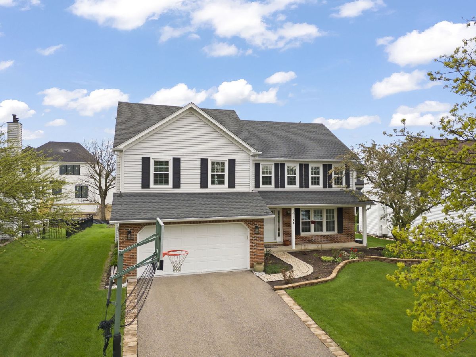
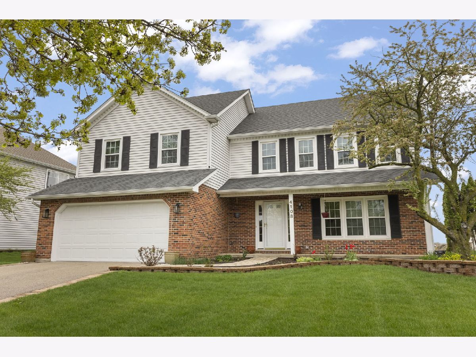
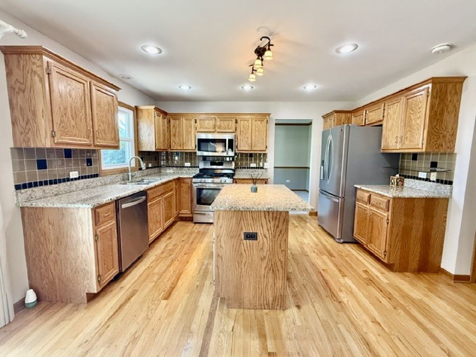
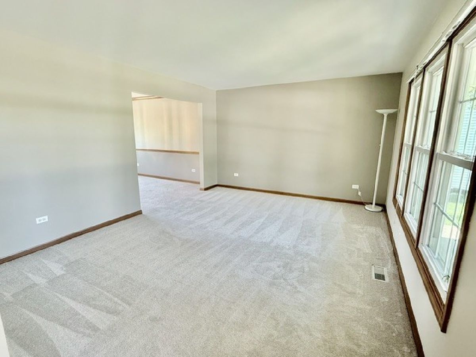
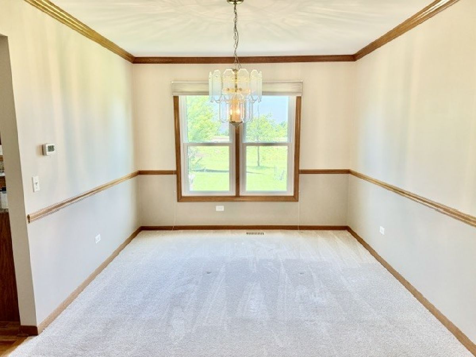
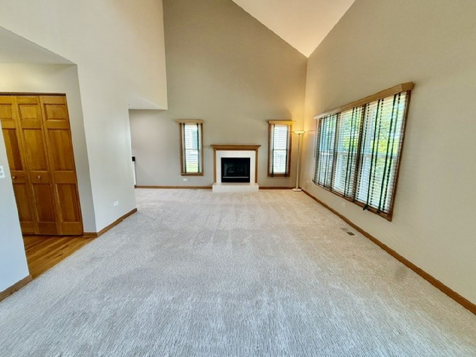
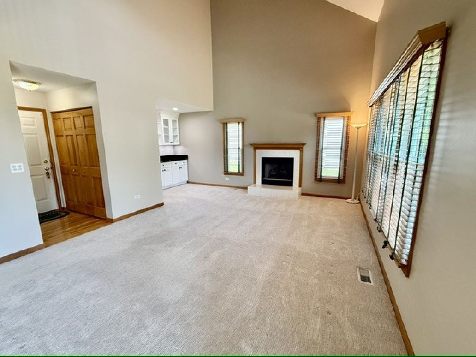
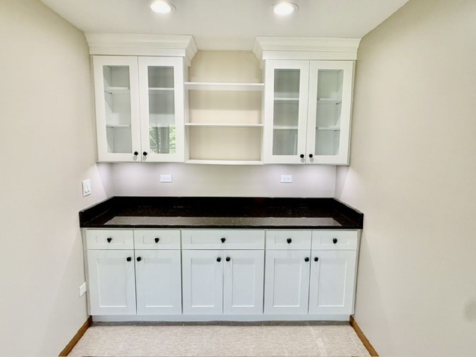
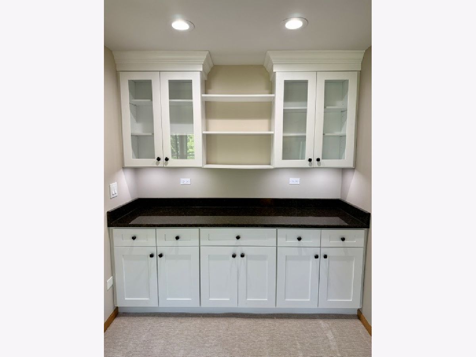
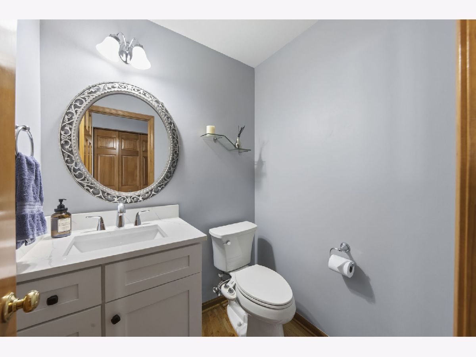
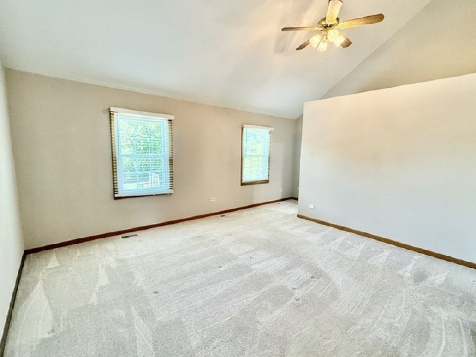
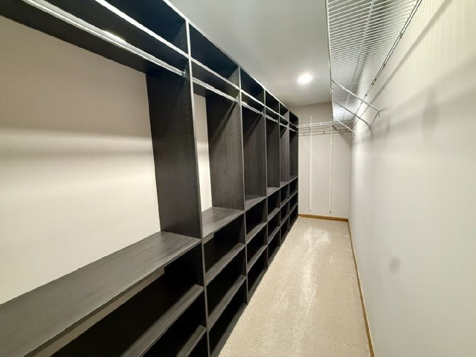
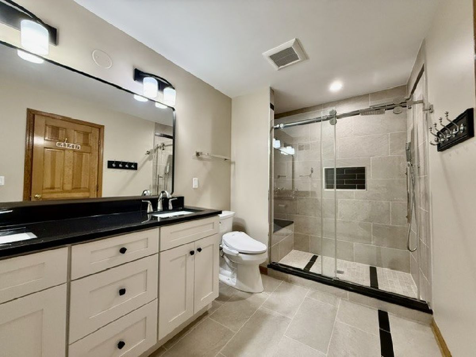
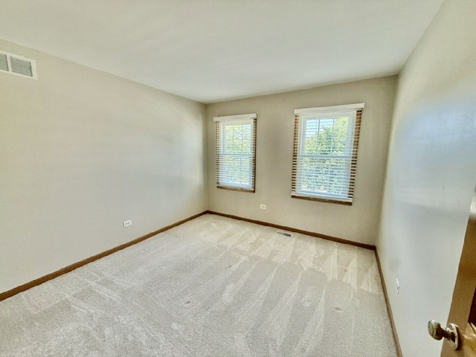
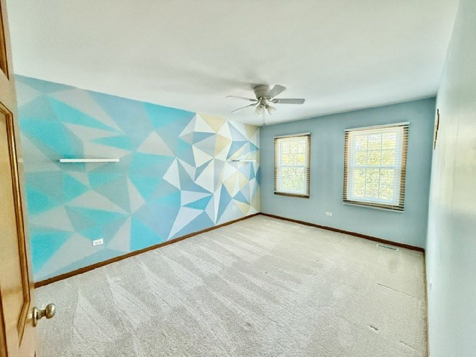
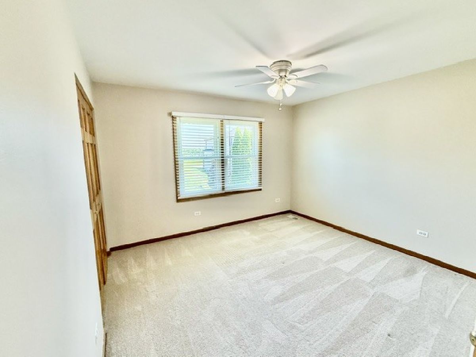
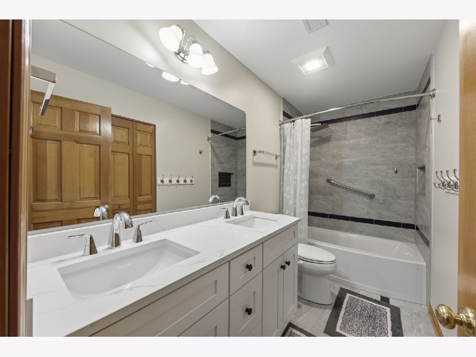
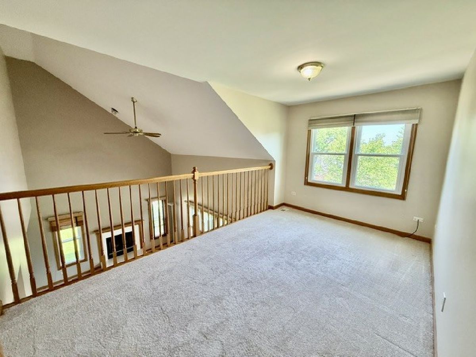
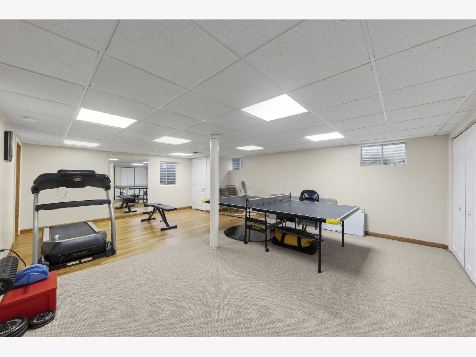
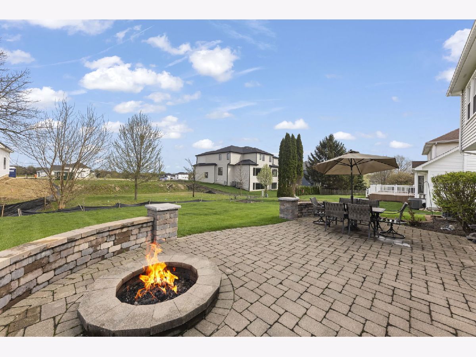
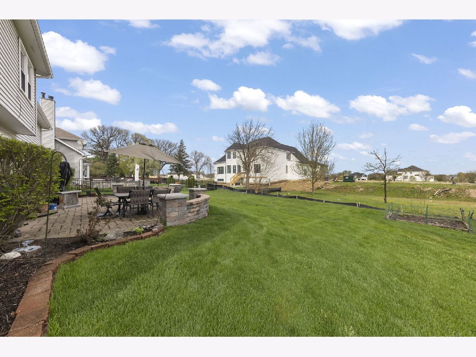
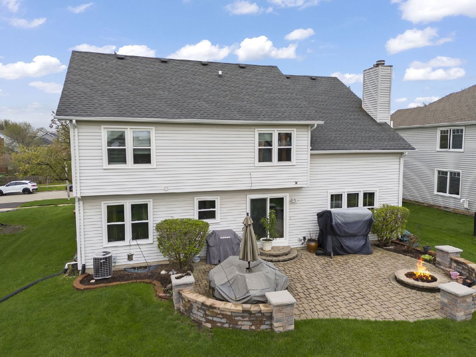
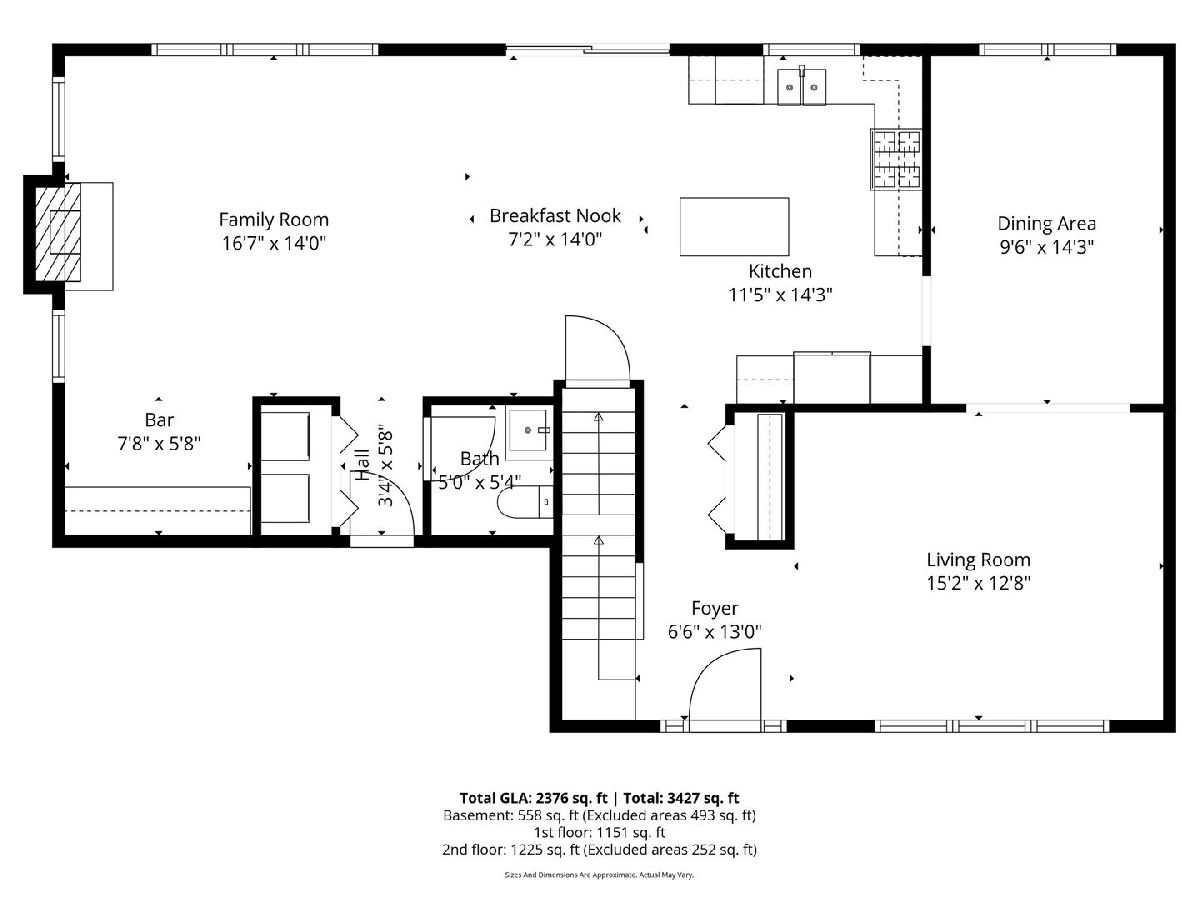
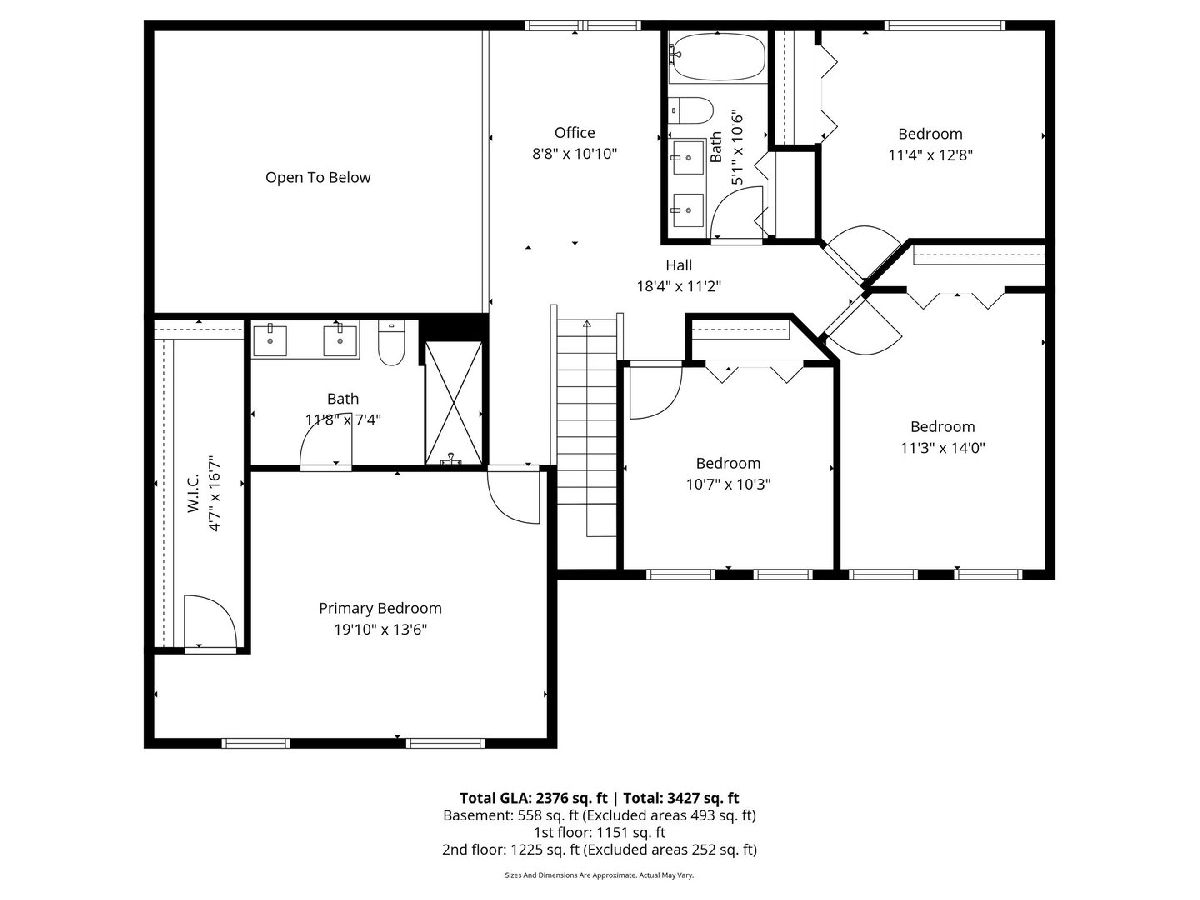
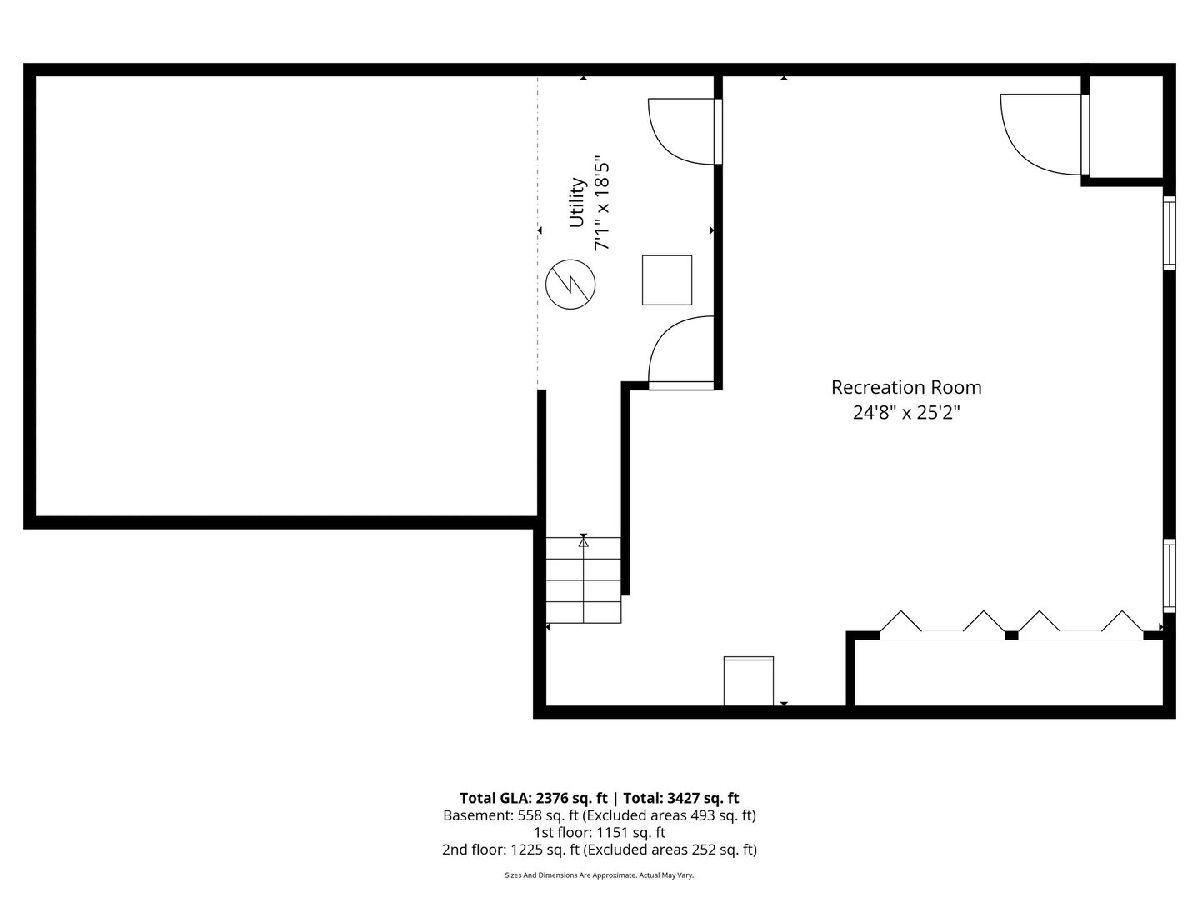
Welcome to 4108 Schillinger Drive in Naperville's sought-after Clow Creek neighborhood! This beautifully maintained 4-bedroom home with a versatile loft offers a spacious, comfortable floor plan highlighted by beautifully updated bathrooms with stylish, modern finishes. The main level features inviting living and dining spaces, a spacious family room with fireplace, and a kitchen with granite countertops, center island, and plenty of room for casual dining. Step outside to enjoy the landscaped backyard and patio, an ideal setting for entertaining, grilling, or simply relaxing outdoors. The finished basement adds valuable flex space for a rec room, home gym, gaming area, office, or additional hangout space. Located in highly acclaimed District 204 with Neuqua Valley High School, and convenient to parks, shopping, dining, and all that Naperville has to offer. A wonderful combination of space, updates, location, and value. Come see everything 4108 Schillinger has to offer! Ask us about a lower mortgage interest rate offering significant savings for your first 12 months!
Property Specifics
| Single Family | |
| — | |
| — | |
| 1997 | |
| — | |
| — | |
| No | |
| — |
| Will | |
| Clow Creek Farm | |
| 225 / Annual | |
| — | |
| — | |
| — | |
| 12750566 | |
| 0701152040230000 |
Nearby Schools
| NAME: | DISTRICT: | DISTANCE: | |
|---|---|---|---|
|
Grade School
Kendall Elementary School |
204 | — | |
|
Middle School
Crone Middle School |
204 | Not in DB | |
|
High School
Neuqua Valley High School |
204 | Not in DB | |
Property History
| DATE: | EVENT: | PRICE: | SOURCE: |
|---|---|---|---|
| 29 Feb, 2008 | Sold | $363,500 | MRED MLS |
| 28 Jan, 2008 | Under contract | $374,900 | MRED MLS |
| 23 Jan, 2008 | Listed for sale | $374,900 | MRED MLS |
| 3 Sep, 2026 | Listed for sale | $650,000 | MRED MLS |
Room Specifics
Total Bedrooms: 4
Bedrooms Above Ground: 4
Bedrooms Below Ground: 0
Dimensions: —
Floor Type: —
Dimensions: —
Floor Type: —
Dimensions: —
Floor Type: —
Full Bathrooms: 3
Bathroom Amenities: Separate Shower,Double Sink
Bathroom in Basement: 0
Rooms: —
Basement Description: —
Other Specifics
| 2 | |
| — | |
| — | |
| — | |
| — | |
| 70X125 | |
| — | |
| — | |
| — | |
| — | |
| Not in DB | |
| — | |
| — | |
| — | |
| — |
Tax History
| Year | Property Taxes |
|---|---|
| 2008 | $8,339 |
| 2026 | $10,801 |
Contact Agent
Nearby Similar Homes

Nearby Sold Comparables


Contact Agent
Listing Provided By
Keller Williams Infinity
