

29W280 Hartman Drive, Naperville, Illinois 60564


$1,439,000
|
For Sale
|
|
| Status: | Active |
| Sqft: | 7,037 |
| Cost/Sqft: | $204 |
| Beds: | 4 |
| Baths: | 6 |
| Year Built: | 2006 |
| Property Taxes: | $21,233 |
| Days On Market: | 53 |
| Lot Size: | 0,61 |
Description
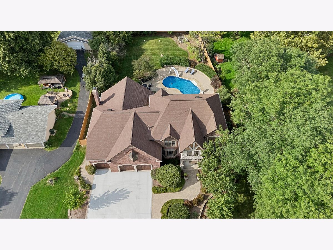
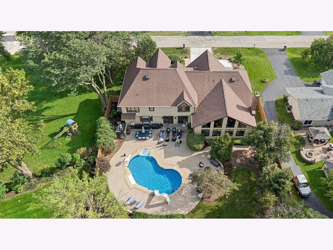
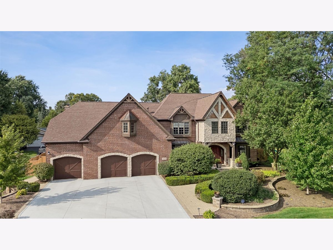
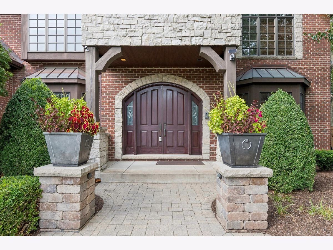
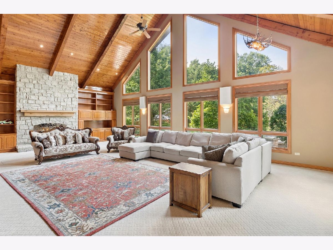
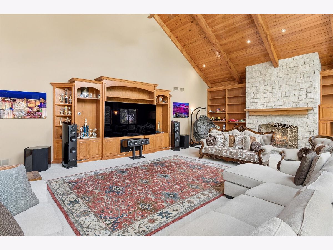
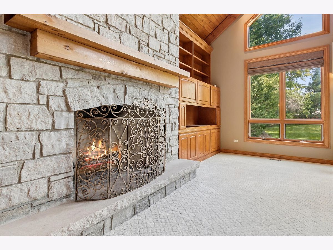
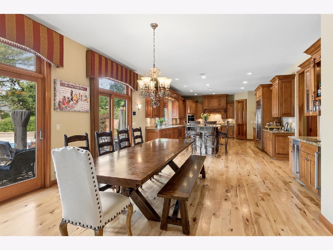
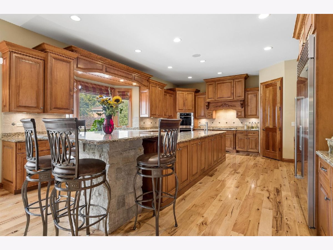
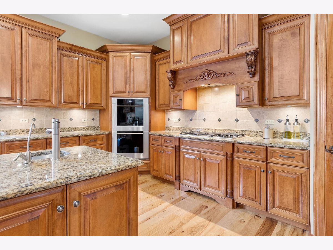
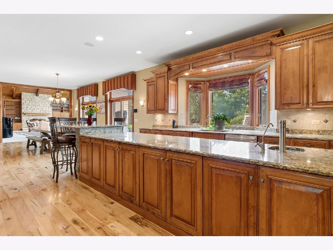
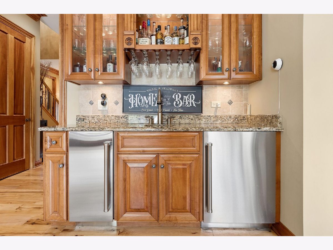
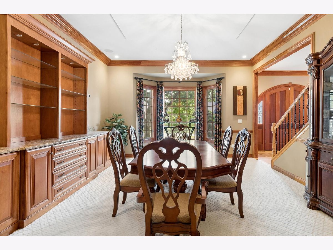
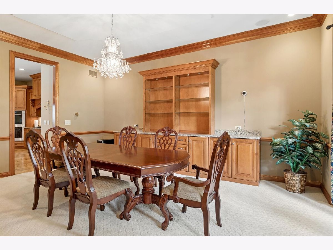
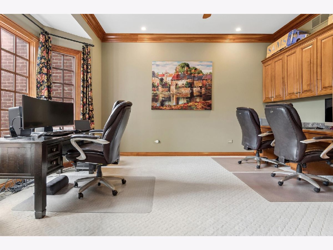
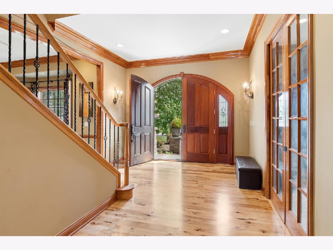
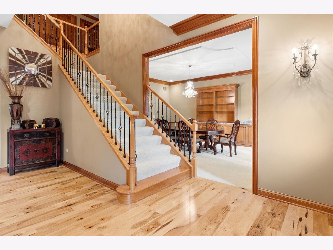
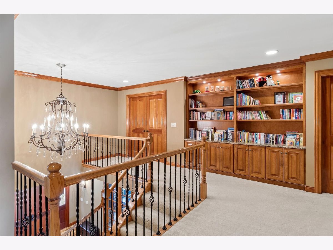
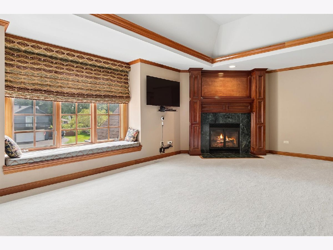
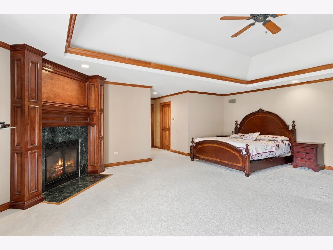
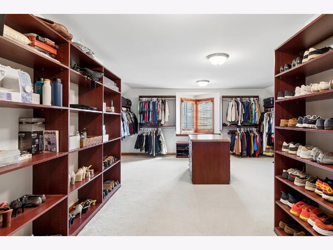
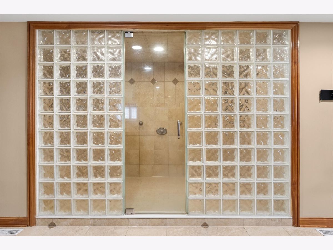
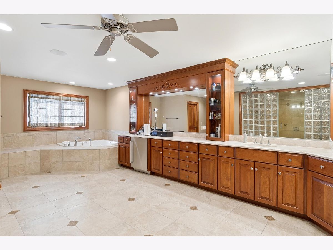
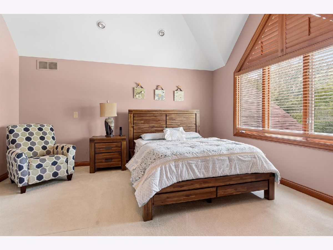
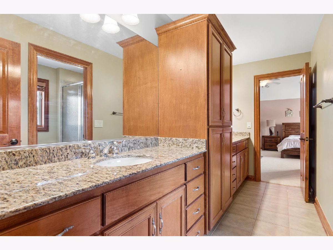
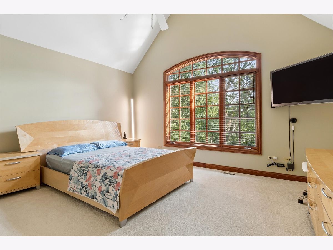
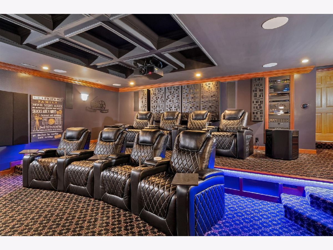
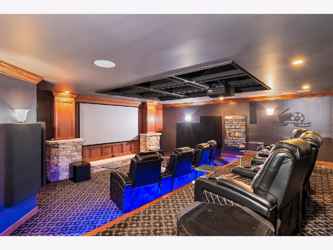
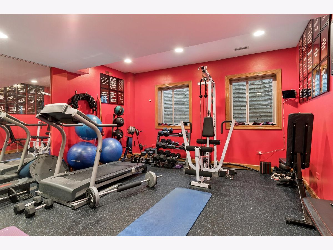
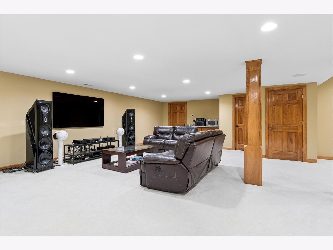
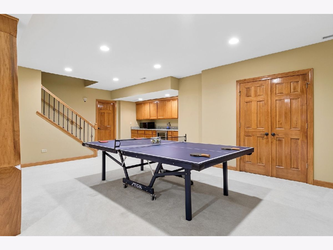
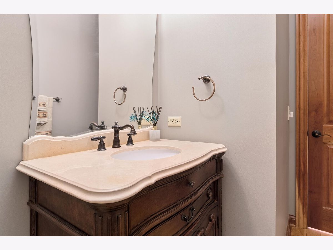
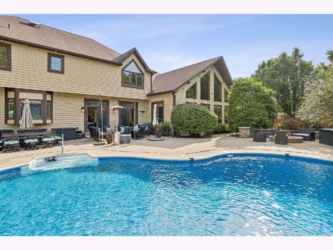
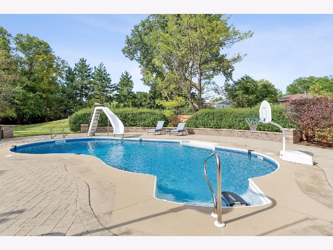
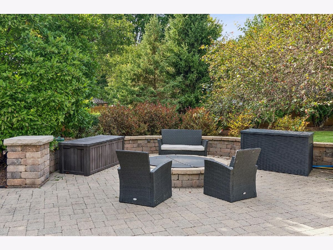
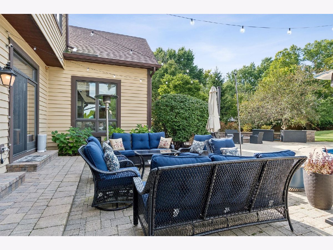
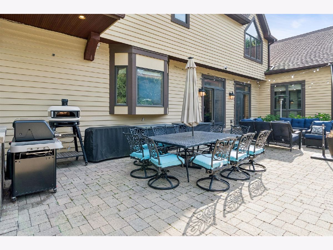
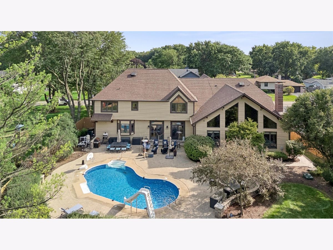
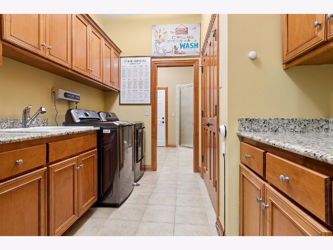
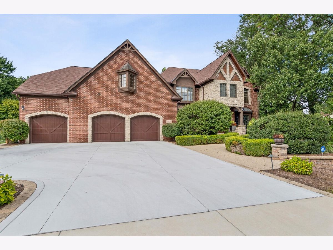
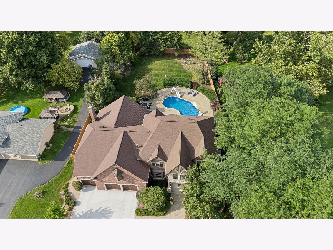
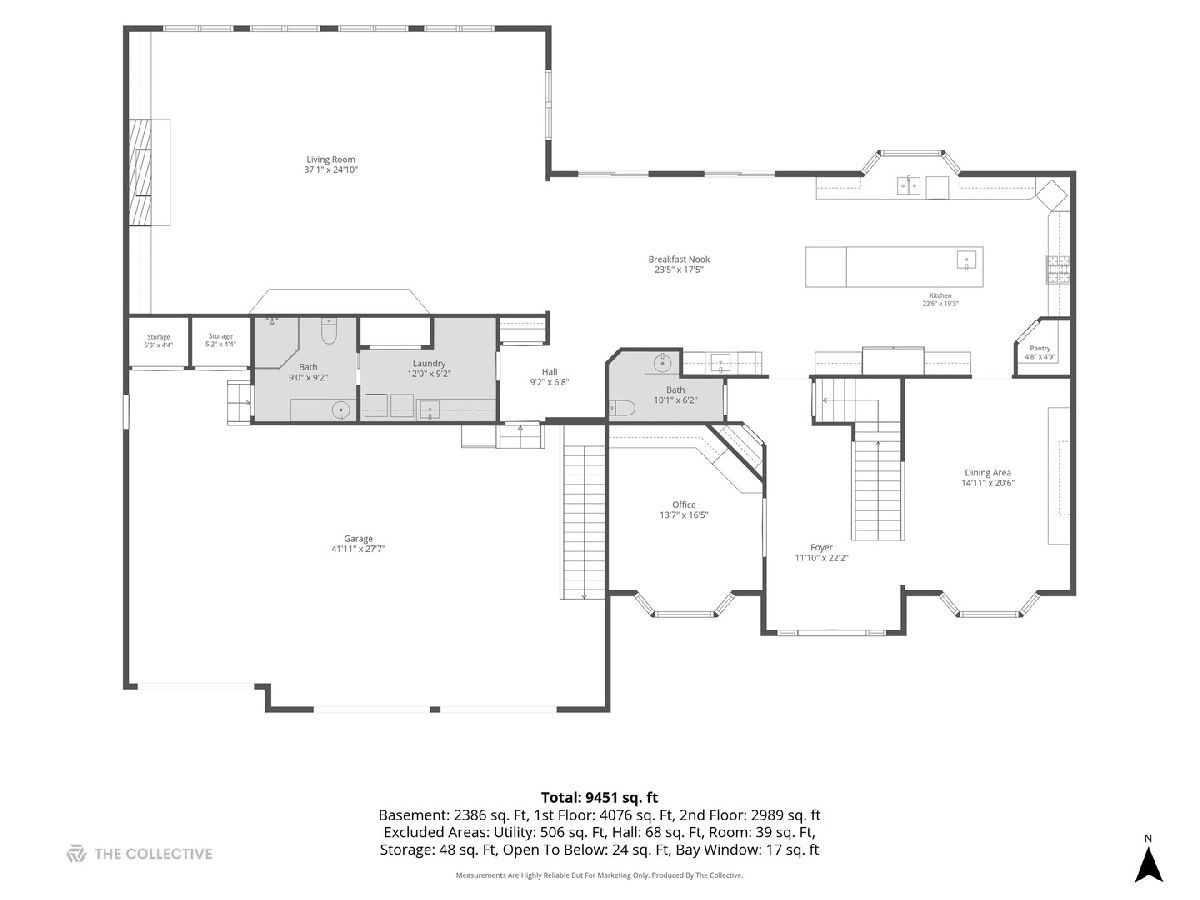
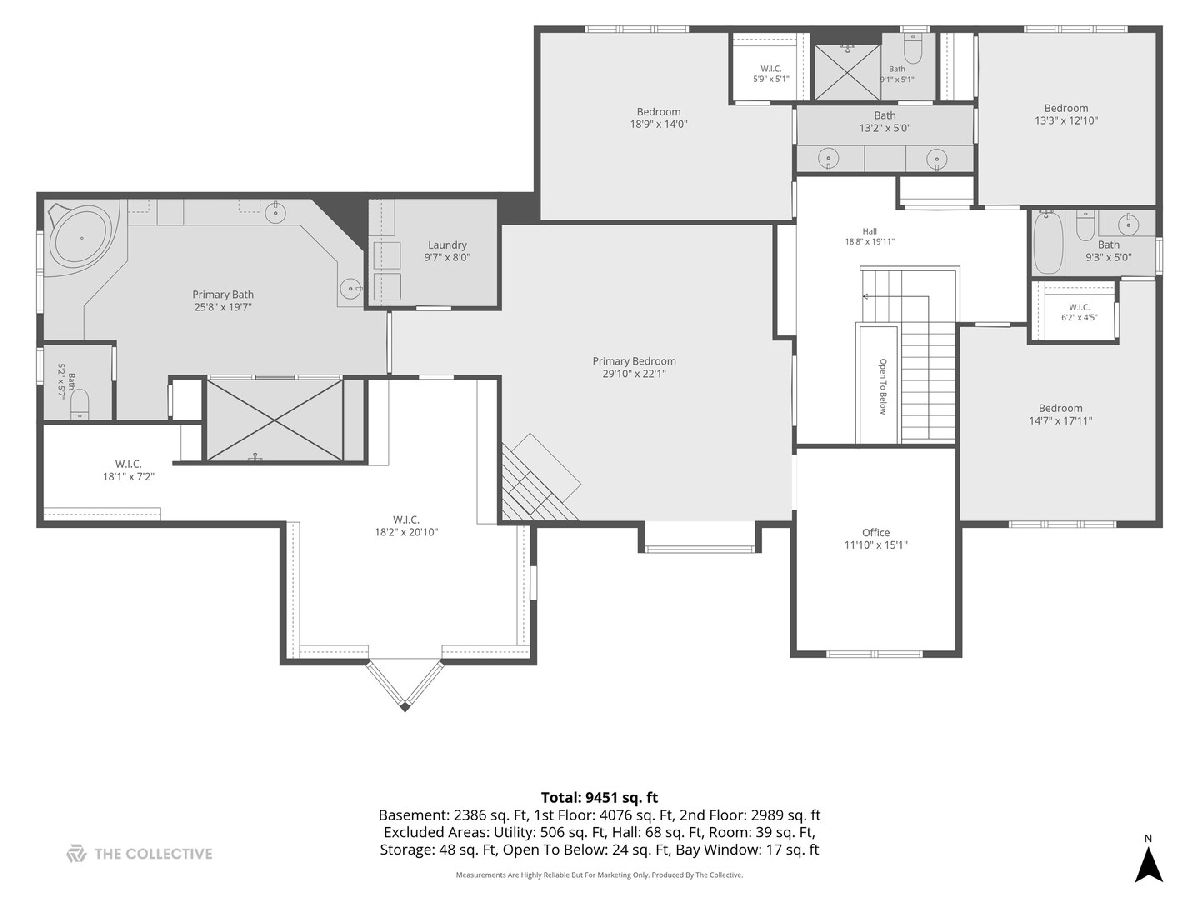
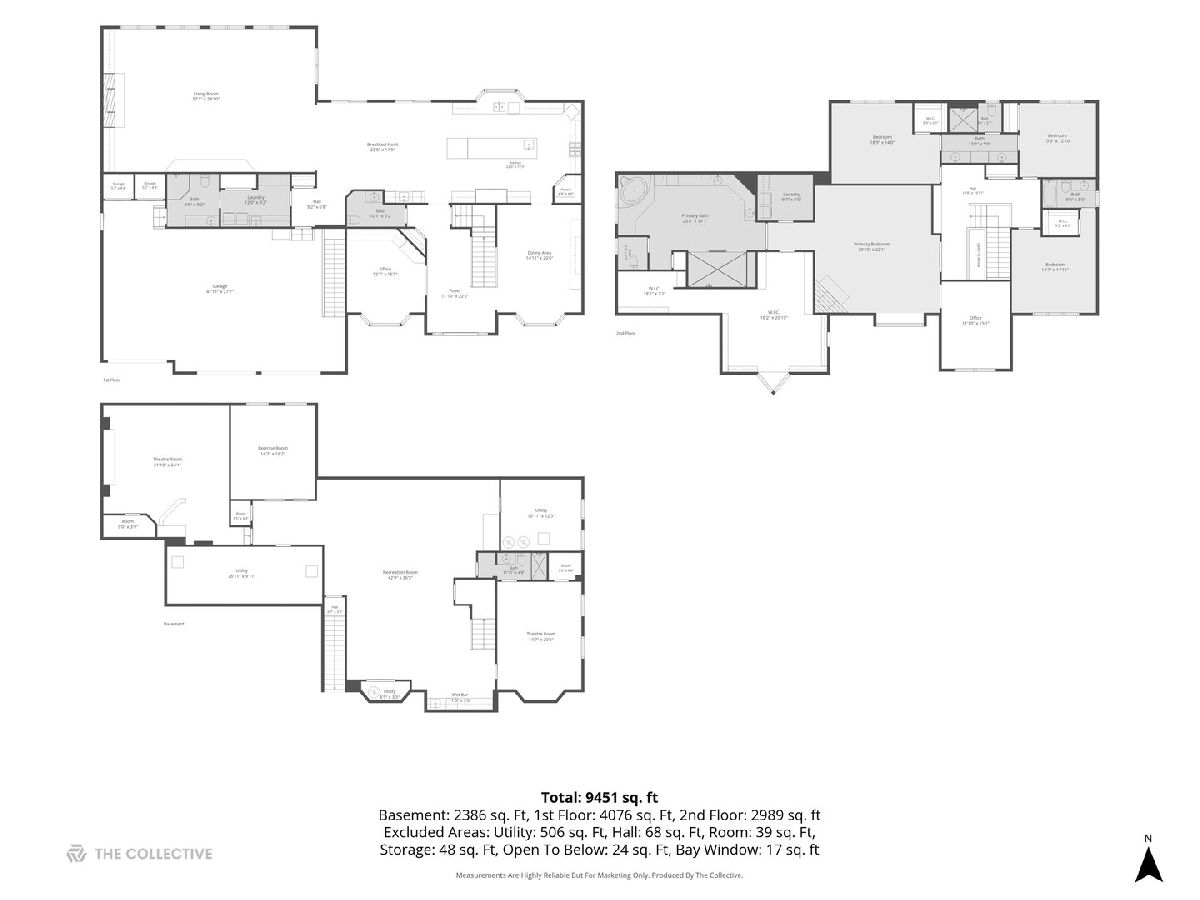
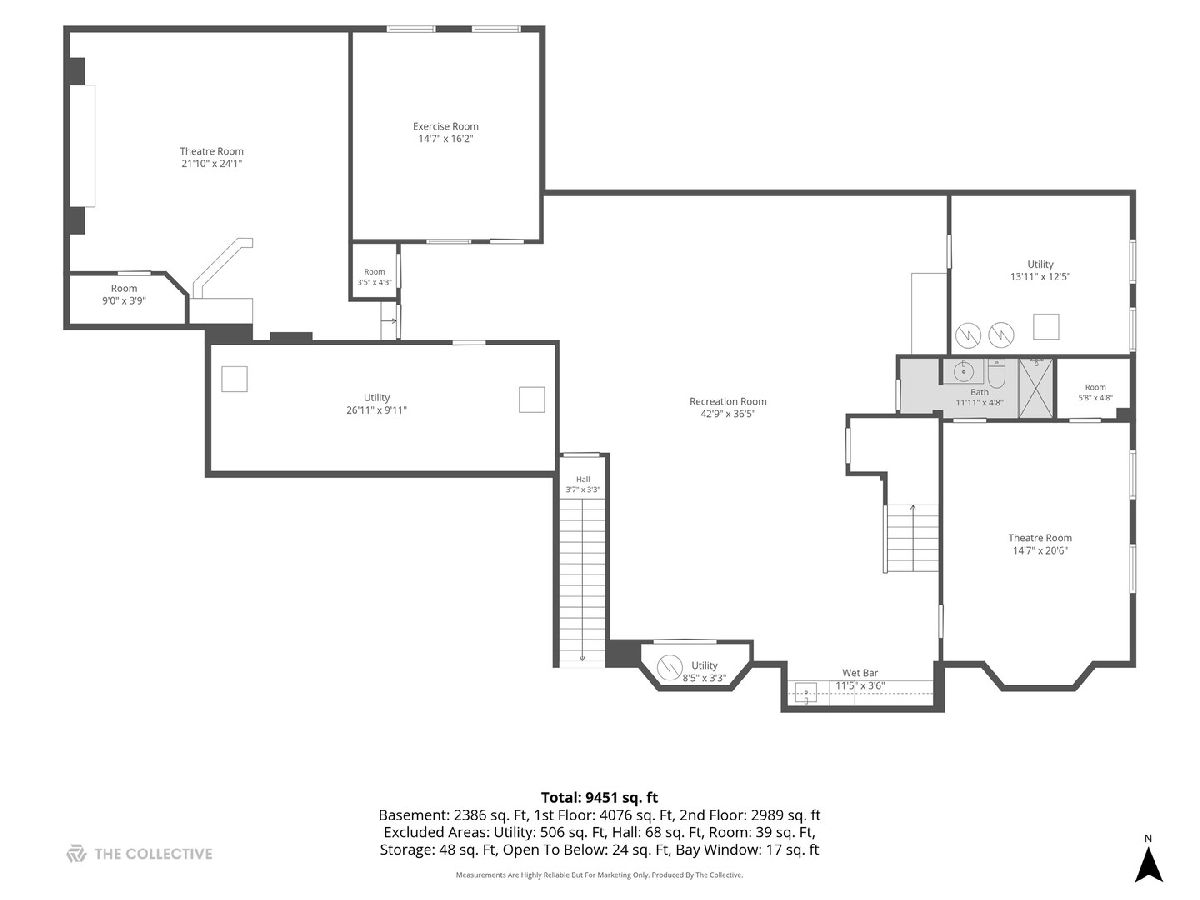
The seller is motivated and ready to make a deal! They may be willing to help with closing costs or even contribute towards painting to help make this home yours. If you've been looking for an opportunity, now is the time to get creative. Let's put together an offer that works for everyone! We're motivated and ready to sell. Don't be afraid to make an offer! Welcome to this exceptional 10,000+ sq. ft. custom home offering luxury, comfort, and resort-style amenities. Rarely does a luxury home of this caliber - pool, finished basement, 5 beds, 6 baths - come to market at under $215/sq ft in this price tier. Enter through the custom solid-wood double doors into a dramatic two-story foyer featuring beautiful hardwood floors, 9-foot doorways, custom millwork, and impressive architectural details. The main level features a formal dining room with built-in shelving and a private office/flex room. The spacious gourmet kitchen is designed for entertaining with an oversized island, Sub-Zero refrigerator, high-end stainless-steel appliances, abundant cabinetry, large eating area, and wet bar with a beverage refrigerator. The spectacular family room features a vaulted ceiling with beautiful oak detailing, floor-to-ceiling stone fireplace, expansive windows and custom built-ins. A main-level full bath, powder room and laundry room add convenience. 2nd level-wide staircase with custom iron balustrade leads to an open loft with built-in bookshelves. The spacious primary suite offers a generous bedroom, private loft/flex area, gas-start fireplace, and oversized walk-in closet/laundry room. The luxurious primary bath features dual vanities, a Jacuzzi-style tub, large steam shower, a dedicated refrigerator, and surround sound. Jack & Jill bath for 2 beds, 1 bedrooms with ensuite bath. A finished basement provides exceptional entertaining space with a wet bar and wine refrigerator, full bath, flexible fifth-bedroom option, recreation room, gym/exercise area, dedicated theater/cinema space and abundant storage. The 31/2-car garage offers exterior access and direct entry to the basement.EV charger/wall garage heater/NEW concrete driveway/expoxy garage flooring. Outside, enjoy a beautifully landscaped, brand new fully fenced yard with mature trees, exceptional privacy, an in-ground pool, a brick paver patio, fire pit, and gas line for the outdoor pizza oven/grill. Additional features include a second laundry area in the master/whole-house generator/A Smart home. w/whole house audio. Gutter guards/heat cables. The list is endless. This exceptional property offers an impressive combination of custom craftsmanship, versatile living spaces, and resort-style amenities designed for both everyday living and entertaining.
Property Specifics
| Single Family | |
| — | |
| — | |
| 2006 | |
| — | |
| — | |
| No | |
| 0.61 |
| Will | |
| Wheatland South | |
| 0 / Not Applicable | |
| — | |
| — | |
| — | |
| 12740663 | |
| 0701104060110000 |
Nearby Schools
| NAME: | DISTRICT: | DISTANCE: | |
|---|---|---|---|
|
Grade School
Kendall Elementary School |
204 | — | |
|
Middle School
Crone Middle School |
204 | Not in DB | |
|
High School
Neuqua Valley High School |
204 | Not in DB | |
Property History
| DATE: | EVENT: | PRICE: | SOURCE: |
|---|---|---|---|
| 14 Feb, 2012 | Sold | $670,000 | MRED MLS |
| 3 Jan, 2012 | Under contract | $715,000 | MRED MLS |
| — | Last price change | $780,000 | MRED MLS |
| 2 Jun, 2011 | Listed for sale | $859,900 | MRED MLS |
| 29 Jun, 2015 | Sold | $862,500 | MRED MLS |
| 27 Apr, 2015 | Under contract | $897,900 | MRED MLS |
| 26 Mar, 2015 | Listed for sale | $897,900 | MRED MLS |
| — | Last price change | $1,485,000 | MRED MLS |
| 26 Aug, 2026 | Listed for sale | $1,485,000 | MRED MLS |
Room Specifics
Total Bedrooms: 5
Bedrooms Above Ground: 4
Bedrooms Below Ground: 1
Dimensions: —
Floor Type: —
Dimensions: —
Floor Type: —
Dimensions: —
Floor Type: —
Dimensions: —
Floor Type: —
Full Bathrooms: 6
Bathroom Amenities: Whirlpool,Separate Shower,Steam Shower,Double Sink,Double Shower
Bathroom in Basement: 1
Rooms: —
Basement Description: —
Other Specifics
| 3 | |
| — | |
| — | |
| — | |
| — | |
| 120X220X100X218 | |
| Unfinished | |
| — | |
| — | |
| — | |
| Not in DB | |
| — | |
| — | |
| — | |
| — |
Tax History
| Year | Property Taxes |
|---|---|
| 2012 | $30,823 |
| 2015 | $17,263 |
| — | $21,233 |
Contact Agent
Nearby Similar Homes

Nearby Sold Comparables

Contact Agent
Listing Provided By
@properties Christies International Real Estate
