

411 46th Street, Moline, Illinois 61265


$168,000
|
For Sale
|
|
| Status: | Pending |
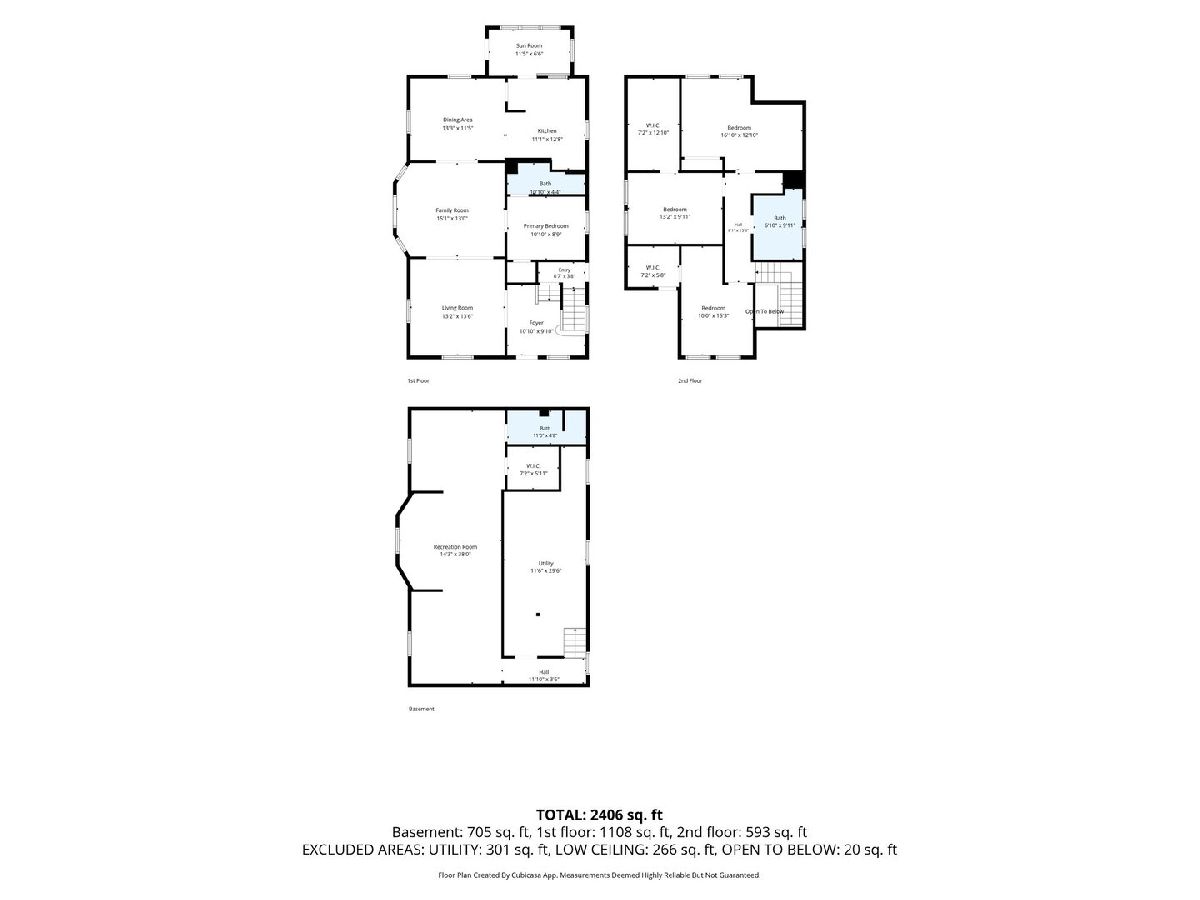
| Sqft: | 2,406 |
| Cost/Sqft: | $70 |
| Beds: | 4 |
| Baths: | 3 |
| Year Built: | 1942 |
| Property Taxes: | $1,160 |
| Days On Market: | 8 |
| Lot Size: | 0,16 |
Description
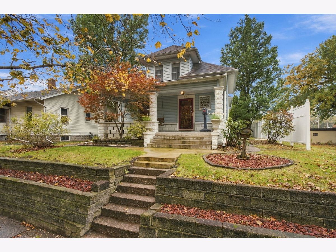
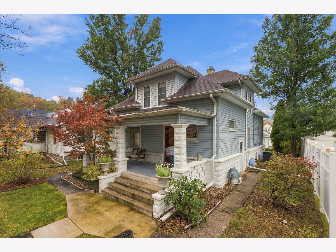
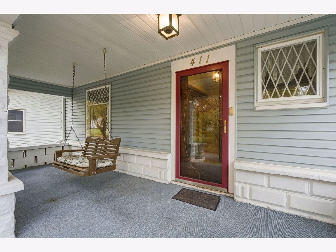
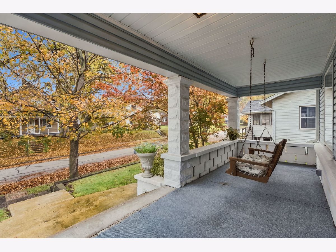
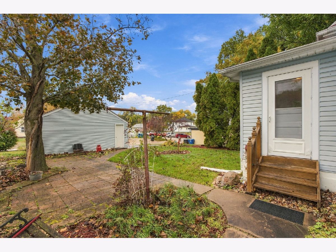
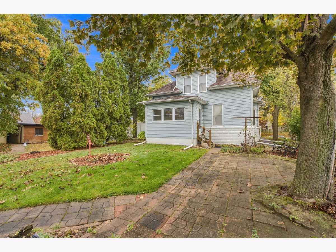
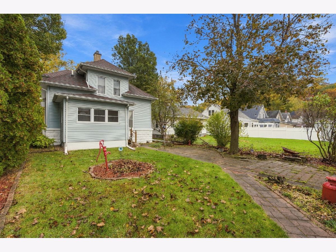
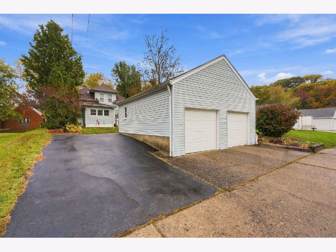
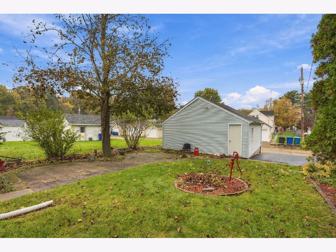
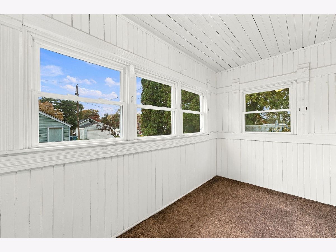
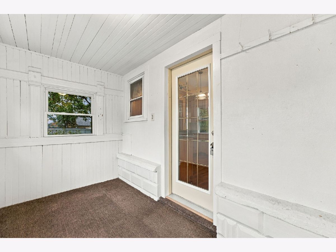
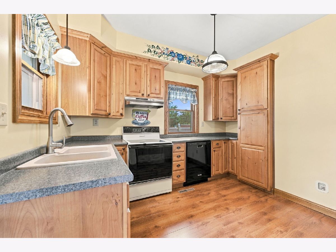
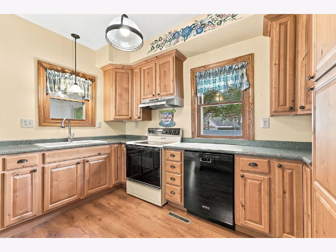
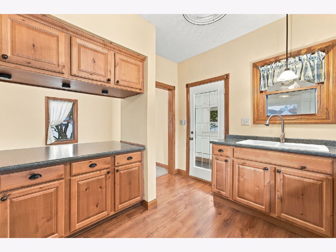
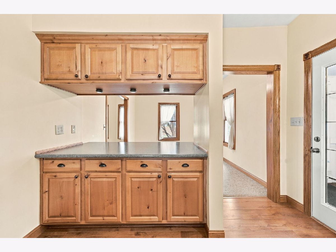
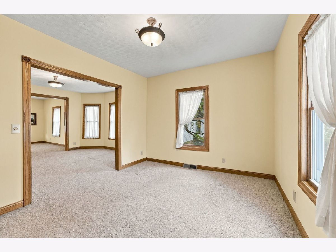
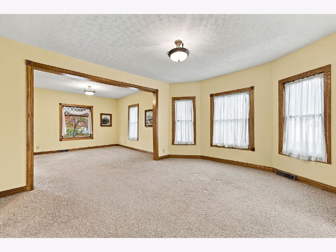
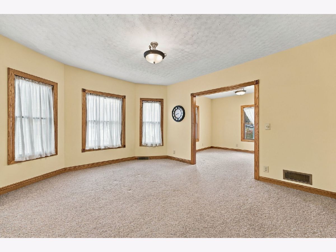
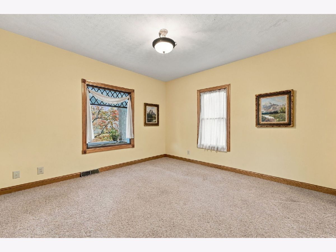
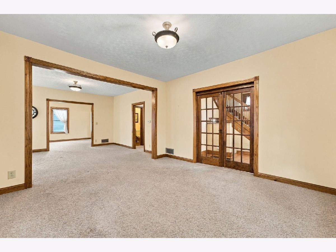
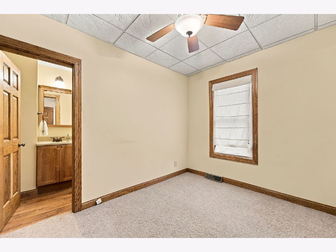
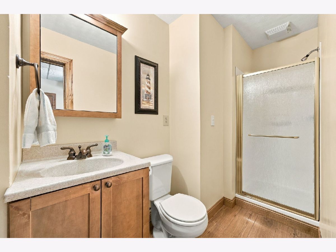
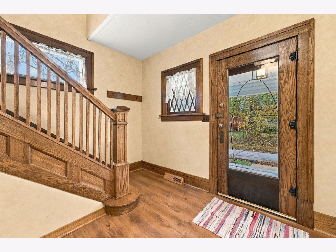
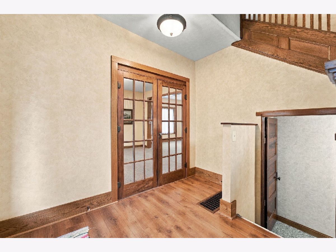
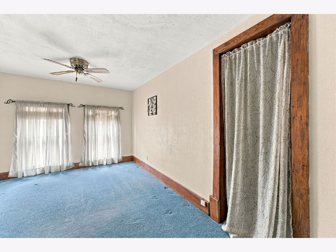
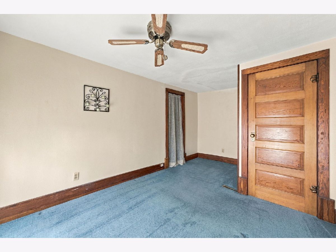
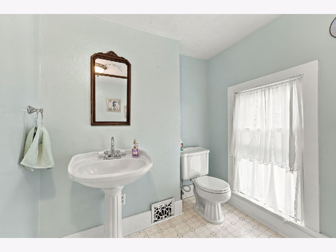
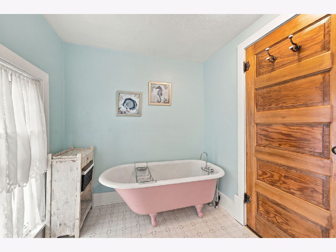
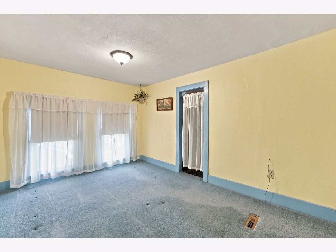
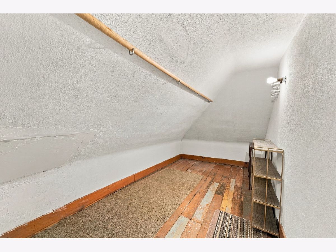
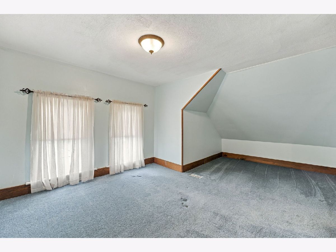
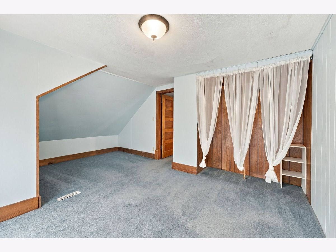
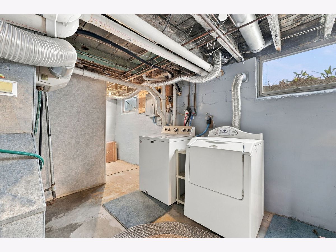
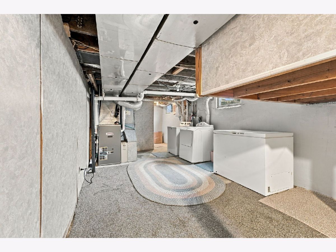
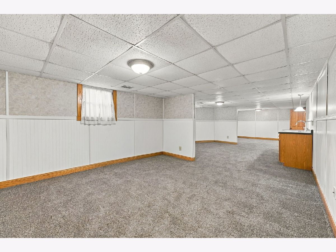
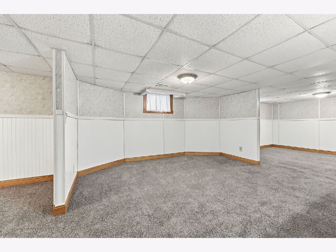
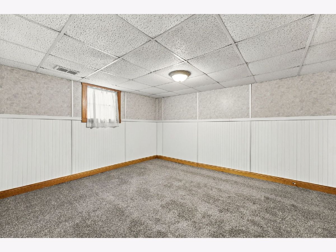
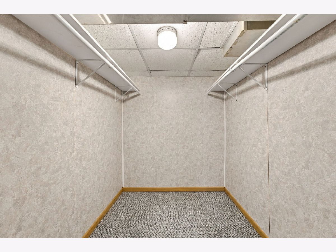
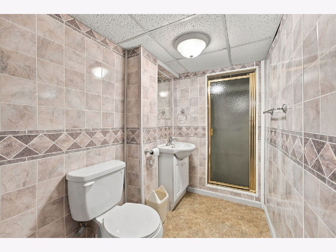
**"They say you can't judge a book by its cover... but I have a feeling you're going to fall in love with mine!"** Sitting just a little above the street, I've got a certain charm about me that's hard to find these days. My beautiful front porch, complete with a porch swing, is the perfect place to slow down, sip something sweet, and watch the world go by. But don't let my pretty face fool you... there's so much more to me than meets the eye! Step inside, and you'll quickly discover that I've been loved, appreciated, and meticulously maintained. My gorgeous leaded glass windows, original woodwork, and timeless character tell the story of years gone by, while thoughtful updates make me just as comfortable for today's living. My main level offers two spacious rooms with endless possibilities for living, lounging, or creating that perfect home office or den. I've also got a formal dining room that opens to my beautifully updated kitchen through a convenient island-style opening. You'll love my cabinetry, pantry with pullout shelving, and the little details that make everyday living easier. A main-floor bedroom and full bathroom add even more flexibility. Head upstairs, where you'll find three additional bedrooms with generously sized closets and a bathroom featuring a charming clawfoot tub. Talk about character! And just when you think you've seen everything I have to offer... let me show you downstairs! My finished lower level is practically a whole new chapter! With its own separate entrance, spacious living and dining areas, kitchenette, bedroom, full bathroom, and walk-in closet, the possibilities are exciting! Whether you're dreaming of a private guest retreat, extended living space, or exploring the potential for a separate rental unit (subject to local requirements), I've got room for your ideas. There's also a dedicated laundry and storage room, plus brand-new carpeting throughout the finished living areas. And here's something worth mentioning: I stayed dry through this summer's heavy rainfall! Outside, I'm just as practical as I am charming. My rear porch offers the perfect opportunity for a mudroom, and my adorable paver patio is ready for outdoor relaxation. There's street parking out front, but you'll also appreciate alley access to my asphalt driveway and two-car garage. And this isn't just any garage... I've got a spacious loft above it that's perfect for all those things you want to keep but don't necessarily need every day! **What makes me truly special isn't just my beautiful woodwork, my welcoming porch, or all the space I have to offer. It's the incredible care I've received over the years.** From my cleanliness to my upkeep, it's easy to see I've been treated like something worth preserving. I've been well loved by my current owners for almost 40 years, and now I'm ready for my next chapter.
Property Specifics
| Single Family | |
| — | |
| — | |
| 1942 | |
| Finished, Full | |
| 1,108 (705 finished) | |
| Vinyl Siding | |
| Asphalt | |
| — | |
| No | |
| 0.16 |
| Rock Island | |
| — | |
| — / Not Applicable | |
| None | |
| Public | |
| Public Sewer | |
| Central Air | |
| Gas, Forced Air | |
| No | |
| 12801129 | |
| 0834213014 |
Nearby Schools
| NAME: | DISTRICT: | DISTANCE: | |
|---|---|---|---|
|
Grade School
Franklin Elementary |
40 | — | |
|
Middle School
Woodrow Wilson Middle School |
40 | Not in DB | |
|
High School
Moline High School |
40 | Not in DB | |
Property History
| DATE: | EVENT: | PRICE: | SOURCE: |
|---|---|---|---|
| 9 Nov, 2026 | Under contract | $168,000 | MRED MLS |
| 6 Nov, 2026 | Listed for sale | $168,000 | MRED MLS |
Some photos of this home have been virtually staged.
Room Specifics
Total Bedrooms: 4
Bedrooms Above Ground: 4
Bedrooms Below Ground: 0
Dimensions: 10X9
Floor Type: Carpet
Dimensions: 16X12
Floor Type: Carpet
Dimensions: 13X9
Floor Type: Carpet
Dimensions: 10X10
Floor Type: Carpet
Full Bathrooms: 3
Bathroom Amenities: Soaking Tub
Bathroom in Basement: 1
Dimensions: 13X11
Floor Type: Carpet
Dimensions: 11X12
Floor Type: Wood Laminate
Features: Eating Area-Breakfast Bar, Pantry, Updated Kitchen
Dimensions: 11X29
Floor Type: —
Dimensions: 15X13
Floor Type: Carpet
Dimensions: 14X38
Floor Type: Carpet
Rooms: Den
Name: Den
Dimensions: 13X13
Floor Type: Carpet
Other Specifics
| 2 | |
| Block | |
| Asphalt, Garage Door Opener, Detached, Garage | |
| — | |
| Carpet | |
| — | |
| — | |
| Level, Sloped | |
| 51x140 | |
| — | |
| Full | |
| 1st Floor Bedroom, In-Law Floorplan, 1st Floor Full Bath, Walk-In Closet(s), High Ceilings | |
| Range, Dishwasher | |
| Not in DB | |
| Sidewalks | |
| — | |
| — |
Tax History
| Year | Property Taxes |
|---|---|
| 2026 | $1,160 |
Contact Agent
Nearby Similar Homes
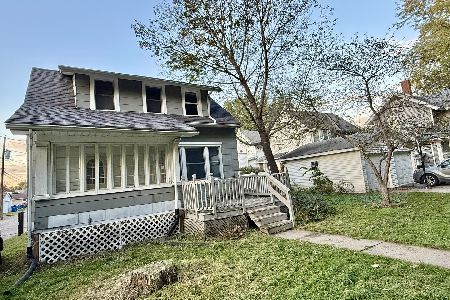
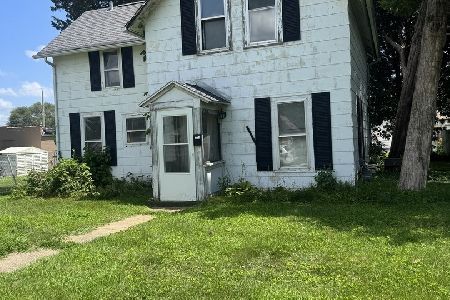


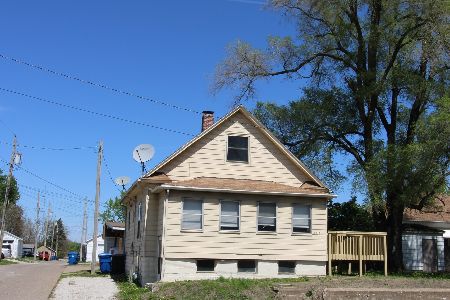
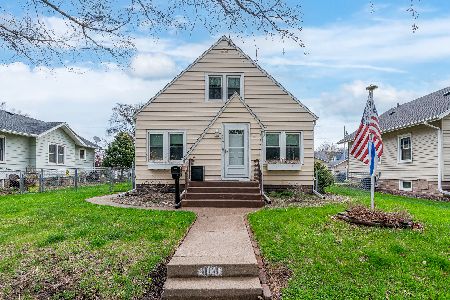
Nearby Sold Comparables


Contact Agent
Listing Provided By
RE/MAX Concepts Bettendorf
