

810 42nd Street, Moline, Illinois 61265


$189,900
|
For Sale
|
|
| Status: | Price Change |
| Sqft: | 1,020 |
| Cost/Sqft: | $186 |
| Beds: | 3 |
| Baths: | 2 |
| Year Built: | 1963 |
| Property Taxes: | $5,864 |
| Days On Market: | 125 |
| Lot Size: | 0,24 |
Description
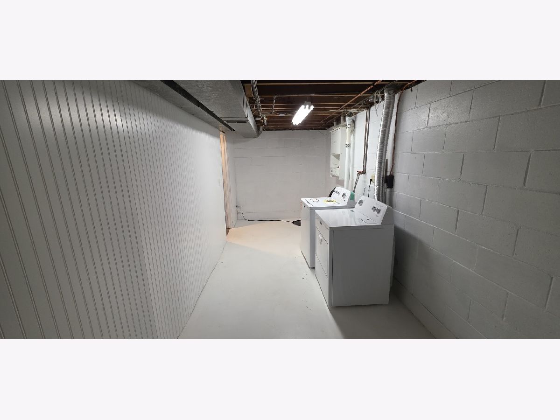
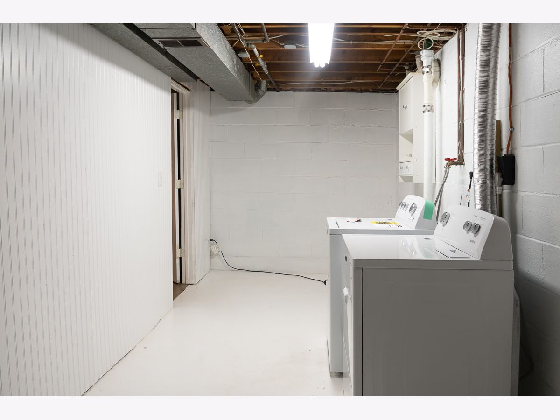
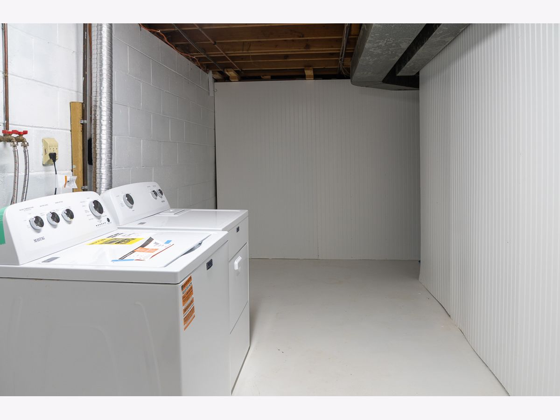
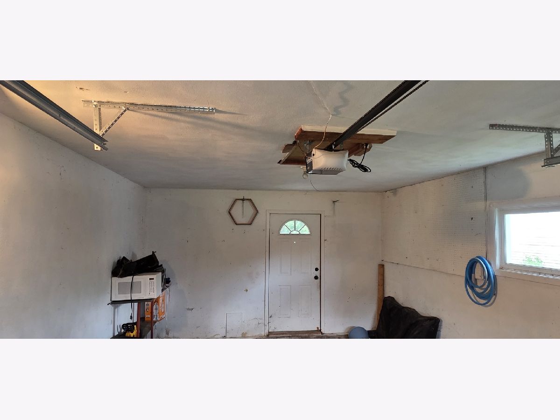
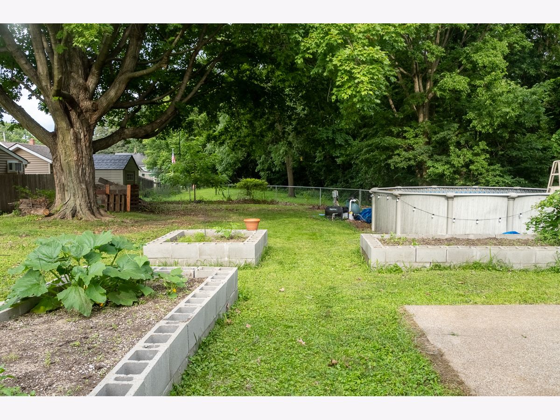
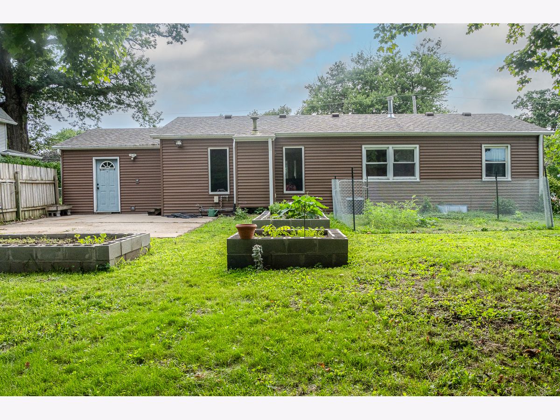
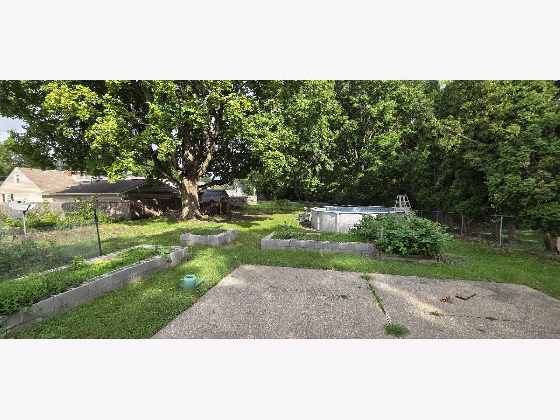
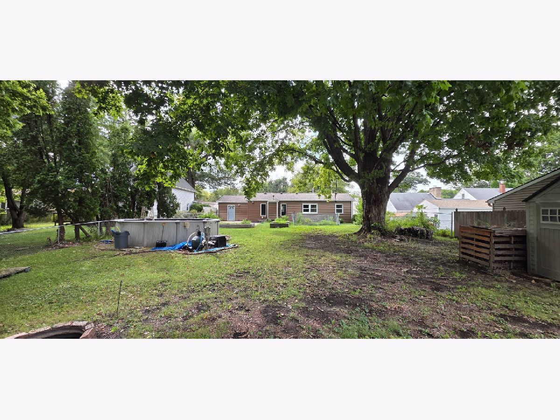
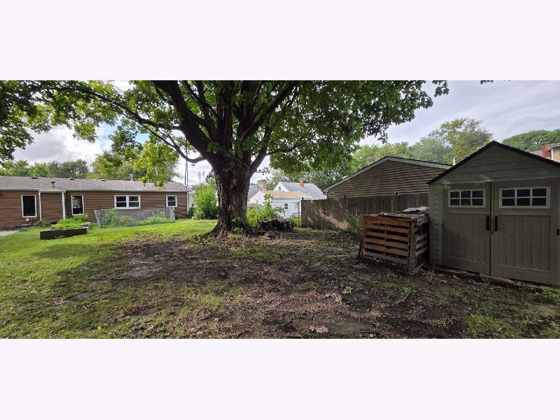
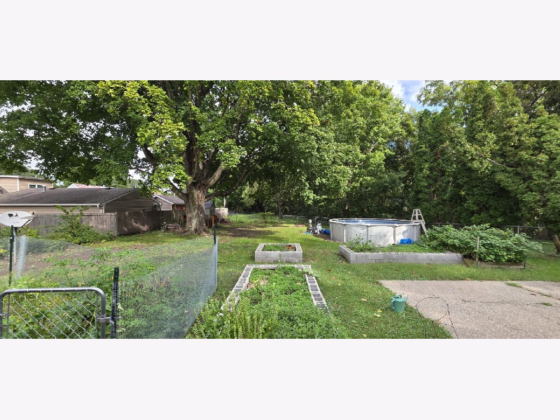
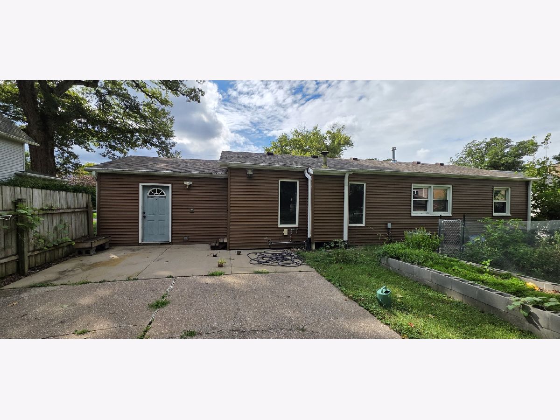
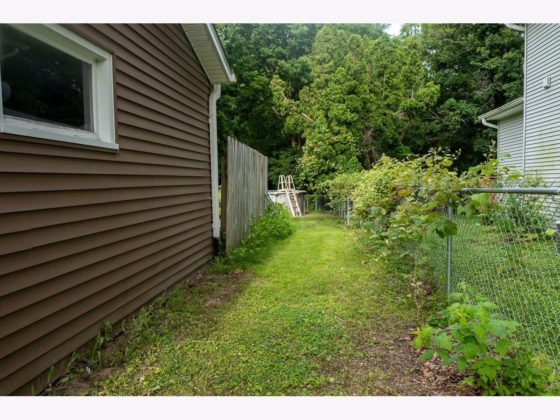
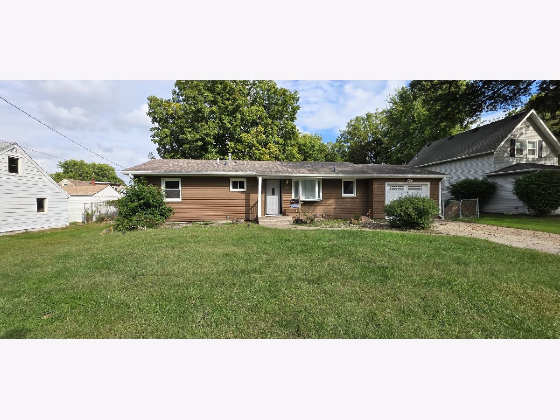
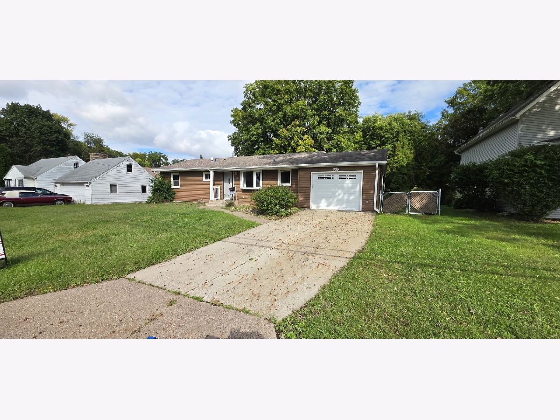
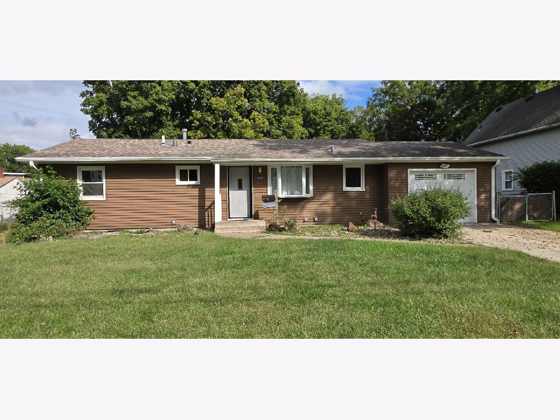
Room to spread out at a new price of $189,900! This Moline ranch offers approximately 2,040 square feet of finished living space, with three main floor bedrooms and two full bathrooms. The finished basement features a spacious family room and additional space with potential for a fourth nonconforming bedroom, office, or hobby room. Hardwood floors, a living room gas fireplace, and a fenced yard add to the appeal. Enjoy separate gathering spaces on both levels, with room for everyday living, entertaining, or working from home. The washer and dryer, approximately one year old, stay with the home, and the seller is including a one year home warranty. Schedule a showing to explore the space and possibilities!
Property Specifics
| Single Family | |
| — | |
| Ranch | |
| 1963 | |
| Partially Finished, Full | |
| 1,020 (1,020 finished) | |
| Vinyl Siding | |
| Asphalt | |
| — | |
| No | |
| 0.24 |
| Rock Island | |
| — | |
| — / Not Applicable | |
| None | |
| Public | |
| Public Sewer | |
| Central Air | |
| Gas | |
| No | |
| 12702510 | |
| 0834404024 |
Property History
| DATE: | EVENT: | PRICE: | SOURCE: |
|---|---|---|---|
| — | Last price change | $199,900 | MRED MLS |
| 12 Jul, 2026 | Listed for sale | $220,000 | MRED MLS |


Room Specifics
All Bedroom Info:
Total Bedrooms: 3
Bedrooms Above Ground: 3
Bedrooms Below Ground: 0
Total Bedrooms: 3
Bedrooms Above Ground: 3
Bedrooms Below Ground: 0
Master Bedroom Info:
Dimensions: 11X12
Location: Main LevelDimensions: 11X12
Floor Type: Hardwood
Second Bedroom Info:
Dimensions: 11X12
Location: Main LevelDimensions: 11X12
Floor Type: Hardwood
Third Bedroom Info:
Dimensions: 11X11
Location: Main LevelDimensions: 11X11
Floor Type: Luxury Vinyl
Bathroom Info:
Full Bathrooms: 2
Partial Bathrooms: 0Full Bathrooms: 2
Bathroom Amenities: —
Bathroom in Basement: 1
Dining Room Info:
Dimensions: 11X8
Location: Main LevelDimensions: 11X8
Floor Type: Ceramic Tile
Kitchen Info:
Dimensions: 11X9
Location: Main LevelDimensions: 11X9
Floor Type: Ceramic Tile
Features: Eating Area-Table Space
Laundry Room Info:
Dimensions: 20X7
Location: BasementDimensions: 20X7
Floor Type: Linoleum
Living Room Info:
Dimensions: 20X11
Location: Main LevelDimensions: 20X11
Floor Type: Carpet
Family Room Info:
Dimensions: 41X10
Location: BasementDimensions: 41X10
Floor Type: Luxury Vinyl
Additional Rooms Info:
Rooms: Office
Basement: Partially Finished, FullRooms: Office
First Additional Room Info:
Name: Office
Dimensions: 10X6
Location: BasementName: Office
Dimensions: 10X6
Floor Type: Luxury Vinyl
Other Specifics
| — | |
| Block | |
| — | |
| — | |
| Hardwood | |
| — | |
| Fenced | |
| — | |
| — | |
| — | |
| — | |
| None | |
| — | |
| Range, Dishwasher, Refrigerator | |
| Not in DB | |
| — | |
| — | |
| Gas Log |
Tax History
| Year | Property Taxes |
|---|---|
| — | $5,864 |
Contact Agent
Nearby Similar Homes
4519 5th Avenue, Moline, Illinois 61265
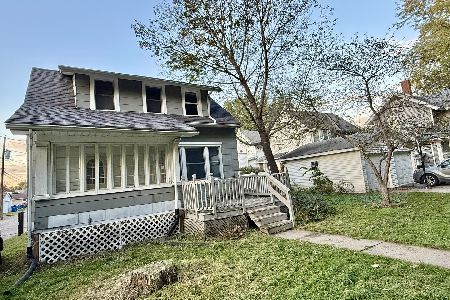
For Sale
$109,000
2 beds / 1.0 baths / 1,068 ft2
Single Family / Built: 1940
24
411 46th Street, Moline, Illinois 61265
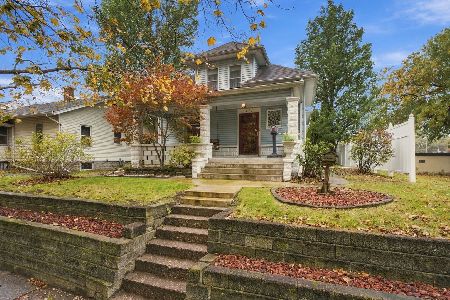
For Sale
$168,000
4 beds / 3.0 baths / 2,406 ft2
Single Family / Built: 1942
8
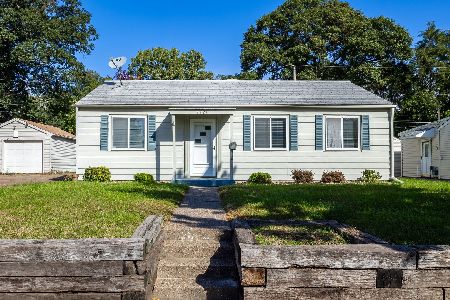
4704 11th Avenue C, Moline, Illinois 61265
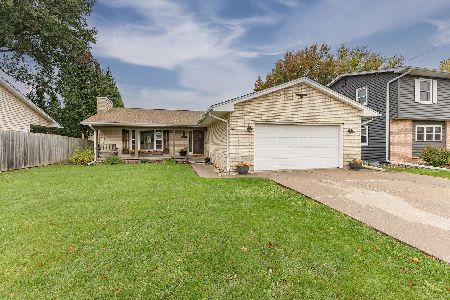
For Sale
$279,999
3 beds / 3.0 baths / 1,507 ft2
Single Family / Built: 1966
8
417 37th Street, Moline, Illinois 61265
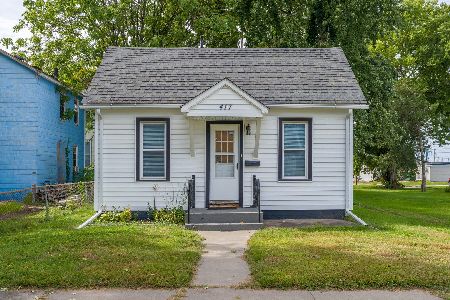
For Sale
$64,900
2 beds / 1.0 baths / 729 ft2
Single Family / Built: 1899
43
3527 12th Avenue, Moline, Illinois 61265
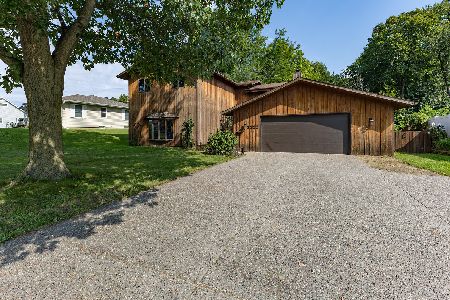
For Sale
$225,000
3 beds / 2.1 baths / 1,954 ft2
Single Family / Built: 1977
82
Nearby Sold Comparables
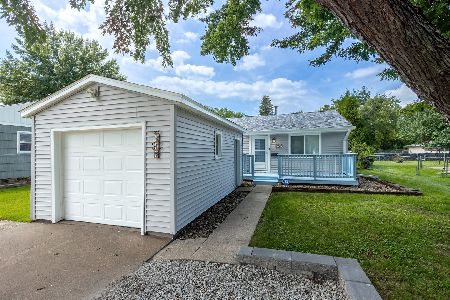
925 42nd Street, Moline, Illinois 61265

Sold
$155,000
2 beds / 2.0 baths / 860 ft2
Single Family / Built: 1963
140
4202 10th Avenue, Moline, Illinois 61265
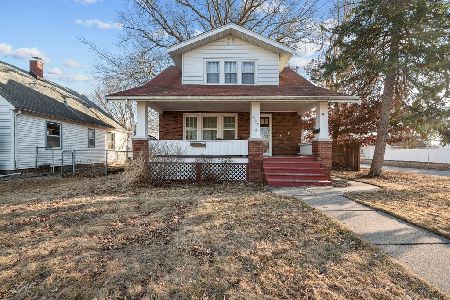
Sold
$130,000
2 beds / 2.0 baths / 936 ft2
Single Family / Built: 1926
254
4118 10th Avenue, Moline, Illinois 61265
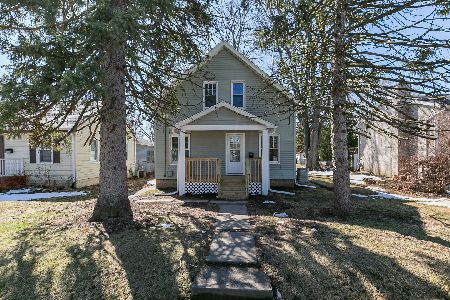
Sold
$179,900
3 beds / 2.0 baths / 1,516 ft2
Single Family / Built: 1920
239
971 41st Street, Moline, Illinois 61265
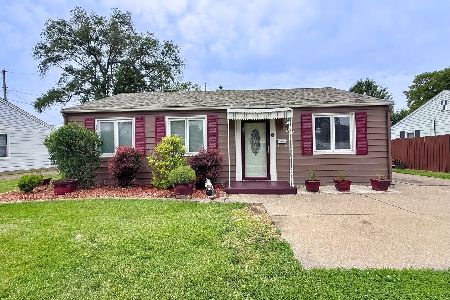
Sold
$130,000
3 beds / 1.0 baths / 1,096 ft2
Single Family / Built: 1949
177
968 40th Street, Moline, Illinois 61265
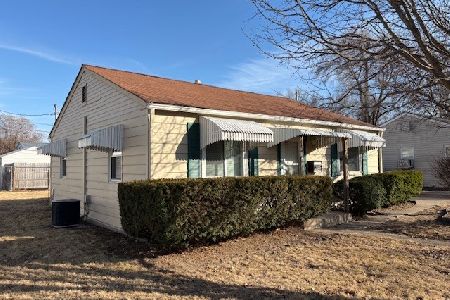
Sold
$99,500
2 beds / 1.0 baths / 780 ft2
Single Family / Built: 1940
269
Contact Agent
Listing Provided By
KW 1Advantage
