

411 Belmont Avenue, Arlington Heights, Illinois 60004


$1,150,000
|
For Sale
|
|
| Status: | New |
| Sqft: | 2,765 |
| Cost/Sqft: | $416 |
| Beds: | 3 |
| Baths: | 3 |
| Year Built: | 1924 |
| Property Taxes: | $10,796 |
| Lot Size: | 0,00 |
Description
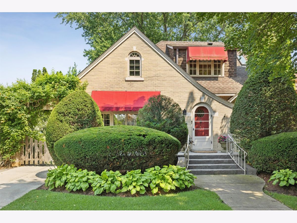
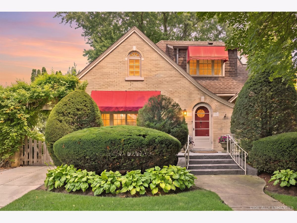
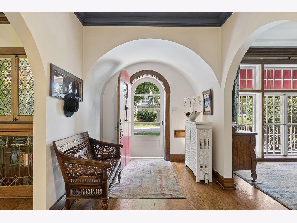
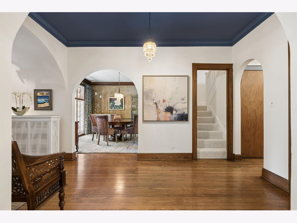
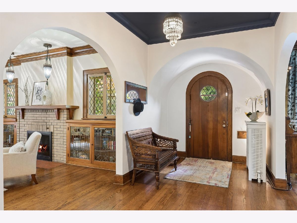
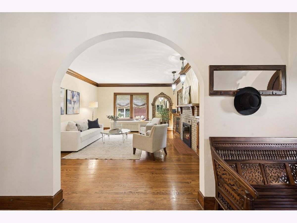
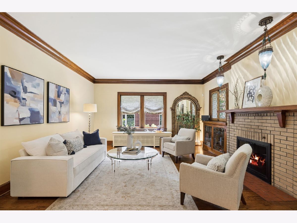
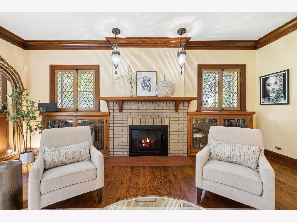
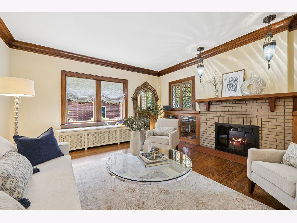
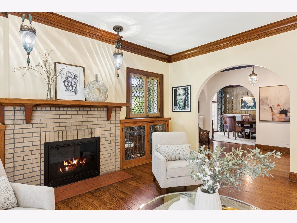
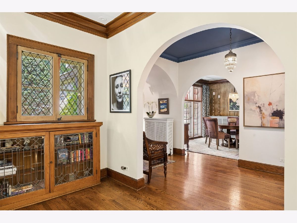
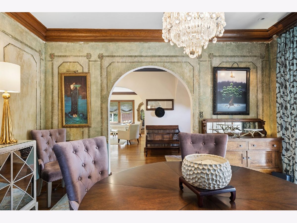
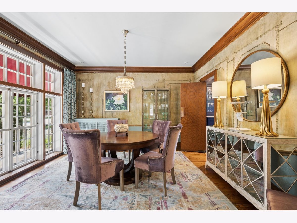
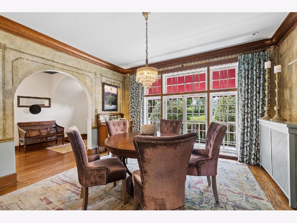
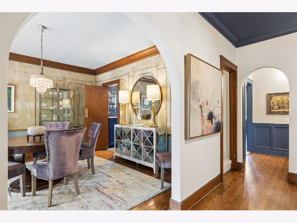
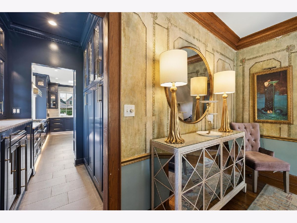
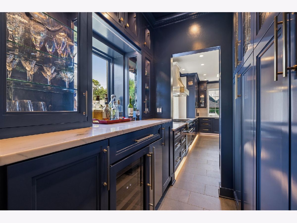
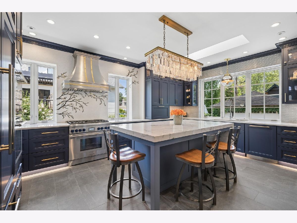
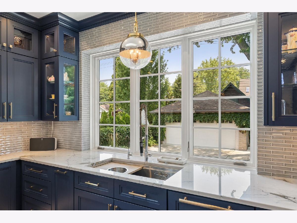
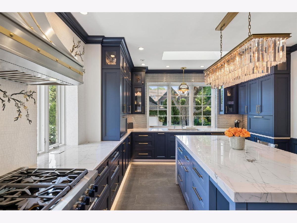
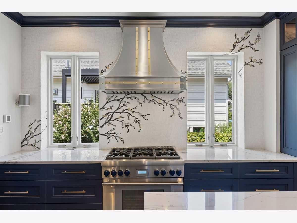
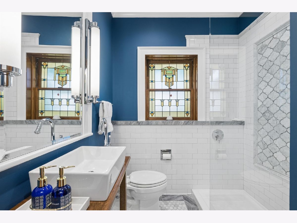
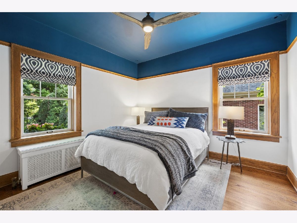
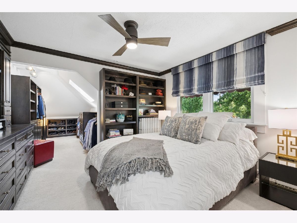
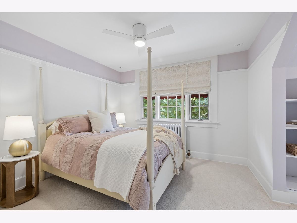
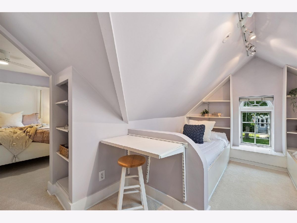
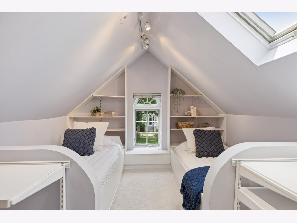
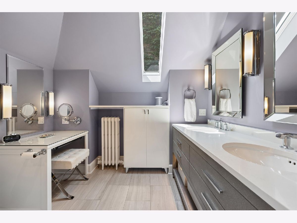
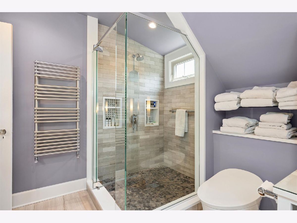
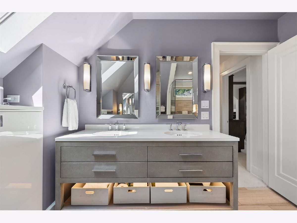
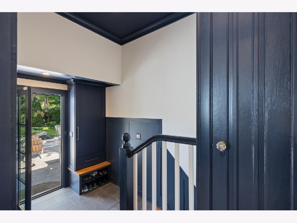
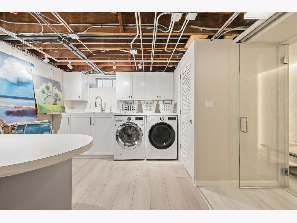
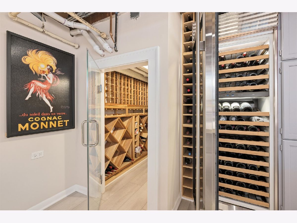
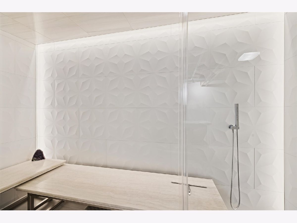
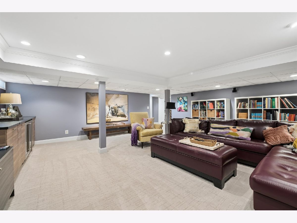
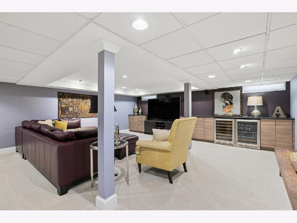
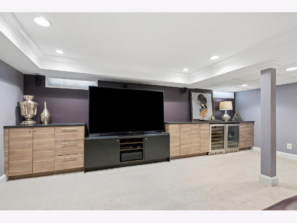
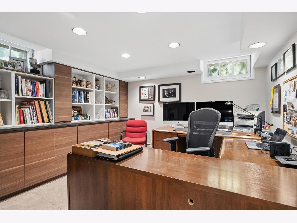
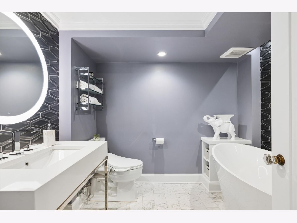
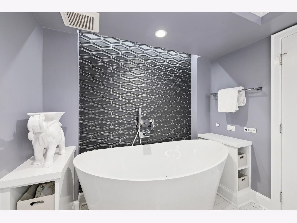
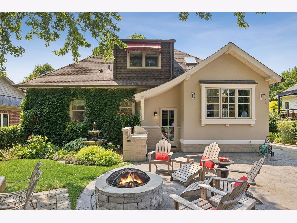
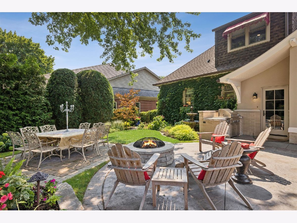
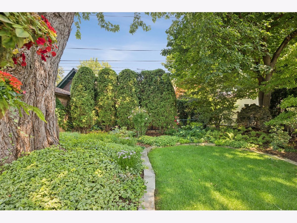
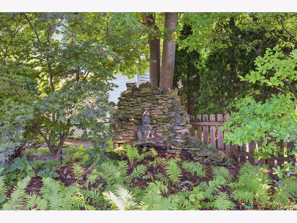
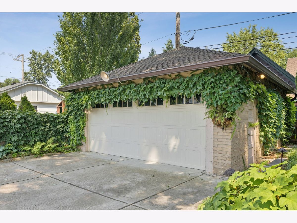
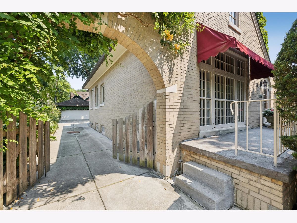
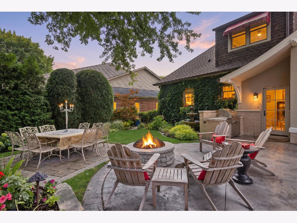
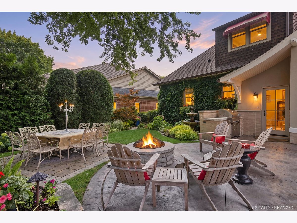
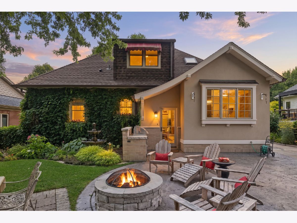
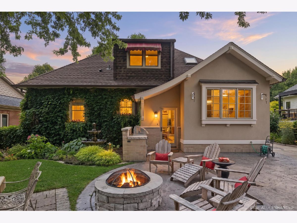
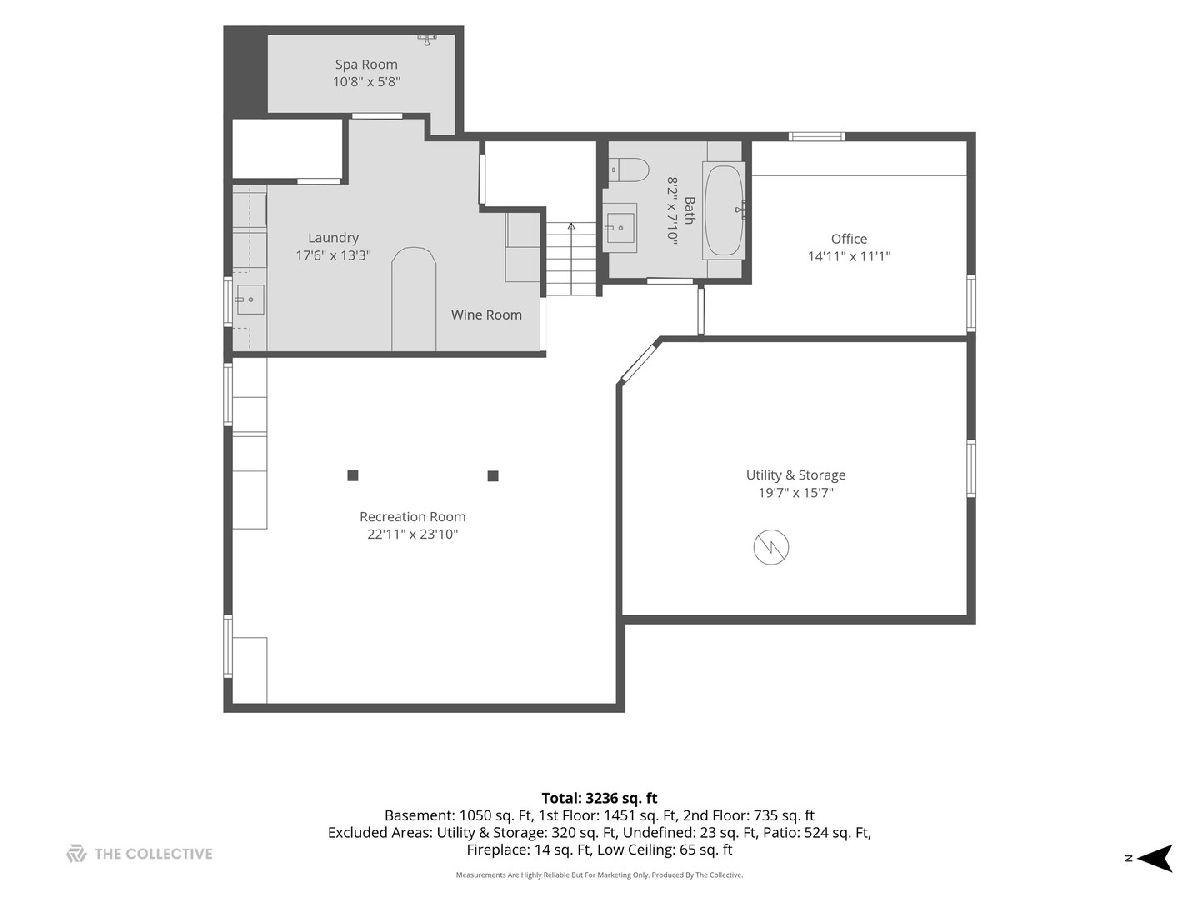
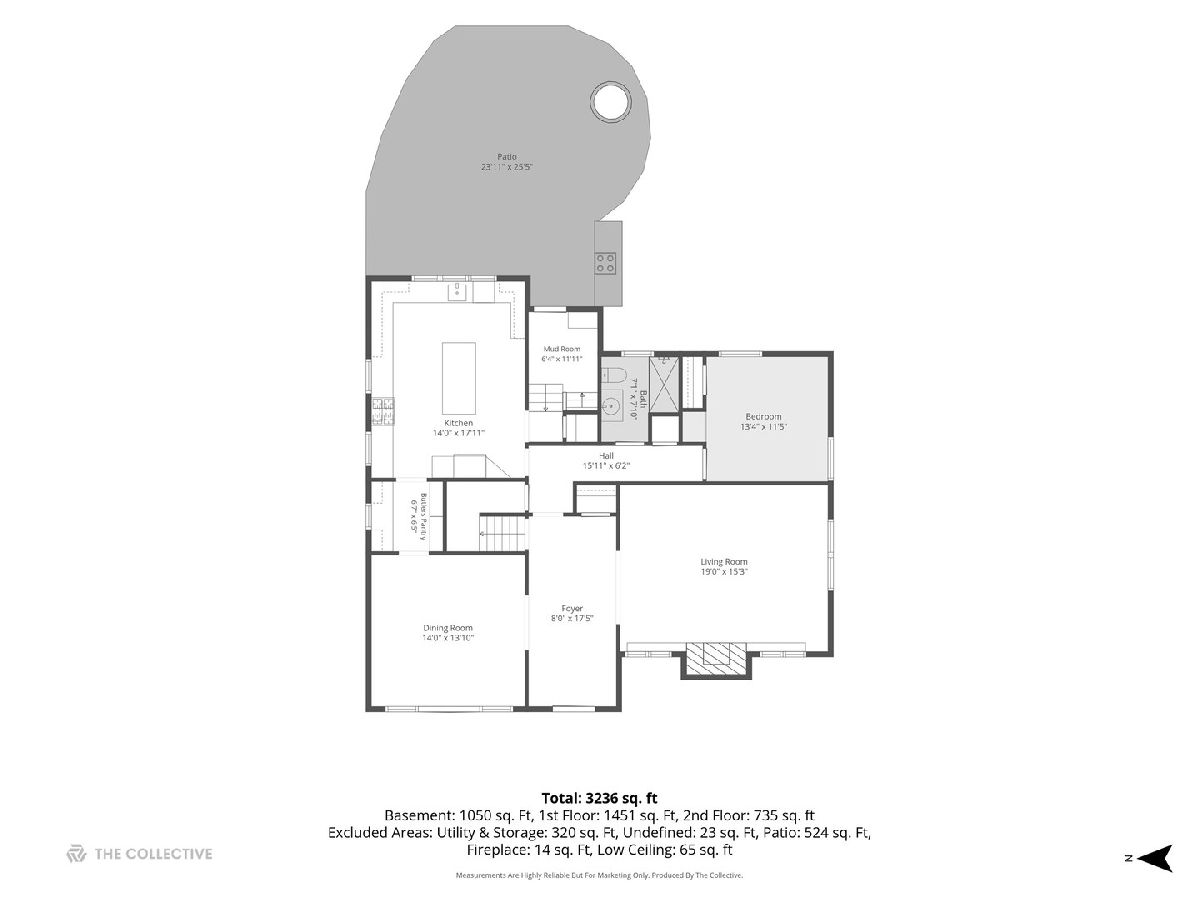
Historic Charm Meets Modern Luxury! This meticulously renovated 1924 bungalow in Recreation Park was original to Arlington Heights' first mayor, with timeless heavy timber and brick construction. Offering 3 bedrooms, 3 baths, and 2,765 square feet, the home blends original character - lead-glass windows, crown molding, a wood-burning fireplace, and arched doorways - with a fully reimagined chef's kitchen (2020) featuring a massive center island, custom cabinetry, Thermador appliances, a statement range hood, and custom tile work throughout. All three bathrooms were renovated in 2019, and the finished basement (2016) adds a home office, recreation area, spa room with steam shower, and wine room. Major systems were updated in 2020, including electrical, heating, and water systems. Outside, enjoy a private backyard retreat with a built-in outdoor kitchen, patio, and beautifully landscaped garden with fountain. Zoned for Windsor Elementary, South Middle School, and Prospect High School, and just minutes from downtown Arlington Heights' shops, dining, and Metra station.
Property Specifics
| Single Family | |
| — | |
| — | |
| 1924 | |
| — | |
| — | |
| No | |
| — |
| Cook | |
| — | |
| — / Not Applicable | |
| — | |
| — | |
| — | |
| 12759863 | |
| 03293140020000 |
Nearby Schools
| NAME: | DISTRICT: | DISTANCE: | |
|---|---|---|---|
|
Grade School
Windsor Elementary School |
25 | — | |
|
Middle School
South Middle School |
25 | Not in DB | |
|
High School
Prospect High School |
214 | Not in DB | |
Room Specifics
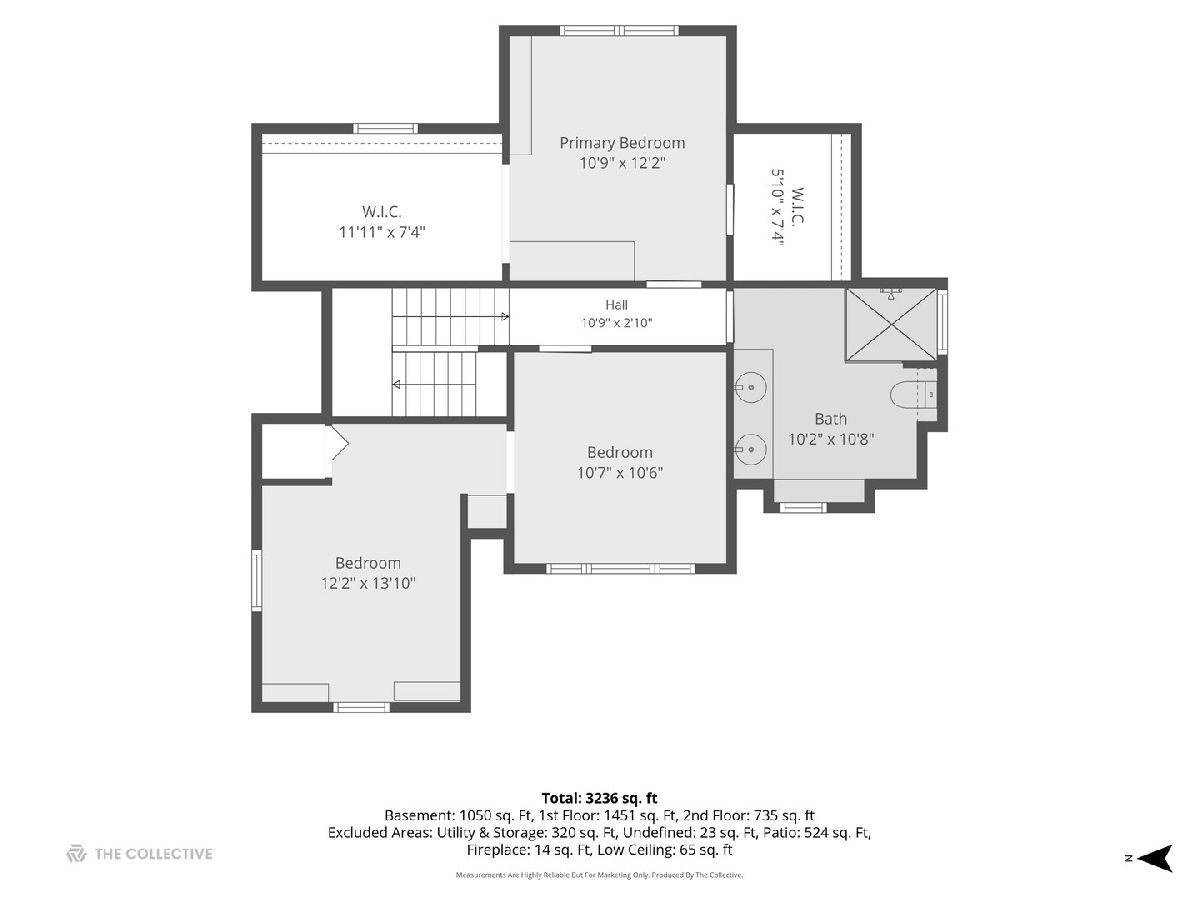
Total Bedrooms: 3
Bedrooms Above Ground: 3
Bedrooms Below Ground: 0
Dimensions: —
Floor Type: —
Dimensions: —
Floor Type: —
Full Bathrooms: 3
Bathroom Amenities: Separate Shower,Steam Shower,Double Sink,Soaking Tub
Bathroom in Basement: 1
Rooms: —
Basement Description: —
Other Specifics
| 2 | |
| — | |
| — | |
| — | |
| — | |
| 99x132 | |
| — | |
| — | |
| — | |
| — | |
| Not in DB | |
| — | |
| — | |
| — | |
| — |
Contact Agent
Nearby Similar Homes
Nearby Sold Comparables

Contact Agent
Listing Provided By
@properties Christie's International Real Estate
