

407 Belmont Avenue, Arlington Heights, Illinois 60004
Sorry, we are updating photos, please update this page in 15 minutes
$675,000
|
Sold
|
|
| Status: | Closed |
| Sqft: | 3,208 |
| Cost/Sqft: | $203 |
| Beds: | 3 |
| Baths: | 4 |
| Year Built: | 2004 |
| Property Taxes: | $17,772 |
| Days On Market: | 2692 |
| Lot Size: | 0,20 |
Description
Would you like to live near downtown Arlington Heights? Would you like a home with everything on one floor? How about 10 foot ceilings? Open dining room, kitchen and family room? Wow! 4 full bathrooms, three on the main level and one in the basement. 3200 square feet of beautiful finishes on the main level and another 3200 in the basement!!This is a wonderful family home.
Property Specifics
| Single Family | |
| — | |
| — | |
| 2004 | |
| Full | |
| Brick, Cedar | |
| Asphalt | |
| — | |
| No | |
| 0.2 |
| Cook | |
| — | |
| 0 / Not Applicable | |
| None | |
| Lake Michigan | |
| Public Sewer | |
| Central Air | |
| Natural Gas, Forced Air | |
| 10429951 | |
| 03293140030000 |
Nearby Schools
| NAME: | DISTRICT: | DISTANCE: | |
|---|---|---|---|
|
Grade School
Windsor Elementary School |
25 | — | |
|
Middle School
South Middle School |
25 | Not in DB | |
|
High School
Prospect High School |
214 | Not in DB | |
Property History
| DATE: | EVENT: | PRICE: | SOURCE: |
|---|---|---|---|
| 8 Aug, 2019 | Sold | $675,000 | MRED MLS |
| 28 Jun, 2019 | Under contract | $650,000 | MRED MLS |
| 28 Jun, 2019 | Listed for sale | $650,000 | MRED MLS |
Sorry, we are updating photos, please update this page in 15 minutes
Room Specifics
All Bedroom Info:
Total Bedrooms: 3
Bedrooms Above Ground: 3
Bedrooms Below Ground: 0
Total Bedrooms: 3
Bedrooms Above Ground: 3
Bedrooms Below Ground: 0
Second Bedroom Info:
Dimensions: —
Location: —Dimensions: —
Floor Type: Carpet
Third Bedroom Info:
Dimensions: —
Location: —Dimensions: —
Floor Type: Carpet
Bathroom Info:
Full Bathrooms: 4
Partial Bathrooms: 0Full Bathrooms: 4
Bathroom Amenities: Separate Shower, Double Sink
Bathroom in Basement: 1
Dining Room Info:
Dimensions: —
Location: —Dimensions: —
Floor Type: Hardwood
Kitchen Info:
Dimensions: —
Location: —Dimensions: —
Floor Type: Ceramic Tile
Features: Eating Area-Table Space
Laundry Room Info:
Dimensions: —
Location: —Dimensions: —
Floor Type: Ceramic Tile
Family Room Info:
Dimensions: —
Location: —Dimensions: —
Floor Type: Carpet
Additional Rooms Info:
Rooms: Kitchen, Eating Area, Den, Foyer, Game Room, Other Room, Recreation Room, Exercise Room, Pantry
Basement: FullRooms: Kitchen, Eating Area, Den, Foyer, Game Room, Other Room, Recreation Room, Exercise Room, Pantry
Other Specifics
| 2 | |
| Concrete Perimeter | |
| Garage | |
| — | |
| — | |
| — | |
| Deck, Storms/Screens | |
| — | |
| 66 X 132 | |
| — | |
| Full | |
| Vaulted/Cathedral Ceilings, Skylight(s), Hardwood Floors, First Floor Bedroom, First Floor Laundry, First Floor Full Bath | |
| Double Oven, Microwave, Dishwasher, Refrigerator, Washer, Dryer, Disposal, Cooktop | |
| Not in DB | |
| — | |
| — | |
| Wood Burning, Attached Fireplace Doors/Screen, Gas Starter |
Tax History
| Year | Property Taxes |
|---|---|
| 2019 | $17,772 |
Contact Agent
Nearby Similar Homes
300 Euclid Avenue, Arlington Heights, Illinois 60004

For Sale
$1,995,000
6 beds / 3.1 baths / 5,400 ft2
Single Family / Built: 1907
41
411 Arlington Heights Road, Arlington Heights, Illinois 60004

For Sale
$275,000
3 beds / 1.0 baths / 1,200 ft2
Single Family / Built: 1922
53
24 Belmont Avenue, Arlington Heights, Illinois 60004
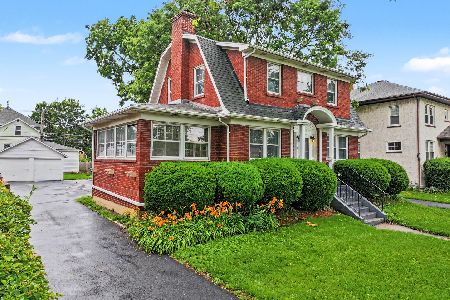
For Sale
$612,000
3 beds / 1.1 baths / 1,940 ft2
Single Family / Built: 1926
96
711 Euclid Avenue, Arlington Heights, Illinois 60004

For Sale
$400,000
3 beds / 1.0 baths / 1,343 ft2
Single Family / Built: 1947
47
14 Dryden Place, Arlington Heights, Illinois 60004

For Sale
$725,000
3 beds / 3.1 baths / 2,131 ft2
Single Family / Built: 2016
61
905 Douglas Avenue, Arlington Heights, Illinois 60004

For Sale
$498,000
3 beds / 1.0 baths / 1,360 ft2
Single Family / Built: 1952
116
Nearby Sold Comparables
415 Belmont Avenue, Arlington Heights, Illinois 60004

Sold
$450,000
5 beds / 2.0 baths / 2,000 ft2
Single Family / Built: 1927
4247
416 Belmont Avenue, Arlington Heights, Illinois 60004
Sold
$284,500
5 beds / 3.0 baths / 1,248 ft2
Single Family / Built: 1926
5159
416 Belmont Avenue, Arlington Heights, Illinois 60004
Sold
$560,000
4 beds / 3.0 baths / 2,300 ft2
Single Family / Built: 1926
4714
311 Belmont Avenue, Arlington Heights, Illinois 60004
Sold
$300,000
3 beds / 2.0 baths / 0 ft2
Single Family / Built: 1927
5712
503 Belmont Avenue, Arlington Heights, Illinois 60004
Sold
$450,000
5 beds / 3.0 baths / 1,841 ft2
Single Family / Built: 1924
4292
Contact Agent
Listing Provided By
Baird & Warner
