

411 Ontario Street, Near North Side, Chicago, Illinois 60654


$499,000
|
For Sale
|
|
| Status: | Contingent |
| Sqft: | 1,284 |
| Cost/Sqft: | $389 |
| Beds: | 2 |
| Baths: | 2 |
| Year Built: | 1910 |
| Property Taxes: | $7,947 |
| Lot Size: | 0,00 |
Description
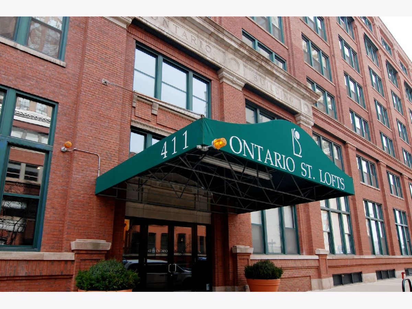
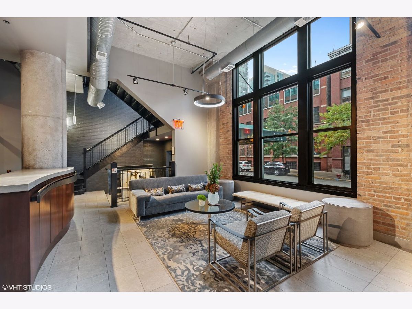
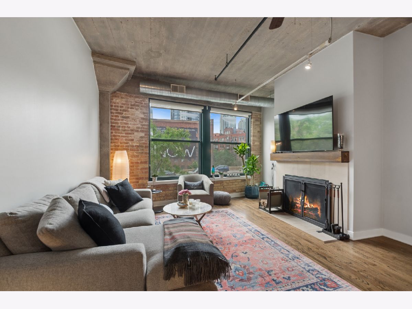
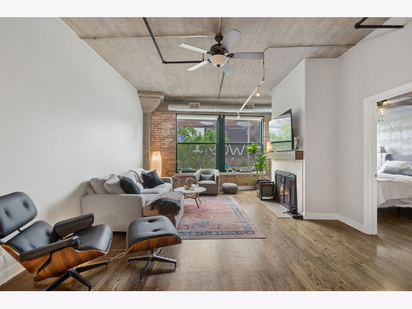
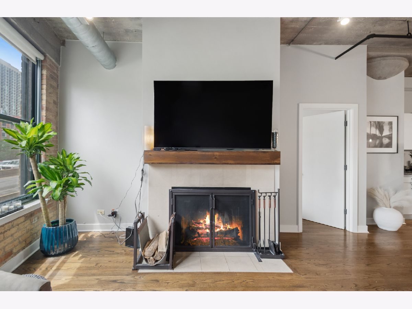
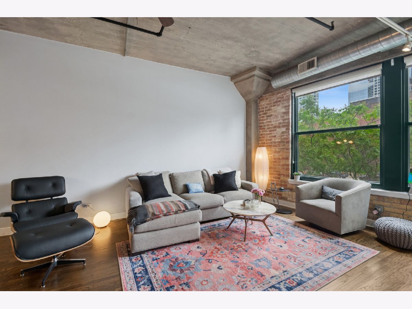
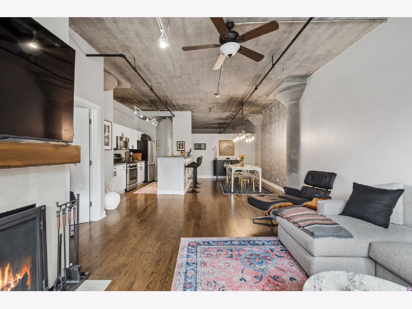
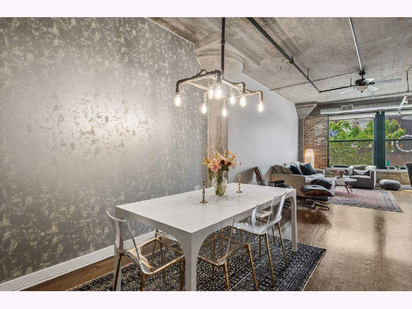
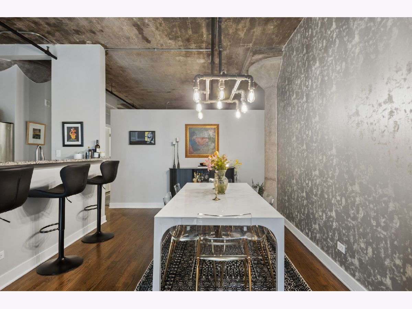
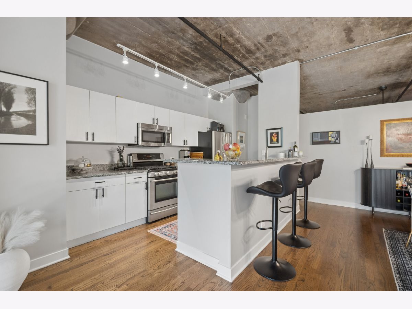
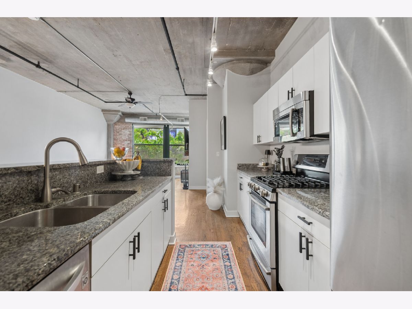
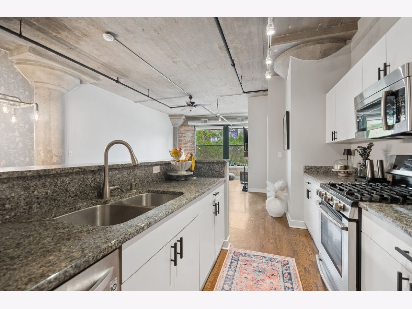
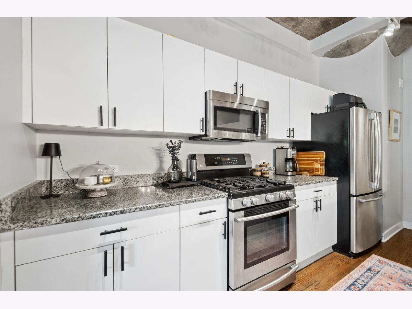
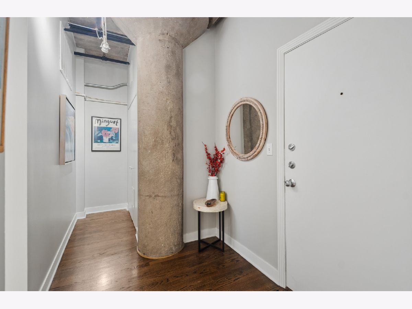
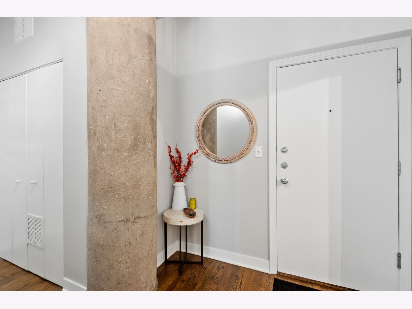
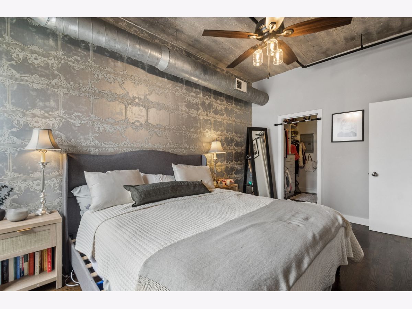
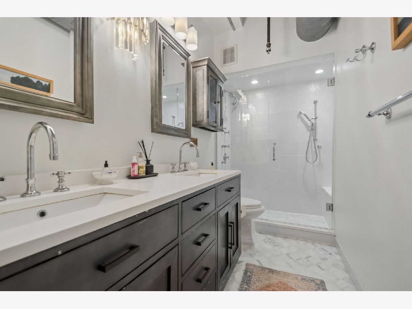
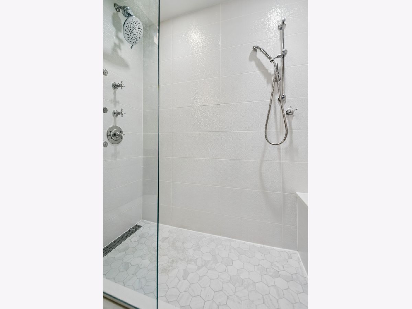
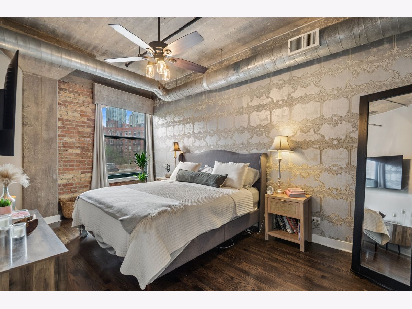
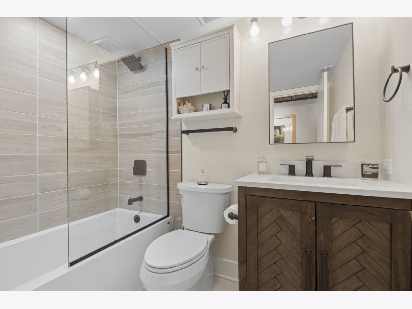
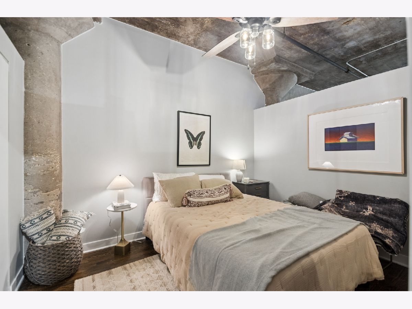
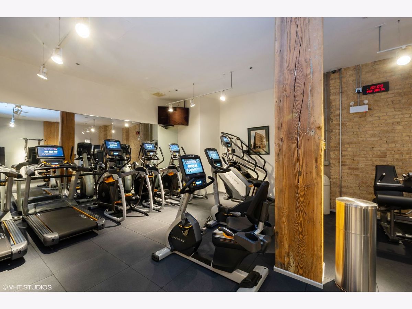
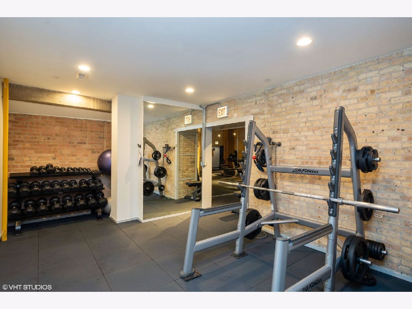
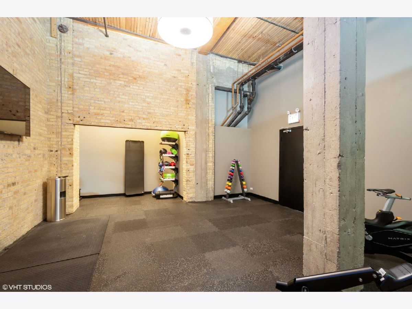
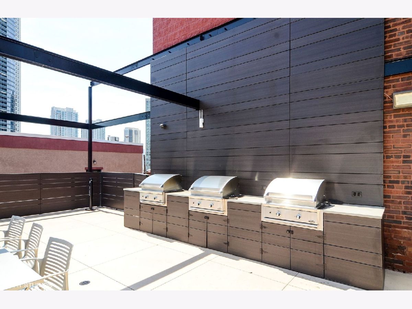
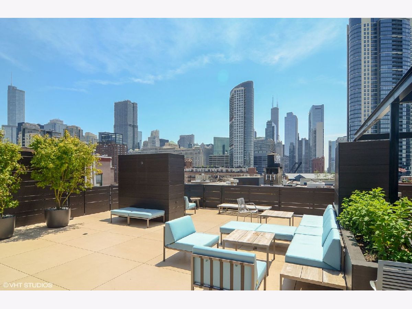
Exceptional investor Opportunity in the iconic Ontario Street Lofts! This spacious 2bd/2bth with fitted walk-in closet and a stunning master bath. Fabulous chef's kitchen, granite countertops stainless steel app,and lots of counter space for preparation! This open concept floorplan offers comfortable living and classic loft appeal, concrete ceiling and pillars, espresso color stained hardwood floor throughout, wood burning fireplace, custom lighting and blinds and in unit laundry! Great investor opportunity, no rental cap! Included in one of River North's most desirable loft buildings, residents enjoy the saftey and convenience of a 24 hour door staff, well equipped workout center and expansive rooftop sundeck with 3 BBQ's, comfy outdoor furniture and dazzling 360 degree views of the city, bike storage and private lockers.
Property Specifics
| Condos/Townhomes | |
| 7 | |
| — | |
| 1910 | |
| — | |
| LOFT | |
| No | |
| — |
| Cook | |
| Ontario Street Lofts | |
| 724 / Monthly | |
| — | |
| — | |
| — | |
| 12678102 | |
| 17091280171032 |
Nearby Schools
| NAME: | DISTRICT: | DISTANCE: | |
|---|---|---|---|
|
Grade School
Ogden Elementary |
299 | — | |
Room Specifics
Total Bedrooms: 2
Bedrooms Above Ground: 2
Bedrooms Below Ground: 0
Dimensions: —
Floor Type: —
Full Bathrooms: 2
Bathroom Amenities: Separate Shower,Double Sink
Bathroom in Basement: 0
Rooms: —
Basement Description: —
Other Specifics
| 1 | |
| — | |
| — | |
| — | |
| — | |
| COMMON | |
| — | |
| — | |
| — | |
| — | |
| Not in DB | |
| — | |
| — | |
| — | |
| — |
Contact Agent
Nearby Similar Homes





Nearby Sold Comparables


Contact Agent
Listing Provided By
Baird & Warner
