

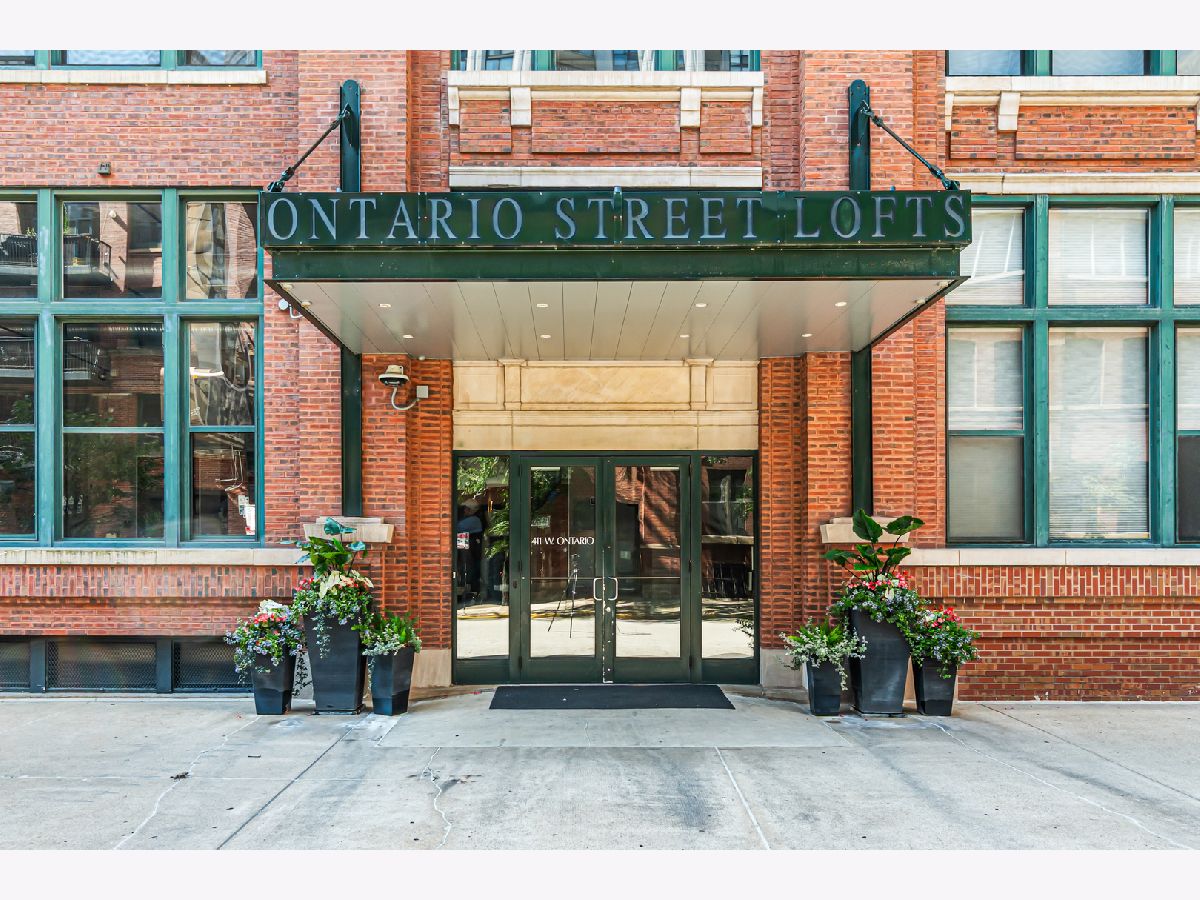
411 Ontario Street, Near North Side, Chicago, Illinois 60654


$325,000
|
For Sale
|
|
| Status: | Active |
| Sqft: | 0 |
| Cost/Sqft: | — |
| Beds: | 1 |
| Baths: | 1 |
| Year Built: | 1935 |
| Property Taxes: | $5,998 |
| Days On Market: | 12 |
| Lot Size: | 0,00 |
Description
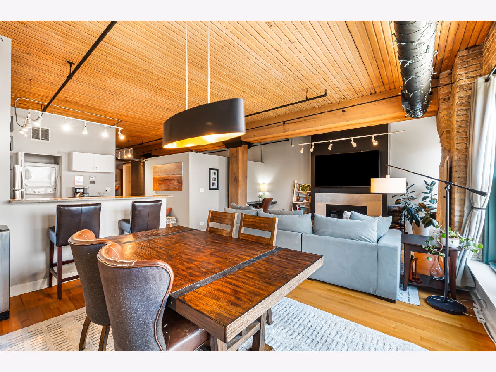
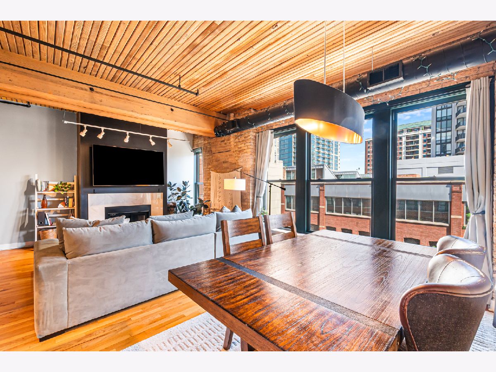
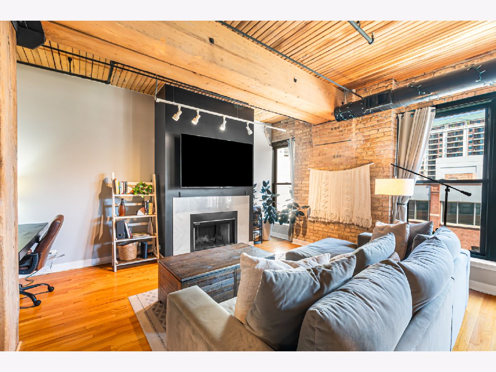
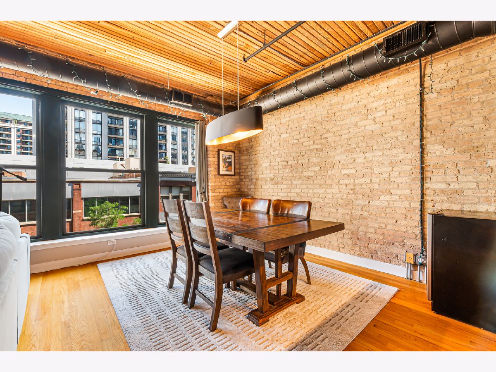
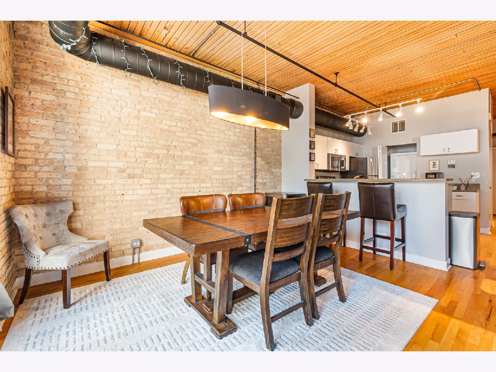
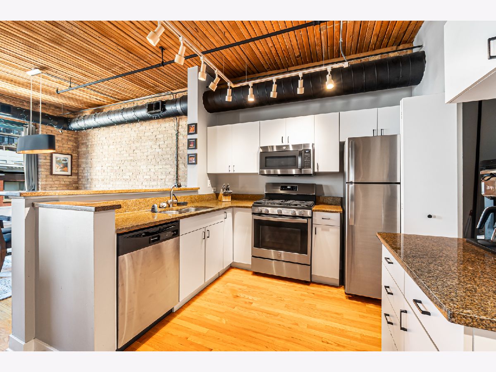
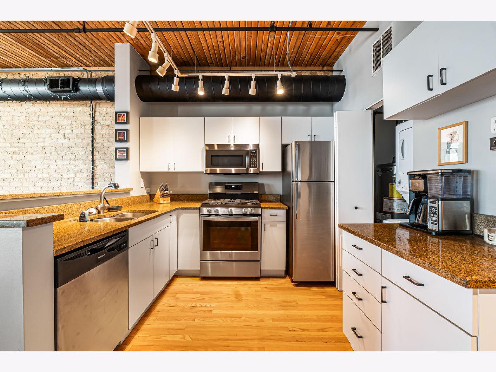
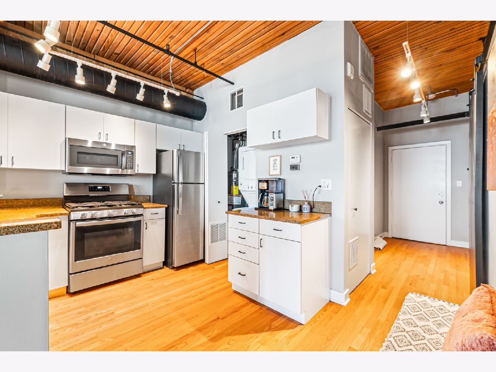
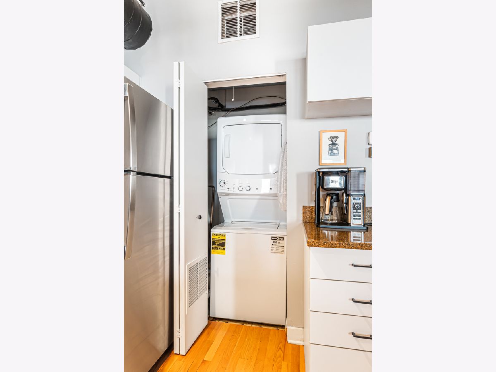
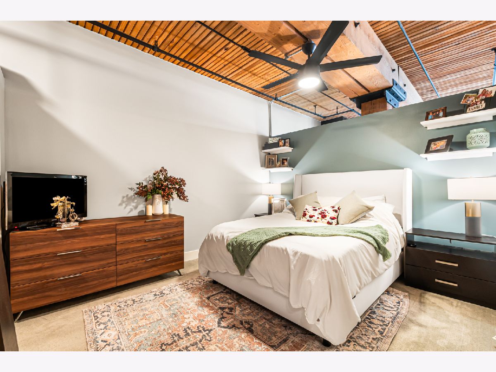
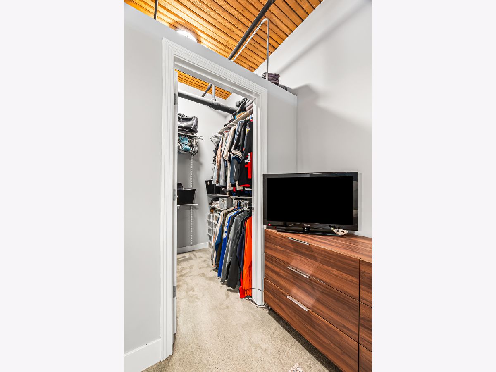
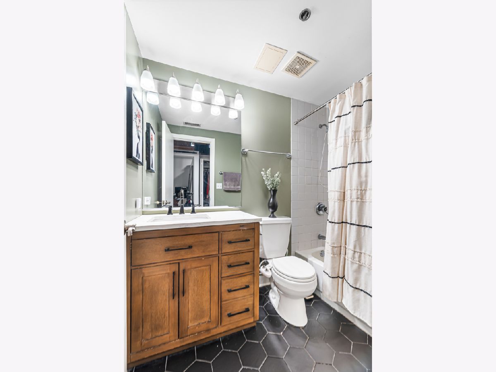
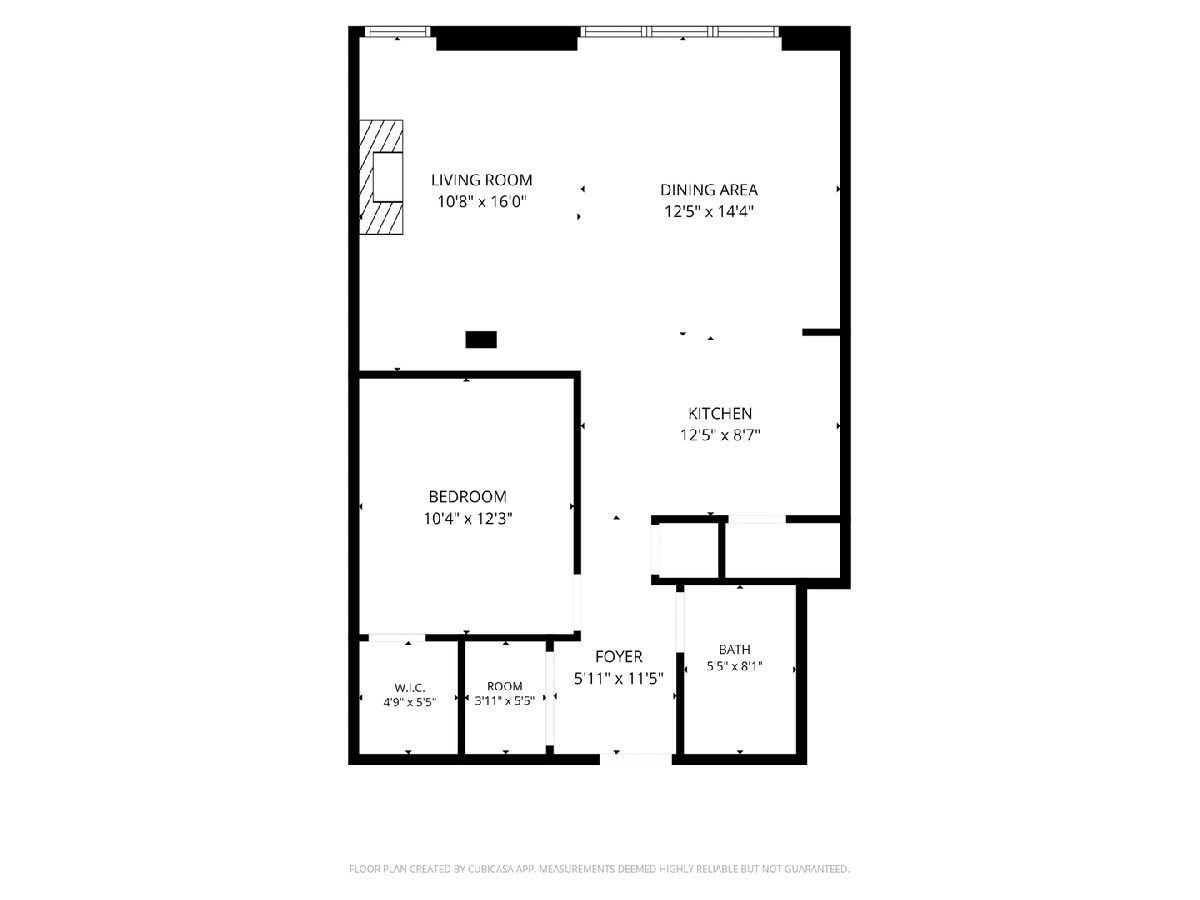
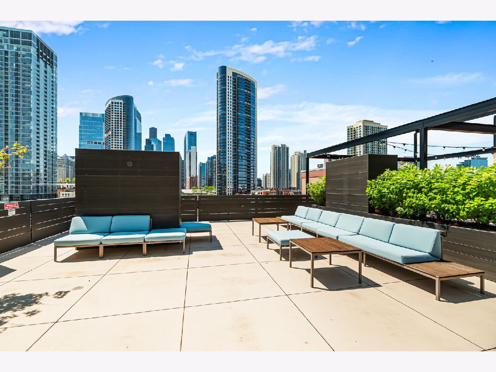
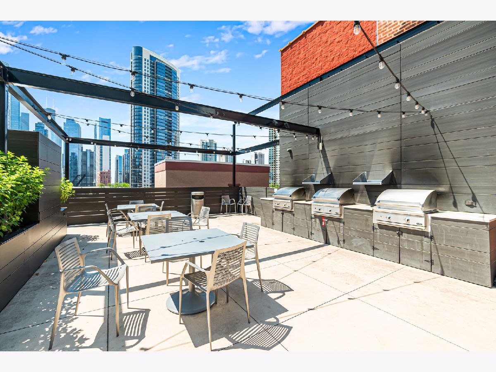
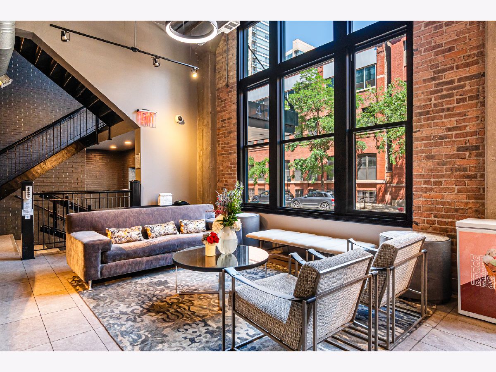
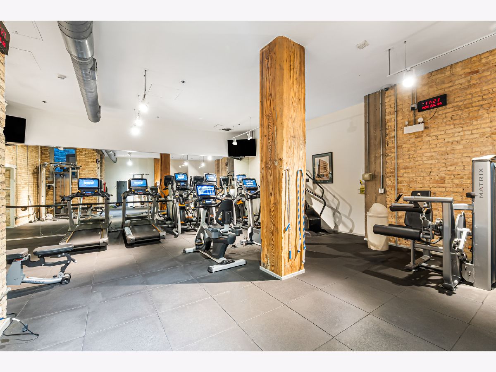
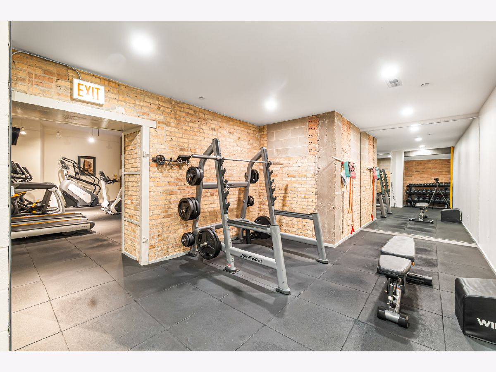
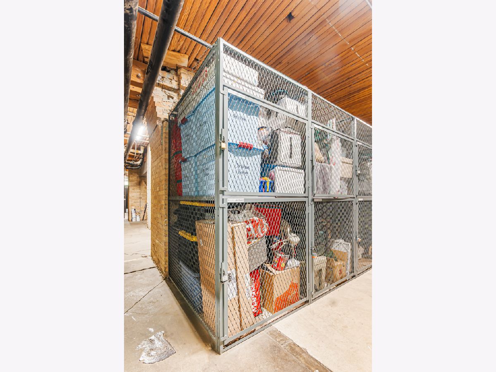
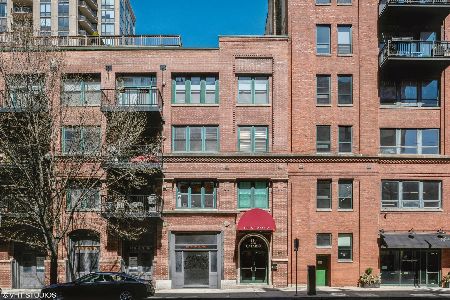
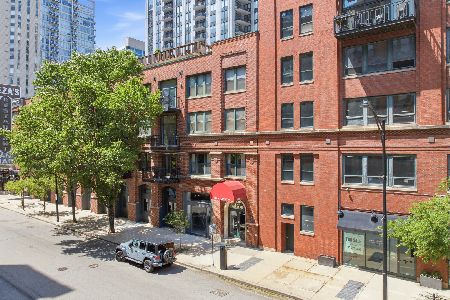
Tucked onto a peaceful, one-way River North street, this expansive timber loft brings together turn-of-the-century industrial character and the ease of a full-amenity building. Soaring windows, exposed brick, and hardwood floors set the tone the moment you step inside. Featuring a rare, wide open main level pairs a spacious living and dining area, anchored by a wood-burning fireplace with a marble surround. An open kitchen offers granite counters, stainless steel appliances, and a newer dishwasher (2026), seemlessly connecting the entire space together. A generous, soft-loft primary bedroom sits privately off the main living space with a walk-in closet, and a full bath, in-unit laundry, central air, and a custom built-in desk complete the interior. This pet-friendly building lives easy. A heated garage parking space and a separate basement storage unit are both included. Residents have access to front desk and door staff, a fitness center, a bike room, a package and mail room, on-site dry cleaning, on-site management, and a shared rooftop sundeck with skyline and river views. The location is true urban living. You're steps from the Chicago & Franklin Brown and Purple Line stop, with the Red and Blue Lines plus both Ogilvie and Union Station Metra all within walking distance, and quick access to 90/94. Neighborhood green spaces, a dedicated dog park plus the gorgeous river walk sit right on the block. Convenience is key here with a Jewel Osco close by. The best of River North's restaurants and nightlife are at your door, while the one-way street keeps things calm. This is the one you've been waiting for, come tour today!
Property Specifics
| Condos/Townhomes | |
| 7 | |
| — | |
| 1935 | |
| — | |
| — | |
| No | |
| — |
| Cook | |
| Ontario Street Lofts | |
| 550 / Monthly | |
| — | |
| — | |
| — | |
| 12703711 | |
| 17091280171043 |
Property History
| DATE: | EVENT: | PRICE: | SOURCE: |
|---|---|---|---|
| 1 Feb, 2021 | Sold | $298,000 | MRED MLS |
| 25 Nov, 2020 | Under contract | $294,500 | MRED MLS |
| — | Last price change | $299,500 | MRED MLS |
| 17 Sep, 2020 | Listed for sale | $320,000 | MRED MLS |
| 15 Jul, 2026 | Listed for sale | $325,000 | MRED MLS |

Room Specifics
Total Bedrooms: 1
Bedrooms Above Ground: 1
Bedrooms Below Ground: 0
Dimensions: —
Floor Type: —
Dimensions: —
Floor Type: —
Full Bathrooms: 1
Bathroom Amenities: —
Bathroom in Basement: 0
Rooms: —
Basement Description: —
Other Specifics
| 1 | |
| — | |
| — | |
| — | |
| — | |
| COMMON | |
| — | |
| — | |
| — | |
| — | |
| Not in DB | |
| — | |
| — | |
| — | |
| — |
Tax History
| Year | Property Taxes |
|---|---|
| 2021 | $5,553 |
| 2026 | $5,998 |
Contact Agent
Nearby Similar Homes
Nearby Sold Comparables

Contact Agent
Listing Provided By
Vesta Preferred LLC
