

4110 Western Avenue, North Center, Chicago, Illinois 60618


$649,000
|
For Sale
|
|
| Status: | New |
| Sqft: | 1,600 |
| Cost/Sqft: | $406 |
| Beds: | 3 |
| Baths: | 2 |
| Year Built: | 2005 |
| Property Taxes: | $8,909 |
| Lot Size: | 0,00 |
Description
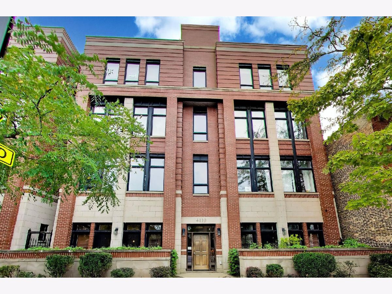
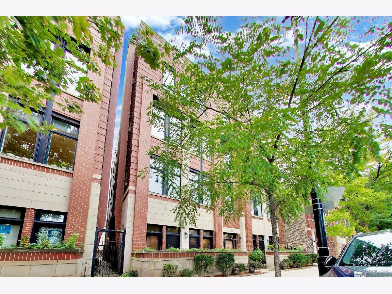
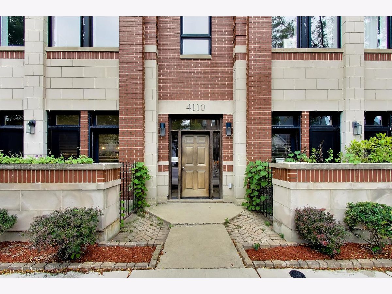
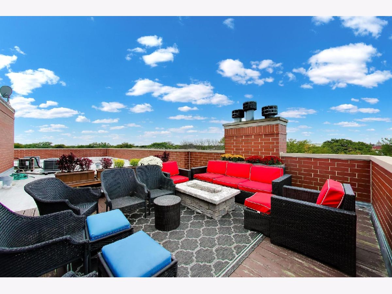
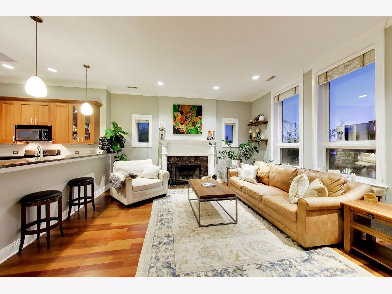
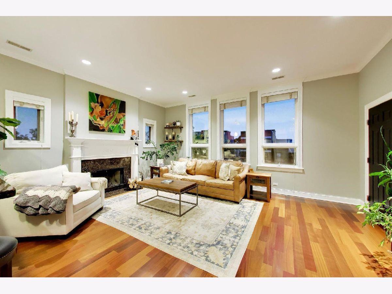
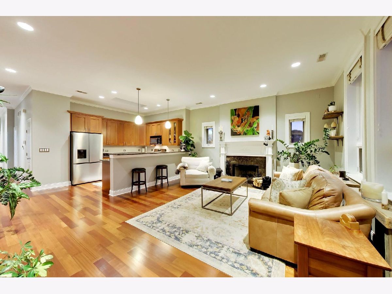
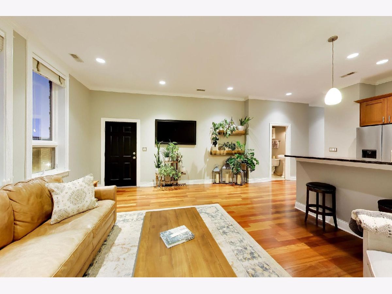
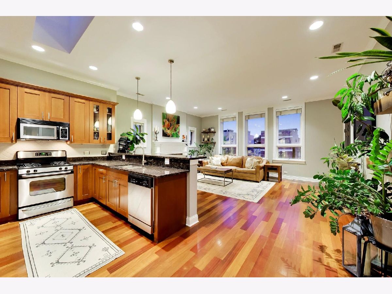
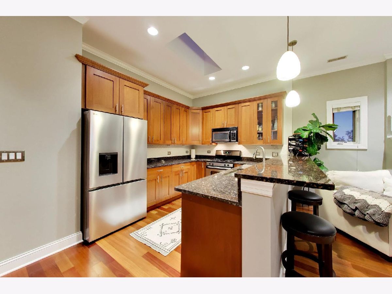
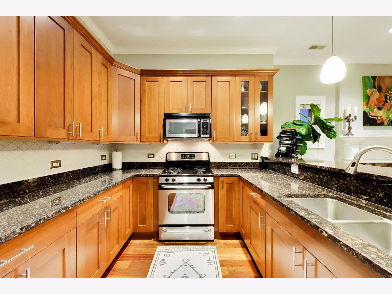
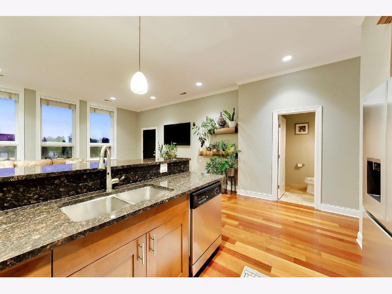
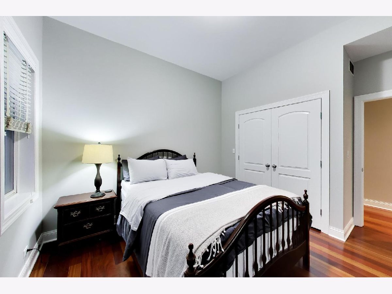
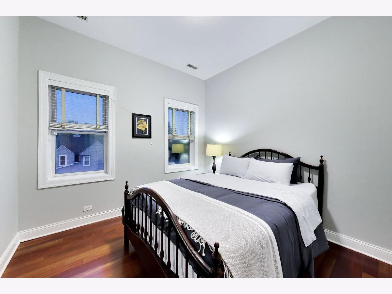
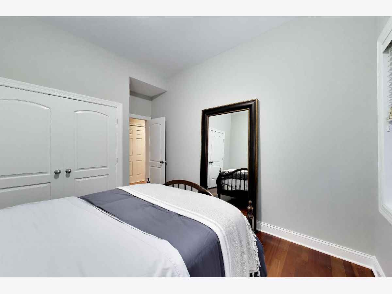
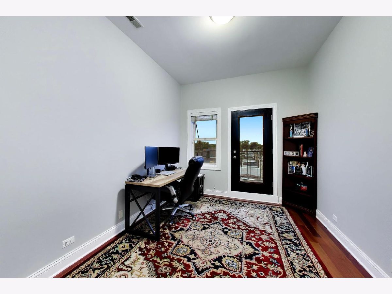
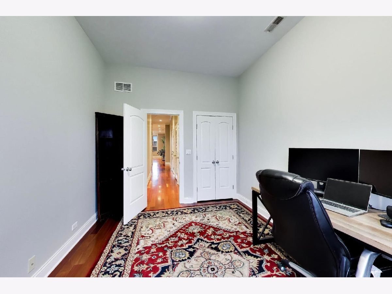
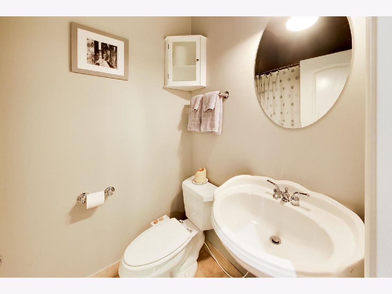
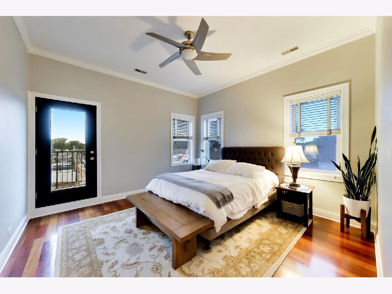
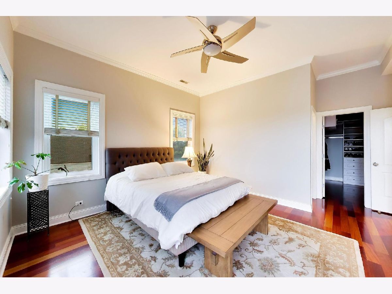
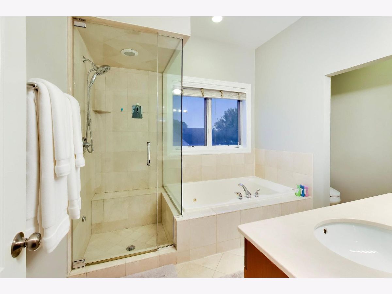
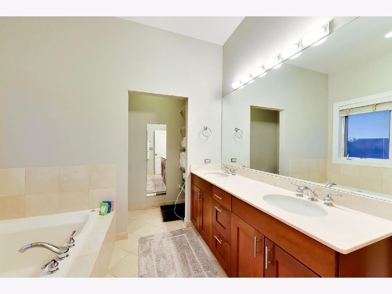
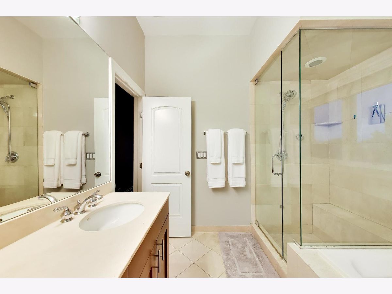
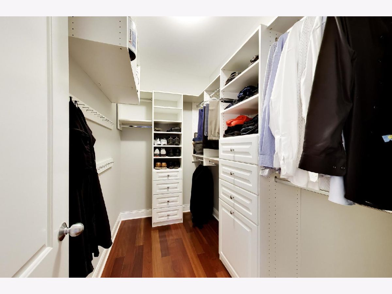
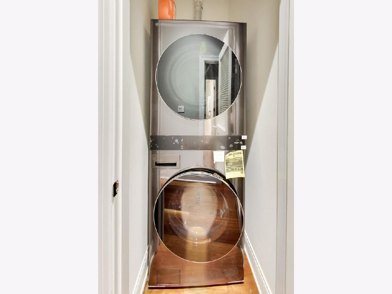
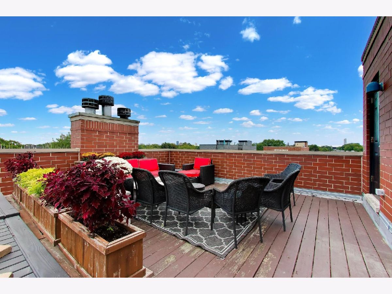
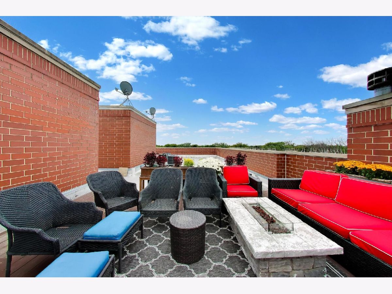
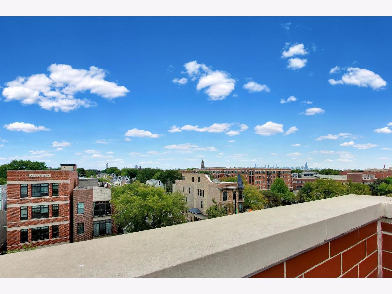
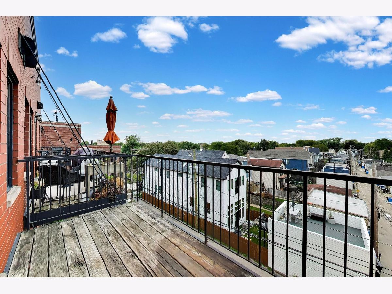
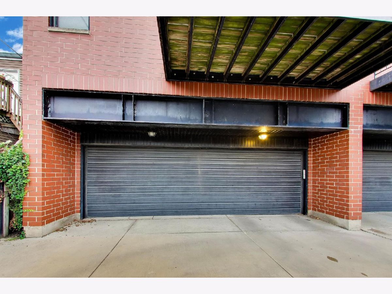
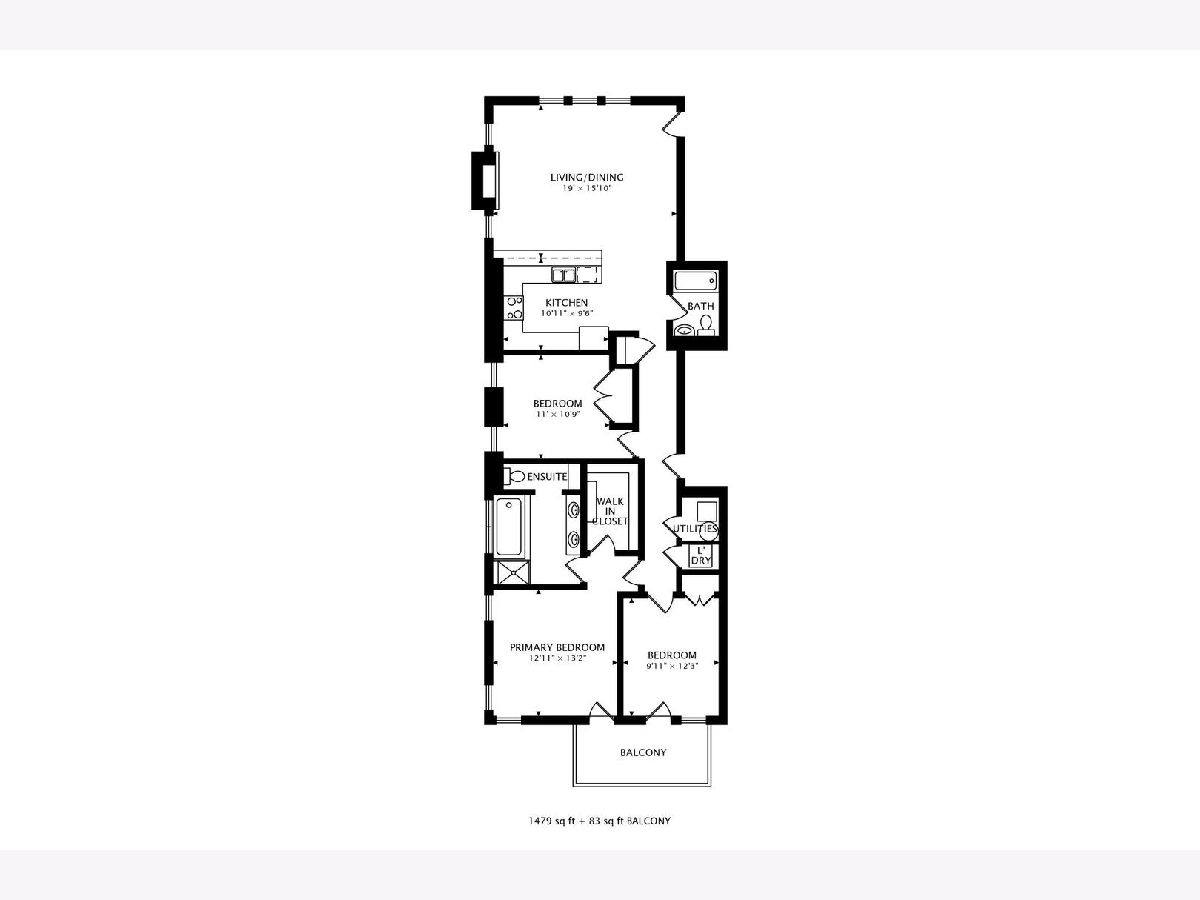
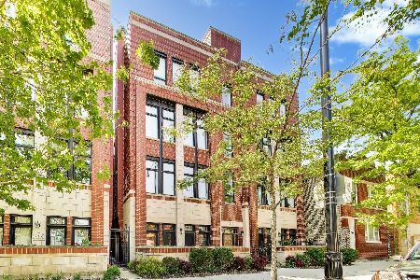
**PRIVATE ROOFTOP DECK WITH SKYLINE VIEWS! PENTHOUSE LIVING WHERE NORTH CENTER MEETS LINCOLN SQUARE!** This spacious **3-BEDROOM, 2-BATH, FOURTH-FLOOR WALK-UP** condo offers generous room sizes, a comfortable floor plan, and **TWO PRIVATE OUTDOOR SPACES**. The living and dining area features **10-FOOT CEILINGS**, wide-plank cherry hardwood floors, crown molding, tall windows, and a **WOOD-BURNING FIREPLACE WITH GAS STARTER**. The open kitchen features a skylight, breakfast bar, 42-inch cabinetry, granite countertops, and stainless steel appliances, opening into the main living area. The generously sized primary bedroom includes a walk-in closet and marble bath featuring **HEATED FLOORS, DOUBLE VANITIES, WHIRLPOOL TUB, AND STEAM SHOWER**. Two additional bedrooms offer flexibility for guests, a home office, or everyday living. One of the highlights of this penthouse is the **TWO PRIVATE OUTDOOR SPACES**, including a rear deck directly off the unit and an **EXCLUSIVE PRIVATE ROOFTOP DECK WITH CHICAGO SKYLINE VIEWS**, offering plenty of room for outdoor dining, entertaining, or simply relaxing. Additional features include **IN-UNIT LAUNDRY, HEATED ATTACHED GARAGE PARKING**, and a boutique, self-managed **SEVEN-UNIT BUILDING**. Another great benefit is the **LOW MONTHLY ASSESSMENT OF JUST $233 AND ANNUAL PROPERTY TAXES OF APPROXIMATELY $8,909**. Conveniently located near **WELLES PARK AND HORNER PARK**, along with the restaurants, cafes, shops, and neighborhood favorites of North Center and Lincoln Square. Easy access to the **CTA BROWN LINE**, Western and Irving Park bus routes, and the **KENNEDY EXPRESSWAY (I-90/94)**. Located within the **COONLEY ELEMENTARY** . A great opportunity for buyers seeking spacious penthouse living, private outdoor space, and low monthly carrying costs in a convenient neighborhood location.
Property Specifics
| Condos/Townhomes | |
| 4 | |
| — | |
| 2005 | |
| None | |
| Brick | |
| Rubber | |
| — | |
| No | |
| — |
| Cook | |
| — | |
| 233 / Monthly | |
| Water, Parking, Insurance, Exterior Maintenance, Lawn Care, Scavenger, Other | |
| Lake Michigan | |
| Public Sewer | |
| Central Air | |
| Gas, Forced Air | |
| No | |
| 12795888 | |
| 13134140451006 |
Nearby Schools
| NAME: | DISTRICT: | DISTANCE: | |
|---|---|---|---|
|
Grade School
Coonley Elementary School |
299 | — | |
Room Specifics
Total Bedrooms: 3
Bedrooms Above Ground: 3
Bedrooms Below Ground: 0
Dimensions: 13X13
Floor Type: Hardwood
Dimensions: 12X10
Floor Type: Hardwood
Dimensions: 11X11
Floor Type: Hardwood
Full Bathrooms: 2
Bathroom Amenities: Whirlpool, Separate Shower
Bathroom in Basement: 0
Dimensions: COMBO
Floor Type: Hardwood
Dimensions: 11X9
Floor Type: Hardwood
Features: Eating Area-Breakfast Bar
Dimensions: 19X16
Floor Type: Hardwood
Rooms: Balcony/Porch/Lanai, Deck
Name: Balcony/Porch/Lanai
Dimensions: 20X5
Floor Type: Other
Name: Deck
Dimensions: 20X16
Floor Type: Other
Other Specifics
| 1 | |
| Concrete Perimeter | |
| Heated Garage, Garage Owned, Attached, Garage | |
| Washer Hookup, In Unit | |
| Hardwood | |
| Deck | |
| Balcony, Roof Deck | |
| — | |
| COMMON | |
| — | |
| Full | |
| — | |
| Range, Microwave, Dishwasher, Refrigerator, Washer, Dryer, Disposal, Stainless Steel Appliance(s) | |
| Not in DB | |
| — | |
| — | |
| Wood Burning, Gas Starter |
Contact Agent
Nearby Similar Homes
Nearby Sold Comparables

Contact Agent
Listing Provided By
Compass
